
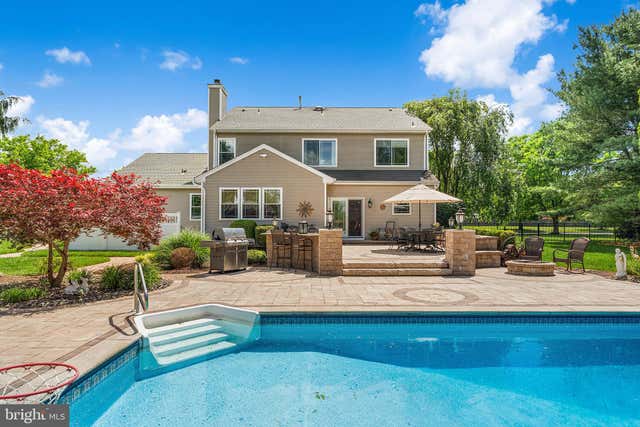
MLS: #NJMM2004654, Listed By: Kathleen Froelich, Redfin, Source:Bright MLS
61 Cliffwood Drive
ALLENTOWN, NJ 08501

 5
5
Bed
 4
4
Bath
 2,938
2,938Sqft
 1.01
1.01Acre(Lot)
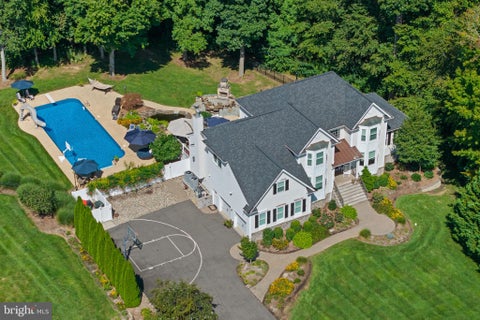
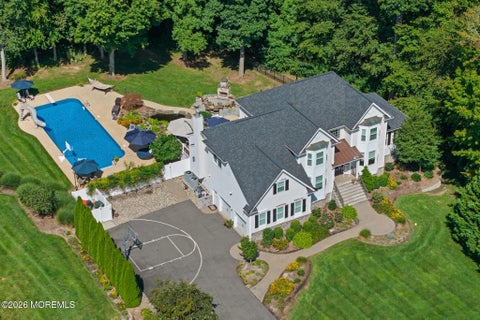
Discover this stunning 5-bedroom, 3.5-bathroom Colonial home nestled in the desirable Lynwood Estates. This 2,983 sq ft home is set on a beautifully landscaped 1.01-acre lot, offering a private backyard oasis and a cozy first-floor bedroom with an attached bathroom. Step outside to the expansive upper patio, featuring a granite seating area overlooking the in-ground heated pool with a soothing waterfall. The lower area includes a grilling area and a fire pit. Complementing this outdoor paradise is a pool pavilion with a granite bar, ample seating and storage cabinets. Inside, a grand two-story foyer with hardwood floors leads to an elegant living and dining room adorned with crown molding. The open-concept kitchen showcases 42” cabinetry, a center island, heated floors, a walk-in pantry, s

 Property Details
 Map
Map
 Map
Map
What's Nearby
Nearby Areas
 Features
-
Bedroom Information
Total beds: 5Bathroom Information
Total Baths: 4 Full Baths: 3 Half Baths: 1Room Information
Has Basement: Yes Basement: Unfinished, Full -
Flooring Information
Wood -
Roofing Information
Asphalt -
Interior Features
Eat-in Kitchen, Ceiling Fan(s), Kitchen Island, Recessed Lighting, Walk-In Closet(s), Pantry, Crown Molding, Open Floorplan Roof: Asphalt Appliances: Gas Range, Gas Oven, Gas Water Heater, Microwave, Dishwasher, Dryer, Washer Laundry Features: Laundry Room, Main Level -
Heating & Cooling
Has Heating: Yes Heating: Natural Gas, Forced Air, Zoned Has Cooling: Yes Cooling: Central Air, Ceiling Fan(s), Zoned, Electric
-
Building Information
Year Built: 1999 Building Area Total: 2938 Construction Materials: Vinyl Siding Patio And Porch Features: Patio Pool Features: In Ground, Heated, Vinyl, Private Private Pool: Yes Association Fee Frequency: Annually -
Exterior Features
Exterior Features: Barbecue
-
Lot Information
Lot Dimensions: 0.00 x 0.00 Lot Size Acres: 1.01 Lot Size Source: Assessor Lot Size Square Feet: 43996 Lot Description: Level, OtherProperty Information
Subdivision: LYNWOOD ESTATES Source Property Type: Residential Postal Code Plus 4: 2039 Property SubType: Single Family Residence Levels: Two Property Age: 27
-
Listing Price Information
Listing Price: $1129900
-
Tax Information
Parcel Number: 51-00012 06-00004 Tax Lot: 00004 Tax Year: 2025 Annual Tax: $16142
-
Parking Information
Parking Total: 2 Oversized, Garage Door Opener, Garage, Driveway, Inside Entrance, AttachedGarage Information
Has Garage: Yes Has Attached Garage: Yes Garage Space: 2Homeowners Association InformationHas Association: Yes HOA: $242.00
-
School Information
Elementary School: NEWELLJunior High School: STONE BRIDGESenior High School: ALLENTOWN H.S. -
Location Information
Direction: Take Old York Rd to Cliffwood Dr. WaterSource: Well
How much is this property worth?
Curious about this home's true market value? Use our free Home Evaluation Tool to instantly get a personalized Comparative Market Analysis (CMA) report. Make smarter, data-driven decisions before you buy.

Nearby Home Value
| Address | Estimate | Bed | Bath | Sq. Ft | Lot Size |
|---|---|---|---|---|---|
| 655 524 Route, Allentown, NJ, 08501 | $872,500 | 4 | 3 | 3,091 | 1.18 Acres |
| 655 Route 524, Allentown, NJ, 08501 | $872,500 | 4 | 3 | 3,091 | 1.18 Acres |
| 38 Hill Road, Allentown, NJ, 08501 | $2,800,000 | 4 | 4 | -- | 40 Acres |
| 39 Cliffwood Drive Dr, Allentown, NJ, 08501 | $1,200,000 | 4 | 3 | 3,660 | 10.90 Acres |
| 39 Cliffwood Drive, Allentown, NJ, 08501 | $1,200,000 | 4 | 3 | 3,660 | 10.90 Acres |
| 22 Cliffwood Drive, Allentown, NJ, 08501 | $975,000 | 4 | 3 | -- | 1.08 Acres |
| 61 Cliffwood Drive, Allentown, NJ, 08501 | $1,129,900 | 5 | 4 | 2,938 | 1.01 Acre |
| 1 Somerset Court, Allentown, NJ, 08501 | $1,150,000 | 4 | 3 | 3,551 | 1.08 Acres |
| 4 Ridgeview Way, Allentown, NJ, 08501 | $1,795,000 | 5 | 6 | 5,433 | 2.75 Acres |
| 8 Coates Road, Allentown, NJ, 08501 | $679,000 | 4 | 3 | 2,347 | 0.29 Acre |
Similar Homes To 61 Cliffwood Drive
Nearby For Sale

The data relating to real estate for sale on this website appears in part through the BRIGHT Internet Data Exchange program, a voluntary cooperative exchange of property listing data between licensed real estate brokerage firms in which ByOwner participates, and is provided by BRIGHT through a licensing agreement. The information provided by this website is for the personal, non-commercial use of consumers and may not be used for any purpose other than to identify prospective properties consumers may be interested in purchasing. Some properties which appear for sale on this website may no longer be available because they are under contract, have closed or are no longer being offered for sale. Information Deemed Reliable But Not Guaranteed. Copyright © 2026 Bright MLS. All rights reserved.
ByOwner last updated this listing 09/29/2026 @ 22:26
More Cities with for Sale by Owner Homes
- Allentown Homes For Sale By Owner
- Chesterfield Homes For Sale By Owner
- Wrightstown Homes For Sale By Owner
- New Egypt Homes For Sale By Owner
- Bordentown Homes For Sale By Owner
- Columbus Homes For Sale By Owner
- Cream Ridge Homes For Sale By Owner
- Jobstown Homes For Sale By Owner
- Hightstown Homes For Sale By Owner
- Roebling Homes For Sale By Owner
- Hamilton Homes For Sale By Owner
- Millstone Homes For Sale By Owner
- Millstone Township Homes For Sale By Owner
- Lawrence Township Homes For Sale By Owner
- Lawrence Homes For Sale By Owner
- Trenton Homes For Sale By Owner
- Florence Homes For Sale By Owner
- Princeton Junction Homes For Sale By Owner
- Browns Mills Homes For Sale By Owner
- Levittown Homes For Sale By Owner
Homes around $1,129,900









Verify Your Email
Please enter the 6-digit verification code
sent to your email address.
Verify Your Phone Number
Please enter the 6-digit verification code
sent to your mobile phone.