

43 Bunker Hill Drive
Allentown, NJ 08501

 3
3
Bed
 2
2
Bath
 2,539
2,539Sqft
 0.19
0.19Acre(Lot)
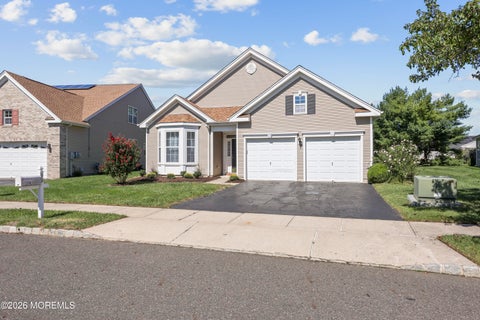
Welcome to this move-in ready, 3 bedroom, Birchwood model located in the Four Seasons Upper Freehold, a 55+ Active Adult Community. Enter into the spacious light-filled living room/dining room with hardwood floors and recessed lighting. The kitchen boasts upgraded 42'' maple cabinetry, gas stove, stainless steel refrigerator, and opens into a large great room with recessed lighting and new carpeting. Perfect for hosting parties and holiday gatherings. The Primary Bedroom suite has a beautiful bay window, ceiling fan, new carpet, two large walk-in closets, and ensuite bathroom with jetted tub. Two additional bedrooms with hardwood floors offer options for guests or office space with plenty of closets/storage space. The convenient walk-up attic storage over the garage can store all of

 Property Details
 Map
Map
 Map
Map
What's Nearby
Nearby Areas
 Features
-
Bedroom Information
Total beds: 3Bathroom Information
Total Baths: 2 Full Baths: 2Room Information
Rooms Total: 11 Basement: None -
Flooring Information
Carpet, Vinyl, Ceramic Tile, Wood -
Roofing Information
Shingle -
Interior Features
Recessed Lighting Roof: Shingle Appliances: Dishwasher, Dryer, Refrigerator, Cooktop, Washer, Gas Water Heater -
Heating & Cooling
Has Heating: Yes Heating: Natural Gas, Forced Air Has Cooling: Yes Cooling: Ceiling Fan(s), Central Air
-
Building Information
Year Built: 2002 Building Area Total: 2539 Construction Materials: Stucco Stories: 1 Private Pool: No Association Fee Frequency: Quarterly
-
Lot Information
Main Square Feet: 0.19 Acres Lot Size Acres: 0.19 Lot Size Square Feet: 8276.4Property Information
Subdivision: Four Seasons Source Property Type: Residential MLS Area Minor: Upper Freehold (UPF) Zoning Description: Residential, Single Family Property SubType: Single Family Residence Property Age: 24
-
Listing Price Information
Listing Price: $618000 Conventional, Cash
-
Tax Information
Parcel Number: 51-00047-02-00027 Tax Lot: 27 Tax Block: 47.02 Tax Year: 2025 Annual Tax: $10197
-
Parking Information
Garage Door Opener, Paved, Asphalt, Driveway, AttachedGarage Information
Has Garage: Yes Has Attached Garage: Yes Garage Space: 2 Pets Allowed: Dogs OK, Cats OKHomeowners Association InformationHas Association: Yes Included Fees: Snow Removal, Maintenance Grounds HOA: $1,260.00 Association Amenities: Pool, Tennis Court(s), Spa/Hot Tub, Shuffleboard Court, Management, Clubhouse, Jogging Path, Landscaping, Fitness Center, Sport Court, Recreation Facilities
-
Location Information
Direction: Old York Road to Ellisdale Road to Four Seasons Upper Freehold. Visitor's entrance is on the right hand side. WaterSource: Public Security Features: Security System
How much is this property worth?
Curious about this home's true market value? Use our free Home Evaluation Tool to instantly get a personalized Comparative Market Analysis (CMA) report. Make smarter, data-driven decisions before you buy.

Nearby Home Value
| Address | Estimate | Bed | Bath | Sq. Ft | Lot Size |
|---|---|---|---|---|---|
| 655 524 Route, Allentown, NJ, 08501 | $872,500 | 4 | 3 | 3,091 | 1.18 Acres |
| 655 Route 524, Allentown, NJ, 08501 | $872,500 | 4 | 3 | 3,091 | 1.18 Acres |
| 38 Hill Road, Allentown, NJ, 08501 | $2,800,000 | 4 | 4 | -- | 40 Acres |
| 39 Cliffwood Drive Dr, Allentown, NJ, 08501 | $1,200,000 | 4 | 3 | 3,660 | 10.90 Acres |
| 39 Cliffwood Drive, Allentown, NJ, 08501 | $1,200,000 | 4 | 3 | 3,660 | 10.90 Acres |
| 22 Cliffwood Drive, Allentown, NJ, 08501 | $975,000 | 4 | 3 | -- | 1.08 Acres |
| 61 Cliffwood Drive, Allentown, NJ, 08501 | $1,129,900 | 5 | 4 | 2,938 | 1.01 Acre |
| 61 Cliffwood Drive, Allentown, NJ, 08501 | $1,129,900 | 5 | 4 | 2,938 | 1.01 Acre |
| 1 Somerset Court, Allentown, NJ, 08501 | $1,150,000 | 4 | 3 | 3,551 | 1.08 Acres |
| 4 Ridgeview Way, Allentown, NJ, 08501 | $1,795,000 | 5 | 6 | 5,433 | 2.75 Acres |
Similar Homes To 43 Bunker Hill Drive
Nearby For Sale
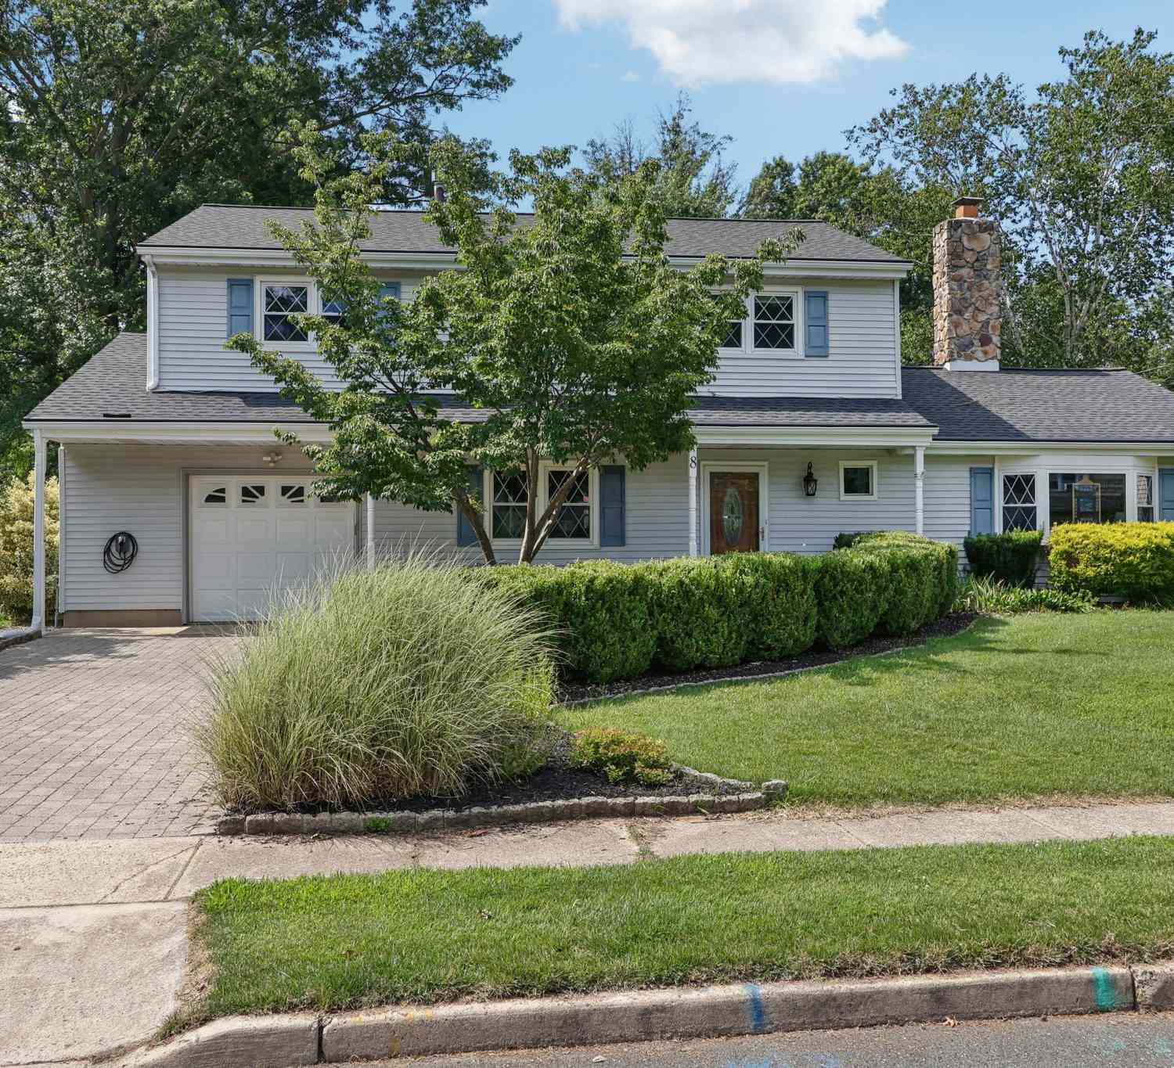
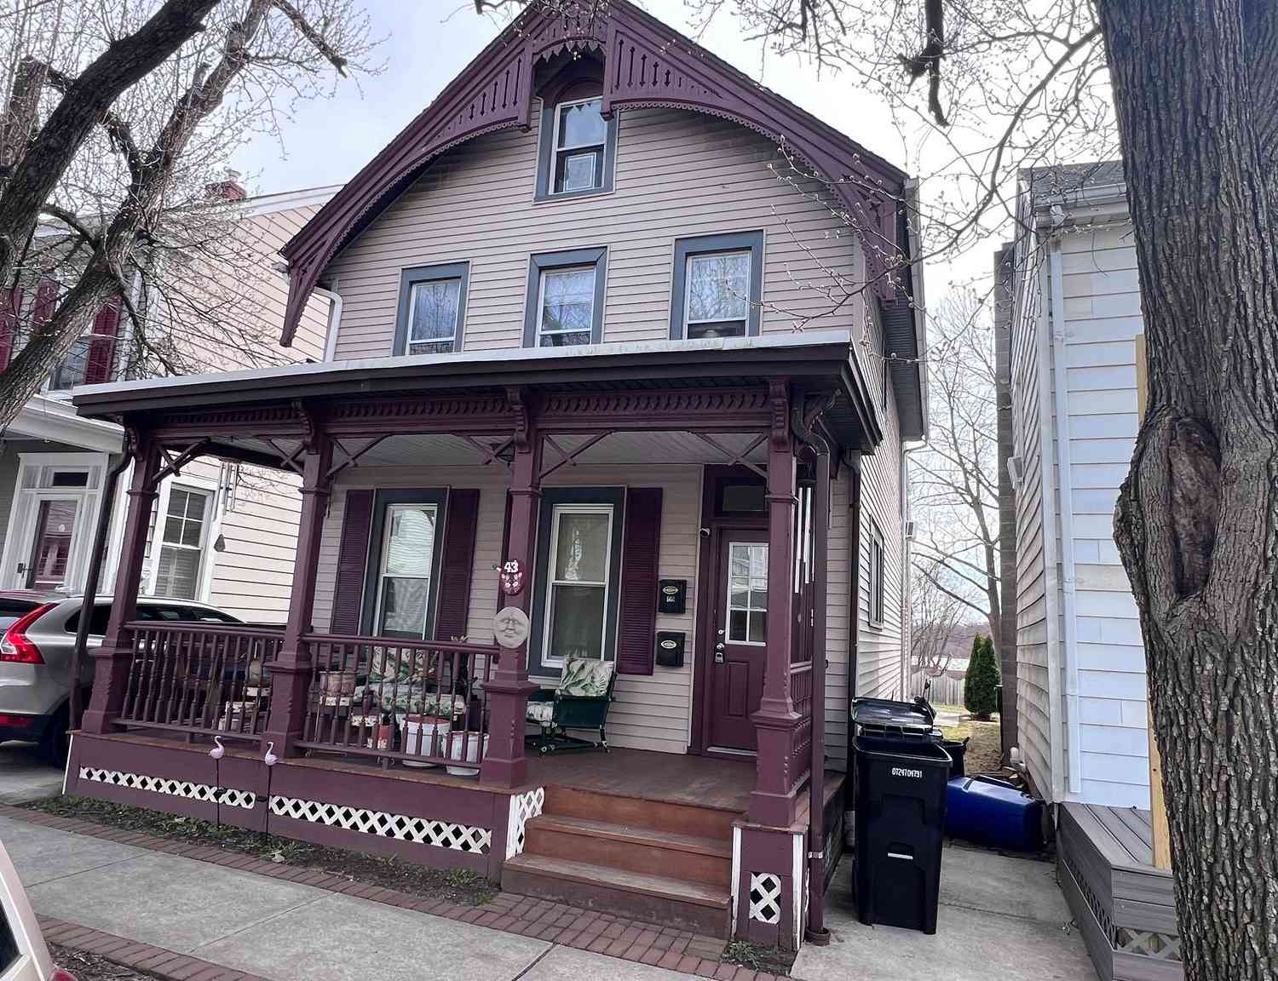
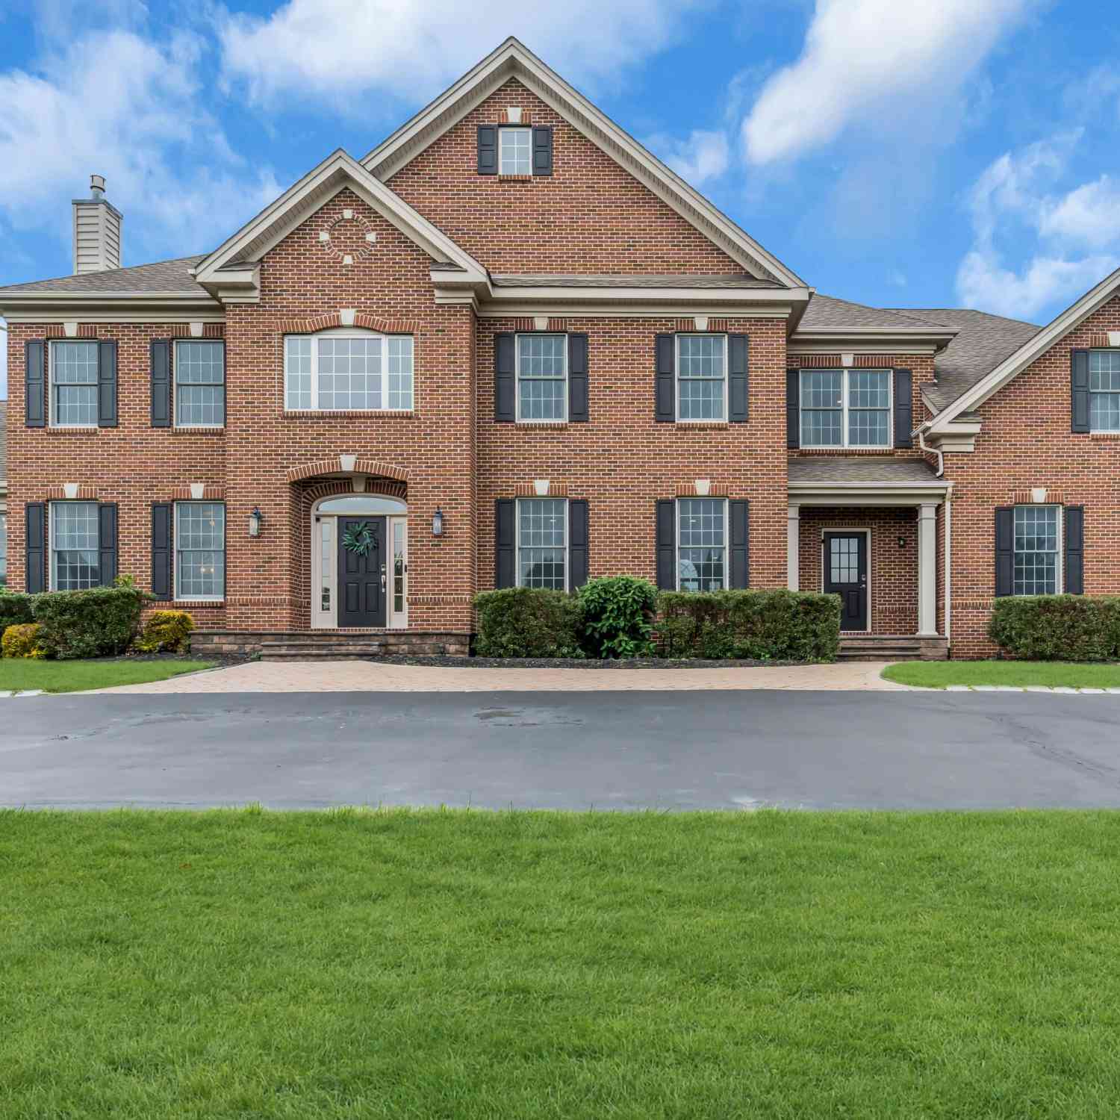
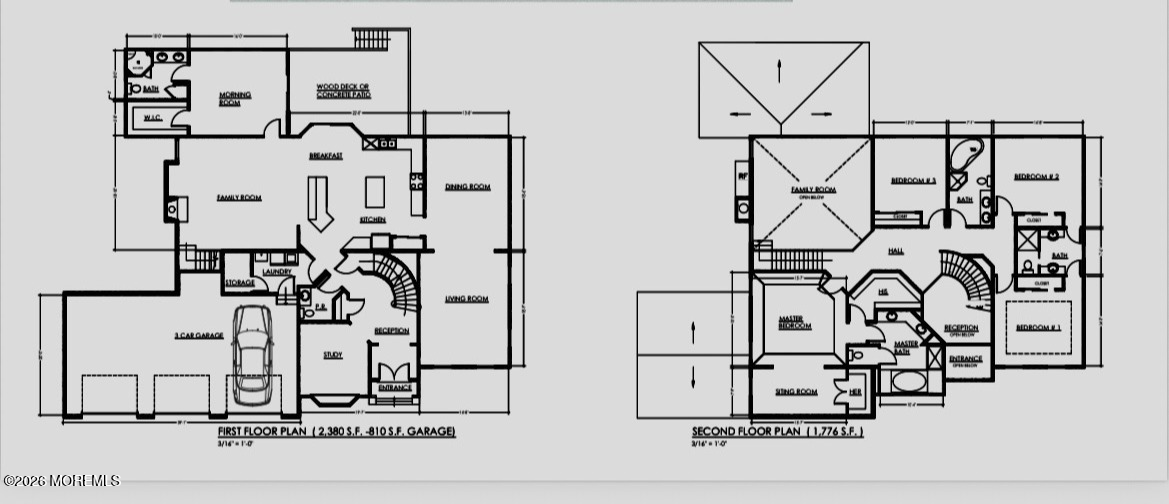

The data relating to real estate for sale on this website comes in part from the Internet Data exchange ("IDX") program of the Monmouth/Ocean MLS Monmouth County Association Board of Realtors. IDX information is provided exclusively for consumers' personal, non-commercial use and may not be used for any purpose other than to identify prospective properties consumers may be interested in purchasing. Real estate listings held by brokerage firms other than ByOwner, are indicated by detailed information about them such as the name of the listing firms. Information deemed reliable but not guaranteed. Copyright © 2026 Monmouth/Ocean MLS Monmouth County Association Board of Realtors. All Rights Reserved.
ByOwner last updated this listing 09/29/2026 @ 16:51
More Cities with for Sale by Owner Homes
- Allentown Homes For Sale By Owner
- Chesterfield Homes For Sale By Owner
- Wrightstown Homes For Sale By Owner
- New Egypt Homes For Sale By Owner
- Bordentown Homes For Sale By Owner
- Columbus Homes For Sale By Owner
- Cream Ridge Homes For Sale By Owner
- Jobstown Homes For Sale By Owner
- Hightstown Homes For Sale By Owner
- Roebling Homes For Sale By Owner
- Hamilton Homes For Sale By Owner
- Millstone Homes For Sale By Owner
- Millstone Township Homes For Sale By Owner
- Lawrence Township Homes For Sale By Owner
- Lawrence Homes For Sale By Owner
- Trenton Homes For Sale By Owner
- Florence Homes For Sale By Owner
- Princeton Junction Homes For Sale By Owner
- Browns Mills Homes For Sale By Owner
- Levittown Homes For Sale By Owner
Homes around $618,000












Verify Your Email
Please enter the 6-digit verification code
sent to your email address.
Verify Your Phone Number
Please enter the 6-digit verification code
sent to your mobile phone.