

3646 Sturbridge Place
Allentown, PA 18104

 5
5
Bed
 5
5
Bath
 3,928
3,928Sqft
 0.46
0.46Acre(Lot)
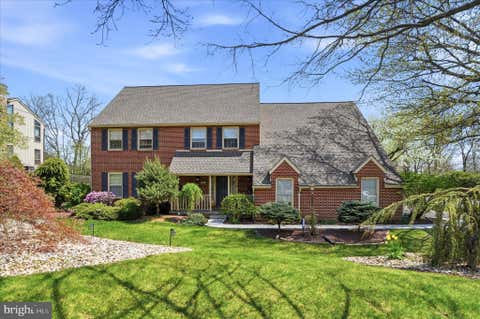
Stunning, fully renovated Parkland School District contemporary in desirable Winchester Heights! Situated on a prime +/- half-acre corner lot, this move-in ready masterpiece boasts nearly 4,000 SF of modern living space, 5 bedrooms, and 4.5 baths.The bright, open-concept main floor features hardwood flooring, a dramatic vaulted living room, and a unique 3-sided fireplace shared with a sun-drenched solarium/family room. Designed for entertaining, the gourmet eat-in chef's kitchen offers granite countertops, a massive center island, abundant cabinetry, and a wet bar. A formal dining room, powder room, and convenient 1st-floor laundry complete this level. Upstairs, an open staircase leads to a versatile loft and 4 spacious bedrooms. The luxurious primary suite features a walk-in closet and a

 Property Details
 Map
Map
 Map
Map
What's Nearby
Nearby Areas
 Features
-
Bedroom Information
Total beds: 5Bathroom Information
Total Baths: 5 Full Baths: 4 Half Baths: 1Room Information
Rooms Total: 13 Has Basement: Yes Basement: Full, Daylight, Exterior Entry, Walk-Out Access, Partially Finished -
Flooring Information
Carpet, Hardwood, Tile -
Roofing Information
Asphalt, Fiberglass -
Interior Features
Eat-in Kitchen, Kitchen Island, Wet Bar, Granite Counters, Vaulted Ceiling(s), Walk-In Closet(s), Open Floorplan Roof: Asphalt, Fiberglass Appliances: Electric Range, Dishwasher, Microwave, Water Softener Owned Laundry Features: Main Level -
Heating & Cooling
Has Heating: Yes Heating: Forced Air, Heat Pump, Electric Has Cooling: Yes Cooling: Central Air
-
Building Information
Year Built: 1990 Building Area Total: 4192 Construction Materials: Cedar, Vinyl Siding Stories: 2 Patio And Porch Features: Patio, Deck, Covered Private Pool: No
-
Lot Information
Lot Dimensions: 93.45 X 170.03 Irreg Main Square Feet: 0.46 Acres Lot Size Acres: 0.46 Lot Size Square Feet: 20037.6Property Information
Subdivision: Other Source Property Type: Residential Zoning Description: Residential Property SubType: Single Family Residence Property Age: 36
-
Listing Price Information
Listing Price: $850000 Cash, Conventional
-
Tax Information
Parcel Number: 19 G08NW3 001 022 Tax Year: 2026 Annual Tax: $10918.43 Tax Legal Desc: Property Address: 3646 Sturbridge Pl /Tile Number: 475805/School District: Parkland School District /Family Rooms: 1
-
Parking Information
Driveway, Garage Faces Front, Off Street, AttachedGarage Information
Has Garage: Yes Has Attached Garage: Yes Garage Space: 3
-
Location Information
WaterSource: Public
How much is this property worth?
Curious about this home's true market value? Use our free Home Evaluation Tool to instantly get a personalized Comparative Market Analysis (CMA) report. Make smarter, data-driven decisions before you buy.

Nearby Home Value
| Address | Estimate | Bed | Bath | Sq. Ft | Lot Size |
|---|---|---|---|---|---|
| 1138 E Tremont Street, Allentown, PA, 18104 | $499,000 | 4 | 4 | 3,228 | 3,228 SqFt |
| 274 E Elm Street, Allentown, PA, 18104 | $234,900 | 3 | -- | 1,281 | 1,281 SqFt |
| 1217 W Allen Street, Allentown, PA, 18104 | $265,000 | 3 | -- | -- | |
| 2518 W Elm Street, Allentown, PA, 18104 | $400,000 | 3 | 2 | 1,988 | 1,988 SqFt |
| 2830 Chew Street #2830, Allentown City, PA, 18104 | $869,900 | 4 | 4 | 5,072 | 5,072 SqFt |
| 944 N Broad Street, Allentown, PA, 18104 | $325,000 | 3 | 2 | 2,283 | 2,283 SqFt |
| 34 S 41st Street, Allentown, PA, 18104 | $410,000 | 3 | 2 | 1,852 | 1,852 SqFt |
| 34 S 41st Street, Allentown, PA, 18104 | $410,000 | 3 | 2 | 1,852 | 1,852 SqFt |
| 1551 Duxbury Court, Allentown, PA, 18104 | $899,000 | 5 | 3 | 3,533 | 3,533 SqFt |
| 4074 Old Sentry Road, Allentown, PA, 18104 | $699,000 | 4 | 3 | 2,992 | 2,992 SqFt |
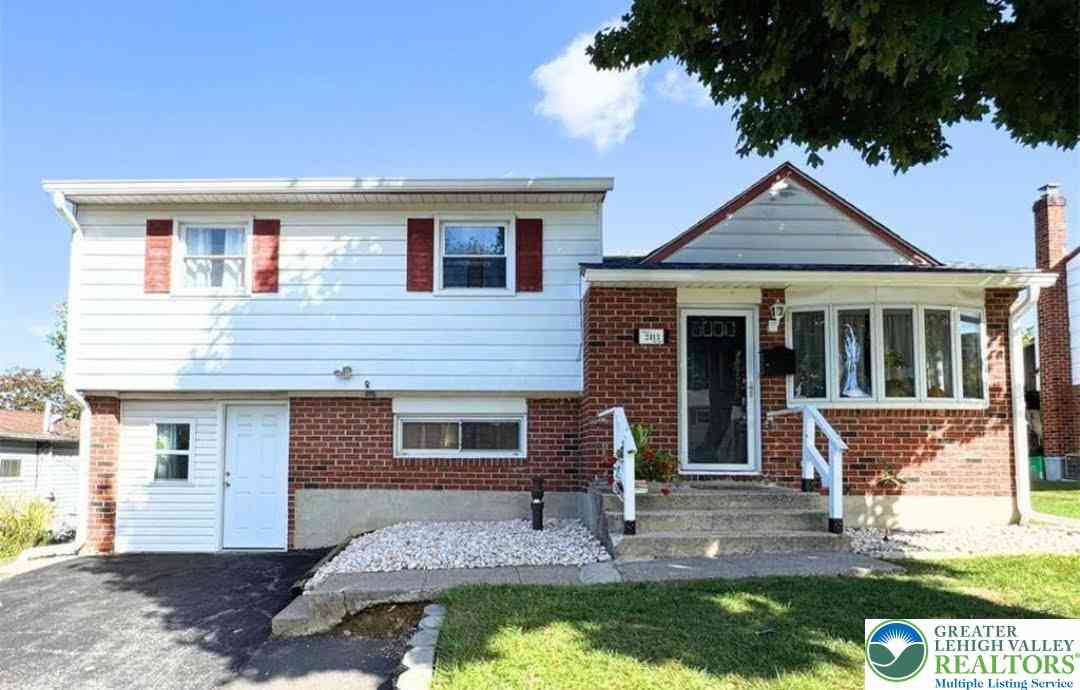
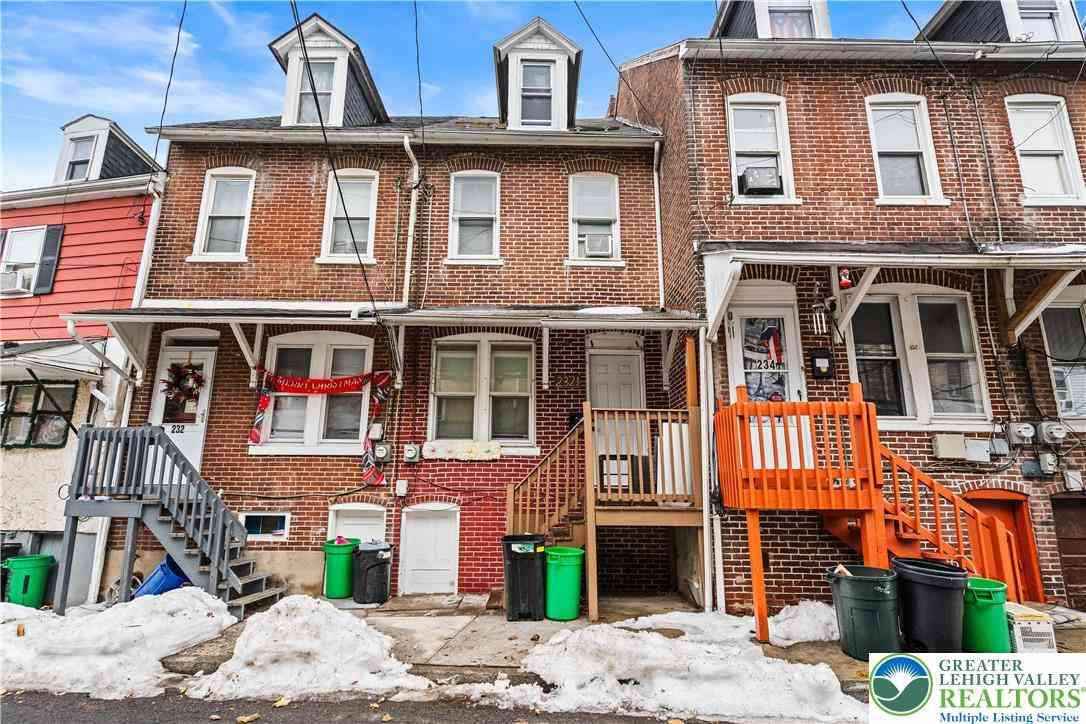
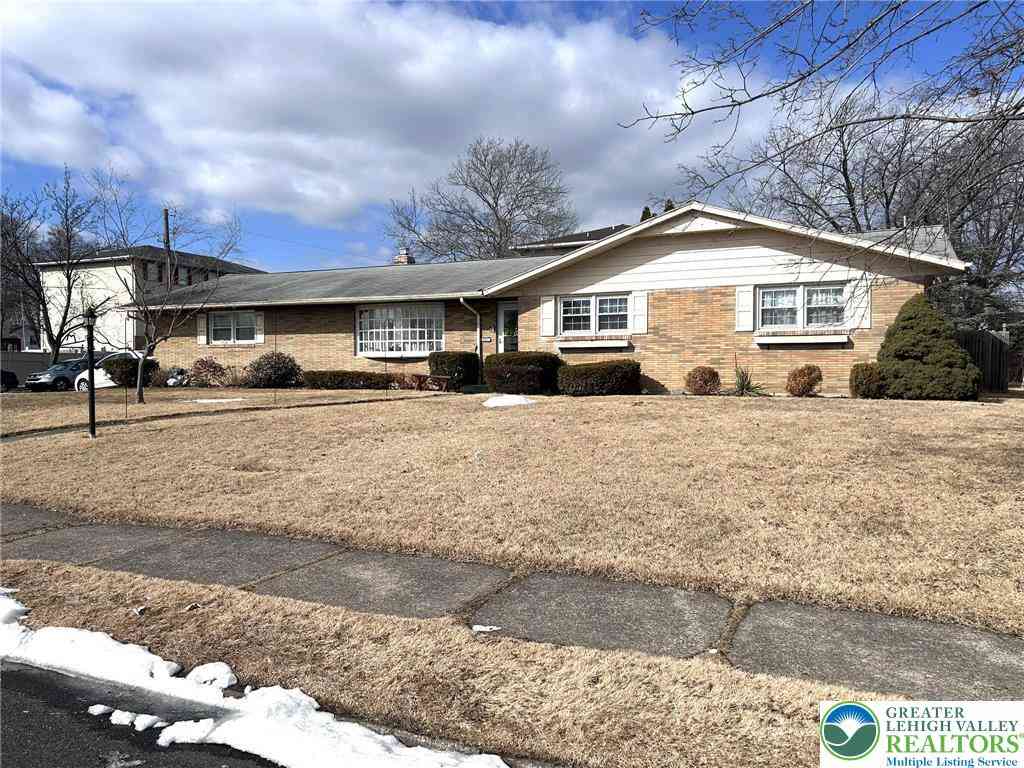
Similar Homes To 3646 Sturbridge Place
Nearby For Sale
The data relating to real estate for sale on this website comes in part from the Internet Data exchange (IDX) program of the Pocono Mountains Association of REALTORS®. IDX information is provided exclusively for consumers' personal, non-commercial use and may not be used for any purpose other than to identify prospective properties consumers may be interested in purchasing. Real estate listings held by brokerage firms other than ByOwner, are indicated by detailed information about them such as the name of the listing firms. Information deemed reliable but not guaranteed. Copyright © 2026 Pocono Mountains Association of REALTORS®. All Rights Reserved.
ByOwner last updated this listing 07/18/2026 @ 06:51
More Cities with for Sale by Owner Homes
- Allentown Homes For Sale By Owner
- Catasauqua Homes For Sale By Owner
- Whitehall Homes For Sale By Owner
- Center Valley Homes For Sale By Owner
- Emmaus Homes For Sale By Owner
- Bethlehem Homes For Sale By Owner
- Coplay Homes For Sale By Owner
- Macungie Homes For Sale By Owner
- Northampton Homes For Sale By Owner
- Coopersburg Homes For Sale By Owner
- Hellertown Homes For Sale By Owner
- Schnecksville Homes For Sale By Owner
- Fogelsville Homes For Sale By Owner
- Breinigsville Homes For Sale By Owner
- Bath Homes For Sale By Owner
- Richlandtown Homes For Sale By Owner
- Slatington Homes For Sale By Owner
- Walnutport Homes For Sale By Owner
- Palmer TWP Homes For Sale By Owner
- Quakertown Homes For Sale By Owner
Homes around $850,000







Verify Your Email
Please enter the 6-digit verification code
sent to your email address.