

1546 Ashley Lane
Allenton, Michigan 48002

 4
4
Bed
 3
3
Bath
 3,250
3,250Sqft
 3.79
3.79Acres(Lot)
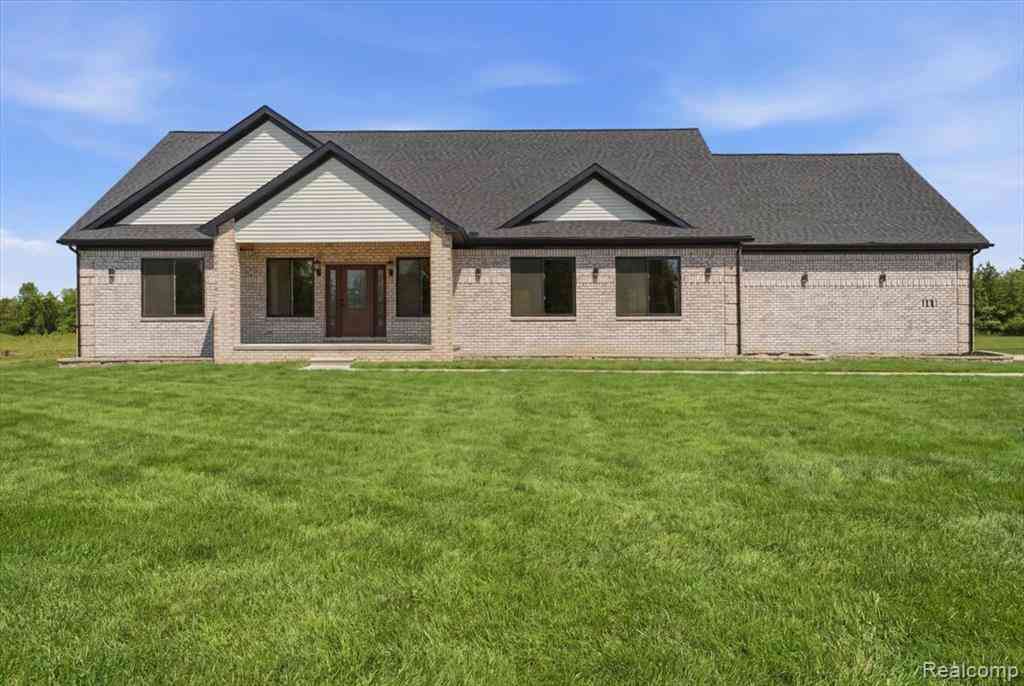
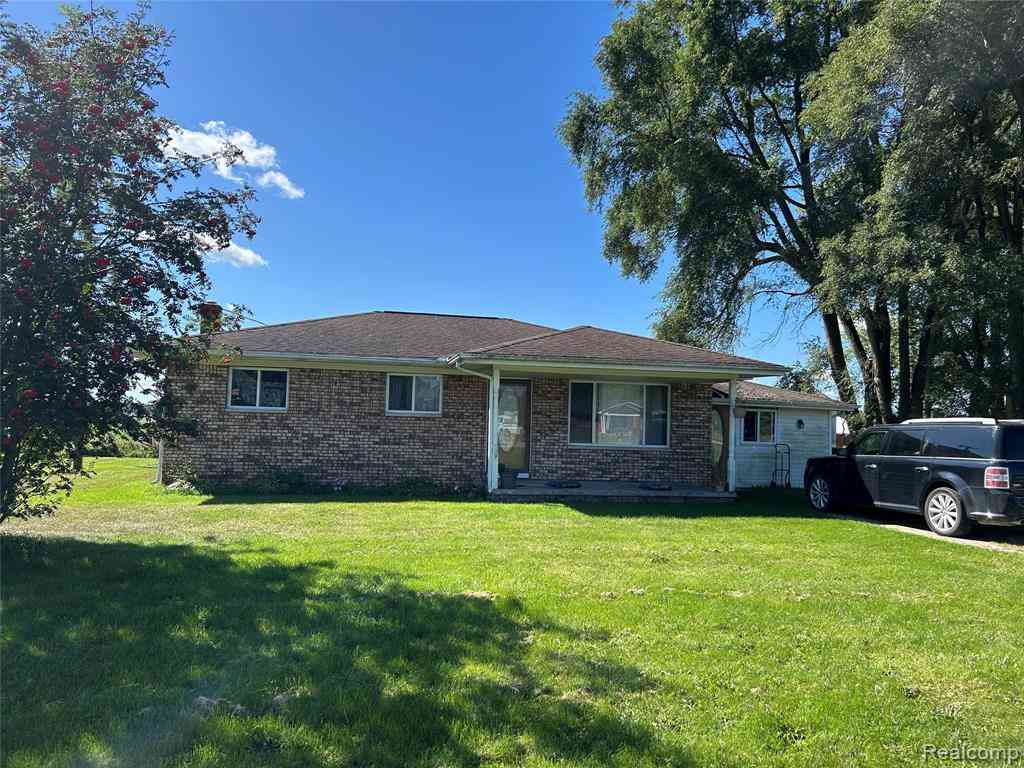
Completed and move in ready, this newly constructed ranch offers the perfect combination of quality craftsmanship, modern finishes, and functional living. Featuring 4 bedrooms, 3 full bathrooms, and 3,250 sqft on the main level, this home was thoughtfully designed with an open-concept floor plan that is ideal for both everyday living and entertaining. Bamboo hardwood flooring, marble finishes, quality cabinetry, and all new stainless steel appliances create a clean, timeless interior. The large 2,650 sqft basement expands the living space with endless possibilities for a recreation room, home office, gym, guest space, or additional entertaining area. Built with quality and longevity in mind, the home also includes a transferable 13-year Superior Walls foundation warranty for added peace of

 Property Details
 Map
Map
 Map
Map
What's Nearby
Nearby Areas
 Features
-
Bedroom Information
Total Bedrooms: 4Bathroom Information
Total Baths: 3 Full Baths: 3 -
Room Information
Total Rooms: 7Interior Features
Basement Description: Partially Finished Appliances: Dishwasher,Free-Standing Electric Range,Free-Standing Refrigerator,Microwave -
Heating & Cooling
Cooling: Central Air Heating: Forced Air Heating Fuel: Natural Gas
-
Building Information
Year Built: 2025 Building Stories: 2 Story Foundation/Basement: Basement Architecture: Ranch -
Exterior Features
Construction: Brick -
Utility Features
Sewer: Septic Tank (Existing) -
Water
Well (Existing)
-
Lot Information
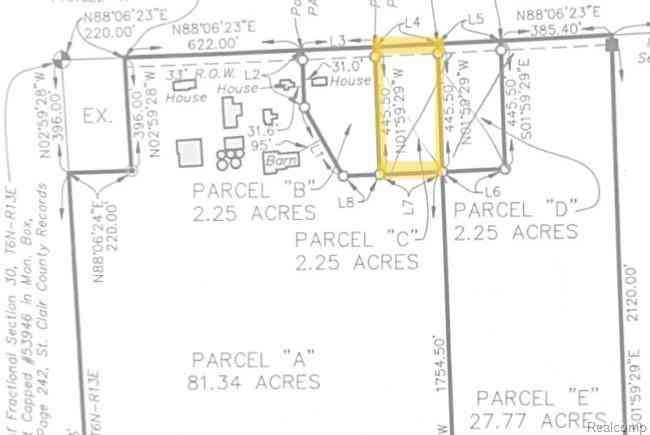
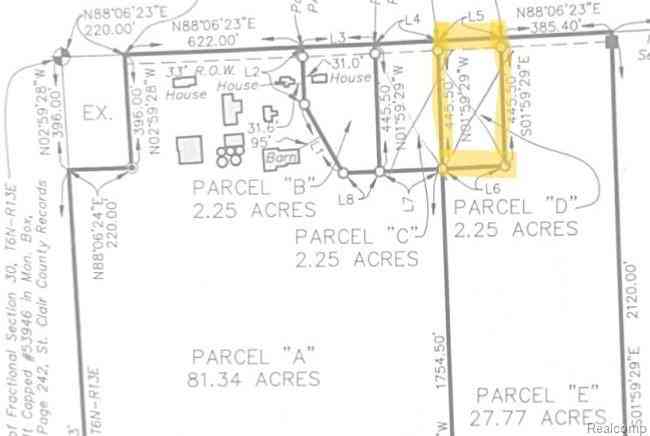
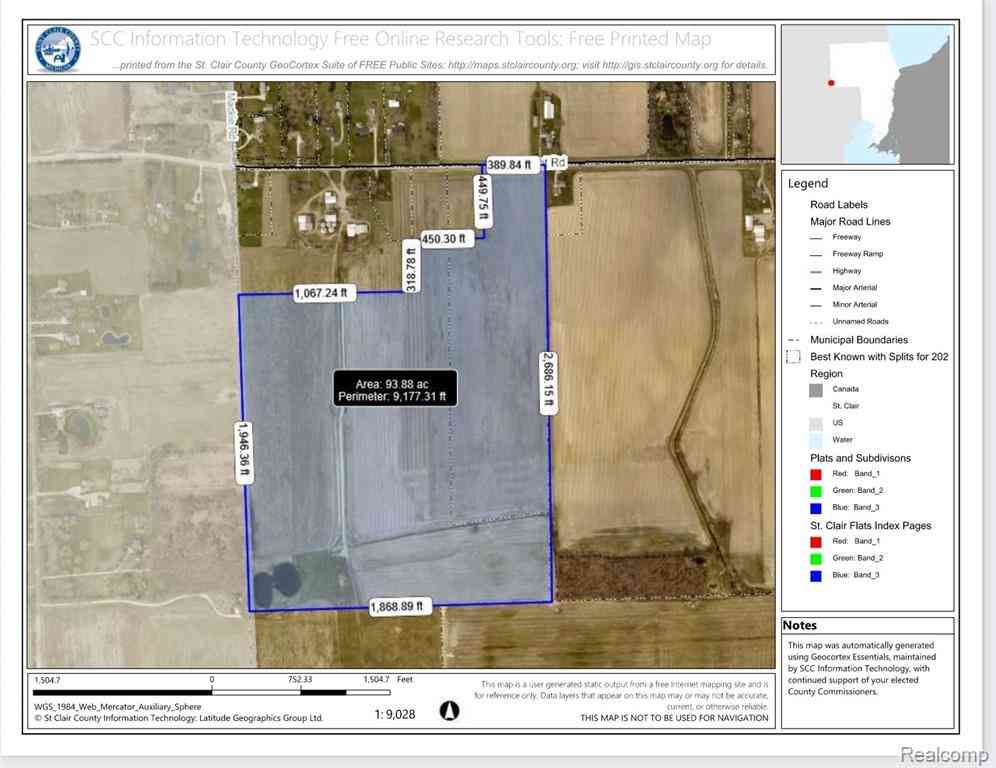
Lot Size: 3.79 Lot Dimensions: 407 x 407 Frontage Feet: 100 -
Property Information
SQ ft: 3250 Financing: Cash,Conventional
-
Listing Price Information
Original List Price: $829,000 -
Listing Information
Possession: At Close Legal Description: BEG S 89D 26M 0S W 2226.95', N 1D 1M 14S W 272.25', S 89D 26M OS W 482.17' & N 0D 55M 19S W 1875.05' FROM S 1/4 COR, TH N 0D 55M 19S W 542.87', TH N 89D 41M 32S E 764.78', TH S 0D 34M 0S E 379.56', TH 210.1' ALG ARC OF CV TO SE (RADIUS = 90') CHORD IS S 22D 33M 9S W 165.54' & 10' ALG ARC OF CV TO SW (RADIUS = 90') CHORD IS S 41D 8M 37S E 10', TH S 89D 26M 0S W 702.91' TO BEG SECTION 18 T6N R13E 9.20 A SPLIT ON 06/26/2006 FROM 09-018-4001-000;
-
Tax Information
Annual Tax: $3,305 Parcel Number: 74090184001070 -
Possession
At Close -
Legal Information
Legal Description: Section: BEG S 89D 26M 0S W 2226.95', N 1D 1M 14S W 272.25', S 89D 26M OS W 482.17' & N 0D 55M 19S W 1875.05' FROM S 1/4 COR, TH N 0D 55M 19S W 542.87', TH N 89D 41M 32S E 764.78', TH S 0D 34M 0S E 379.56', TH 210.1' ALG ARC OF CV TO SE (RADIUS = 90') CHORD IS S 22D 33M 9S W 165.54' & 10' ALG ARC OF CV TO SW (RADIUS = 90') CHORD IS S 41D 8M 37S E 10', TH S 89D 26M 0S W 702.91' TO BEG SECTION 18 T6N R13E 9.20 A SPLIT ON 06/26/2006 FROM 09-018-4001-000;
-
Parking Information
Has Garage: Yes Garage Size: 2.5 Car Garage Description: Attached -
Multi-Unit Information
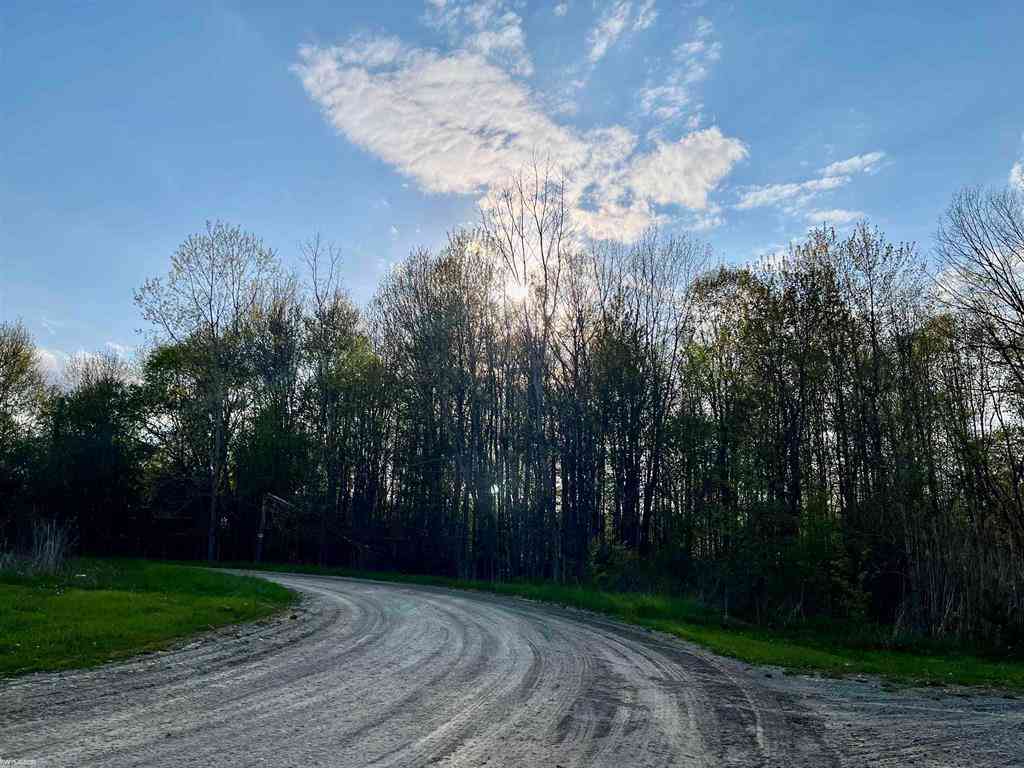
Road Frontage: Gravel
-
School Information
School District: Almont -
Utility Information
Water: Well (Existing) Sewer: Septic Tank (Existing)
How much is this property worth?
Curious about this home's true market value? Use our free Home Evaluation Tool to instantly get a personalized Comparative Market Analysis (CMA) report. Make smarter, data-driven decisions before you buy.

Nearby Home Value
| Address | Estimate | Bed | Bath | Sq. Ft | Lot Size |
|---|---|---|---|---|---|
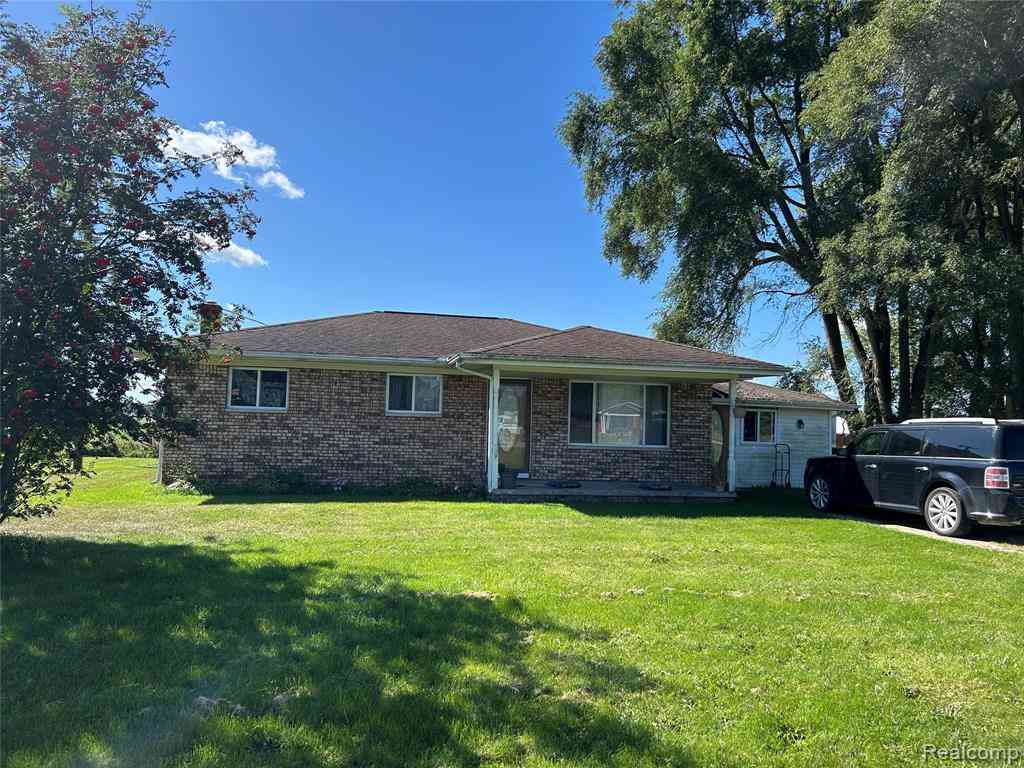
| 16401 Almont Road , Allenton, MI, 48002 | $234,899 | 3 | 1 | 1,450 | 2.25 Acres |
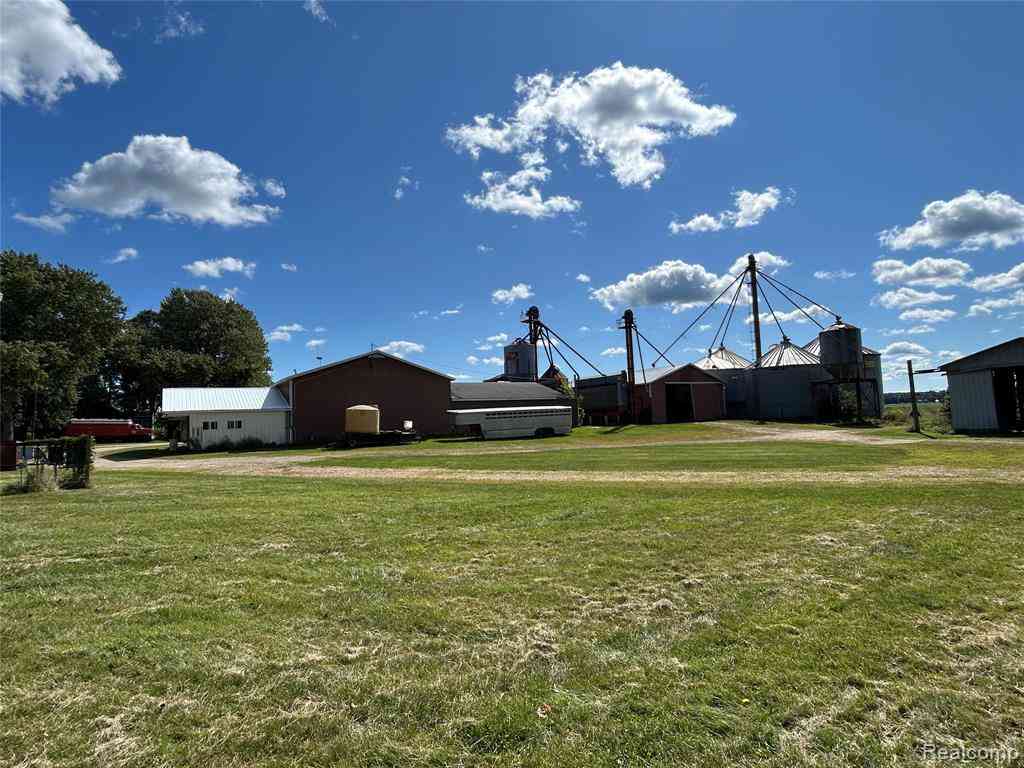
| 16465 Almont Road , Allenton, MI, 48002 | $545,000 | 5 | 3 | 2,650 | 15 Acres |
Similar Homes To 1546 Ashley Lane
Nearby For Sale

Disclosure: The accuracy of all information, regardless of source, is not guaranteed or warranted. All information should be independently verified. Any use of search facilities of data on the site, other than by a consumer looking to purchase real estate, is prohibited. IDX provided courtesy of Realcomp II Ltd., via ByOwner.com and REALCOMP, Copyright 2026 Realcomp II Ltd. Shareholders. REALTOR (R) licensed in the state of Michigan. The listing broker’s offer of compensation is made only to participants of the MLS where the listing is filed and to participants of any data share partner MLS.
ByOwner last updated this listing 09/29/2026 @ 04:36
More Cities with for Sale by Owner Homes
- Allenton Homes For Sale By Owner
- Armada Homes For Sale By Owner
- Memphis Homes For Sale By Owner
- Riley Homes For Sale By Owner
- Richmond Homes For Sale By Owner
- Almont Homes For Sale By Owner
- Capac Homes For Sale By Owner
- Emmett Homes For Sale By Owner
- New Haven Homes For Sale By Owner
- Romeo Homes For Sale By Owner
- Ray Homes For Sale By Owner
- Columbus Homes For Sale By Owner
- Wales Homes For Sale By Owner
- Lenox Township Homes For Sale By Owner
- Dryden Homes For Sale By Owner
- Washington Homes For Sale By Owner
- Leonard Homes For Sale By Owner
- Imlay City Homes For Sale By Owner
- Casco Homes For Sale By Owner
- Avoca Homes For Sale By Owner
Homes around $829,000





Verify Your Email
Please enter the 6-digit verification code
sent to your email address.
Verify Your Phone Number
Please enter the 6-digit verification code
sent to your mobile phone.