
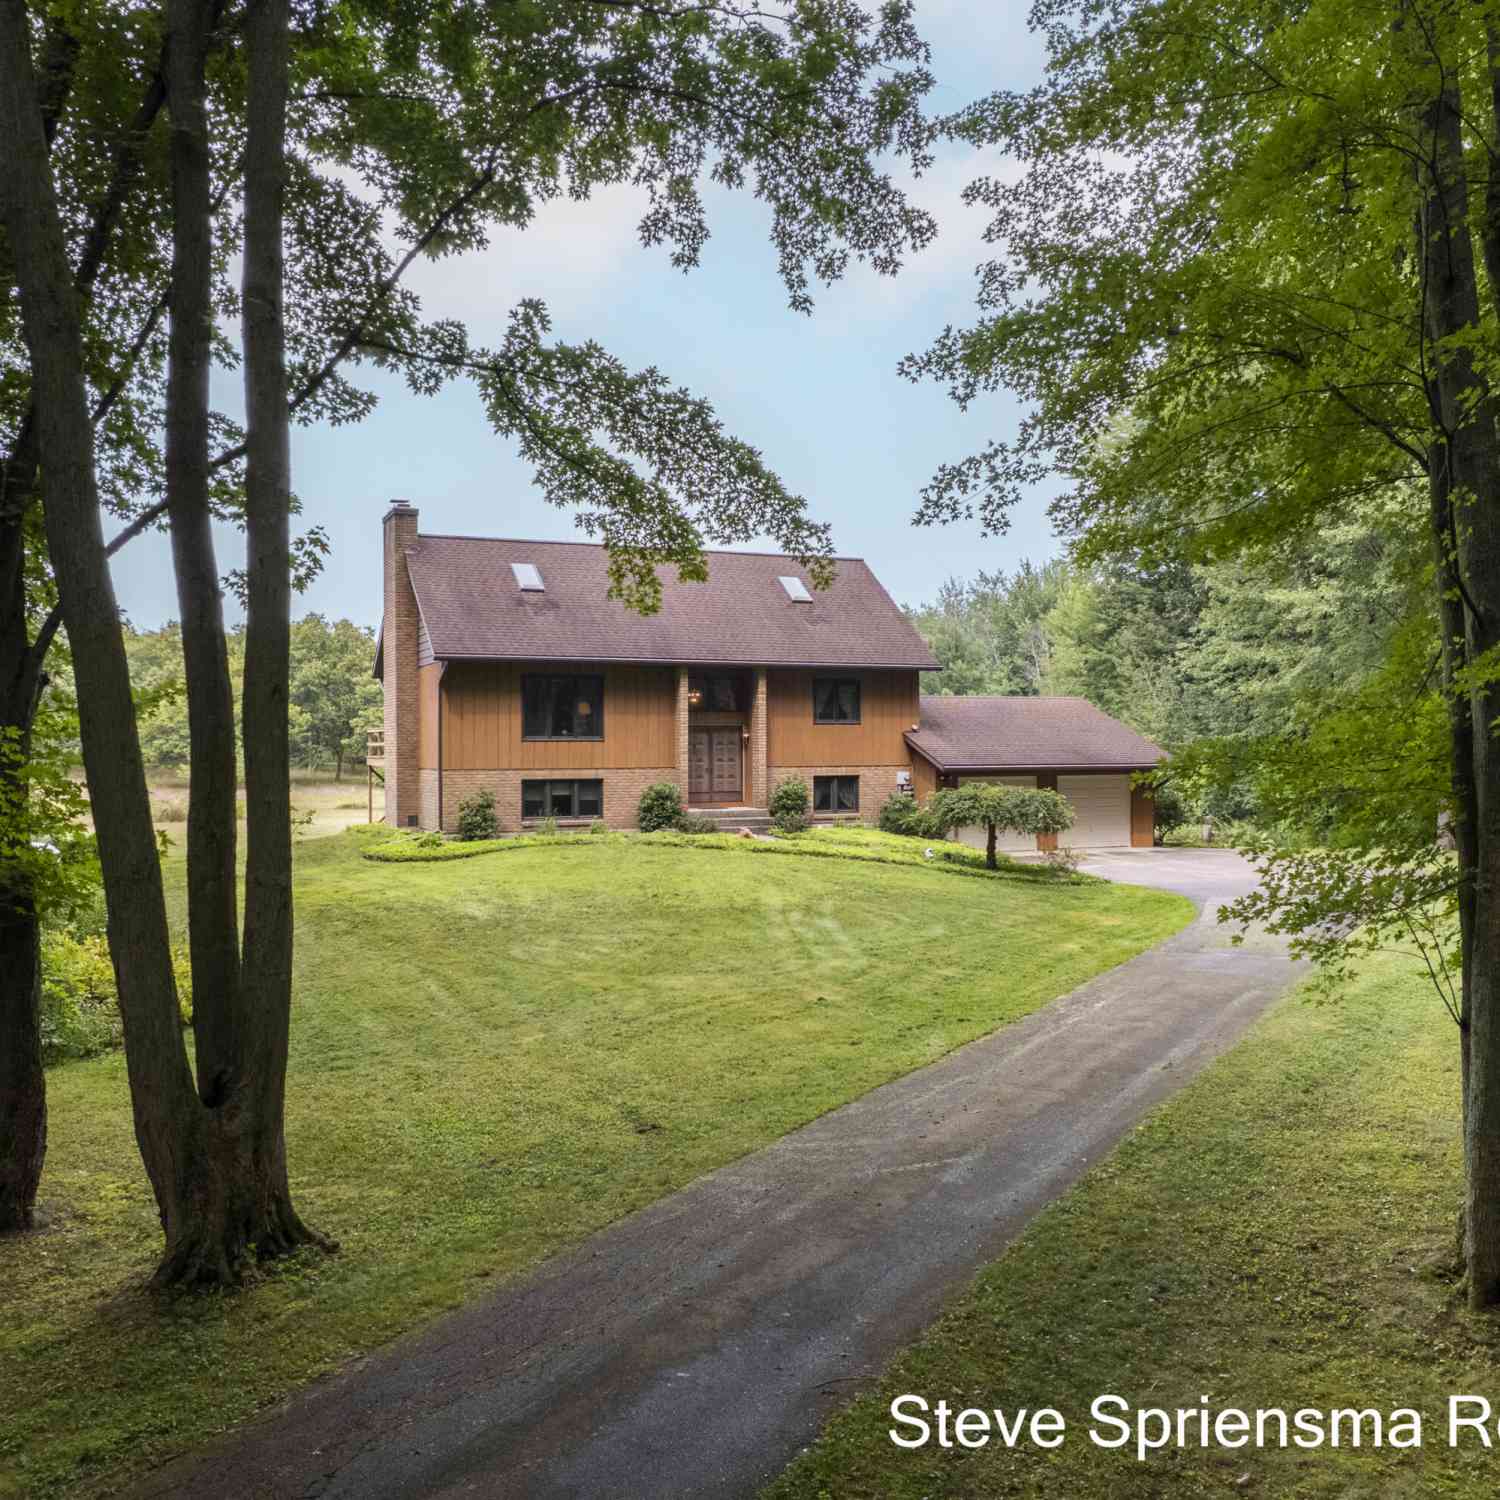
9541 Bass Drive
Allendale, MI 49401

 4
4
Bed
 2
2
Bath
 2,268
2,268Sqft
 5
5Acres(Lot)
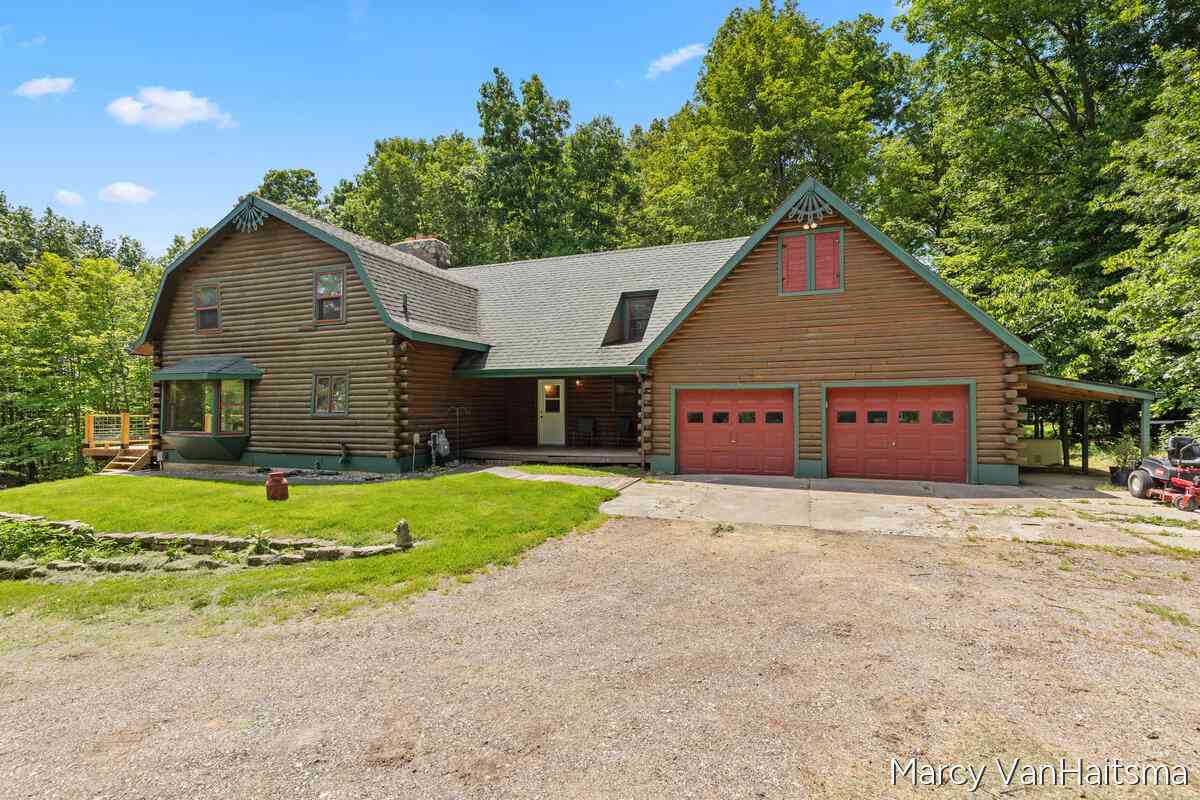

~ Amazing park like setting on 5 Acres in Allendale! Long drive on a wooded parcel leads to a sanctuary setting, amazing spot to make your memories. Custom built walk-out bi-level, open floor plan layout, kitchen with snack bar (appliances to remain), flows to the dining and living room with soaring stone fireplace. Fantastic loft (could be an amazing 4 bedroom), master bedroom, master full bath (shower and whirlpool tub), glass slider to a private rear deck. Walkout level offers 2 add'l bedrooms, full bath, laundry, and rec. room with 2nd fireplace. Beautiful backyard is landscaped & features 2 greenhouses, storage shed and endless possibilities. Amazing grove of Chestnut trees the owner has cared for & harvested for years. Wonderful home & a rare find on the quiet side of Allenda

 Property Details
 Map
Map
 Map
Map
What's Nearby
Nearby Areas
 Features
-
Bedroom Information
Total Bedrooms: 4Bathroom Information
Total Baths: 2 Full Baths: 2Water/Sewer
Sewer: Septic TankRoom Information
Other Rooms: 8 -
Flooring Information
Carpet, Ceramic Tile -
Roofing Information
Composition -
Interior Features
Ceiling Fan(s), Garage Door Opener Roof: Composition Appliances: Dishwasher, Dryer, Microwave, Refrigerator, Washer Laundry Features: Laundry Room, Lower Level -
Heating & Cooling
Heating: Forced Air WaterSource: Well -
Fireplace
Fireplace: Yes Number of Fireplaces: 2 Fireplace Features: 2
-
Building Information
Year Built: 1985 Construction Materials: Wood Siding Basement: Walk-Out Access Roof: Composition -
Exterior Features
Porch: Porch(es) -
Road Types
Paved -
Laundry Features
Laundry Room, Lower LevelPatio And Porch
Porch(es)
-
Lot Information
Lot Dimensions: Irregular Lot Description: Recreational, Wooded Lot Size Area: 5 Acres Lot Square Feet: 217,800 Stories: 3 Main Square Feet: 2268Property Information
Property Type: Residential Sub Type: Single Family Residence SQ ft (Living Area): 2,268 Construction Materials: Wood Siding Property Age: 41
-
Listing Price Information
Listing Id: 26042165 ist Price: $449,900 List Price Tot SqFt: $198 Listing Terms Cash, Conventional -
Listing Information
Possession: Close Plus 30 Days
-
Tax Information
Parcel Number: 70-09-18-100-121 Annual Tax: $3,025 Tax Year: 2025 Taxes: PART OF NW 1/4 COM S 01D 13M 42S E 826.72 FT & S 56D 29M 23S E 532.39 FT FROM NW SEC COR, TH N 33D 33M 09S E 302.23 FT, N 11D 55M 56S W 169.28 FT, N 215.65 FT, E 370 FT M/L, S 01D 49M 12S E 284.57 FT, S 33D 30M 37S W 573.65 FT TO CEN LI OF BASS DR, TH N 56D 29M 23S W ALG CEN LI OF BASS DR TO BEG. SEC 18 T7N R14W - TBD, POLP
-
Parking Information
# of Garage Spaces: 2 Has Garage: Yes Attached Garage: Yes Garage Door Opener, Attached
-
School Information
Elementary School: Allendale Elementary SchoolElementary School District:Junior High School: Allendale High SchoolSenior High School: Allendale High SchoolSenior High School District: Allendale -
Location Information
Direction: 68th Ave. to Warner St., west to Bass River, home on the north side.
How much is this property worth?
Curious about this home's true market value? Use our free Home Evaluation Tool to instantly get a personalized Comparative Market Analysis (CMA) report. Make smarter, data-driven decisions before you buy.

Nearby Home Value
| Address | Estimate | Bed | Bath | Sq. Ft | Lot Size |
|---|---|---|---|---|---|
| 4393 Twilight Way, Allendale, MI, 49401 | $184,900 | 3 | 2 | 1,456 | 1,456 SqFt |
| 11712 Sunset Glen, Allendale, MI, 49401 | $159,900 | 3 | 2 | 1,680 | 1,680 SqFt |
| 5214 Margot Lane, Allendale, MI, 49401 | $439,900 | 3 | 2 | 1,587 | 1,587 SqFt |
| 9905 52nd Ave, Allendale, MI, 49401 | $839,900 | 2 | 1 | 1,265 | 1,265 SqFt |
| 5411 Pierce Street, Allendale, MI, 49401 | $399,900 | 4 | 4 | 1,392 | 1,392 SqFt |
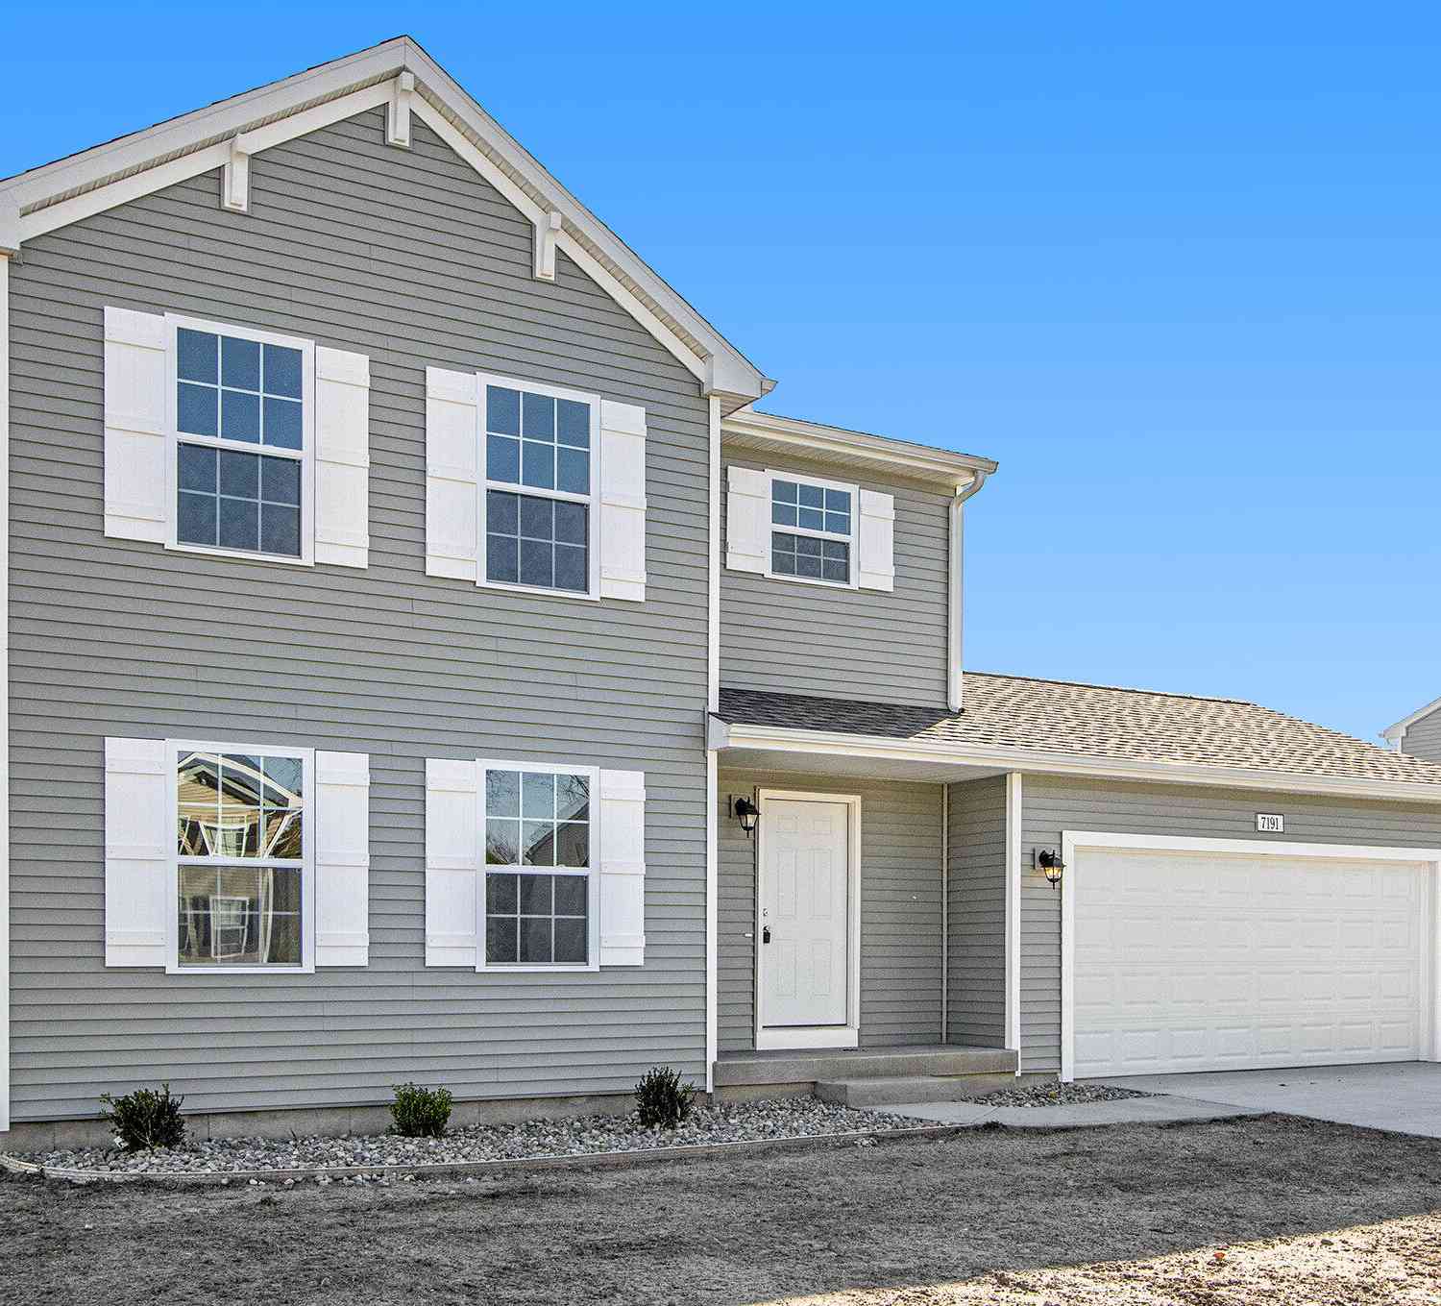
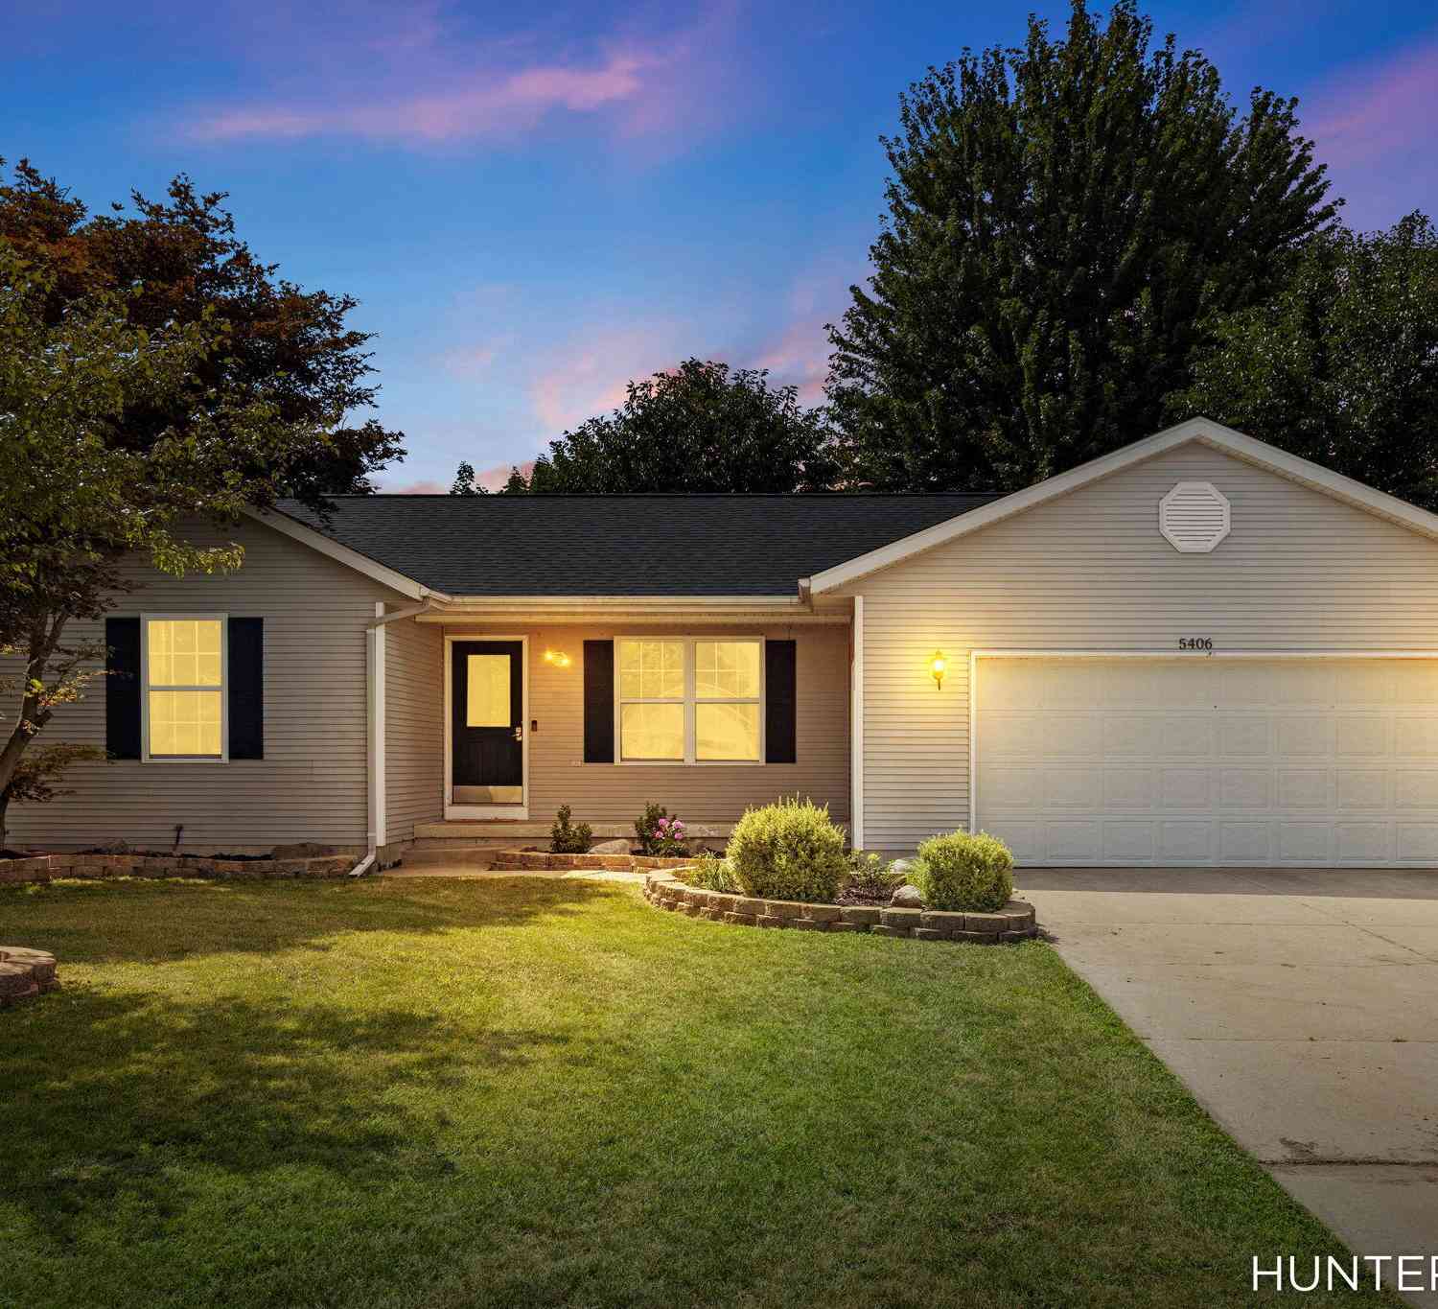
| 5406 Jordan Street, Allendale, MI, 49401 | $399,900 | 4 | 3 | 2,280 | 2,280 SqFt |
| 10775 Lance Avenue, Allendale, MI, 49401 | $459,900 | 5 | 3 | 2,457 | 2,457 SqFt |
| 10971 Lance Avenue, Allendale, MI, 49401 | $499,900 | 5 | 3 | 2,200 | 2,200 SqFt |
| 11488 56th Avenue, Allendale, MI, 49401 | $475,000 | 3 | 2 | 1,301 | 1,301 SqFt |
| 10693 56th Avenue, Allendale, MI, 49401 | $615,498 | 4 | 3 | 2,192 | 2,192 SqFt |
Similar Homes To 9541 Bass Drive
Nearby For Sale

ByOwner last updated this listing 08/16/2026 @ 05:57
More Cities with for Sale by Owner Homes
- Allendale Homes For Sale By Owner
- Marne Homes For Sale By Owner
- Coopersville Homes For Sale By Owner
- Jenison Homes For Sale By Owner
- Hudsonville Homes For Sale By Owner
- Zeeland Homes For Sale By Owner
- West Olive Homes For Sale By Owner
- Grandville Homes For Sale By Owner
- Nunica Homes For Sale By Owner
- Conklin Homes For Sale By Owner
- Wyoming Homes For Sale By Owner
- Grand Haven Homes For Sale By Owner
- Comstock Park Homes For Sale By Owner
- Spring Lake Homes For Sale By Owner
- Grand Rapids Homes For Sale By Owner
- Fruitport Homes For Sale By Owner
- Holland Homes For Sale By Owner
- Ravenna Homes For Sale By Owner
- Byron Center Homes For Sale By Owner
- Kentwood Homes For Sale By Owner
Homes around $449,900




Verify Your Email
Please enter the 6-digit verification code
sent to your email address.