
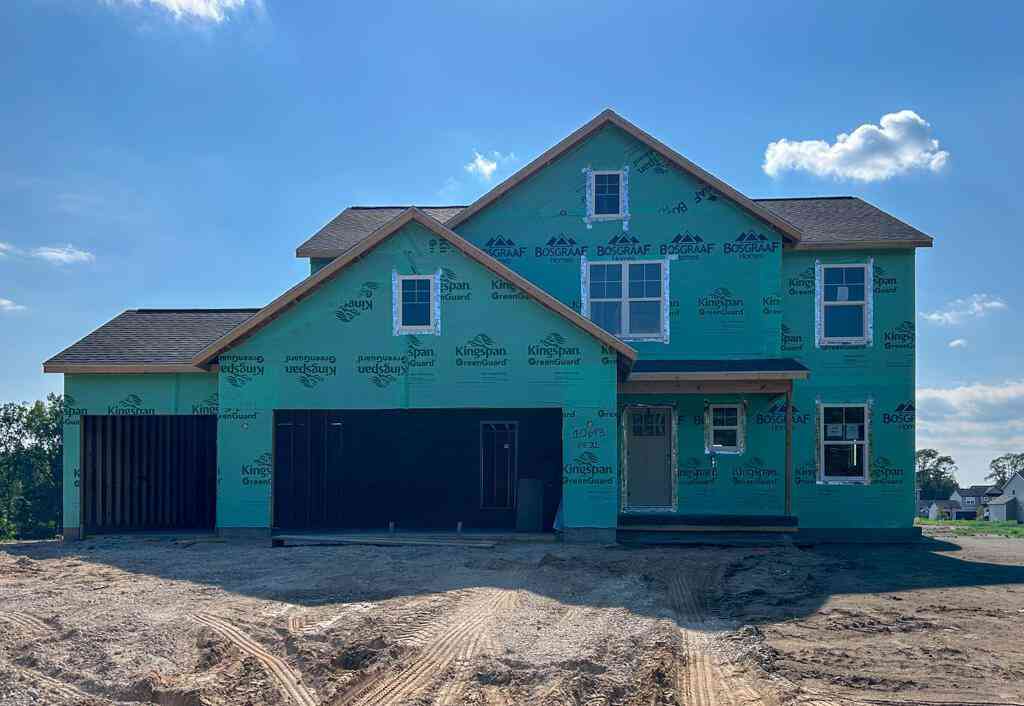
10693 56th Avenue
Allendale, Michigan 49401

 4
4
Bed
 2.5
2.5
Bath
 2,192
2,192Sqft
 2.20
2.20Acres(Lot)
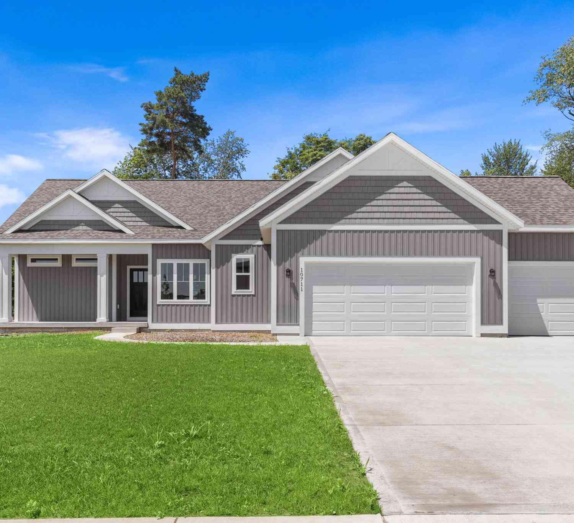
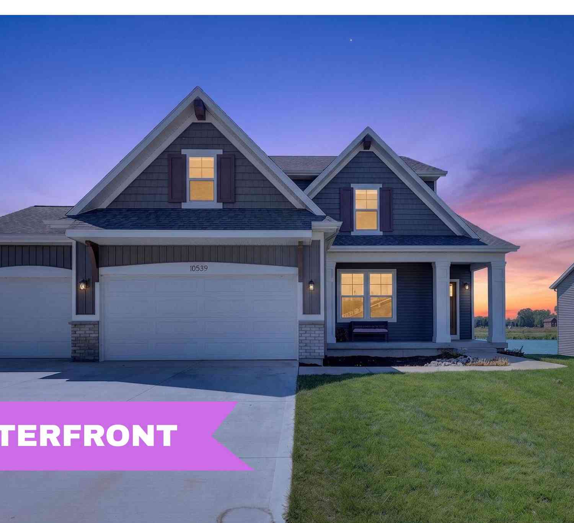
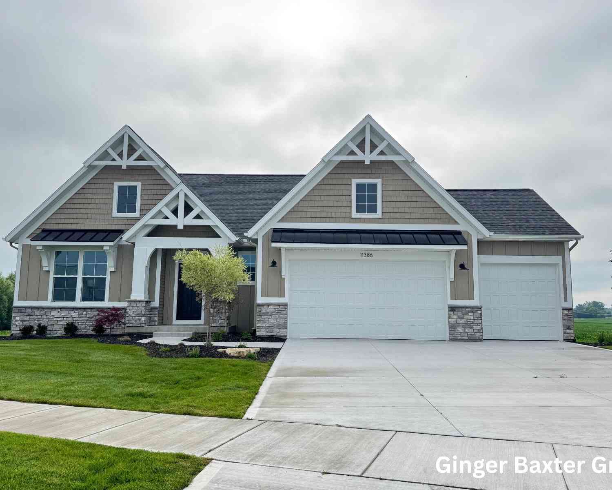
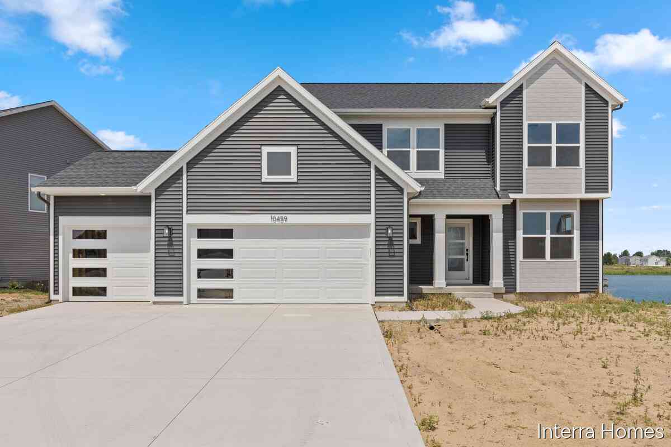
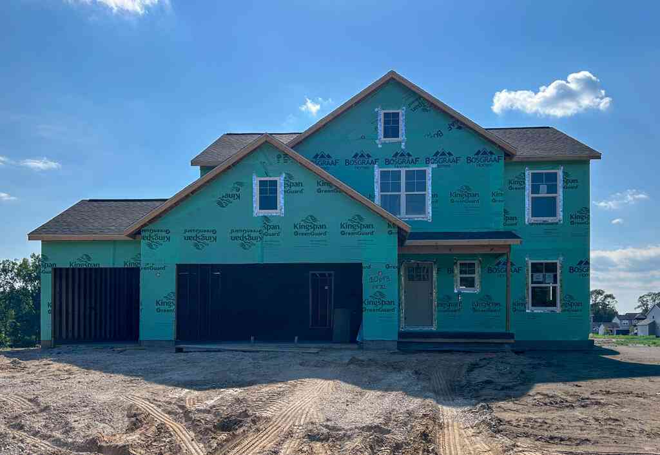
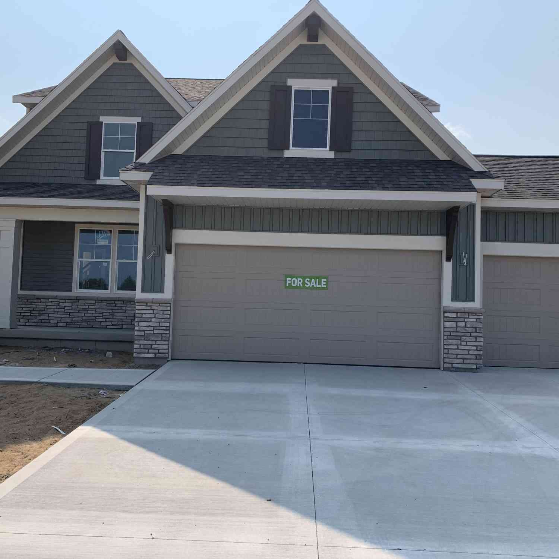
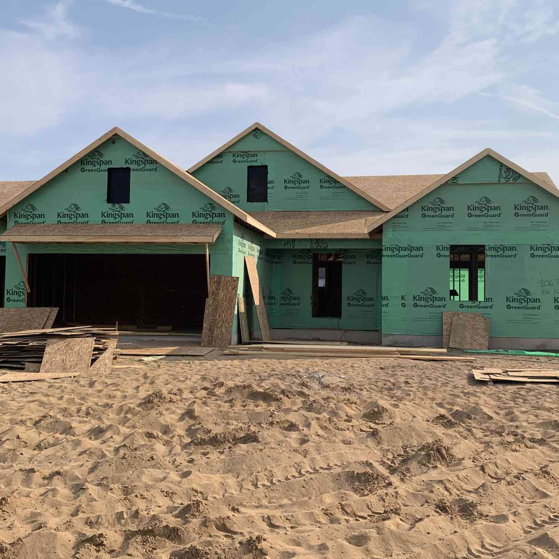
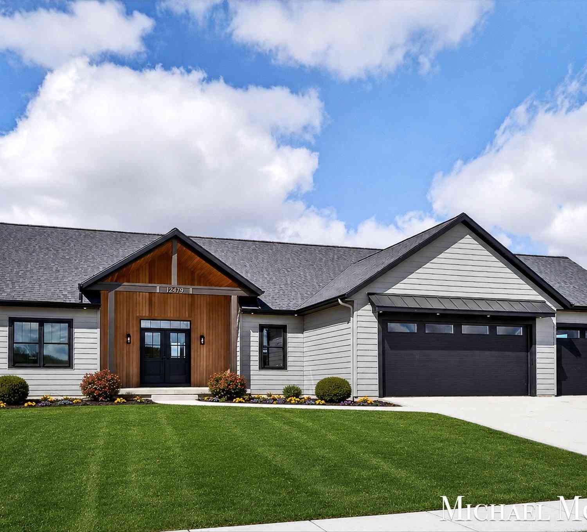
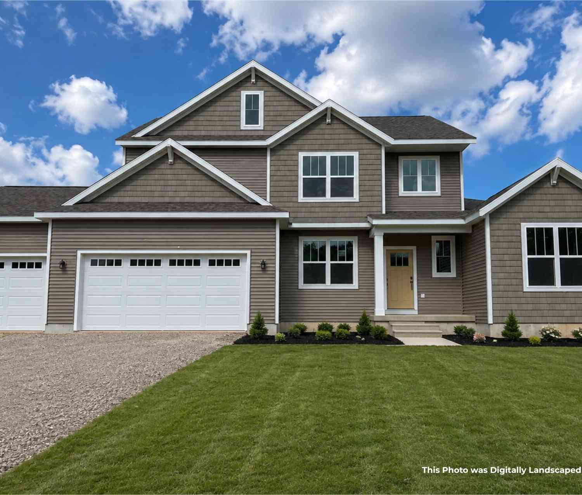
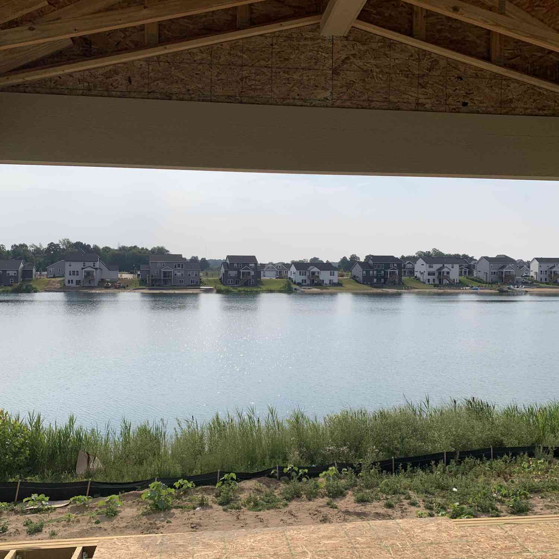
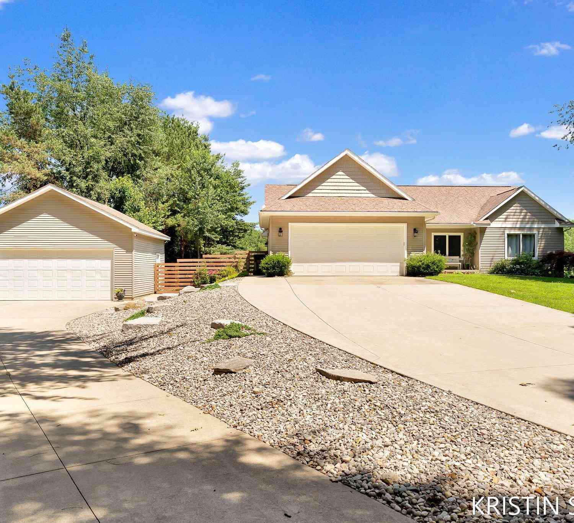
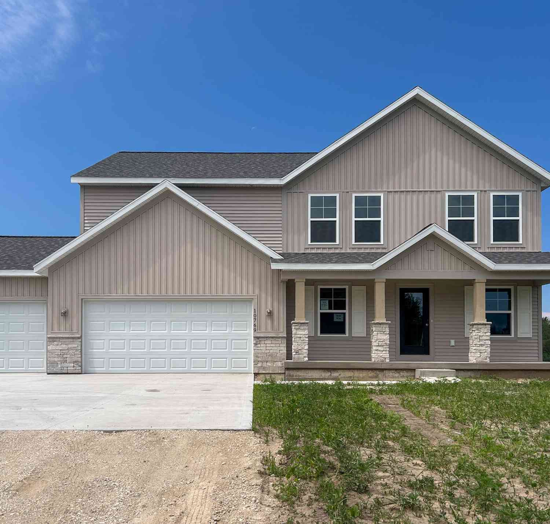
Welcome to this 4-bedroom, 2.5-bathroom residence in Pearline Estates, Allendale, offering plenty of finished living space on an expansive lot. This single-family home features a 3-car garage and sits on a waterfront property with direct access to 2 ponds, providing exceptional outdoor recreation opportunities and serene water views. The generous lot size affords privacy and space for outdoor pursuits, whether you're drawn to water activities or simply seeking a retreat with ample grounds to enjoy. The combination of comfortable interior living, ample vehicle storage, and waterfront amenities creates a compelling property for those seeking a lifestyle centered around water access and space.
 Property Details
 Map
Map
 Map
Map
What's Nearby
Nearby Areas
 Features
-
Bedroom Information
Total Bedrooms: 4Bathroom Information
Total Baths: 2.5 Full Baths: 2 Half Baths: 1 -
Room Information
Total Rooms: 3 Porches: Porch - Covered,Deck,Patio,Porch,Patio - CoveredInterior Features
Smoke Alarm,Cable Available,Carbon Monoxide Alarm(s),Humidifier Roof: Asphalt,Shingle Basement Description: Walk-Out Access Fireplace: Yes Appliances: Dishwasher,Disposal,Microwave,Range/Stove,Refrigerator -
Heating & Cooling
Cooling: Ceiling Fan(s),Central Air Heating: Forced Air,Hot Water Heating Fuel: Natural GasFireplace
Living RoomWater Heater
Natural Gas
-
Building Information
Year Built: 2026 Building Stories: 2 Story Fireplace: Living Room Construction: New Construction Amenities: Other Roof: Asphalt,Shingle Architecture: Cape Cod,Farmhouse,Traditional,Craftsman -
Exterior Features
Construction: Block,Vinyl -
Utility Features
Sewer: Septic Tank (Existing) -
Water
Other,Well (Existing) Water Heat: Natural Gas
-
Lot Information
Lot Size: 2.20 Lot Dimensions: 155 X 569 X 120 X 534 Lot Features: Sprinkler(s) Frontage Feet: 33 Waterfront Description: No Motor Lake,Pond,Private Water Frontage,Lake/River Priv -
Property Information
SQ ft: 2192 Subdivision: Pearline Estates Financing: Cash,Conventional,FHA,VA
-
Listing Price Information
Original List Price: $615,498 -
Listing Information
Common/Club Amenities: Other Legal Description: PART OF SE 1/4 COM E 1/4 COR, TH S 0D 40M 26S E 650 FT TO PT OF BEG, TH CONT S 0D 40M 26S E 155 FT, TH N 89D 19M 34S W 534 FT M/L TO W WATER'S EDGE PEARLINE POND SOUTH, TH S'LY ALG W'LY LI SD POND TO PT S 0D 40M 26S E 345.92 FT, N 89D 40M 43S W 553.7 3 FT & N 45D E 48 FT M/L FROM PT OF BEG, TH S 45D W 48 FT M/L, N 0D 50M 49S W 170 FT, N 59D 49M 09S E 15 FT TO WATERS EDGE SD POND, TH W'LY, N'LY, AN
-
Tax Information
Annual Tax: $0 Parcel Number: 700926400069Terms/Deposits/Fees
Assoc Fee Freq: $Annually -
Legal Information
Legal Description: Section: PART OF SE 1/4 COM E 1/4 COR, TH S 0D 40M 26S E 650 FT TO PT OF BEG, TH CONT S 0D 40M 26S E 155 FT, TH N 89D 19M 34S W 534 FT M/L TO W WATER'S EDGE PEARLINE POND SOUTH, TH S'LY ALG W'LY LI SD POND TO PT S 0D 40M 26S E 345.92 FT, N 89D 40M 43S W 553.7 3 FT & N 45D E 48 FT M/L FROM PT OF BEG, TH S 45D W 48 FT M/L, N 0D 50M 49S W 170 FT, N 59D 49M 09S E 15 FT TO WATERS EDGE SD POND, TH W'LY, N'LY, AN
-
Virtual Tour
Parking Information
Has Garage: Yes Garage Description: Door Opener,Attached -
Multi-Unit Information
Road Frontage: Paved
-
School Information
School District: Allendale -
Fire Place Information
Fire Place: Yes Fire Place Location: Living Room Fire Place Type: Gas -
Utility Information
Water: Other,Well (Existing) Sewer: Septic Tank (Existing)
How much is this property worth?
Curious about this home's true market value? Use our free Home Evaluation Tool to instantly get a personalized Comparative Market Analysis (CMA) report. Make smarter, data-driven decisions before you buy.

Nearby Home Value
| Address | Estimate | Bed | Bath | Sq. Ft | Lot Size |
|---|---|---|---|---|---|
| 11712 Sunset Glen, Allendale, MI, 49401 | $159,900 | 3 | 2 | 1,680 | 1,680 SqFt |
| 5086 Matterhorn Lane, Allendale, MI, 49401 | $74,900 | 3 | 2 | 1,400 | 1,400 SqFt |
| 5214 Margot Lane, Allendale, MI, 49401 | $439,900 | 3 | 2 | 1,587 | 1,587 SqFt |
| 9905 52nd Ave, Allendale, MI, 49401 | $839,900 | 2 | 1 | 1,265 | 1,265 SqFt |
| 5411 Pierce Street, Allendale, MI, 49401 | $399,900 | 4 | 4 | 1,392 | 1,392 SqFt |
| 5406 Jordan Street, Allendale, MI, 49401 | $399,900 | 4 | 3 | 2,280 | 2,280 SqFt |
| 10775 Lance Avenue, Allendale, MI, 49401 | $459,900 | 5 | 3 | 2,457 | 2,457 SqFt |
| 10971 Lance Avenue, Allendale, MI, 49401 | $499,900 | 5 | 3 | 2,200 | 2,200 SqFt |
| 11488 56th Avenue, Allendale, MI, 49401 | $475,000 | 3 | 2 | 1,301 | 1,301 SqFt |
| 10745 56th Avenue, Allendale, MI, 49401 | $679,900 | 4 | 3 | 2,519 | 2,519 SqFt |
Similar Homes To 10693 56th Avenue
Nearby For Sale

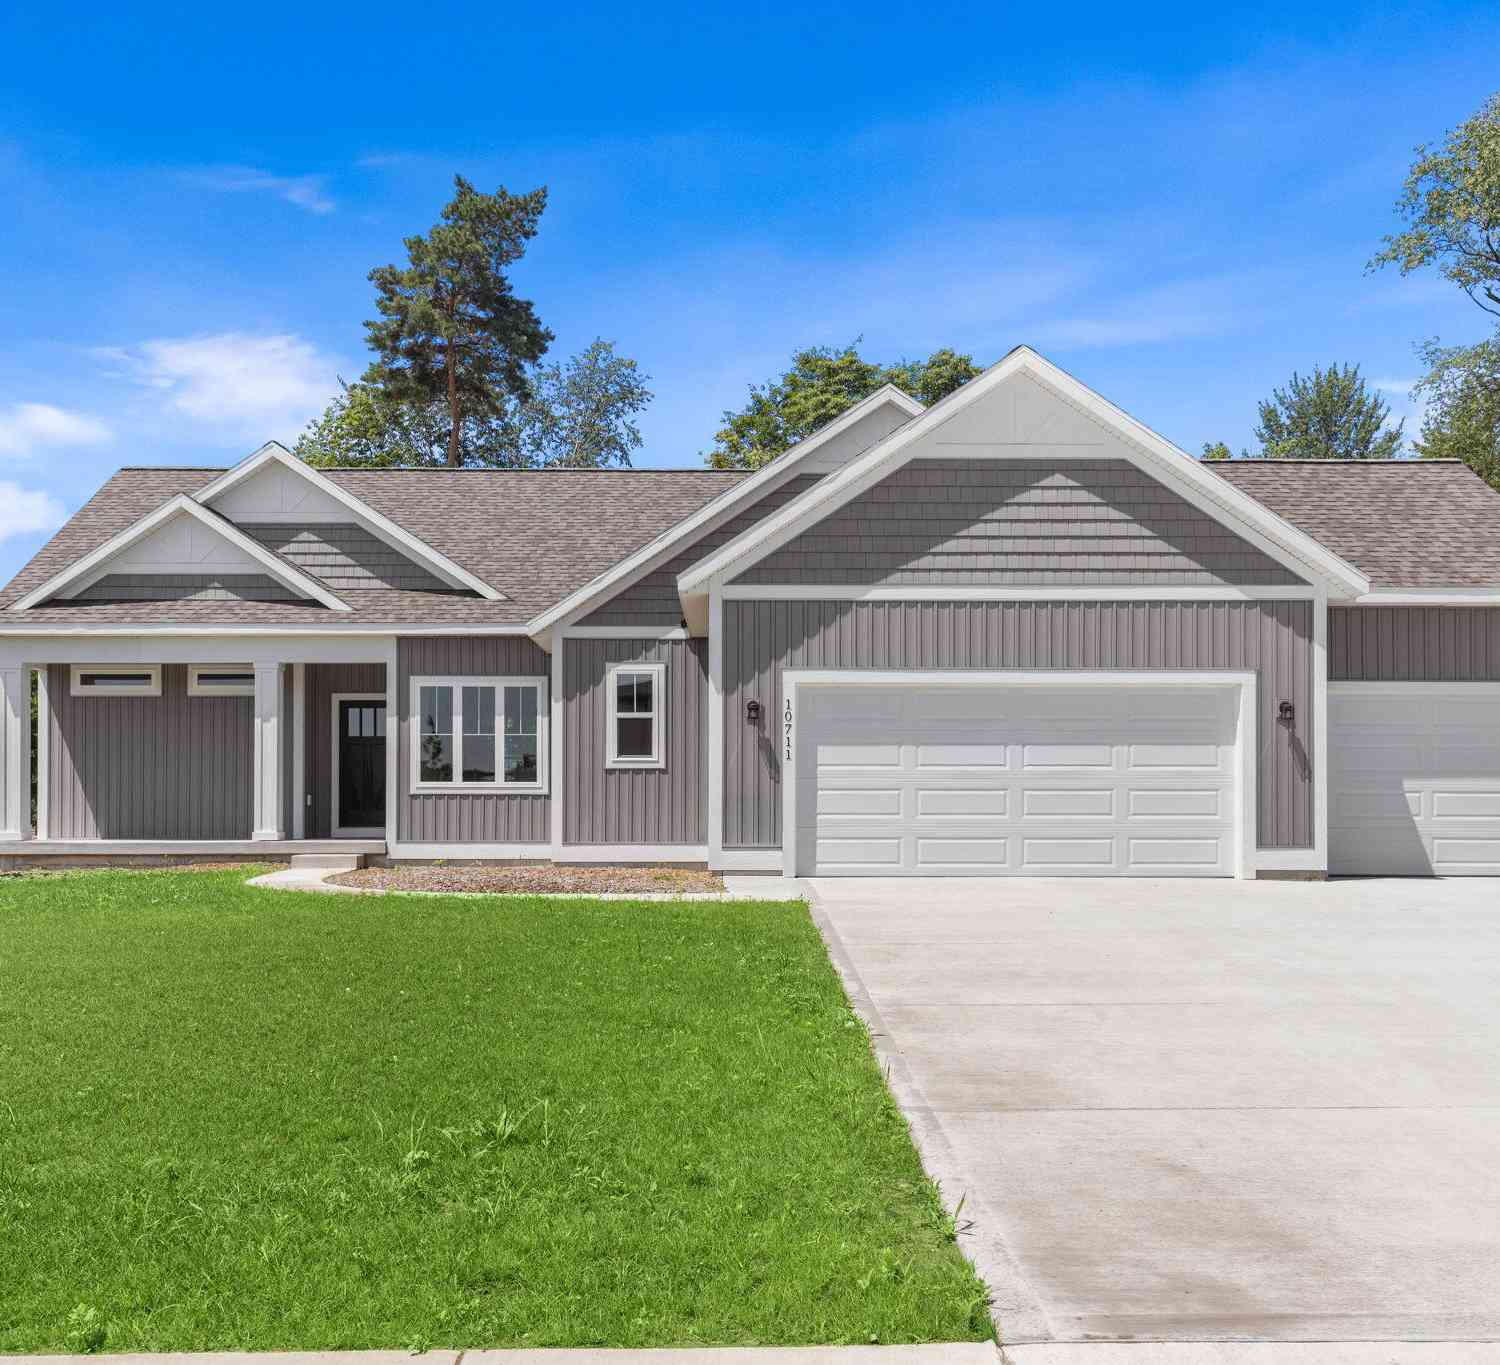

Disclosure: The accuracy of all information, regardless of source, is not guaranteed or warranted. All information should be independently verified. Any use of search facilities of data on the site, other than by a consumer looking to purchase real estate, is prohibited. IDX provided courtesy of Realcomp II Ltd., via ByOwner.com and REALCOMP, Copyright 2026 Realcomp II Ltd. Shareholders. REALTOR (R) licensed in the state of Michigan. The listing broker’s offer of compensation is made only to participants of the MLS where the listing is filed and to participants of any data share partner MLS.
ByOwner last updated this listing 08/07/2026 @ 03:13
More Cities with for Sale by Owner Homes
- Allendale Homes For Sale By Owner
- Marne Homes For Sale By Owner
- Coopersville Homes For Sale By Owner
- Jenison Homes For Sale By Owner
- Hudsonville Homes For Sale By Owner
- Zeeland Homes For Sale By Owner
- West Olive Homes For Sale By Owner
- Grandville Homes For Sale By Owner
- Nunica Homes For Sale By Owner
- Conklin Homes For Sale By Owner
- Wyoming Homes For Sale By Owner
- Grand Haven Homes For Sale By Owner
- Comstock Park Homes For Sale By Owner
- Spring Lake Homes For Sale By Owner
- Grand Rapids Homes For Sale By Owner
- Fruitport Homes For Sale By Owner
- Holland Homes For Sale By Owner
- Ravenna Homes For Sale By Owner
- Byron Center Homes For Sale By Owner
- Kentwood Homes For Sale By Owner
Homes around $615,498
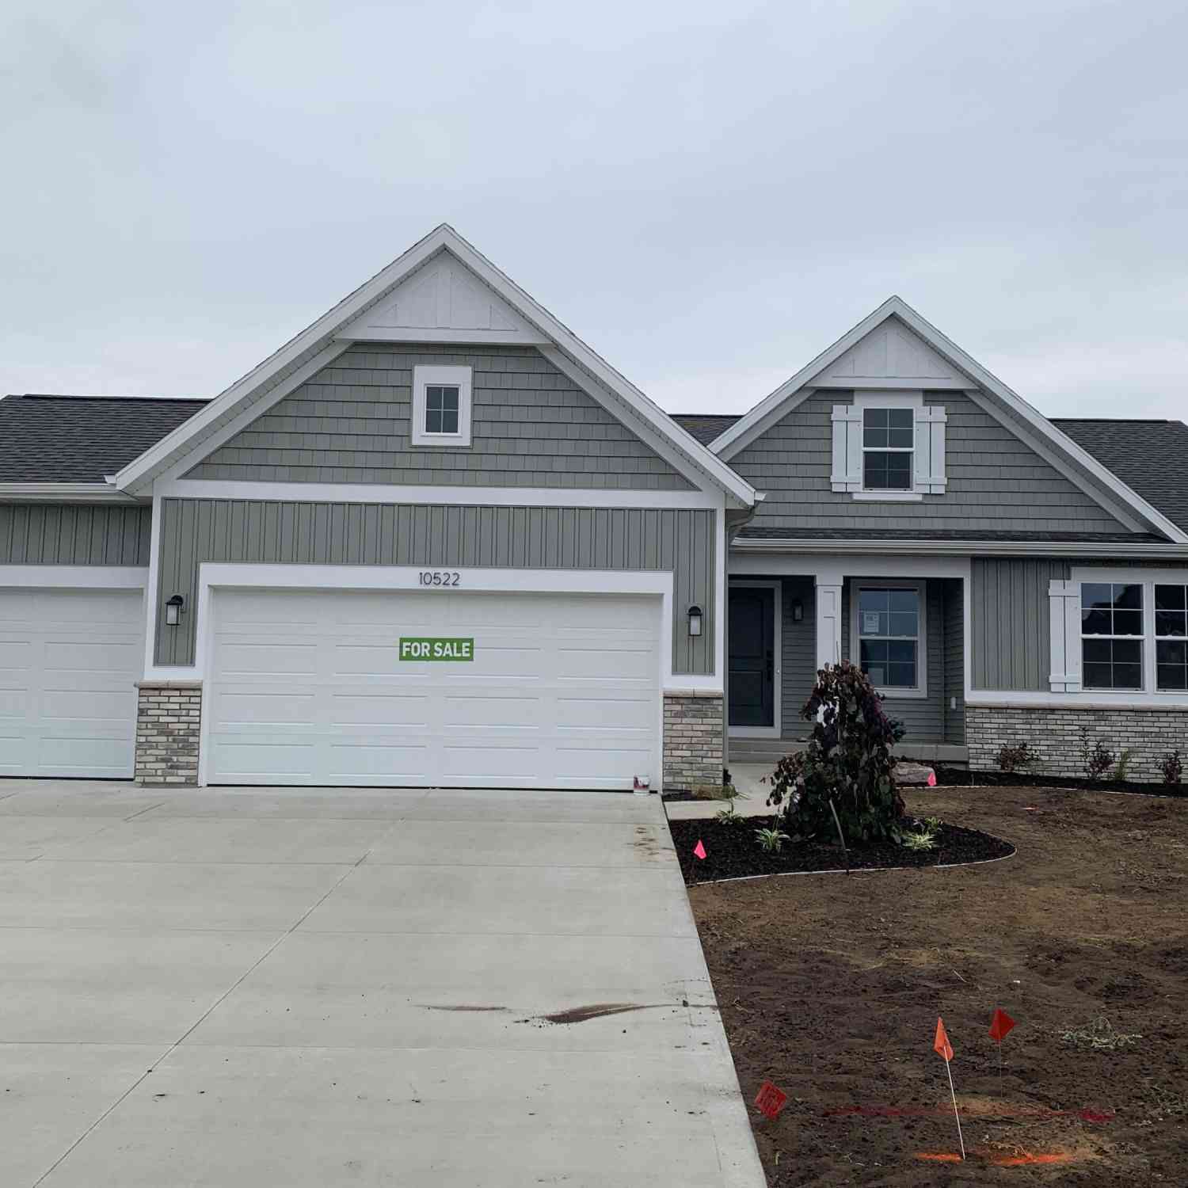
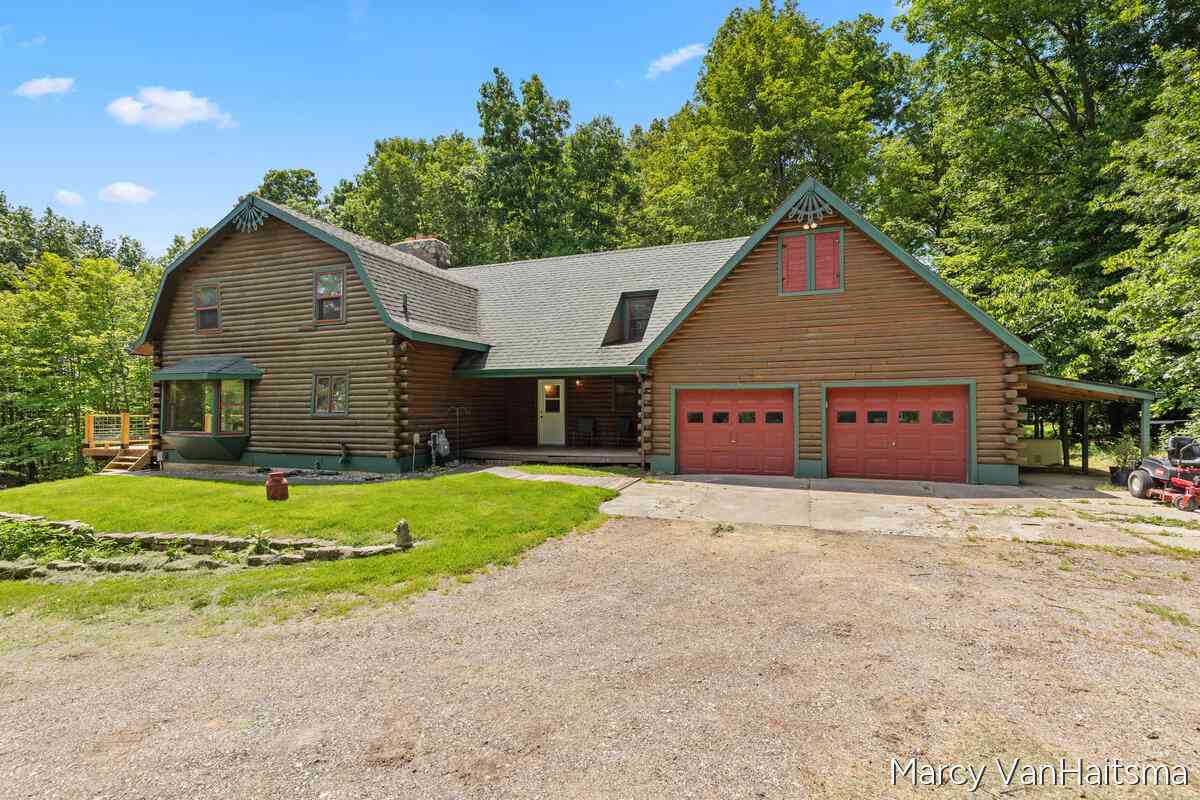
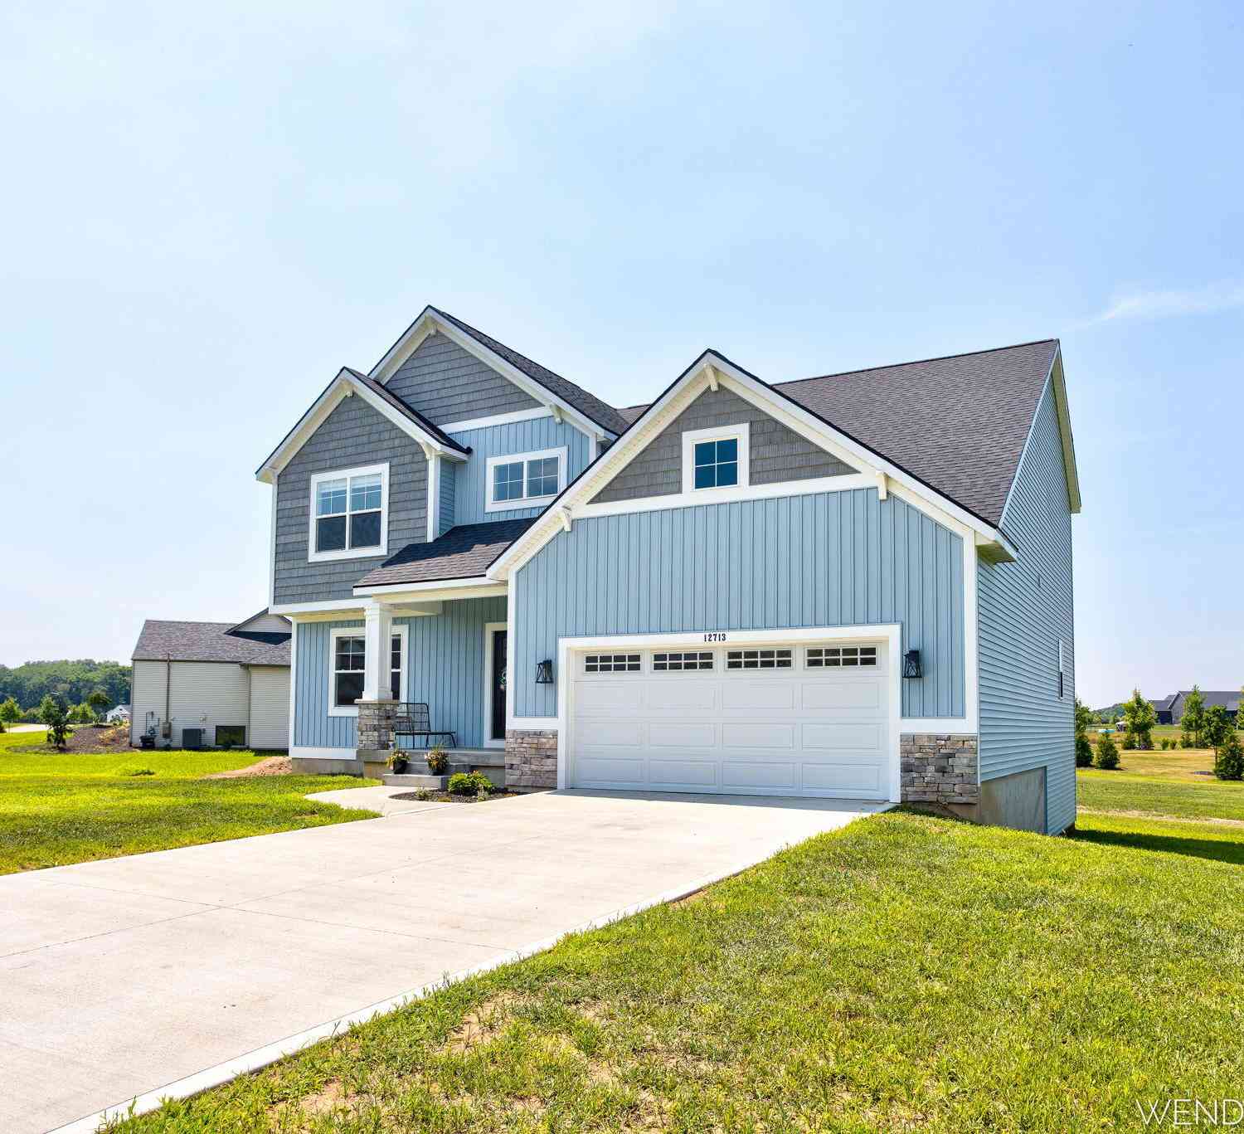



Verify Your Email
Please enter the 6-digit verification code
sent to your email address.