
307 Trailwood Drive
Allen, Texas 75002

 4
4
Bed
 2
2
Bath
 1,783
1,783Sqft
 0.14
0.14Acre(Lot)
Discover refined living in this impeccably remodeled 4-bedroom, 2-bath residence with a 2-car garage, ideally situated in Allen’s coveted Morningside neighborhood. The light-filled, open-concept interior showcases upgraded luxury vinyl plank flooring, sophisticated neutral-gray walls, and crisp white trim. At the heart of the home, the beautifully appointed kitchen features gleaming quartz countertops, a striking stone backsplash, stainless steel appliances, and elegant under-cabinet and pendant lighting. A dramatic floor-to-ceiling stone fireplace creates an impressive focal point in the expansive living room. The primary suite offers a fully reimagined bath with a frameless glass shower, tile surround, new vanity, upgraded mirrors, and designer-inspired lighting. Secondary bedrooms and a

 Property Details
 Map
Map
 Map
Map
What's Nearby
Nearby Areas
 Features
-
Bedroom Information
Total Bedrooms: 4 Window Features: Window CoveringsBathroom Information
Total Baths: 2 Full Baths: 2 Half Baths: 0 -
Interior Features
Chandelier,Decorative Lighting,Flat Screen Wiring,Granite Counters,High Speed Internet Available,Natural Woodwork,Open Floorplan,Walk-In Closet(s)Appliances
Dishwasher,Disposal,Electric Oven,Microwave,Convection OvenUtilities
City Sewer,City Water,Electricity Connected,Individual Gas Meter,Individual Water Meter -
Cooling Features
Ceiling Fan(s),Central Air,ElectricHeating Source
Central,Natural GasFireplace
Number of Fireplaces: 1 Fireplace Features: Gas,Gas Starter
-
Building Information
Built Year: 1999 Construction: Brick,Siding Roof Type: Composition -
Foundation
SlabSecurity Features
Carbon Monoxide Detector(s),Smoke Detector(s) -
Laundry Features
Electric Dryer Hookup,Utility Room,Full Size W/D Area,Washer HookupPatio And Porch
Covered,PatioFencing
WoodConstruction Materials
Brick,Siding
-
Lot Information
Lot Size (Acr): 0.1400 Lot Size Units: Acres Lot Size Square Feet: 6,098 Lot Features: Acreage,Few Trees,Interior Lot -
Property Information
SQ ft (Living Area): 1,783 Property Type: Residential Property Sub Type: Single Family Residence Architectural Style: Traditional Subdivision: Morningside Add Ph 3 City: Allen State: Texas Directions: GPS is accurate. Property Status: Active Exclusions: TV mounts and cameras Levels: One Property Age: 27 Year Built Details: Preowned
-
Listing Price Information
Original List Price: $425,000 List Price Tot SqFt: $238 -
Listing Information
Possession: Closing/Funding
-
Tax Information
Parcel Number: R379900O04101 Tax Block: O Tax Legal Description: MORNINGSIDE ADDITION PHASE 3 (CAL), BLK O, LO Tax Lot: 41 Unexempt Taxes: $6,560
-
Parking Information
Has Garage Garage Space: 2 Carport Spaces: 0 Parking Features: Garage,Garage Faces Rear -
Homeowners Association Information
Included Fees: Management Fees HOA Type: Mandatory HOA: $400.00 HOA Frequency: Annually
-
School Information
Elementary School: Olson Middle School: Curtis High School: Allen School District: Allen ISD -
Utility Information
Utilities: City Sewer,City Water,Electricity Connected,Individual Gas Meter,Individual Water Meter
How much is this property worth?
Curious about this home's true market value? Use our free Home Evaluation Tool to instantly get a personalized Comparative Market Analysis (CMA) report. Make smarter, data-driven decisions before you buy.

Nearby Home Value
| Address | Estimate | Bed | Bath | Sq. Ft | Lot Size |
|---|---|---|---|---|---|
| 725 Chapel Court, Allen, TX, 75002 | $1,165,000 | 4 | 4 | 4,662 | 0.39 Acre |
| 6757 Mcwhirter, Allen, TX, 75002 | $5,800,000 | -- | -- | 2,559 | 29 Acres |
| 1921 Armstrong Drive, Allen, TX, 75002 | $895,000 | 4 | 4 | 4,217 | 0.31 Acre |
| 1910 Saint Johns Avenue, Allen, TX, 75002 | $750,000 | 4 | 4 | 3,716 | 0.23 Acre |
| 1903 Lorraine Avenue, Allen, TX, 75002 | $875,000 | 4 | 4 | 4,217 | 0.25 Acre |
| 1797 Baltimore Drive, Allen, TX, 75002 | $849,900 | 4 | 4 | 3,849 | 0.23 Acre |
| 1801 San Carlos Avenue, Allen, TX, 75002 | $1,025,000 | 4 | 4 | 4,049 | 0.35 Acre |
| 803 Cascades Drive, Allen, TX, 75002 | $499,000 | 4 | 3 | 2,911 | 0.21 Acre |
| 1814 Harvest Glen Drive, Allen, TX, 75002 | $695,000 | 5 | 4 | 3,608 | 0.22 Acre |
| 804 Rushmore Drive, Allen, TX, 75002 | $579,999 | 4 | 3 | 3,552 | 0.20 Acre |
Similar Homes To 307 Trailwood Drive
Nearby For Sale

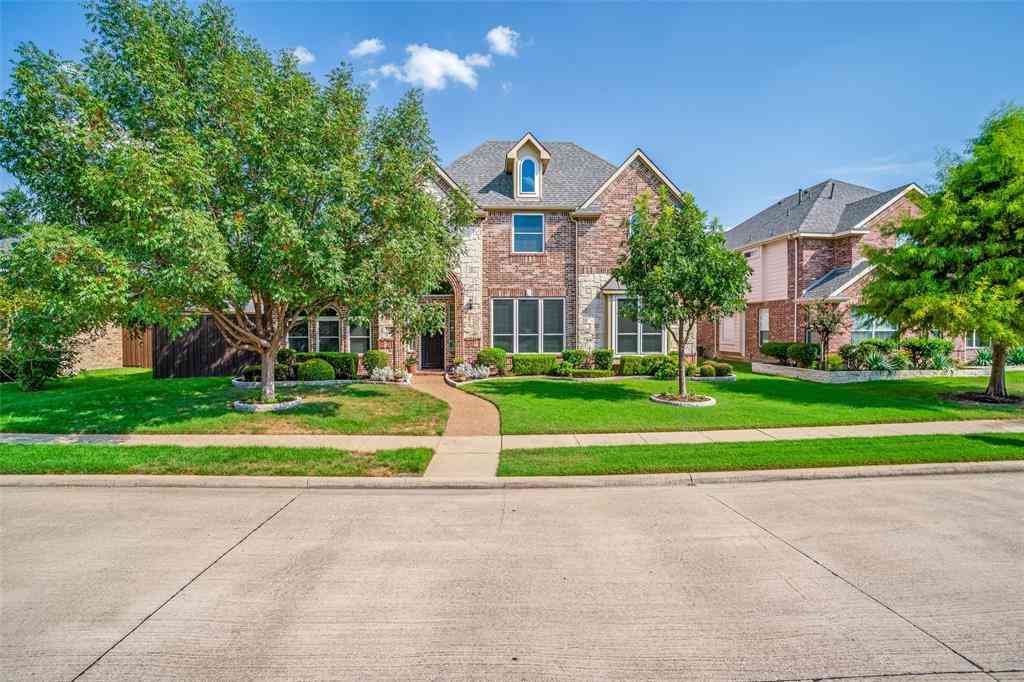
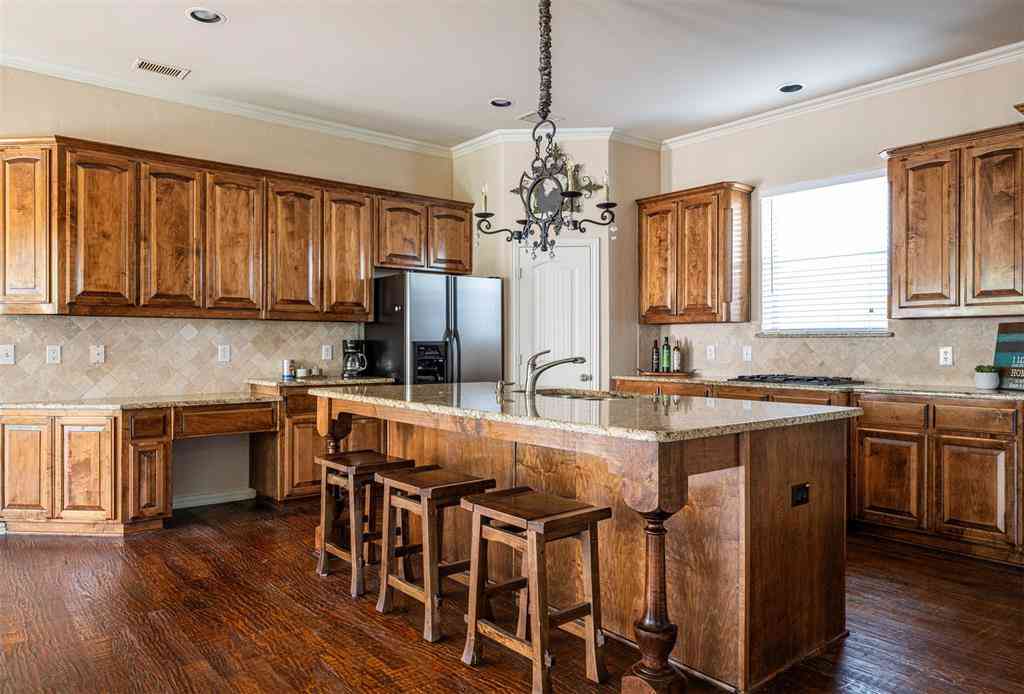
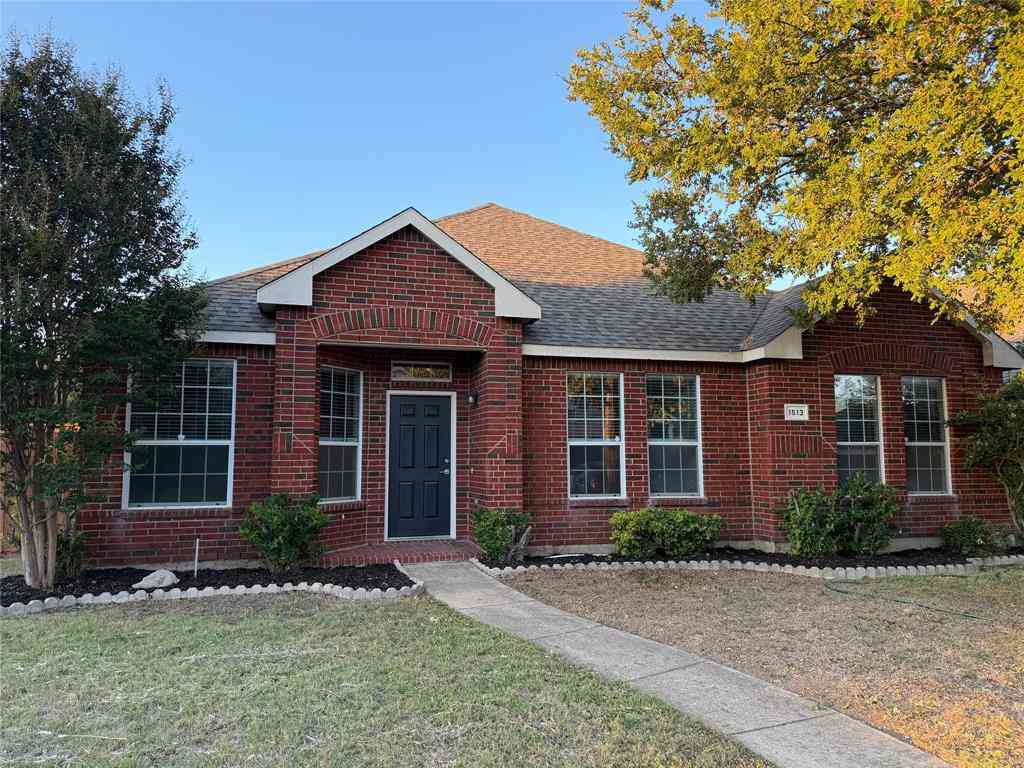
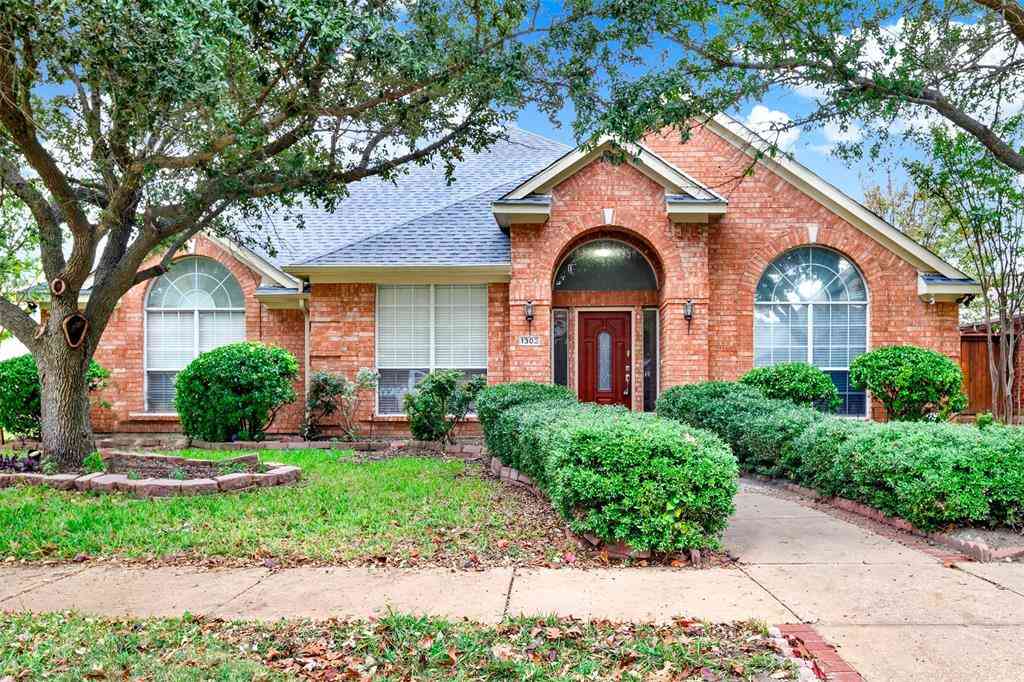

Disclosure: Listing information provided in part by the North Texas Real Estate Information Systems, Inc, for personal, non-commercial use by viewers of this site and may not be reproduced or redistributed. All information is deemed reliable but not guaranteed. Copyright © NTREIS 2026. All rights reserved
ByOwner last updated this listing 09/21/2026 @ 00:19
More Cities with for Sale by Owner Homes
- Allen Homes For Sale By Owner
- Lucas Homes For Sale By Owner
- Murphy Homes For Sale By Owner
- Lowry Crossing Homes For Sale By Owner
- Wylie Homes For Sale By Owner
- McKinney Homes For Sale By Owner
- Plano Homes For Sale By Owner
- Sachse Homes For Sale By Owner
- Princeton Homes For Sale By Owner
- Richardson Homes For Sale By Owner
- Garland Homes For Sale By Owner
- Lavon Homes For Sale By Owner
- Rowlett Homes For Sale By Owner
- Melissa Homes For Sale By Owner
- Josephine Homes For Sale By Owner
- Nevada Homes For Sale By Owner
- Frisco Homes For Sale By Owner
- Addison Homes For Sale By Owner
- The Colony Homes For Sale By Owner
- Farmersville Homes For Sale By Owner
Homes around $425,000



Verify Your Email
Please enter the 6-digit verification code
sent to your email address.
Verify Your Phone Number
Please enter the 6-digit verification code
sent to your mobile phone.