
2529 Brunswick Way
Allen, Texas 75013

 3
3
Bed
 3
3
Bath
 2,069
2,069Sqft
 0.05
0.05Acre(Lot)
MLS# 21330600 - Built by Cadence Homes - Ready Now! ~ Introducing the pinnacle of townhouse living embodied in the exquisite Alexander Modern floor plan. Offering 3 bedrooms, 2.5 bathrooms, and a generous 2069 square feet of living space, this property stands ready to become your new sanctuary. Enter through the welcoming entry room, adaptable to feature a convenient drop zone for your everyday needs. The open-concept living, kitchen, and dining areas are bathed in natural light, perfectly suited for both vibrant entertaining and serene relaxation. The dining space is adorned with window seating, cleverly convertible into banquette seating for your dining table. The L-shaped kitchen is a haven for culinary enthusiasts, boasting a spacious pantry and an island featuring a sink and dishwas

 Property Details
 Map
Map
 Map
Map
What's Nearby
Nearby Areas
 Features
-
Bedroom Information
Total Bedrooms: 3Bathroom Information
Total Baths: 2.5 Full Baths: 2 Half Baths: 1 -
Interior Features
Cable TV Available,Double Vanity,Eat-in Kitchen,High Speed Internet Available,Kitchen Island,Loft,Open Floorplan,Pantry,Walk-In Closet(s),Wired for DataAppliances
Dishwasher,Disposal,Gas Range,Gas Water Heater,Microwave,Plumbed For Gas in Kitchen,Tankless Water Heater,Vented Exhaust FanUtilities
City Sewer,City Water -
Cooling Features
Central AirHeating Source
Natural GasFireplace
Number of Fireplaces: 0
-
Building Information
Built Year: 2026 Construction: Brick Roof Type: Composition,Shingle -
Foundation
SlabSecurity Features
Burglar,Carbon Monoxide Detector(s),Fire Sprinkler System,Firewall(s),Security Lights,Security System,Security System Owned,Smoke Detector(s),Wireless -
Laundry Features
Electric Dryer Hookup,Utility Room,Full Size W/D Area,Washer HookupConstruction Materials
Brick
-
Lot Information
Lot Size (Acr): 0.0500 Lot Size Units: Acres Lot Size Square Feet: 2,178 Lot Size Source: Builder -
Property Information
SQ ft (Living Area): 2,069 Property Type: Residential Property Sub Type: Single Family Residence Architectural Style: Contemporary/Modern Subdivision: Chelsea Commons City: Allen State: Texas Directions: From 121 and Hardin Blvd - Chelsea Blvd, South on Chelsea Blvd. Turn right into community on Lennox Dr. From Hwy 75 exit Ridgeview Dr and go west on Ridgeview, go thru Chelsea Blvd. and turn north on Brunswick. Model on left at the end of street. Model home address 845 Lennox Dr. Allen TX 75013 Property Status: Pending Levels: Two Property Age: 0 Year Built Details: New Construction - Complete
-
Listing Price Information
Original List Price: $514,990 List Price Tot SqFt: $249 -
Listing Information
Possession: Closing/Funding
-
Tax Information
Parcel Number: R-13171-00E-0130-1
-
Parking Information
Has Garage Garage Space: 2 Carport Spaces: 0 Parking Features: Driveway,Garage Door Opener,Garage Faces Rear,Garage Single Door,Side By Side -
Homeowners Association Information
Included Fees: Insurance,Maintenance Grounds,Management Fees HOA Type: Mandatory HOA: $380.00 HOA Frequency: Monthly
-
School Information
Elementary School: Marion Middle School: Curtis High School: Allen School District: Allen ISD -
Utility Information
Utilities: City Sewer,City Water
How much is this property worth?
Curious about this home's true market value? Use our free Home Evaluation Tool to instantly get a personalized Comparative Market Analysis (CMA) report. Make smarter, data-driven decisions before you buy.

Nearby Home Value
| Address | Estimate | Bed | Bath | Sq. Ft | Lot Size |
|---|---|---|---|---|---|
| 2472 Bainbridge Drive, Allen, TX, 75013 | $829,900 | 4 | 4 | 3,512 | 0.15 Acre |
| 2253 Big Valley Circle, Allen, TX, 75013 | $699,000 | 4 | 4 | 3,056 | 0.19 Acre |
| 847 Baugh Drive, Allen, TX, 75013 | $990,000 | 4 | 4 | 3,552 | 0.18 Acre |
| 2243 E Big Valley Road, Allen, TX, 75013 | $674,000 | 4 | 4 | 3,588 | 0.17 Acre |
| 2270 Morning Dew Court, Allen, TX, 75013 | $699,995 | 4 | 3 | 3,186 | 0.13 Acre |
| 842 Sun Meadow Road, Allen, TX, 75013 | $650,000 | 5 | 4 | 3,267 | 0.16 Acre |
| 846 Deerfield Road, Allen, TX, 75013 | $795,000 | 4 | 3 | 3,542 | 0.19 Acre |
| 849 Bear Crossing Drive, Allen, TX, 75013 | $795,000 | 4 | 4 | 3,901 | 0.18 Acre |
| 855 Fountain View Court, Allen, TX, 75013 | $1,149,000 | 6 | 5 | 4,647 | 0.28 Acre |
| 856 Fountain View Court, Allen, TX, 75013 | $1,265,000 | 6 | 8 | 4,864 | 0.26 Acre |
Similar Homes To 2529 Brunswick Way
Nearby For Sale

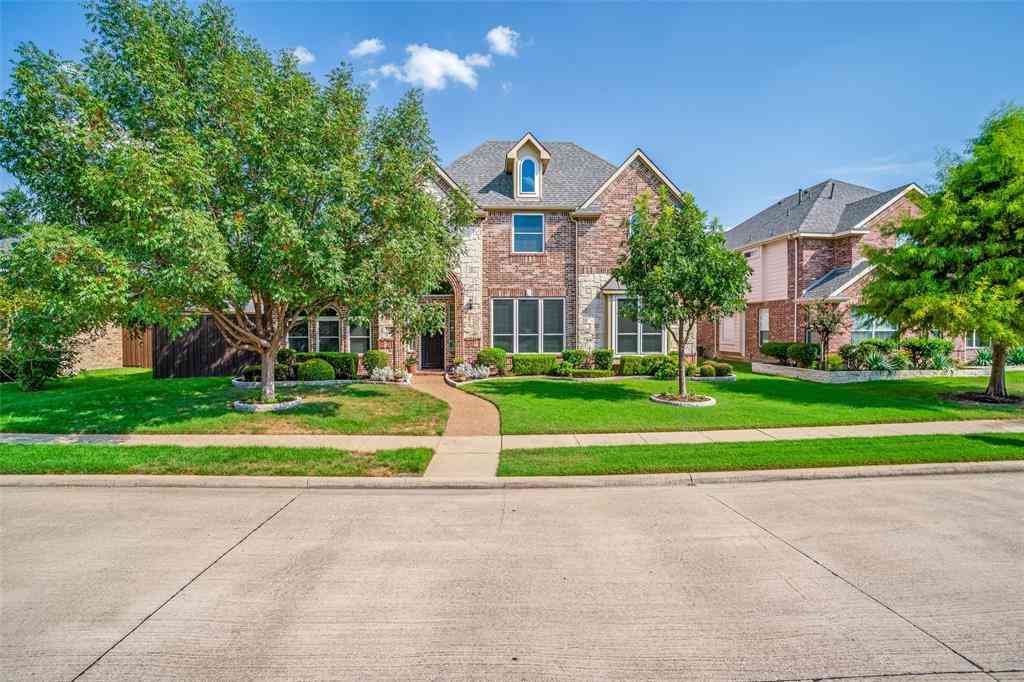
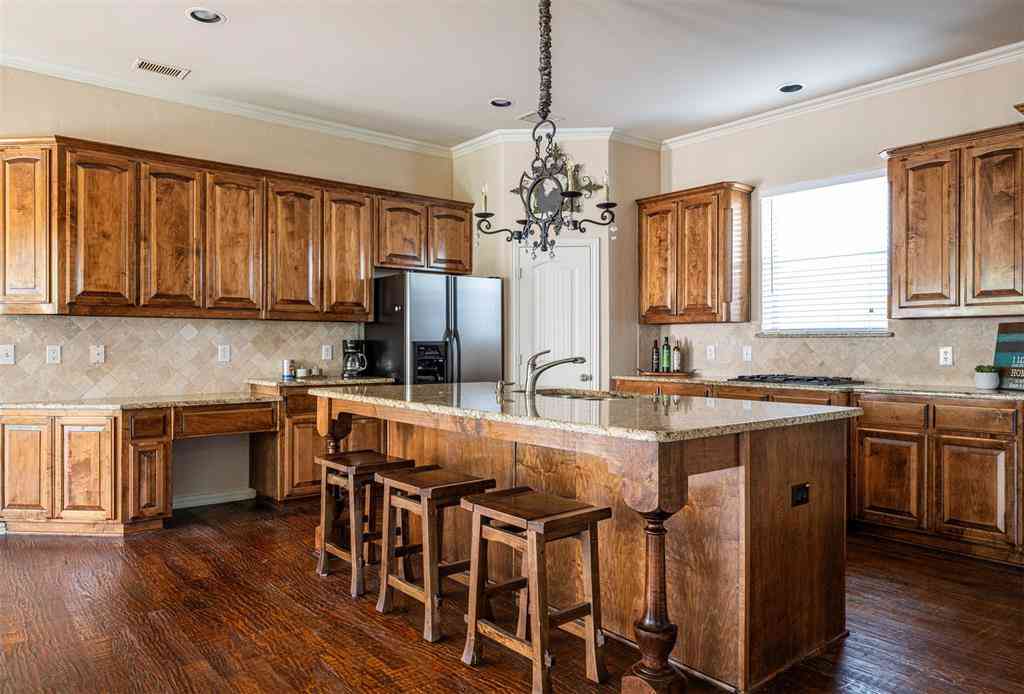
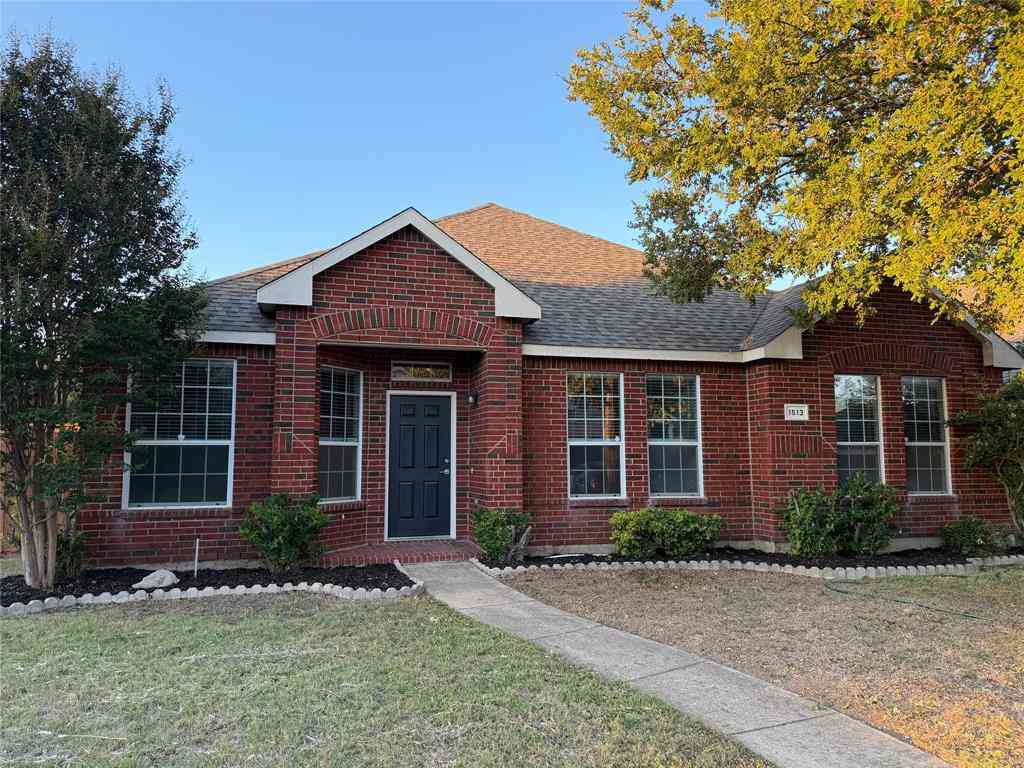
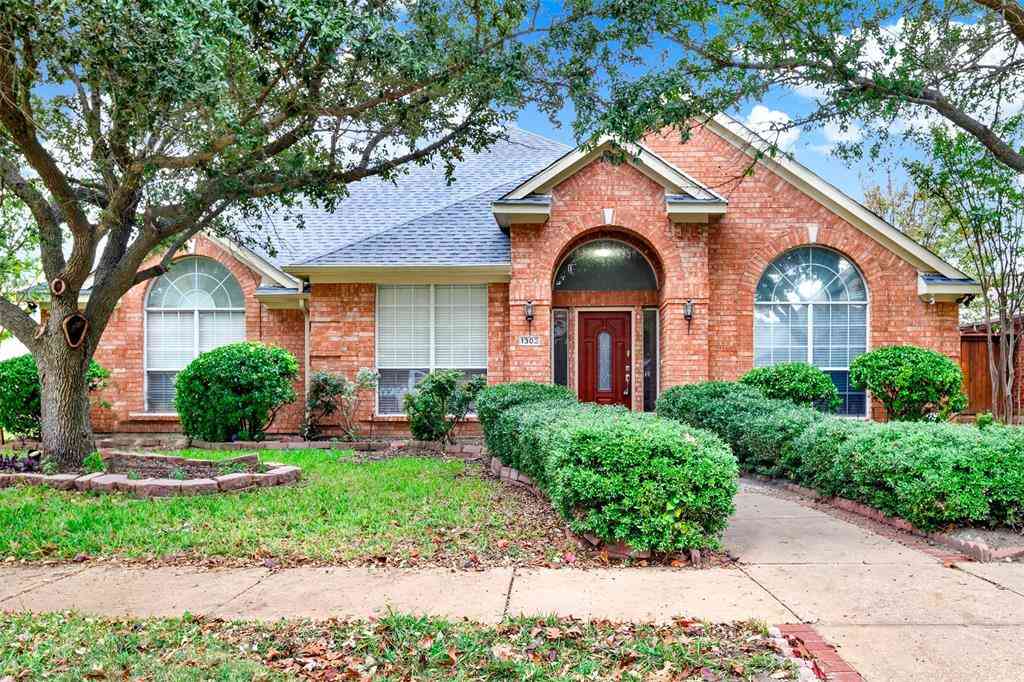

Disclosure: Listing information provided in part by the North Texas Real Estate Information Systems, Inc, for personal, non-commercial use by viewers of this site and may not be reproduced or redistributed. All information is deemed reliable but not guaranteed. Copyright © NTREIS 2026. All rights reserved
ByOwner last updated this listing 09/05/2026 @ 03:40
More Cities with for Sale by Owner Homes
- Allen Homes For Sale By Owner
- Lucas Homes For Sale By Owner
- Murphy Homes For Sale By Owner
- Lowry Crossing Homes For Sale By Owner
- Wylie Homes For Sale By Owner
- McKinney Homes For Sale By Owner
- Plano Homes For Sale By Owner
- Sachse Homes For Sale By Owner
- Princeton Homes For Sale By Owner
- Richardson Homes For Sale By Owner
- Garland Homes For Sale By Owner
- Lavon Homes For Sale By Owner
- Rowlett Homes For Sale By Owner
- Melissa Homes For Sale By Owner
- Josephine Homes For Sale By Owner
- Nevada Homes For Sale By Owner
- Frisco Homes For Sale By Owner
- Addison Homes For Sale By Owner
- The Colony Homes For Sale By Owner
- Farmersville Homes For Sale By Owner
Homes around $514,990



Verify Your Email
Please enter the 6-digit verification code
sent to your email address.
Verify Your Phone Number
Please enter the 6-digit verification code
sent to your mobile phone.