
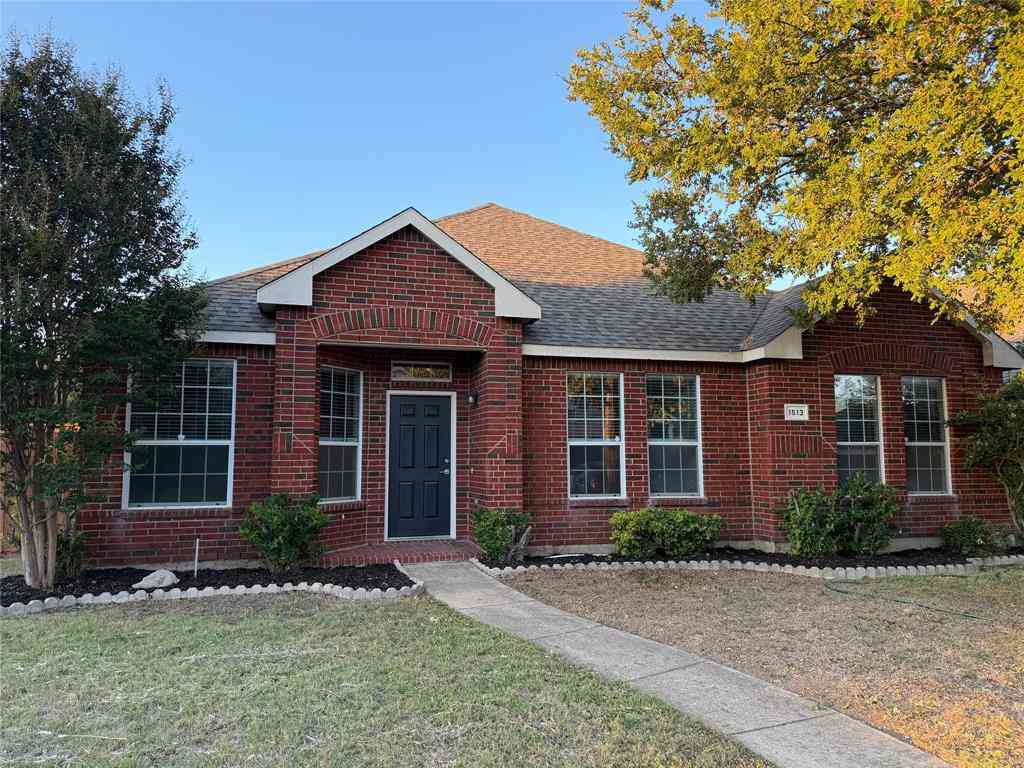
1611 Country Brook Lane
Allen, Texas 75002

 4
4
Bed
 4
4
Bath
 3,358
3,358Sqft
 0.20
0.20Acre(Lot)
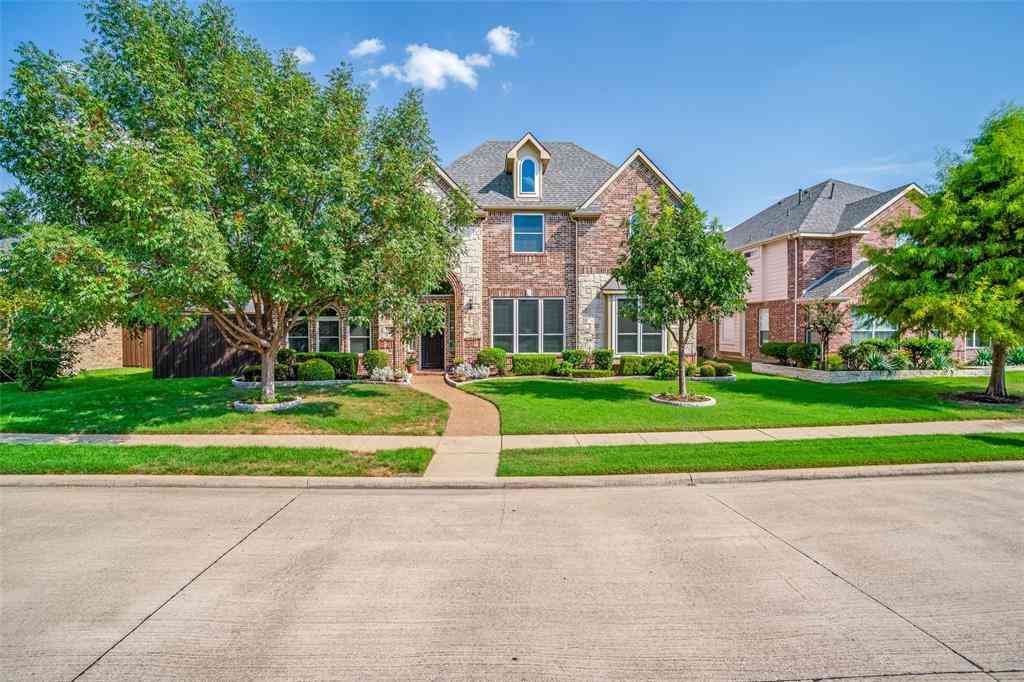
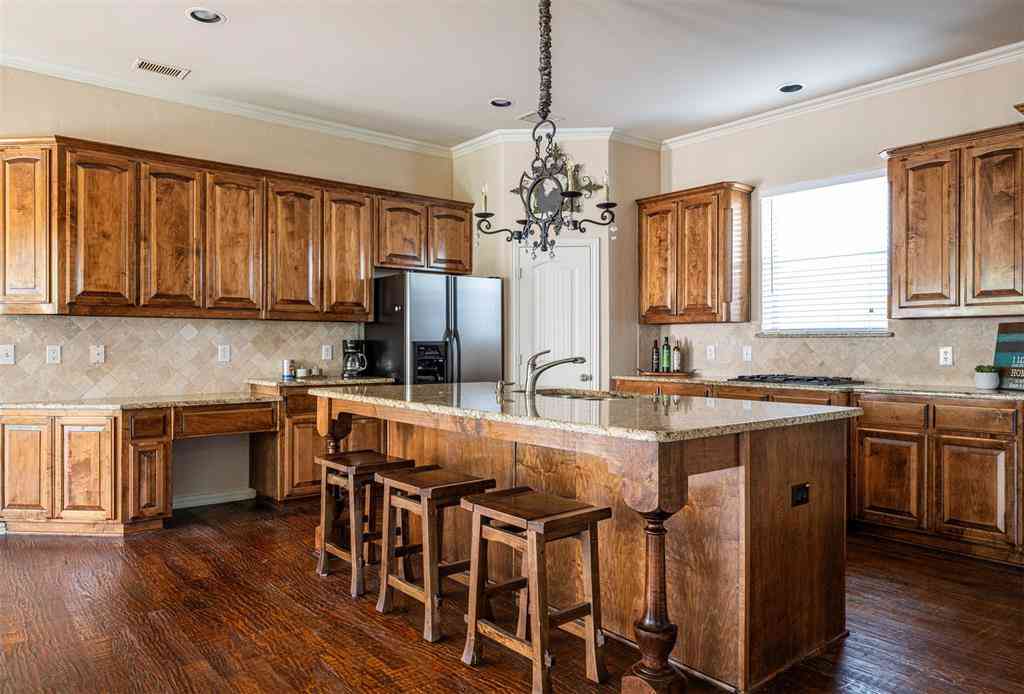
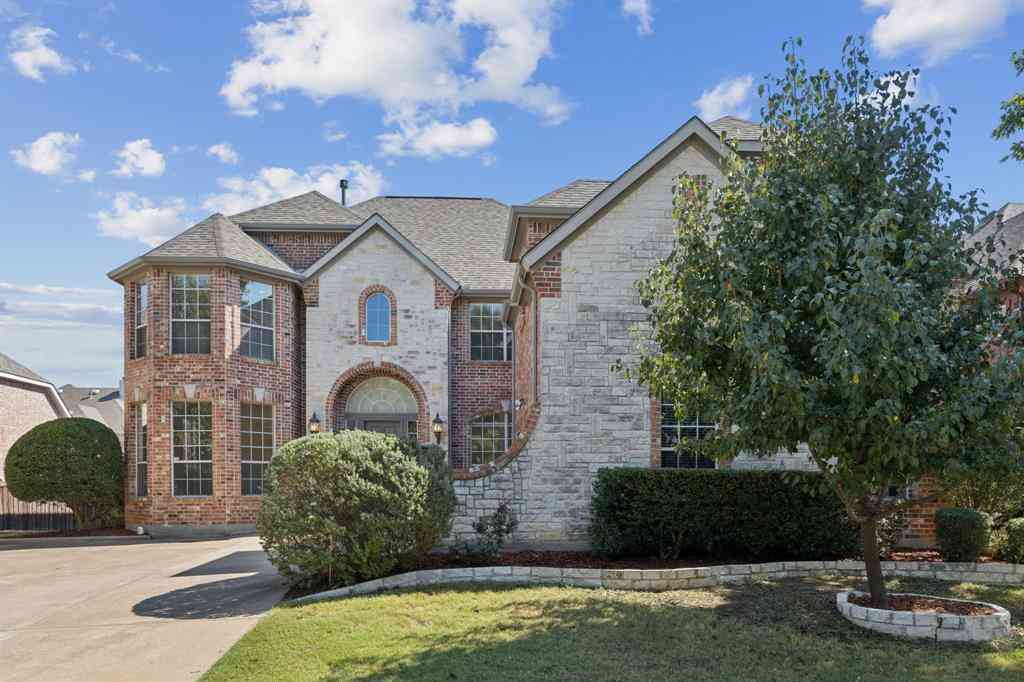
irst thing! This home is located in Lovejoy ISD which is a fabulous school district! Second thing! At first glance, this home appears to be a one story but its actually a 1.5 story. The downstairs has three bedrooms and two and a half bathrooms on the first floor. Upstairs, a game room with its own sound system fully enclosed with a door offering privacy and separation. Third thing! The expensive things such as replacing the HVAC have been done. The roof, gutters, Naveen Tankless hot water heater, (still under warranty!) attic insulation, all replaced. Fourth thing! Hand-scraped engineered hardwood runs through all 3,358 sq ft. (Not one square foot of carpet) Fifth thing! The completely remodeled kitchen and primary bath room. Sixth thing! Three car garage with one bay enclosed, tons

 Property Details
 Map
Map
 Map
Map
What's Nearby
Nearby Areas
 Features
-
Bedroom Information
Total Bedrooms: 4 Window Features: Shutters,Window CoveringsBathroom Information
Total Baths: 3.5 Full Baths: 3 Half Baths: 1 -
Interior Features
Built-in Features,Cable TV Available,Decorative Lighting,Double Vanity,Eat-in Kitchen,Flat Screen Wiring,Granite Counters,High Speed Internet Available,In-Law Suite Floorplan,Kitchen Island,Open Floorplan,Pantry,Smart Home System,Sound System Wiring,Vaulted Ceiling(s),Walk-In Closet(s),Wired for DataAppliances
Dishwasher,Disposal,Gas Cooktop,Gas Oven,Gas Range,Gas Water Heater,Microwave,Convection Oven,Refrigerator,Tankless Water Heater,Vented Exhaust Fan,Warming DrawerUtilities
Alley,Asphalt,Cable Available,City Sewer,City Water,Concrete,Curbs,Electricity Connected,Individual Gas Meter,Individual Water Meter,Sidewalk,Underground Utilities -
Cooling Features
Ceiling Fan(s),Central Air,Gas,Multi Units,ZonedHeating Source
Central,Fireplace(s)Fireplace
Number of Fireplaces: 1 Fireplace Features: Brick,Gas Logs,Gas Starter,Raised Hearth
-
Building Information
Built Year: 2003 Construction: Brick,Fiber Cement,Stone Veneer,Wood Roof Type: Composition -
Exterior Features
Attached Grill,Built-in Barbecue,Covered Patio/Porch,Lighting,Outdoor Grill,Outdoor KitchenFoundation
SlabSecurity Features
Carbon Monoxide Detector(s) -
Accessibility Features
Accessible Hallway(s),Accessible KitchenPool Features
Fenced,Gunite,Heated,In Ground,Outdoor Pool,Pool Sweep,Pool/Spa ComboPatio And Porch
Covered,Deck,Front Porch,Side PorchFencing
Back Yard,Fenced,Gate,High Fence,WoodConstruction Materials
Brick,Fiber Cement,Stone Veneer,Wood
-
Lot Information
Lot Size (Acr): 0.2000 Lot Size Units: Acres Lot Size Square Feet: 8,712 Lot Size Source: See Remarks Lot Features: Few Trees,Interior Lot,Landscaped,Sprinkler System,Subdivision -
Property Information
SQ ft (Living Area): 3,358 Property Type: Residential Property Sub Type: Single Family Residence Architectural Style: Traditional Subdivision: Bellegrove City: Allen State: Texas Directions: From Highway 75 going north through Allen, exit Stacy Rd and go east. You will pass a Sonic on the right as your approach Angel Parkway turning right or south. Stay in the left lane because you will be turning on Country Brook on the left. Property Status: Active Levels: One and One Half Property Age: 23 Year Built Details: Preowned
-
Listing Price Information
Original List Price: $760,000 List Price Tot SqFt: $226 -
Listing Information
Possession: Specific Date
-
Tax Information
Parcel Number: 2147569 Tax Block: G Tax Lot: 15
-
Parking Information
Has Garage Garage Space: 3 Carport Spaces: 0 Parking Features: Additional Parking,Alley Access,Asphalt,Concrete,Driveway,Electric Gate,Electric Vehicle Charging Station(s),Garage,Garage Door Opener,Garage Double Door,Garage Faces Rear,Garage Single Door,Inside Entrance,Kitchen Level,Lighted,On Street,Shared Driveway,Side By Side -
Homeowners Association Information
Included Fees: Management Fees HOA Type: Mandatory HOA: $360.00 HOA Frequency: Semi-Annual
-
School Information
Elementary School: Robert L. Puster Middle School: Willow Springs High School: Lovejoy Intermediate School: Sloan Creek School District: Lovejoy ISD -
Utility Information
Utilities: Alley,Asphalt,Cable Available,City Sewer,City Water,Concrete,Curbs,Electricity Connected,Individual Gas Meter,Individual Water Meter,Sidewalk,Underground Utilities
How much is this property worth?
Curious about this home's true market value? Use our free Home Evaluation Tool to instantly get a personalized Comparative Market Analysis (CMA) report. Make smarter, data-driven decisions before you buy.

Nearby Home Value
| Address | Estimate | Bed | Bath | Sq. Ft | Lot Size |
|---|---|---|---|---|---|
| 725 Chapel Court, Allen, TX, 75002 | $1,175,000 | 4 | 4 | 4,662 | 4,662 SqFt |
| 6757 Mcwhirter, Allen, TX, 75002 | $5,800,000 | -- | -- | 2,559 | 2,559 SqFt |
| 1903 Lorraine Avenue, Allen, TX, 75002 | $915,000 | 4 | 4 | 4,217 | 4,217 SqFt |
| 1797 Baltimore Drive, Allen, TX, 75002 | $849,900 | 4 | 4 | 3,849 | 3,849 SqFt |
| 803 Cascades Drive, Allen, TX, 75002 | $499,000 | 4 | 3 | 2,911 | 2,911 SqFt |
| 1814 Harvest Glen Drive, Allen, TX, 75002 | $695,000 | 5 | 4 | 3,608 | 3,608 SqFt |
| 804 Rushmore Drive, Allen, TX, 75002 | $599,450 | 4 | 3 | 3,552 | 3,552 SqFt |
| 812 Cascades Drive, Allen, TX, 75002 | $545,000 | 4 | 3 | 2,910 | 2,910 SqFt |
| 1806 Caprock Road, Allen, TX, 75002 | $560,000 | 4 | 4 | 3,316 | 3,316 SqFt |
| 1009 Muir Woods Drive, Allen, TX, 75002 | $499,900 | 4 | 2 | 2,318 | 2,318 SqFt |
Similar Homes To 1611 Country Brook Lane
Nearby For Sale

Disclosure: Listing information provided in part by the North Texas Real Estate Information Systems, Inc, for personal, non-commercial use by viewers of this site and may not be reproduced or redistributed. All information is deemed reliable but not guaranteed. Copyright © NTREIS 2026. All rights reserved
ByOwner last updated this listing 08/23/2026 @ 13:58
More Cities with for Sale by Owner Homes
- Allen Homes For Sale By Owner
- Lucas Homes For Sale By Owner
- Murphy Homes For Sale By Owner
- Lowry Crossing Homes For Sale By Owner
- Wylie Homes For Sale By Owner
- McKinney Homes For Sale By Owner
- Plano Homes For Sale By Owner
- Sachse Homes For Sale By Owner
- Princeton Homes For Sale By Owner
- Richardson Homes For Sale By Owner
- Garland Homes For Sale By Owner
- Lavon Homes For Sale By Owner
- Rowlett Homes For Sale By Owner
- Melissa Homes For Sale By Owner
- Josephine Homes For Sale By Owner
- Nevada Homes For Sale By Owner
- Frisco Homes For Sale By Owner
- Addison Homes For Sale By Owner
- The Colony Homes For Sale By Owner
- Farmersville Homes For Sale By Owner
Homes around $760,000



Verify Your Email
Please enter the 6-digit verification code
sent to your email address.