
1715 Mammoth Drive
Allen, Texas 75002

 5
5
Bed
 4
4
Bath
 4,351
4,351Sqft
 0.15
0.15Acre(Lot)
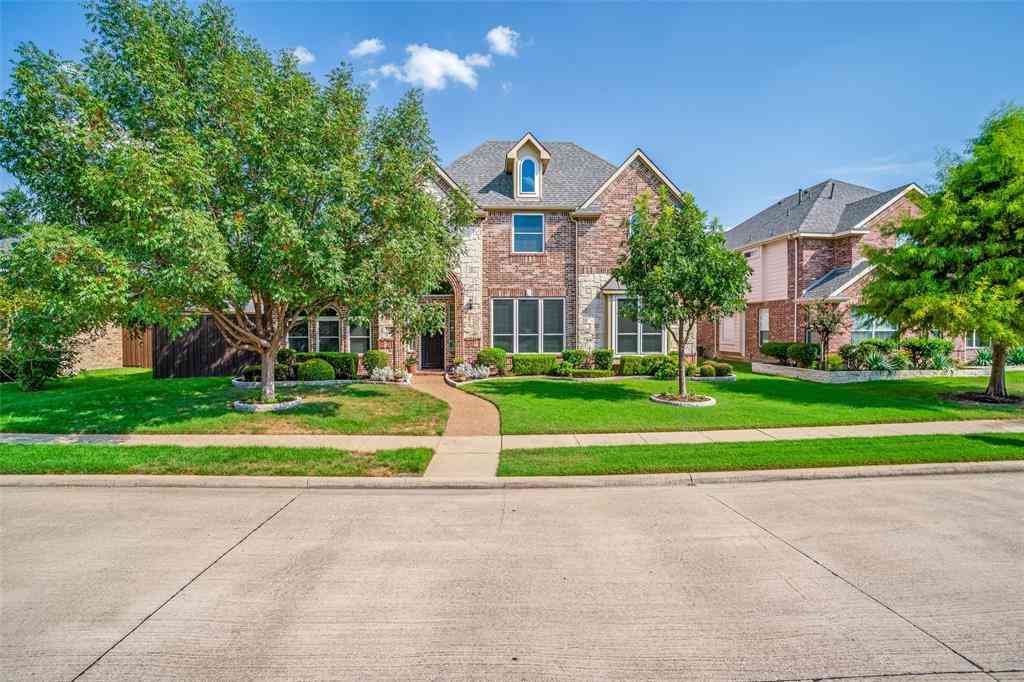
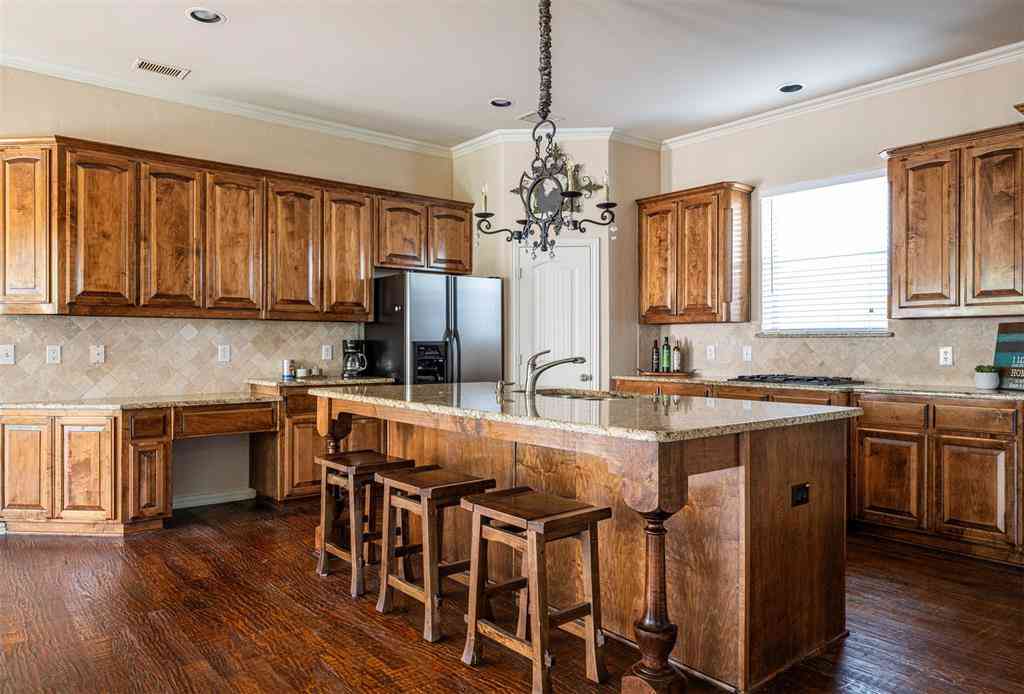
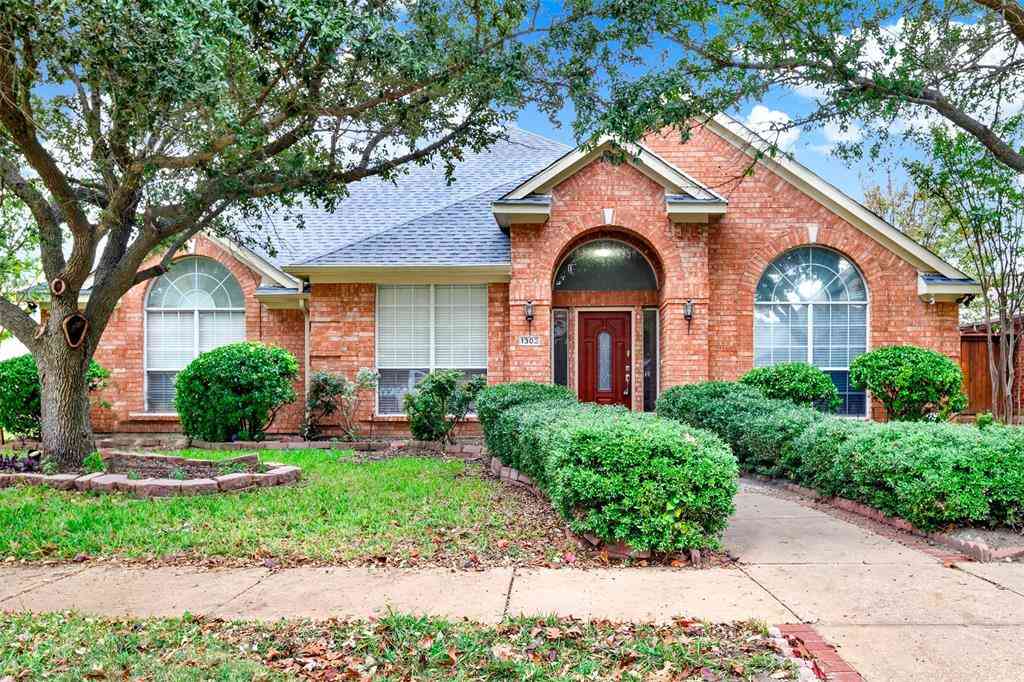
Exceptional, well-maintained 5-bedroom home with office, just steps from Morgan Crossing Park, featuring soaring ceilings, engineered wood floors, a fresh neutral palette, and an abundance of natural light. The two-story family room, anchored by a floor-to-ceiling stone fireplace, is open to the kitchen and breakfast area, creating a natural gathering space. The chef’s kitchen features granite countertops, island, stainless steel appliances, a 4-burner gas cooktop, walk-in pantry, and ample cabinetry. Formal living and dining rooms add versatility for entertaining or special occasions. Downstairs, a dedicated office with a walk-in closet can also serve as a sixth bedroom, with a convenient half bath nearby. A graceful spiral staircase with iron balusters leads to four secondary bedrooms al

 Property Details
 Map
Map
 Map
Map
What's Nearby
Nearby Areas
 Features
-
Bedroom Information
Total Bedrooms: 5 Window Features: Window CoveringsBathroom Information
Total Baths: 3.5 Full Baths: 3 Half Baths: 1 -
Interior Features
Cable TV Available,Chandelier,Decorative Lighting,Double Vanity,Granite Counters,High Speed Internet Available,Kitchen Island,Open Floorplan,Pantry,Smart Home System,Sound System Wiring,Wainscoting,Walk-In Closet(s)Appliances
Dishwasher,Disposal,Electric Oven,Gas Cooktop,Gas Water Heater,Microwave,Vented Exhaust FanUtilities
Alley,Cable Available,City Sewer,City Water,Curbs,Individual Gas Meter,Individual Water Meter -
Cooling Features
Ceiling Fan(s),Central Air,Electric,ZonedHeating Source
Central,Natural Gas,ZonedFireplace
Number of Fireplaces: 1 Fireplace Features: Family Room,Gas Starter,Wood Burning
-
Building Information
Built Year: 2006 Construction: Brick,Rock/Stone Roof Type: Composition -
Exterior Features
Covered Patio/Porch,Rain GuttersFoundation
SlabSecurity Features
Prewired,Smoke Detector(s) -
Laundry Features
Electric Dryer Hookup,Utility Room,Full Size W/D Area,Dryer Hookup,Washer HookupPatio And Porch
Covered,Front PorchFencing
WoodConstruction Materials
Brick,Rock/Stone
-
Lot Information
Lot Size (Acr): 0.1500 Lot Size Units: Acres Lot Size Square Feet: 6,534 Lot Size Source: Assessor Lot Features: Few Trees,Interior Lot,Landscaped,Sprinkler System,Subdivision -
Property Information
SQ ft (Living Area): 4,351 Property Type: Residential Property Sub Type: Single Family Residence Architectural Style: Traditional Subdivision: Parkside Village City: Allen State: Texas Directions: GPS friendly. From Hwy 75, east on Bethany, turn right S Malone, Left Humbolt Dr, left Anacostia Ln, left Mammoth. Home will be on the right. Property Status: Active Exclusions: see Helpful Offer Info for exclusions Levels: Two Property Age: 20 Year Built Details: Preowned
-
Listing Price Information
Original List Price: $639,000 List Price Tot SqFt: $147 -
Listing Information
Possession: Closing/Funding
-
Tax Information
Parcel Number: R902400B02301 Tax Block: B Tax Legal Description: PARKSIDE VILLAGE (CAL), BLK B, LOT 23 Tax Lot: 23
-
Parking Information
Has Garage Garage Space: 2 Carport Spaces: 0 Parking Features: Garage Door Opener,Garage Double Door,Garage Faces Rear -
Homeowners Association Information
Included Fees: Management Fees HOA Type: Mandatory HOA: $484.00 HOA Frequency: Annually
-
School Information
Elementary School: Chandler Middle School: Ford High School: Allen Junior High School: Lowery Freshman Center School District: Allen ISD -
Utility Information
Utilities: Alley,Cable Available,City Sewer,City Water,Curbs,Individual Gas Meter,Individual Water Meter
How much is this property worth?
Curious about this home's true market value? Use our free Home Evaluation Tool to instantly get a personalized Comparative Market Analysis (CMA) report. Make smarter, data-driven decisions before you buy.

Nearby Home Value
| Address | Estimate | Bed | Bath | Sq. Ft | Lot Size |
|---|---|---|---|---|---|
| 725 Chapel Court, Allen, TX, 75002 | $1,165,000 | 4 | 4 | 4,662 | 0.39 Acre |
| 6757 Mcwhirter, Allen, TX, 75002 | $5,800,000 | -- | -- | 2,559 | 29 Acres |
| 1903 Lorraine Avenue, Allen, TX, 75002 | $915,000 | 4 | 4 | 4,217 | 0.25 Acre |
| 1797 Baltimore Drive, Allen, TX, 75002 | $849,900 | 4 | 4 | 3,849 | 0.23 Acre |
| 1801 San Carlos Avenue, Allen, TX, 75002 | $1,025,000 | 4 | 4 | 4,049 | 0.35 Acre |
| 803 Cascades Drive, Allen, TX, 75002 | $499,000 | 4 | 3 | 2,911 | 0.21 Acre |
| 1814 Harvest Glen Drive, Allen, TX, 75002 | $695,000 | 5 | 4 | 3,608 | 0.22 Acre |
| 804 Rushmore Drive, Allen, TX, 75002 | $599,450 | 4 | 3 | 3,552 | 0.20 Acre |
| 812 Cascades Drive, Allen, TX, 75002 | $545,000 | 4 | 3 | 2,910 | 0.18 Acre |
| 1806 Caprock Road, Allen, TX, 75002 | $560,000 | 4 | 4 | 3,316 | 0.18 Acre |
Similar Homes To 1715 Mammoth Drive
Nearby For Sale

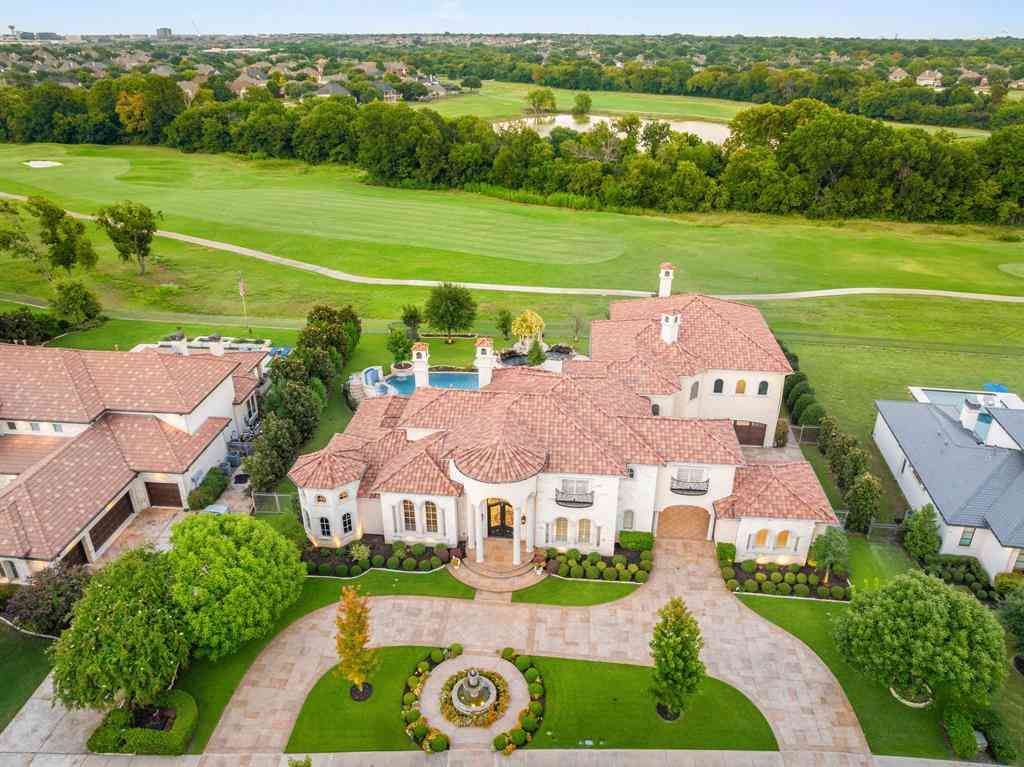
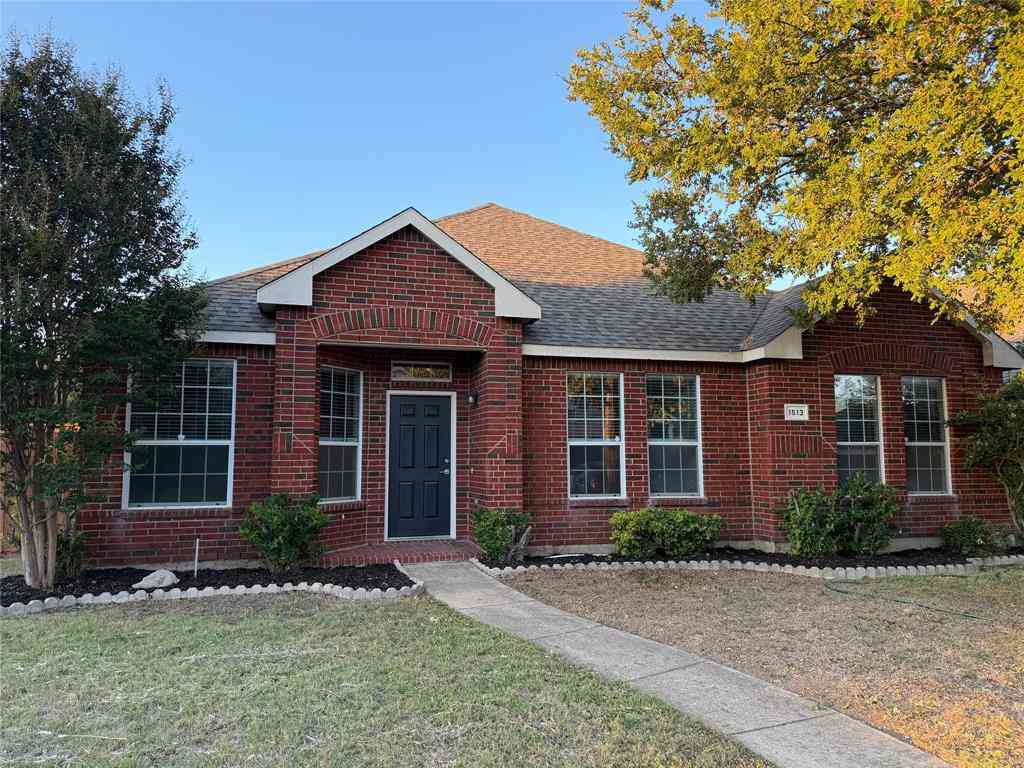

Disclosure: Listing information provided in part by the North Texas Real Estate Information Systems, Inc, for personal, non-commercial use by viewers of this site and may not be reproduced or redistributed. All information is deemed reliable but not guaranteed. Copyright © NTREIS 2026. All rights reserved
ByOwner last updated this listing 09/02/2026 @ 05:55
More Cities with for Sale by Owner Homes
- Allen Homes For Sale By Owner
- Lucas Homes For Sale By Owner
- Murphy Homes For Sale By Owner
- Lowry Crossing Homes For Sale By Owner
- Wylie Homes For Sale By Owner
- McKinney Homes For Sale By Owner
- Plano Homes For Sale By Owner
- Sachse Homes For Sale By Owner
- Princeton Homes For Sale By Owner
- Richardson Homes For Sale By Owner
- Garland Homes For Sale By Owner
- Lavon Homes For Sale By Owner
- Rowlett Homes For Sale By Owner
- Melissa Homes For Sale By Owner
- Josephine Homes For Sale By Owner
- Nevada Homes For Sale By Owner
- Frisco Homes For Sale By Owner
- Addison Homes For Sale By Owner
- The Colony Homes For Sale By Owner
- Farmersville Homes For Sale By Owner
Homes around $639,000





Verify Your Email
Please enter the 6-digit verification code
sent to your email address.
Verify Your Phone Number
Please enter the 6-digit verification code
sent to your mobile phone.