
1609 Alamosa Drive
Allen, Texas 75013

 5
5
Bed
 4
4
Bath
 4,324
4,324Sqft
 0.21
0.21Acre(Lot)
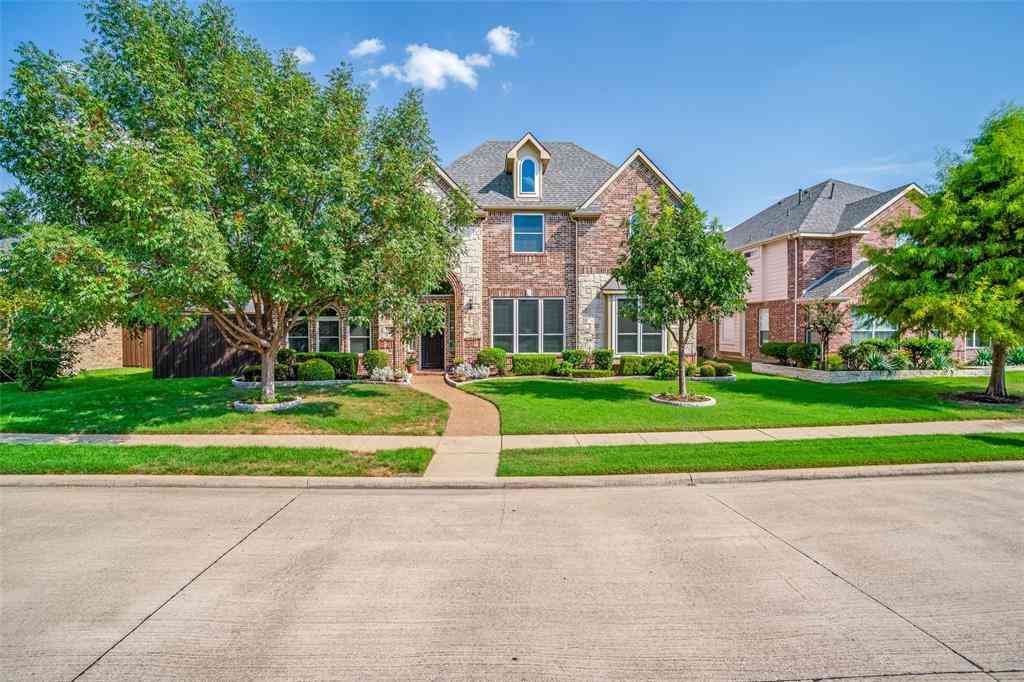
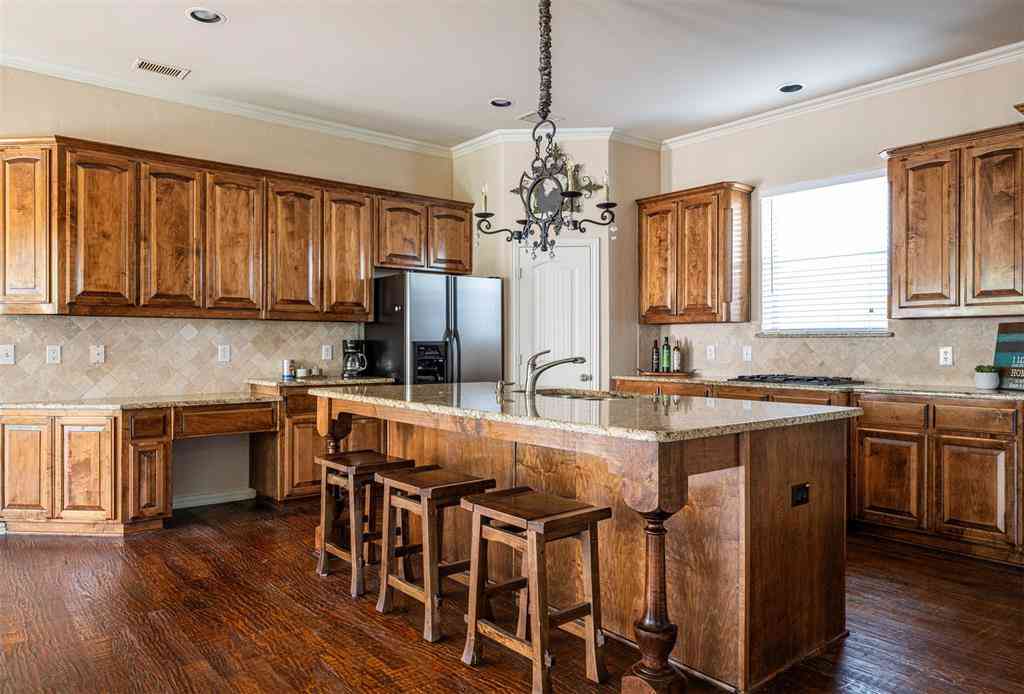
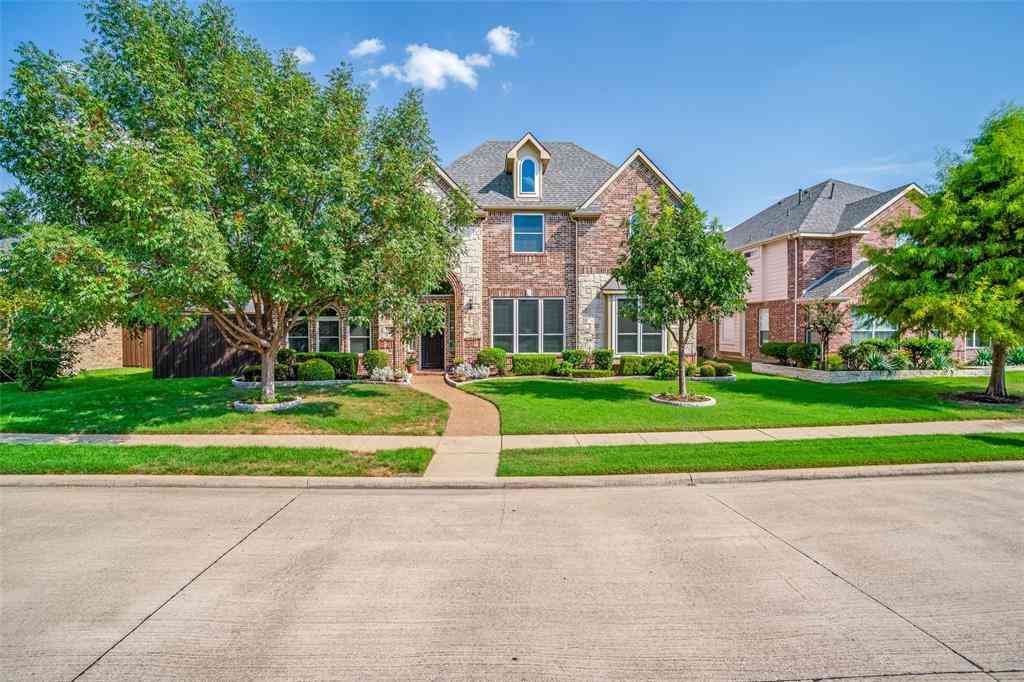
Stunning North-facing former Model home offers architectural details + secluded luxury, in a perfect location on a large corner lot in the boutique enclave of Fall Creek. All the bells & whistles! Backing to a serene, tree-lined creek, this single-owner home offers a rare sense of sanctuary, where the outside world feels miles away. Enter the grand foyer, where soaring ceilings and sweeping staircase welcome guests with a sense of timeless elegance. Throughout the home, meticulous craftsmanship + pride of ownership shows—from the coffered ceilings, custom built-ins, wood beams, hand-scraped hardwood floors. Heart of the home is an expansive living area anchored by a floor-to-ceiling stone fireplace + wood beamed ceiling--tall windows frame the greenery of the creek lot. The Chef’s kitchen

 Property Details
 Map
Map
 Map
Map
What's Nearby
Nearby Areas
 Features
-
Bedroom Information
Total Bedrooms: 5 Window Features: Bay Window(s),Window CoveringsBathroom Information
Total Baths: 4 Full Baths: 4 Half Baths: 0 -
Interior Features
Built-in Features,Built-in Wine Cooler,Cable TV Available,Cathedral Ceiling(s),Decorative Lighting,Eat-in Kitchen,Granite Counters,High Speed Internet Available,Kitchen Island,Sound System Wiring,Walk-In Closet(s)Appliances
Dishwasher,Disposal,Electric Oven,Gas Cooktop,Gas Water Heater,Microwave,Vented Exhaust FanUtilities
All Weather Road,Cable Available,City Sewer,City Water,Concrete,Curbs,Electricity Available,Electricity Connected,Individual Water Meter,Phone Available,Sewer Available,Sidewalk,Underground Utilities -
Cooling Features
Ceiling Fan(s),Central Air,Electric,ZonedEnergy
Green Energy: Insulation,WindowsHeating Source
Central,Fireplace(s),Natural Gas,ZonedFireplace
Number of Fireplaces: 2 Fireplace Features: Family Room,Gas,Gas Logs,Great Room,Outside,Stone
-
Building Information
Built Year: 2012 Construction: Brick,Rock/Stone Roof Type: Composition -
Exterior Features
Covered Patio/Porch,Rain Gutters,Lighting,OtherFoundation
SlabSecurity Features
Burglar,Carbon Monoxide Detector(s),Prewired,Security System,Smoke Detector(s) -
Laundry Features
Electric Dryer Hookup,Full Size W/D Area,Washer HookupPatio And Porch
Covered,Patio,OtherFencing
Back Yard,Fenced,Full,Gate,Wood,Wrought IronConstruction Materials
Brick,Rock/Stone
-
Lot Information
Lot Size (Acr): 0.2100 Lot Size Units: Acres Lot Size Square Feet: 9,148 Lot Size Source: Assessor Lot Features: Adjacent to Greenbelt,Corner Lot,Greenbelt,Irregular Lot,Landscaped,Level,Many Trees,Sprinkler System,Subdivision -
Property Information
SQ ft (Living Area): 4,324 Property Type: Residential Property Sub Type: Single Family Residence Architectural Style: Traditional Subdivision: Fall Creek Ph 1 City: Allen State: Texas Directions: Driving North on Sam Rayburn Tollway US Hwy 121, take the exit toward Exchange Pkwy - Craig Ranch Pkwy - Alma Dr, Right on Exchange Pkwy, Left on Ridgeview Dr, Right on Bending Branch Way, Left on Alamosa Dr, the house will be on the right corner. Property Status: Pending Exclusions: See agent for details. Home Theater chairs and media equipment will convey with an accepted contract. Levels: Two Property Age: 14 Year Built Details: Preowned Other Equipment: Home Theater,Irrigation Equipment
-
Listing Price Information
Original List Price: $898,000 List Price Tot SqFt: $208 -
Listing Information
Possession: Closing/Funding,Negotiable
-
Tax Information
Parcel Number: R1015100A01301 Tax Block: A Tax Legal Description: FALL CREEK PHASE 1 (CAL), BLK A, LOT 13; REPL Tax Lot: 13 Unexempt Taxes: $15,440
-
Parking Information
Has Garage Garage Space: 3 Carport Spaces: 0 Parking Features: Garage Door Opener,Garage Double Door,Garage Faces Front,Garage Faces Side,Garage Single Door -
Homeowners Association Information
Included Fees: Full Use of Facilities,Management Fees HOA Type: Mandatory HOA: $1,073.00 HOA Frequency: Annually
-
School Information
Elementary School: Kerr Middle School: Ereckson High School: Allen Junior High School: Lowery Freshman Center School District: Allen ISD -
Utility Information
Utilities: All Weather Road,Cable Available,City Sewer,City Water,Concrete,Curbs,Electricity Available,Electricity Connected,Individual Water Meter,Phone Available,Sewer Available,Sidewalk,Underground Utilities Green Energy Efficient: Insulation,Windows
How much is this property worth?
Curious about this home's true market value? Use our free Home Evaluation Tool to instantly get a personalized Comparative Market Analysis (CMA) report. Make smarter, data-driven decisions before you buy.

Nearby Home Value
| Address | Estimate | Bed | Bath | Sq. Ft | Lot Size |
|---|---|---|---|---|---|
| 2472 Bainbridge Drive, Allen, TX, 75013 | $829,900 | 4 | 4 | 3,512 | 0.15 Acre |
| 2253 Big Valley Circle, Allen, TX, 75013 | $674,000 | 4 | 4 | 3,056 | 0.19 Acre |
| 844 Veneto Drive, Allen, TX, 75013 | $769,000 | 4 | 4 | 3,600 | 0.13 Acre |
| 848 Baugh Drive, Allen, TX, 75013 | $900,000 | 5 | 5 | 3,638 | 0.17 Acre |
| 847 Baugh Drive, Allen, TX, 75013 | $990,000 | 4 | 4 | 3,552 | 0.18 Acre |
| 2243 E Big Valley Road, Allen, TX, 75013 | $674,000 | 4 | 4 | 3,588 | 0.17 Acre |
| 2270 Morning Dew Court, Allen, TX, 75013 | $699,995 | 4 | 3 | 3,186 | 0.13 Acre |
| 842 Sun Meadow Road, Allen, TX, 75013 | $650,000 | 5 | 4 | 3,267 | 0.16 Acre |
| 846 Deerfield Road, Allen, TX, 75013 | $789,900 | 4 | 3 | 3,542 | 0.19 Acre |
| 849 Bear Crossing Drive, Allen, TX, 75013 | $775,000 | 4 | 4 | 3,901 | 0.18 Acre |
Similar Homes To 1609 Alamosa Drive
Nearby For Sale


Disclosure: Listing information provided in part by the North Texas Real Estate Information Systems, Inc, for personal, non-commercial use by viewers of this site and may not be reproduced or redistributed. All information is deemed reliable but not guaranteed. Copyright © NTREIS 2026. All rights reserved
ByOwner last updated this listing 10/12/2026 @ 13:08
More Cities with for Sale by Owner Homes
- Allen Homes For Sale By Owner
- Parker Homes For Sale By Owner
- Lucas Homes For Sale By Owner
- Murphy Homes For Sale By Owner
- Lowry Crossing Homes For Sale By Owner
- Wylie Homes For Sale By Owner
- McKinney Homes For Sale By Owner
- Plano Homes For Sale By Owner
- Sachse Homes For Sale By Owner
- Princeton Homes For Sale By Owner
- Richardson Homes For Sale By Owner
- Garland Homes For Sale By Owner
- Lavon Homes For Sale By Owner
- Rowlett Homes For Sale By Owner
- Melissa Homes For Sale By Owner
- Josephine Homes For Sale By Owner
- Nevada Homes For Sale By Owner
- Frisco Homes For Sale By Owner
- Addison Homes For Sale By Owner
- The Colony Homes For Sale By Owner
Homes around $898,000



Verify Your Email
Please enter the 6-digit verification code
sent to your email address.
Verify Your Phone Number
Please enter the 6-digit verification code
sent to your mobile phone.