
1408 Heather Brook Drive
Allen, Texas 75002

 3
3
Bed
 2
2
Bath
 1,817
1,817Sqft
 0.13
0.13Acre(Lot)
Welcome to this beautifully maintained one-story home offering 3 bedrooms, 2 baths, and a stylish semi-contemporary flair in the heart of Allen located within the award-winning Allen ISD. The flexible front room can easily serve as a formal dining room, home office, or study to fit your needs. The spacious living room provides plenty of room for a large sectional for gathering with family and friends, while large windows bring in natural light and offer views of the sparkling pool. With generous counter space and ample cabinetry, the kitchen offers excellent functionality and is large enough to accommodate the addition of an island if desired. The private primary suite is generously sized and provides a relaxing retreat, and all of the bedrooms feature plush carpeting for added comfort. St

 Property Details
 Map
Map
 Map
Map
What's Nearby
Nearby Areas
 Features
-
Bedroom Information
Total Bedrooms: 3 Window Features: Window CoveringsBathroom Information
Total Baths: 2 Full Baths: 2 Half Baths: 0 -
Interior Features
Cable TV Available,Eat-in Kitchen,High Speed Internet Available,Open Floorplan,Pantry,Walk-In Closet(s)Appliances
Dishwasher,Disposal,Electric Cooktop,MicrowaveUtilities
Cable Available,City Sewer,City Water,Curbs,Sidewalk -
Cooling Features
Ceiling Fan(s),Central AirHeating Source
CentralFireplace
Number of Fireplaces: 1 Fireplace Features: Gas,Gas Starter,Living Room
-
Building Information
Built Year: 2002 Construction: Brick Roof Type: Composition,Shingle -
Exterior Features
Covered Patio/Porch,Rain GuttersFoundation
Slab -
Pool Features
Fenced,Gunite,In Ground,PumpLaundry Features
Electric Dryer Hookup,Utility Room,Full Size W/D Area,Dryer Hookup,Washer HookupPatio And Porch
Covered,PatioFencing
Back Yard,Fenced,WoodConstruction Materials
Brick
-
Lot Information
Lot Size (Acr): 0.1300 Lot Size Units: Acres Lot Size Square Feet: 5,663 Lot Size Source: Public Records Lot Features: Interior Lot,Sprinkler System,Subdivision -
Property Information
SQ ft (Living Area): 1,817 Property Type: Residential Property Sub Type: Single Family Residence Architectural Style: Traditional Subdivision: Brookside Add Ph 4a City: Allen State: Texas Directions: 75 South to West Bethany Drive. Turn Right on Allen Heights Drive. Turn Right onto Maple Creek Avenue. Turn Left onto Heather Brook Drive. Destination will be on the right. Property Status: Active Levels: One Property Age: 24 Year Built Details: Preowned
-
Listing Price Information
Original List Price: $409,900 List Price Tot SqFt: $226 -
Listing Information
Possession: Closing/Funding
-
Tax Information
Parcel Number: R483700B00501 Tax Block: B Tax Legal Description: BROOKSIDE ADDITION PHASE 4A (CAL), BLK B, LOT Tax Lot: 5 Unexempt Taxes: $8,073
-
Parking Information
Has Garage Garage Space: 2 Carport Spaces: 0 Parking Features: Alley Access,Garage,Garage Faces Rear -
Homeowners Association Information
Included Fees: Full Use of Facilities,Maintenance Grounds HOA Type: Mandatory HOA: $375.00 HOA Frequency: Semi-Annual
-
School Information
Elementary School: Bolin Middle School: Ford High School: Allen Junior High School: Lowery Freshman Center School District: Allen ISD -
Utility Information
Utilities: Cable Available,City Sewer,City Water,Curbs,Sidewalk
How much is this property worth?
Curious about this home's true market value? Use our free Home Evaluation Tool to instantly get a personalized Comparative Market Analysis (CMA) report. Make smarter, data-driven decisions before you buy.

Nearby Home Value
| Address | Estimate | Bed | Bath | Sq. Ft | Lot Size |
|---|---|---|---|---|---|
| 725 Chapel Court, Allen, TX, 75002 | $1,165,000 | 4 | 4 | 4,662 | 0.39 Acre |
| 1921 Armstrong Drive, Allen, TX, 75002 | $895,000 | 4 | 4 | 4,217 | 0.31 Acre |
| 1910 Saint Johns Avenue, Allen, TX, 75002 | $750,000 | 4 | 4 | 3,716 | 0.23 Acre |
| 1903 Lorraine Avenue, Allen, TX, 75002 | $875,000 | 4 | 4 | 4,217 | 0.25 Acre |
| 1814 Harvest Glen Drive, Allen, TX, 75002 | $695,000 | 5 | 4 | 3,608 | 0.22 Acre |
| 804 Rushmore Drive, Allen, TX, 75002 | $579,999 | 4 | 3 | 3,552 | 0.20 Acre |
| 812 Cascades Drive, Allen, TX, 75002 | $525,000 | 4 | 3 | 2,910 | 0.18 Acre |
| 1009 Muir Woods Drive, Allen, TX, 75002 | $499,900 | 4 | 2 | 2,318 | 0.19 Acre |
| 1817 Lake Whitney Lane, Allen, TX, 75002 | $599,900 | 6 | 4 | 4,006 | 0.20 Acre |
| 1211 Windgate Way, Allen, TX, 75002 | $570,000 | 3 | 3 | 2,540 | 0.14 Acre |
Similar Homes To 1408 Heather Brook Drive
Nearby For Sale

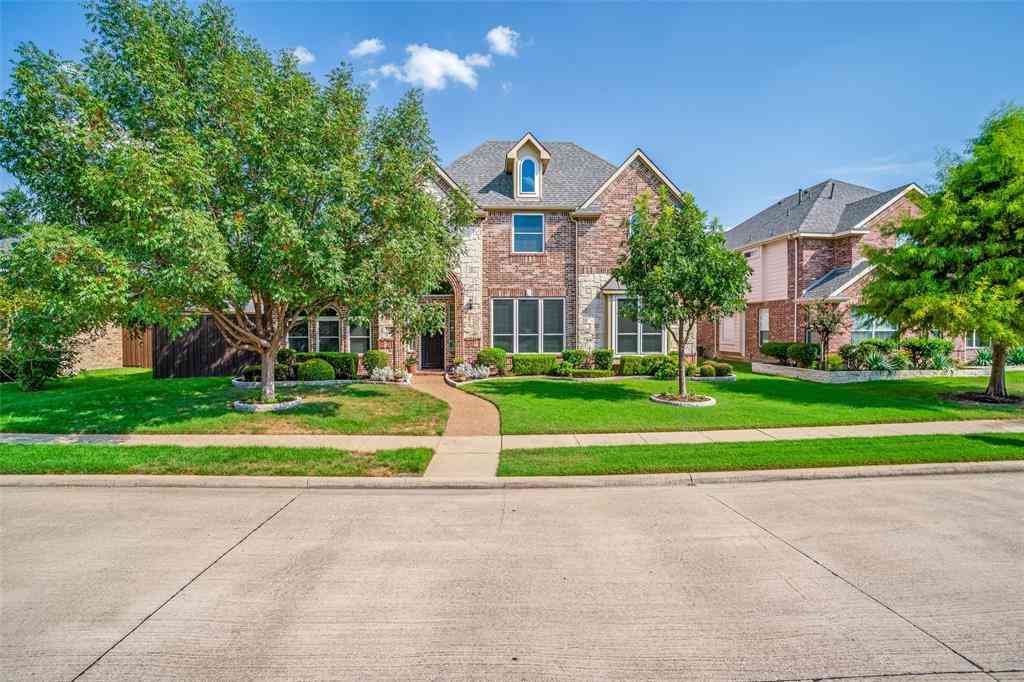
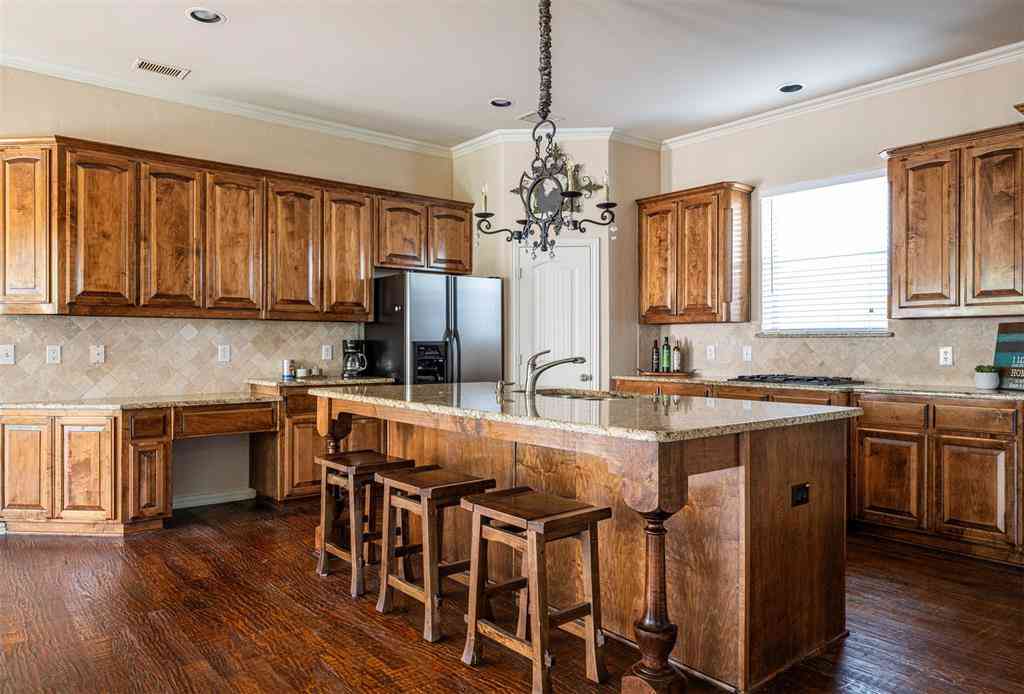
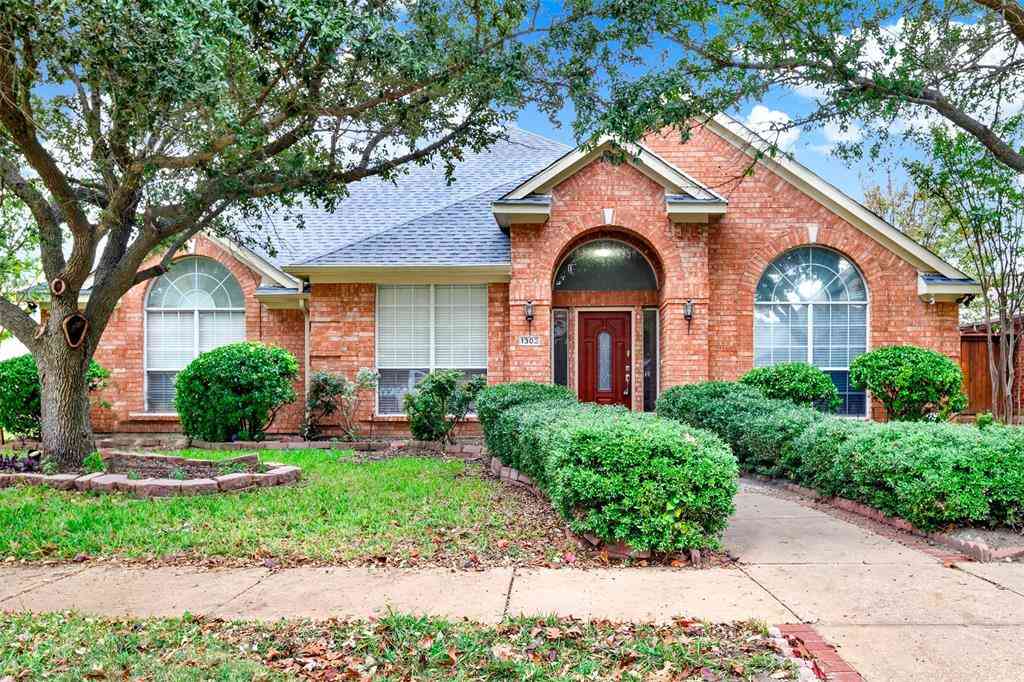
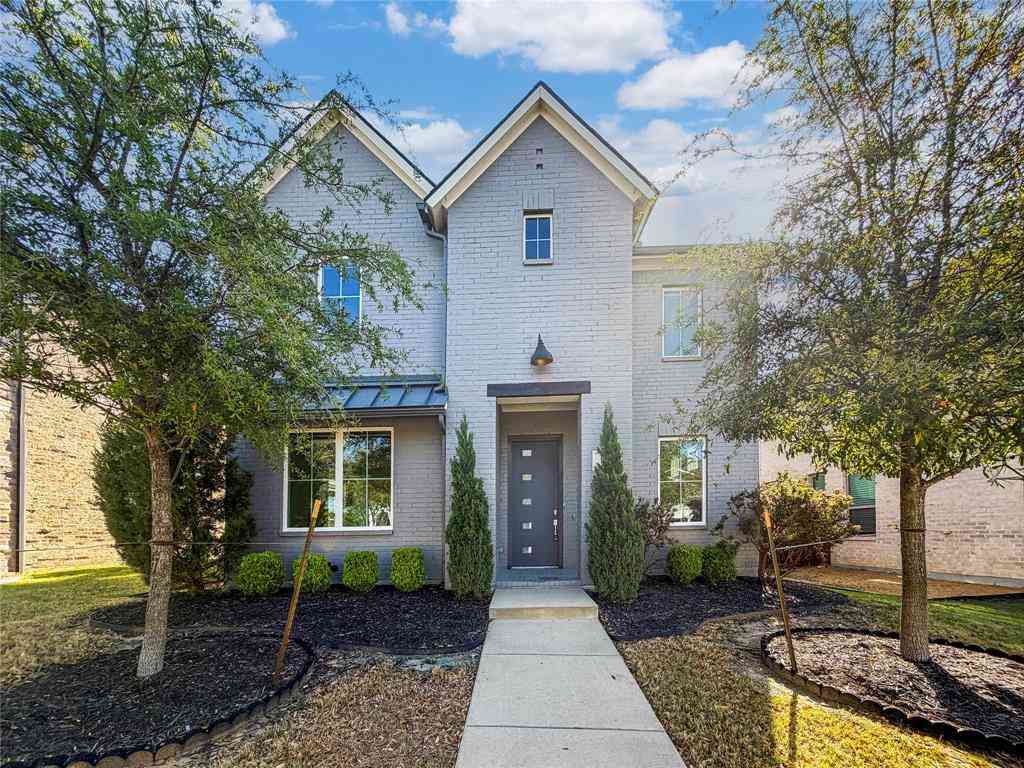

Disclosure: Listing information provided in part by the North Texas Real Estate Information Systems, Inc, for personal, non-commercial use by viewers of this site and may not be reproduced or redistributed. All information is deemed reliable but not guaranteed. Copyright © NTREIS 2026. All rights reserved
ByOwner last updated this listing 10/07/2026 @ 13:43
More Cities with for Sale by Owner Homes
- Allen Homes For Sale By Owner
- Lucas Homes For Sale By Owner
- Murphy Homes For Sale By Owner
- Lowry Crossing Homes For Sale By Owner
- Wylie Homes For Sale By Owner
- McKinney Homes For Sale By Owner
- Plano Homes For Sale By Owner
- Sachse Homes For Sale By Owner
- Princeton Homes For Sale By Owner
- Richardson Homes For Sale By Owner
- Garland Homes For Sale By Owner
- Lavon Homes For Sale By Owner
- Rowlett Homes For Sale By Owner
- Melissa Homes For Sale By Owner
- Josephine Homes For Sale By Owner
- Nevada Homes For Sale By Owner
- Frisco Homes For Sale By Owner
- Addison Homes For Sale By Owner
- The Colony Homes For Sale By Owner
- Farmersville Homes For Sale By Owner
Homes around $409,900



Verify Your Email
Please enter the 6-digit verification code
sent to your email address.
Verify Your Phone Number
Please enter the 6-digit verification code
sent to your mobile phone.