Active

1101 Larkspur Drive

Allen, Texas 75002
Mark as Favorite
Bed 5

Bed

Bath 3

Bath

SqFt2,918

Sqft

Acres0.21

Acre(Lot)

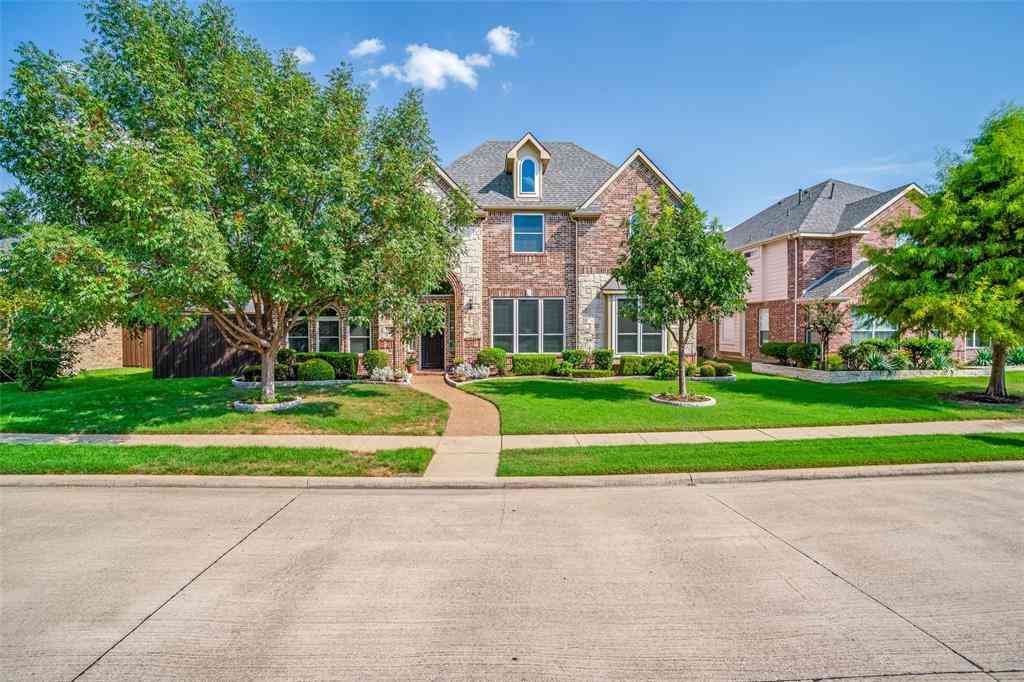
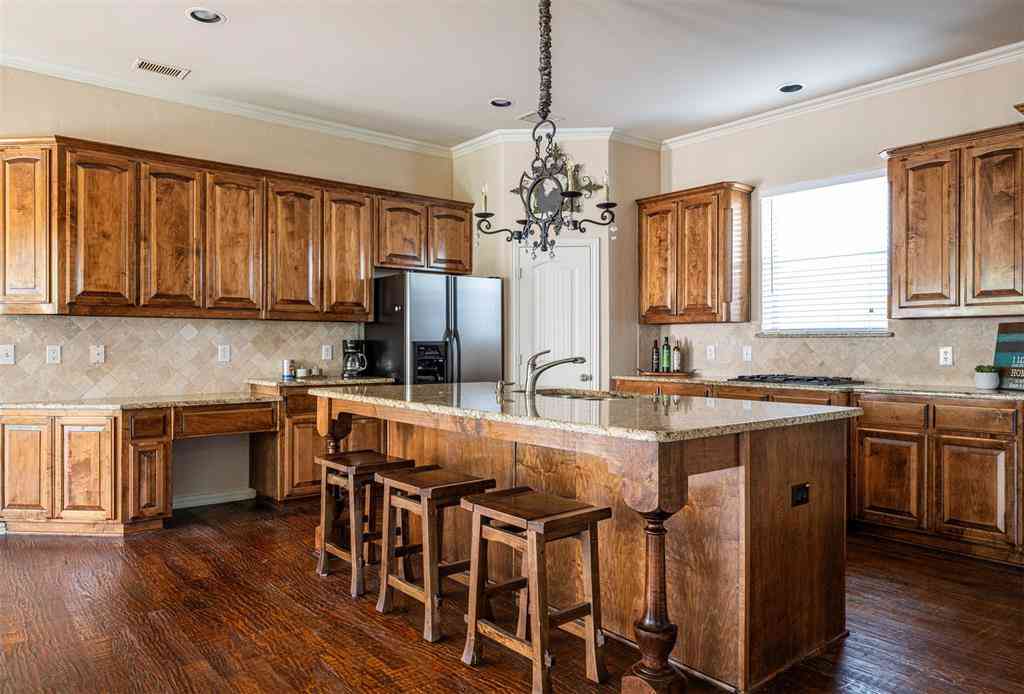
Welcome to this well-maintained 5-bedroom, 2.5-bath home offering approximately 2,918 square feet of living space on a spacious 9,171-square-foot interior lot in the heart of Allen. The functional floor plan features a private study with French doors, built-in bookshelves, and a closet, making it ideal as a home office, library, study, or flexible-use room. Formal living and dining rooms provide additional space for entertaining, while the kitchen features a center island, pantry, breakfast area, and updated porcelain tile that opens to the spacious family room with a cozy fireplace. Upstairs, you’ll appreciate the newly updated flooring throughout the second level and staircase, along with updated porcelain tile flooring in the kitchen and bathrooms. The spacious primary sui te includes a private sitting area, perfect for reading, studying, working from home, or simply relaxing. The primary bathroom features dual vanities, a soaking tub, a separate shower, and walk-in closet. Three additional bedrooms and a spacious game room provide plenty of room for family, guests, hobbies, or entertainment. Step outside to a generous backyard with plenty of shade and space for outdoor living, gardening, play, or future customization. Located in the highly acclaimed Allen ISD and zoned to Allen High School, this home is just minutes from Allen Premium Outlets, Watters Creek, parks, shopping, dining, and major highways. Exciting developments coming soon to the area include Sloan Corners and the Kalahari Resort, adding even more shopping, dining, entertainment, and recreational opportunities to this thriving community. Don’t miss this opportunity to own a spacious home in one of Allen’s most desirable communities.

Read More Expand

Detail Ic Property Details

Property Type : Residential

Price : $539,000

AD Id : 88101613

MLS Id : 565532285

Beds : 5

Lot Size : 0.21 Acre

Living Area Size : 2,918

Year Built : 2001

Garage : 2

County : Collin

Subdivision: Allen North

  • Map Map

Map

Map What's Nearby

Map Nearby Areas

Feature Features

  • Bedroom Information

    Total Bedrooms: 5 Window Features: Bay Window(s)

    Bathroom Information

    Total Baths: 2.5 Full Baths: 2 Half Baths: 1
  • Interior Features

    Built-in Features,Pantry,Walk-In Closet(s)

    Appliances

    Gas Cooktop

    Utilities

    City Sewer,City Water,Electricity Available,Individual Gas Meter,Individual Water Meter
  • Cooling Features

    Central Air

    Heating Source

    Central,Natural Gas

    Fireplace

    Number of Fireplaces: 1 Fireplace Features: Gas Starter

  • Building Information

    Built Year: 2001 Construction: Brick Roof Type: Shingle
  • Foundation

    Slab

    Security Features

    Fire Alarm
  • Laundry Features

    Electric Dryer Hookup,In Kitchen,Utility Room,Full Size W/D Area,Dryer Hookup,Washer Hookup

    Fencing

    Chain Link,Wood

    Construction Materials

    Brick

  • Lot Information

    Lot Size (Acr): 0.2105 Lot Size Units: Square Feet Lot Size Square Feet: 9,171 Lot Size Source: Public Records Lot Features: Interior Lot
  • Property Information

    SQ ft (Living Area): 2,918 Property Type: Residential Property Sub Type: Single Family Residence Architectural Style: Traditional Subdivision: Allen North City: Allen State: Texas Directions: USE GPS : 1101 Larkspur Drive, Allen, TX 75002 Property Status: Active Levels: Two Property Age: 25 Year Built Details: Preowned

  • Listing Price Information

    Original List Price: $539,000 List Price Tot SqFt: $185
  • Listing Information

    Possession: Closing/Funding

  • Tax Information

    Parcel Number: 2086250 Tax Block: A Tax Legal Description: Allen North Addition Phase Four(CAL)Blk. A Lot 55 Tax Lot: 55

  • Parking Information

    Has Garage Garage Space: 2 Carport Spaces: 0 Parking Features: Additional Parking
  • Homeowners Association Information

    Included Fees: Maintenance Grounds,Management Fees HOA Type: Mandatory HOA: $266.00 HOA Frequency: Annually

  • School Information

    Elementary School: Olson Middle School: Curtis High School: Allen Junior High School: Lowery Freshman Center School District: Allen ISD
  • Utility Information

    Utilities: City Sewer,City Water,Electricity Available,Individual Gas Meter,Individual Water Meter
Sell a home like this and save $31,841 Find out How

How much is this property worth?

Curious about this home's true market value? Use our free Home Evaluation Tool to instantly get a personalized Comparative Market Analysis (CMA) report. Make smarter, data-driven decisions before you buy.

Images
Loading, please wait...

Nearby Home Value

Address Estimate Bed Bath Sq. Ft Lot Size
195 Connor Lane, Allen, TX, 75002 $699,900 4 3 2,814 2,814 SqFt
283 Wedgewood Way, Allen, TX, 75002 $726,500 4 3 2,748 2,748 SqFt
725 Chapel Court, Allen, TX, 75002 $1,175,000 4 4 4,662 4,662 SqFt
117 Wedgewood Way, Allen, TX, 75002 $829,000 4 4 3,647 3,647 SqFt
157 Wedgewood Way, Allen, TX, 75002 $660,000 4 2 2,403 2,403 SqFt
6757 Mcwhirter, Allen, TX, 75002 $5,800,000 -- -- 2,559 2,559 SqFt
1503 Vinecrest Lane, Allen, TX, 75002 $800,000 4 3 3,876 3,876 SqFt
1908 San Carlos Avenue, Allen, TX, 75002 $749,000 5 3 3,276 3,276 SqFt
1818 Saint Johns Avenue, Allen, TX, 75002 $945,000 4 4 4,516 4,516 SqFt
1806 San Carlos Avenue, Allen, TX, 75002 $1,029,000 6 5 4,476 4,476 SqFt
MLS Logo

Disclosure: Listing information provided in part by the North Texas Real Estate Information Systems, Inc, for personal, non-commercial use by viewers of this site and may not be reproduced or redistributed. All information is deemed reliable but not guaranteed. Copyright © NTREIS 2026. All rights reserved

ByOwner last updated this listing 07/24/2026 @ 12:16

MLS: 565532285 LISTED BY: Naide Bowen, Fathom Realty 800-257-1242 SOURCE: NTREIS - North Texas Real Estate Information

Homes around $539,000

Selling? Save $31,841 when you sell a home like this

Tour with a ByOwner Agent