

3235 Lakeview Drive
Allegan, MI 49010

 5
5
Bed
 4
4
Bath
 4,567
4,567Sqft
 1.25
1.25Acres(Lot)
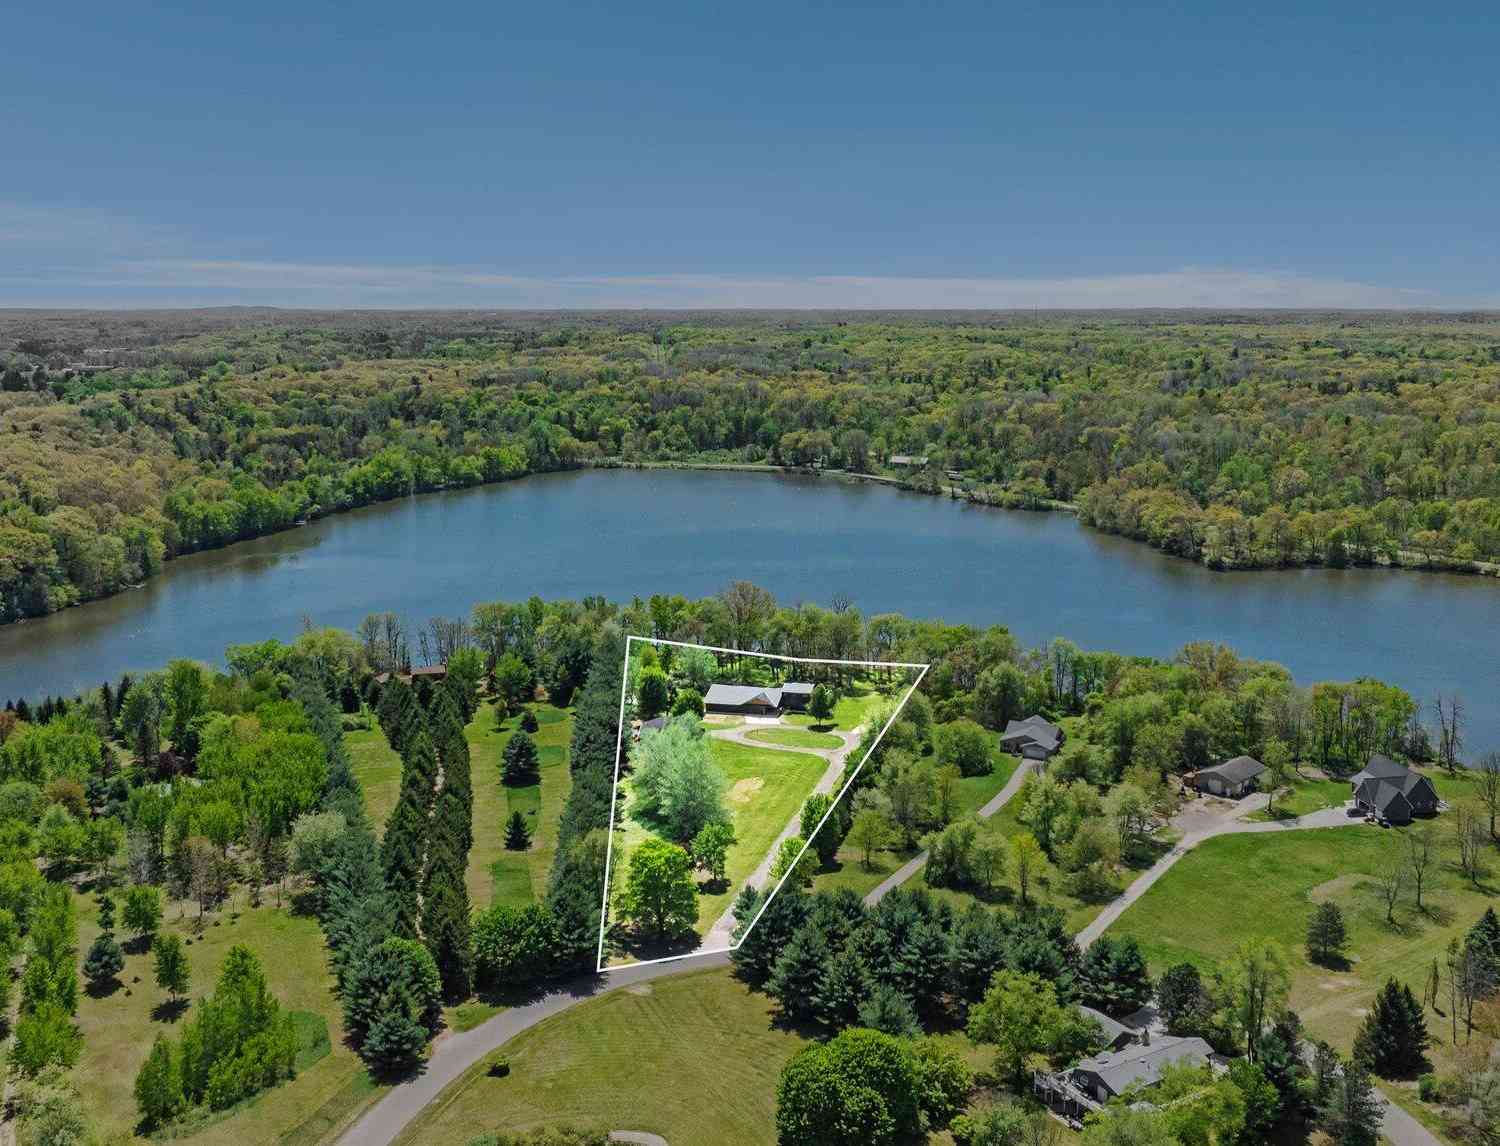
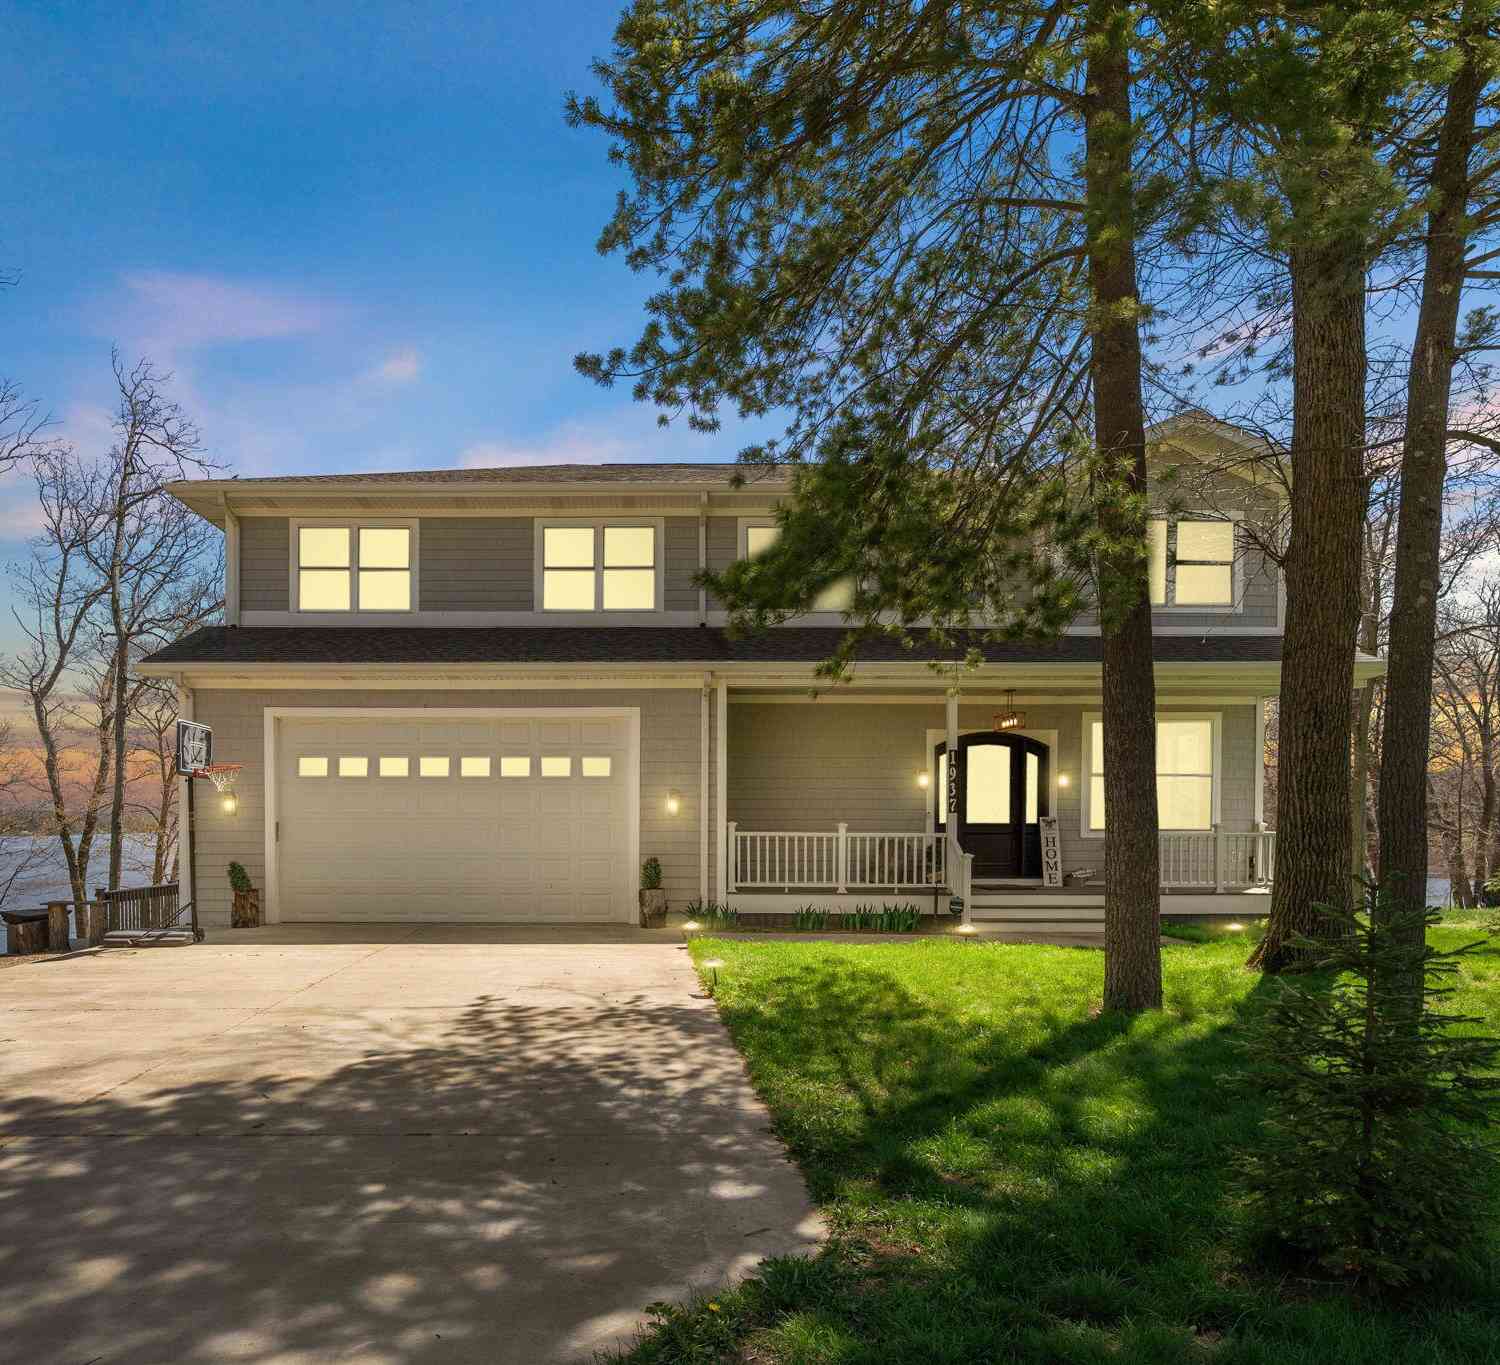
Welcome to your dream waterfront sanctuary on Dumont Lake! Situated at the end of a cul-de-sac on an expansive 1+ acre lot with 50 feet of sandy frontage and a 54-foot dock, this extraordinary 5-bedroom, 3.5-bath retreat is built for effortless lakeside living and entertaining. The thoughtful floor plan features a spacious kitchen with a large center island and a custom pantry, seamless flow into a light-filled living area with a beautiful fireplace and built-ins, and a large 3-season sunroom pairing with a composite deck out the front to showcase sweeping lake views. Unwind in the massive main-level primary suite with a walk-in closet, walk-in tile shower, and a large soaking tub, featuring direct walk-out access to your private covered patio and hot tub. All of this is ideally located a

 Property Details
 Map
Map
 Map
Map
What's Nearby
Nearby Areas
 Features
-
Bedroom Information
Total Bedrooms: 5 Window Feature: Skylight(s)Bathroom Information
Total Baths: 4 Full Baths: 3 Half Baths: 1Water/Sewer
Water BodyName: Dumont Lake Sewer: Septic TankRoom Information
Other Rooms: 15 -
Flooring Information
Ceramic Tile, Vinyl -
Roofing Information
Shingle -
Interior Features
Ceiling Fan(s), Broadband, Garage Door Opener, Hot Tub Spa, Center Island, Eat-in Kitchen, Pantry Roof: Shingle Appliances: Dishwasher, Dryer, Microwave, Range, Refrigerator, Washer, Water Softener Owned Laundry Features: Laundry Room, Main Level, Sink -
Heating & Cooling
Heating: Forced Air Cooling: Central Air Water front: Yes WaterSource: Well -
Fireplace
Fireplace: Yes Number of Fireplaces: 2 Fireplace Features: 2
-
Building Information
Year Built: 2006 Construction Materials: Stone, Vinyl Siding Basement: Full Roof: Shingle -
Exterior Features
BalconyPorch: 3 Season Room -
Road Types
PavedPrivate Road -
Laundry Features
Laundry Room, Main Level, SinkPatio And Porch
3 Season Room
-
Lot Information
Lot Dimensions: 100x120x56x180x149x304x50x199x Lot Description: Level, Cul-De-Sac Lot Size Area: 1.25 Acres Lot Square Feet: 54,494 Waterfront: Lake Stories: 2 Main Square Feet: 4567Property Information
Property Type: Residential Sub Type: Single Family Residence Style: Traditional SQ ft (Living Area): 4,567 Construction Materials: Stone, Vinyl Siding Property Age: 20
-
Listing Price Information
Listing Id: 26038712 ist Price: $939,900 List Price Tot SqFt: $206 Listing Terms Cash, Conventional -
Listing Information
Possession: Close Plus 3 to 5 Days
-
Tax Information
Parcel Number: 16-200-003-00 Annual Tax: $5,707 Tax Year: 2026 Taxes: LOT 6 BISHOPS PLAT SEC 32 T3N R13W (89) LOTS 3 & 4 ALSO COM AT E 1/4 COR TH S 1623.89' TH W 643.5' TH N 76 DEG 54' 08" W 151.18' TO POB TH N 76 DEG 54' 08" W 149.56' TH N 182.93' TH S 76 DEG 58' 00" E 148.87' TH S 183.24' TO POB ALSO 4/31 INTEREST IN LOT 20 OF BISHOPS PLAT BISHOPS PLAT #2 SEC 32 T3N R13W (06).
-
Virtual Tour
Parking Information
# of Garage Spaces: 3 Has Garage: Yes Attached Garage: Yes Garage Faces Side, Garage Door Opener, AttachedHomeowners Association Information
Association YN: Yes Included Fees: Other, Snow Removal HOA: $300.00 Annually Association Fee Frequency: Annually
-
School Information
Senior High School District: Allegan -
Utility Information
Natural Gas Connected, High-Speed Internet -
Location Information
Direction: M-40 to Dumont Rd, east to Dumont Lake Rd, north to Lakeview Dr, east to property address
How much is this property worth?
Curious about this home's true market value? Use our free Home Evaluation Tool to instantly get a personalized Comparative Market Analysis (CMA) report. Make smarter, data-driven decisions before you buy.

Nearby Home Value
| Address | Estimate | Bed | Bath | Sq. Ft | Lot Size |
|---|---|---|---|---|---|
| 1049 Lincoln Road, Allegan, MI, 49010 | $499,900 | 3 | 2 | 3,420 | 3,420 SqFt |
| 2516 Vanhorn Court, Allegan, MI, 49010 | $499,000 | 4 | 5 | 3,238 | 3,238 SqFt |
| 2523 Vanhorn Court, Allegan, MI, 49010 | $675,000 | 4 | 3 | 1,564 | 1,564 SqFt |
| 2535 Miner Lake Drive, Allegan, MI, 49010 | $700,000 | 4 | 3 | 3,145 | 3,145 SqFt |
| 2675 108th Avenue, Allegan, MI, 49010 | $169,900 | 3 | 2 | 1,225 | 1,225 SqFt |
| 2683 111th Avenue, Allegan, MI, 49010 | $320,000 | 3 | 2 | 1,620 | 1,620 SqFt |
| 127 Ida Street, Allegan, MI, 49010 | $199,900 | 3 | 1 | 1,129 | 1,129 SqFt |
| 330 Catherine Court, Allegan, MI, 49010 | $289,900 | 4 | 1 | 2,048 | 2,048 SqFt |
| 47 Wayne Street, Allegan, MI, 49010 | $189,900 | 3 | 1 | 1,040 | 1,040 SqFt |
| 137 Park Avenue, Allegan, MI, 49010 | $200,000 | 3 | 1 | 990 | 990 SqFt |
Similar Homes To 3235 Lakeview Drive
Nearby For Sale
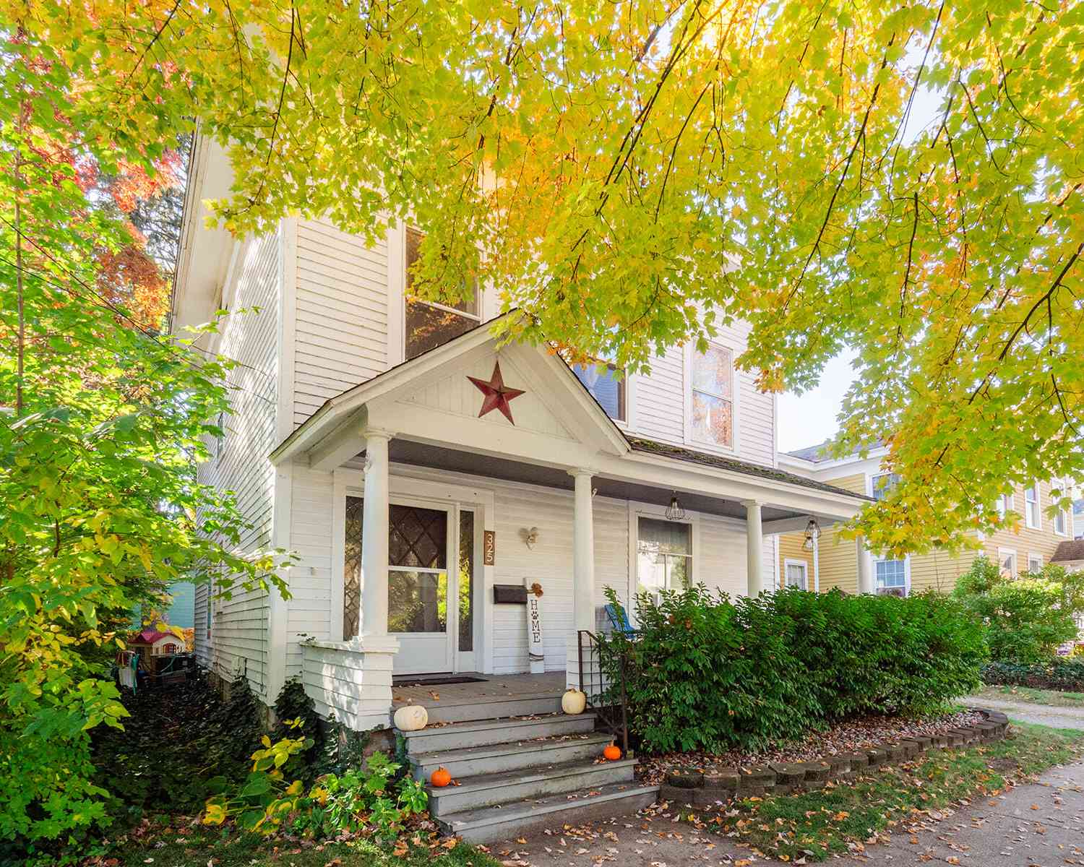
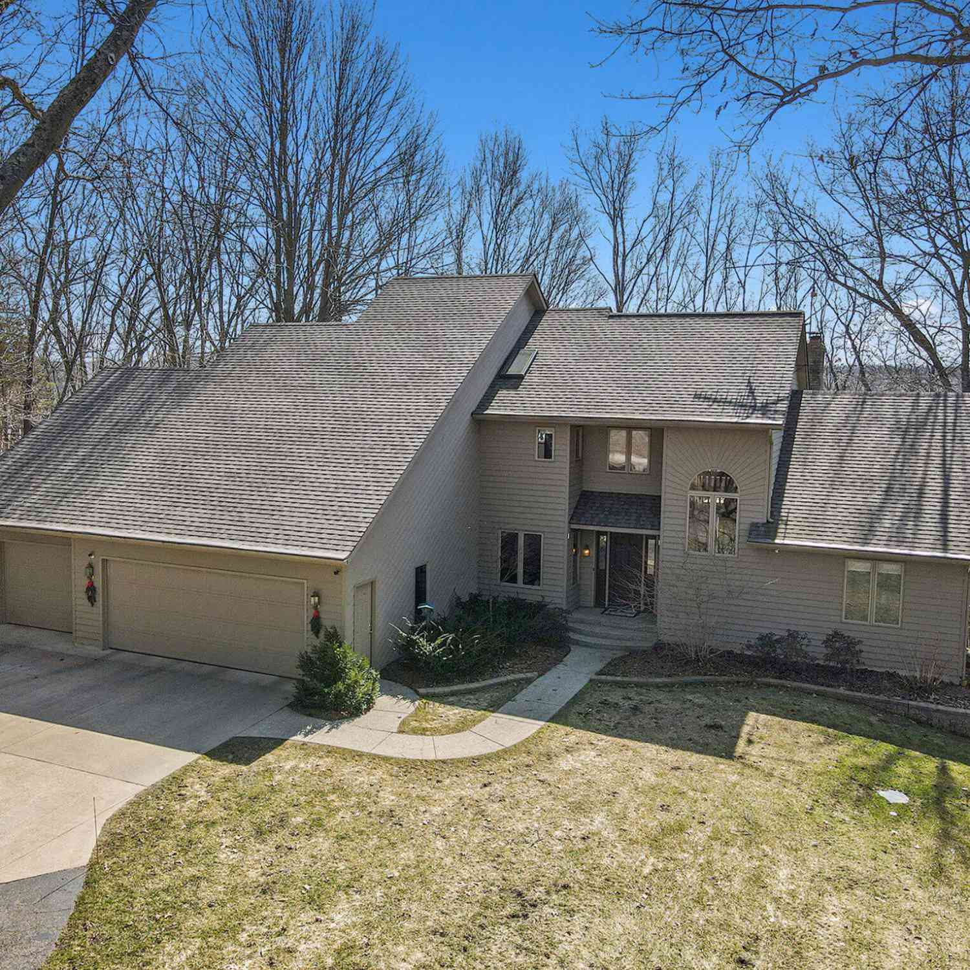
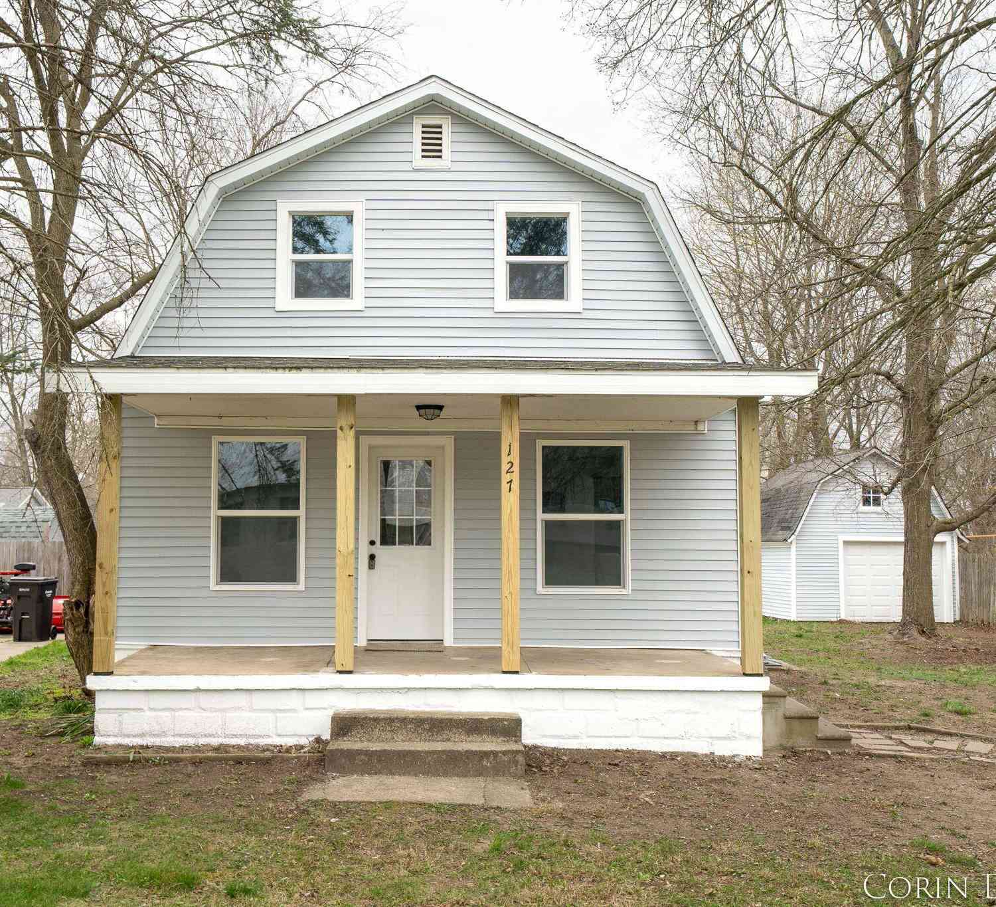
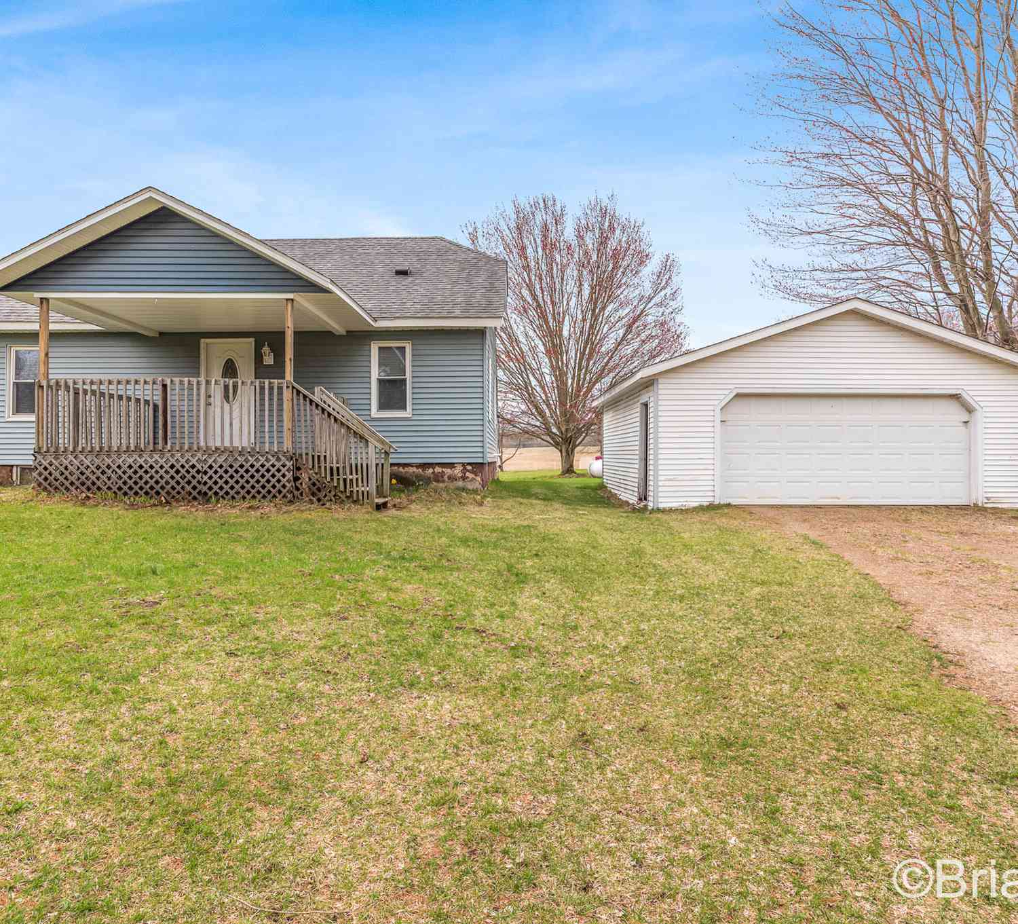
ByOwner last updated this listing 08/02/2026 @ 11:55
More Cities with for Sale by Owner Homes
- Allegan Homes For Sale By Owner
- Otsego Homes For Sale By Owner
- Hopkins Homes For Sale By Owner
- Pullman Homes For Sale By Owner
- Gobles Homes For Sale By Owner
- Martin Homes For Sale By Owner
- Bloomingdale Homes For Sale By Owner
- Hamilton Homes For Sale By Owner
- Plainwell Homes For Sale By Owner
- Fennville Homes For Sale By Owner
- Shelbyville Homes For Sale By Owner
- Dorr Homes For Sale By Owner
- Grand Junction Homes For Sale By Owner
- Wayland Homes For Sale By Owner
- Saugatuck Homes For Sale By Owner
- Douglas Homes For Sale By Owner
- Bangor Homes For Sale By Owner
- Byron Center Homes For Sale By Owner
- Parchment Homes For Sale By Owner
- Paw Paw Homes For Sale By Owner
Homes around $939,900




Verify Your Email
Please enter the 6-digit verification code
sent to your email address.