
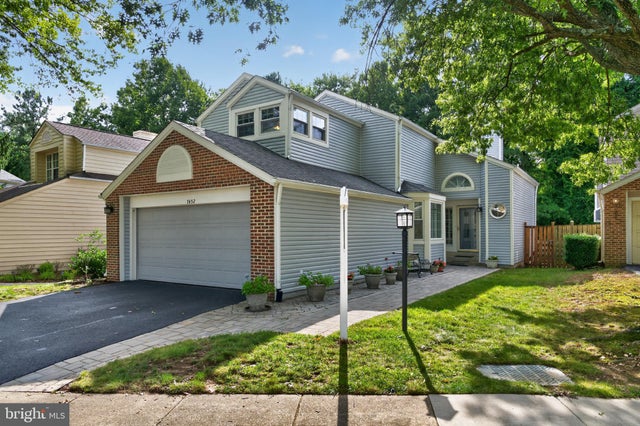
MLS: #VAFX2330758, Listed By: Cynthia Schneider, Long & Foster Real Estate, Inc., Source:Bright MLS
7452 Cross Gate Lane
ALEXANDRIA, VA 22315

 3
3
Bed
 4
4
Bath
 2,885
2,885Sqft
 0.10
0.10Acre(Lot)
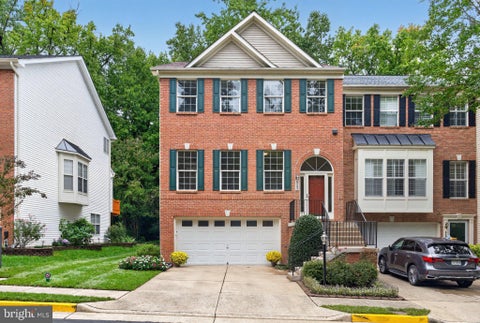
Welcome to 7452 Cross Gate Lane, an awesome contemporary 700 model in the sought-after Nottingham section of Alexandria’s popular Kingstowne. This unique and seldom available 3-level Miller & Smith-built home has lots of tasteful updates and backs to treed parkland. An elegant paver front walk leads to the entrance. The siding was new in 2017. Your vehicles will stay comfy in the oversized 2-car garage. Inside, palladian windows, skylights and vaulted ceilings give this California-modern floorplan lots of light and a cheerful flow. A classic fireplace adds warmth to the living room. The kitchen, totally new in 2025, is truly the star of the show. There are Omega soft-close cabinets with lazy susans, premium Kitchen Aid appliances including an induction oven and air fryer, sleek quartz cou

 Property Details
 Map
Map
 Map
Map
What's Nearby
Nearby Areas
 Features
-
Bedroom Information
Total beds: 3Bathroom Information
Total Baths: 4 Full Baths: 3 Half Baths: 1Room Information
Has Basement: Yes Basement: Walk-Out Access -
Interior Features
Appliances: Gas Water Heater -
Heating & Cooling
Has Heating: Yes Heating: Natural Gas, Forced Air Has Cooling: Yes Cooling: Central Air, Electric
-
Building Information
Year Built: 1988 Building Area Total: 2885 Construction Materials: Brick, Vinyl Siding Patio And Porch Features: Patio Pool Features: Community Private Pool: No Water front Features: Lake Association Fee Frequency: Monthly
-
Lot Information
Lot Size Acres: 0.1 Lot Size Source: Assessor Lot Size Square Feet: 4553Property Information
Subdivision: KINGSTOWNE Source Property Type: Residential Postal Code Plus 4: 4618 Property SubType: Single Family Residence Levels: Three Or More Property Age: 38
-
Listing Price Information
Listing Price: $884950
-
Tax Information
Parcel Number: 0913 11160002 Tax Lot: 2 Tax Year: 2025 Annual Tax: $9603
-
Parking Information
Parking Total: 2 Garage Door Opener, Garage, Inside Entrance, AttachedGarage Information
Has Garage: Yes Has Attached Garage: Yes Garage Space: 2Homeowners Association InformationHas Association: Yes Included Fees: Snow Removal, Trash HOA: $132.00 Association Amenities: Fitness Center, Tennis Court(s), Basketball Court, Jogging Path, Playground, Sport Court Community Features: Pool
-
School Information
Elementary School: LANEJunior High School: HAYFIELD SECONDARY SCHOOLSenior High School: HAYFIELD SECONDARY SCHOOL -
Location Information
Direction: FROM I95/495: SOUTH ON VAN DORN... CROSS FRANCONIA RD ... BEAR RIGHT PAST MOBIL STATION & WAL-MART TO LEFT ON KINGSTOWNE VILLAGE PKWY... CROSS HAYFIELD RD GO PAST POOL TO LEFT INTO NOTTINGHAM SECTION ON CROSS GATE LN... TO 7452 ON RIGHT. WaterSource: Public
How much is this property worth?
Curious about this home's true market value? Use our free Home Evaluation Tool to instantly get a personalized Comparative Market Analysis (CMA) report. Make smarter, data-driven decisions before you buy.

Nearby Home Value
| Address | Estimate | Bed | Bath | Sq. Ft | Lot Size |
|---|---|---|---|---|---|
| 5602 Ashfield Road, Alexandria, VA, 22315 | $809,900 | 3 | 2 | 2,374 | 0.25 Acre |
| 6622 Castle Bar Court, Alexandria, VA, 22315 | $949,950 | 5 | 4 | 3,371 | 0.10 Acre |
| 5694 Tower Hill Circle, Alexandria, VA, 22315 | $1,150,000 | 5 | 5 | 4,724 | 0.10 Acre |
| 5688 Tower Hill Circle, Alexandria, VA, 22315 | $1,200,000 | 5 | 5 | 4,914 | 0.10 Acre |
| 7554 Cross Gate Lane, Alexandria, VA, 22315 | $679,900 | 2 | 2 | 1,453 | 0.12 Acre |
| 6137 Olivet Drive, Alexandria, VA, 22315 | $997,000 | 5 | 5 | 3,700 | 0.08 Acre |
| 7104 Judith Avenue, Alexandria, VA, 22315 | $699,000 | 2 | 1 | 1,020 | 0.51 Acre |
| 7202 Gray Heights Court, Alexandria, VA, 22315 | $1,200,000 | 5 | 4 | 4,692 | 0.11 Acre |
| 7225 Barry Road, Alexandria, VA, 22315 | $1,850,000 | 6 | 7 | 6,784 | 0.51 Acre |
| 6482 Warwick Circle, Alexandria, VA, 22315 | $979,950 | 4 | 5 | 3,569 | 0.13 Acre |
Similar Homes To 7452 Cross Gate Lane
Nearby For Sale
The data relating to real estate for sale on this website appears in part through the BRIGHT Internet Data Exchange program, a voluntary cooperative exchange of property listing data between licensed real estate brokerage firms in which ByOwner participates, and is provided by BRIGHT through a licensing agreement. The information provided by this website is for the personal, non-commercial use of consumers and may not be used for any purpose other than to identify prospective properties consumers may be interested in purchasing. Some properties which appear for sale on this website may no longer be available because they are under contract, have closed or are no longer being offered for sale. Information Deemed Reliable But Not Guaranteed. Copyright © 2026 Bright MLS. All rights reserved.
ByOwner last updated this listing 10/05/2026 @ 22:23
More Cities with for Sale by Owner Homes
- Alexandria Homes For Sale By Owner
- Oxon Hill Homes For Sale By Owner
- Arlington Homes For Sale By Owner
- Temple Hills Homes For Sale By Owner
- Washington Homes For Sale By Owner
- Fort Washington Homes For Sale By Owner
- Springfield Homes For Sale By Owner
- Falls Church Homes For Sale By Owner
- Suitland Homes For Sale By Owner
- Annandale Homes For Sale By Owner
- Clinton Homes For Sale By Owner
- District Heights Homes For Sale By Owner
- Capitol Heights Homes For Sale By Owner
- Mount Rainier Homes For Sale By Owner
- Brentwood Homes For Sale By Owner
- Mc Lean Homes For Sale By Owner
- Accokeek Homes For Sale By Owner
- Bladensburg Homes For Sale By Owner
- Hyattsville Homes For Sale By Owner
- Chevy Chase Homes For Sale By Owner
Homes around $884,950









Verify Your Email
Please enter the 6-digit verification code
sent to your email address.
Verify Your Phone Number
Please enter the 6-digit verification code
sent to your mobile phone.