

MLS: #VAFX2341420, Listed By: Joshua Velez, Samson Properties, Source:Bright MLS
6200 Franconia Forest Court
ALEXANDRIA, VA 22310

 4
4
Bed
 3
3
Bath
 1,598
1,598Sqft
 0.20
0.20Acre(Lot)
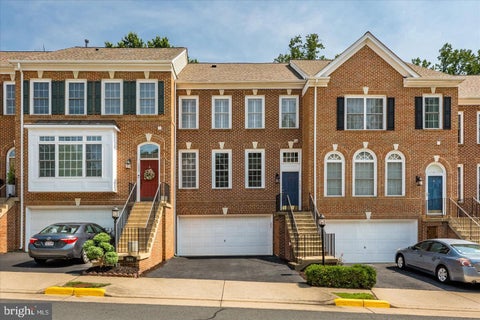
***NEW IMPROVED PRICE*** Welcome to 6200 Franconia Forest Ct., Move-In Ready and Loaded with Major Updates! Nestled on a quiet cul-de-sac in the highly sought-after Franconia Forest community, this beautifully maintained home offers the perfect combination of modern upgrades, timeless charm, and an unbeatable location. Step inside to find fresh paint (2026), a beautifully renovated fireplace with a stylish shiplap accent wall (2026), new interior doors throughout, and luxury vinyl plank flooring installed in late 2025. The updated kitchen features elegant quartz countertops (2024) and newer appliances, including a stove and dishwasher (2023), creating a space that's both functional and inviting. Enjoy peace of mind with significant capital improvements already completed, including a newer

 Property Details
 Map
Map
 Map
Map
What's Nearby
Nearby Areas
 Features
-
Bedroom Information
Total beds: 4Bathroom Information
Total Baths: 3 Full Baths: 3Room Information
Has Basement: Yes Basement: Finished, Full, Sump Pump -
Flooring Information
Ceramic Tile, Vinyl -
Roofing Information
Shingle -
Interior Features
Ceiling Fan(s) Roof: Shingle Appliances: Electric Water Heater, Dishwasher, Disposal, Dryer, Exhaust Fan, Refrigerator, Stainless Steel Appliance(s), Washer, Water Heater Laundry Features: Main Level -
Heating & Cooling
Has Heating: Yes Heating: Exhaust Fan, Electric, Heat Pump Has Cooling: Yes Cooling: Central Air, Ceiling Fan(s), Electric
-
Building Information
Year Built: 1979 Building Area Total: 1598 Construction Materials: Brick, Vinyl Siding Pool Features: None Private Pool: No
-
Lot Information
Lot Size Acres: 0.2 Lot Size Source: Estimated Lot Size Square Feet: 8891 Lot Description: Corner Lot, Cul-De-SacProperty Information
Subdivision: FRANCONIA FOREST Source Property Type: Residential Property SubType: Single Family Residence Levels: Three Or More Property Age: 47
-
Listing Price Information
Listing Price: $759999
-
Tax Information
Parcel Number: 0813 22 0075 Tax Lot: 75 Tax Year: 2025 Annual Tax: $8828
-
Parking Information
Asphalt, DrivewayGarage Information
Pets Allowed: Dogs OK, Cats OK, Yes
-
School Information
Elementary School: FRANCONIAJunior High School: TWAINSenior High School: EDISON -
Location Information
Direction: From I-395 exit Franconia Road East, Left on Franconia Forest Ln. (CVS 7 Honey baked ham are on the corner) proceed to #6200 on the left at corner of Franconia Forest Ct. WaterSource: Public
How much is this property worth?
Curious about this home's true market value? Use our free Home Evaluation Tool to instantly get a personalized Comparative Market Analysis (CMA) report. Make smarter, data-driven decisions before you buy.

Nearby Home Value
| Address | Estimate | Bed | Bath | Sq. Ft | Lot Size |
|---|---|---|---|---|---|
| 6128 Stegen Drive, Alexandria, VA, 22310 | $1,225,000 | 5 | 4 | 4,221 | 0.19 Acre |
| 6028 Telegraph Road, Alexandria, VA, 22310 | $785,000 | 4 | 3 | 2,776 | 0.39 Acre |
| 6301 The Parkway Pkwy, Alexandria, VA, 22310 | $534,900 | 3 | 2 | 1,346 | 0.23 Acre |
| 6622 The Parkway Parkway, Alexandria, VA, 22310 | $724,900 | 3 | 3 | 2,513 | 0.51 Acre |
| 6607 Dorset Drive, Alexandria, VA, 22310 | $550,000 | 3 | 2 | 1,306 | 0.23 Acre |
| 6209 Sandlin Court, Alexandria, VA, 22310 | $650,000 | 4 | 2 | 2,080 | 0.33 Acre |
| 4001 Pine Brook Road, Alexandria, VA, 22310 | $1,099,000 | 4 | 3 | 3,837 | 0.56 Acre |
| 6203 Telegraph Road, Alexandria, VA, 22310 | $599,900 | 3 | 2 | 1,040 | 0.24 Acre |
| 6223 Telegraph Road, Alexandria, VA, 22310 | $1,795,000 | 7 | 7 | 5,500 | 0.25 Acre |
| 6234 Old Telegraph Road, Alexandria, VA, 22310 | $1,049,000 | 5 | 4 | 2,704 | 0.30 Acre |
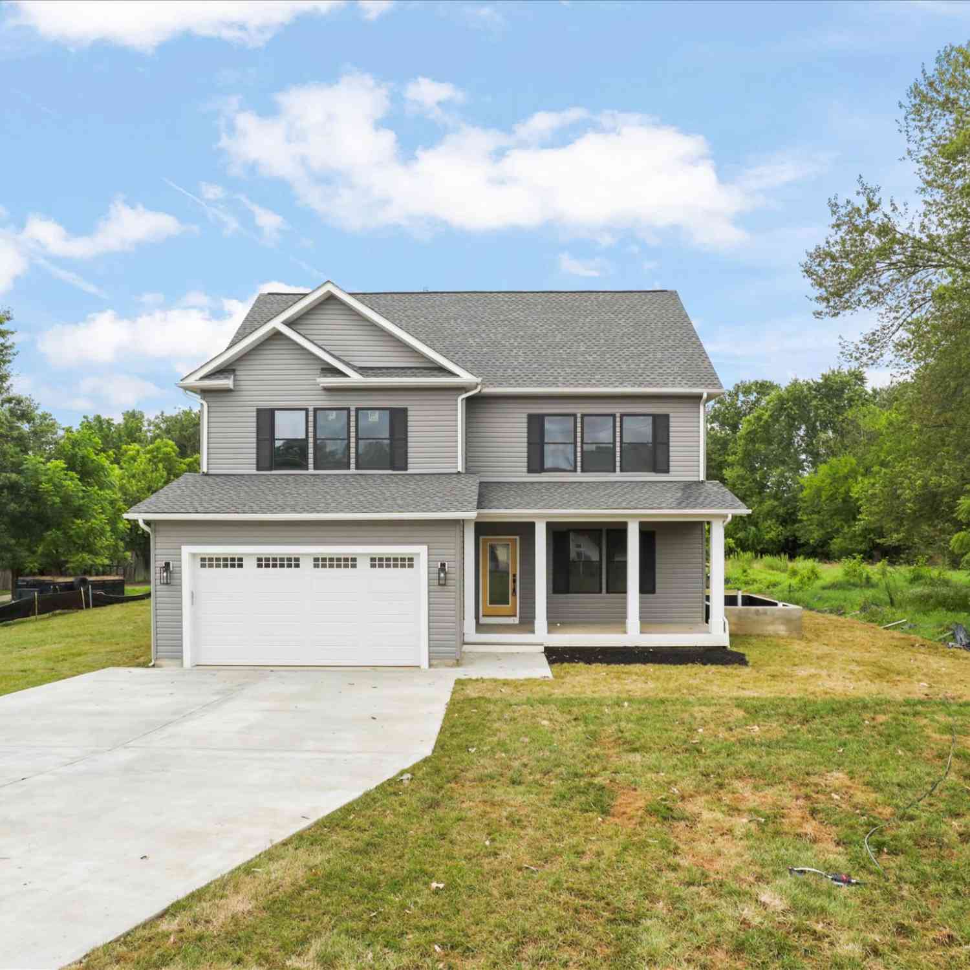
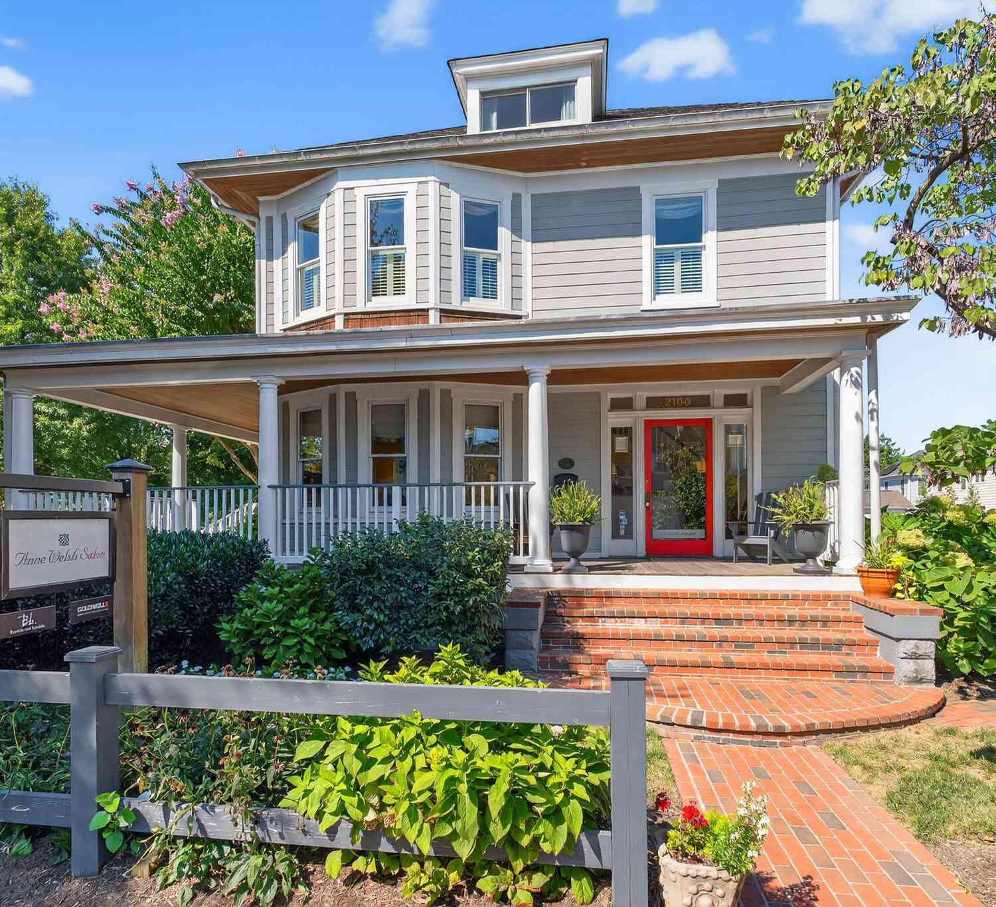
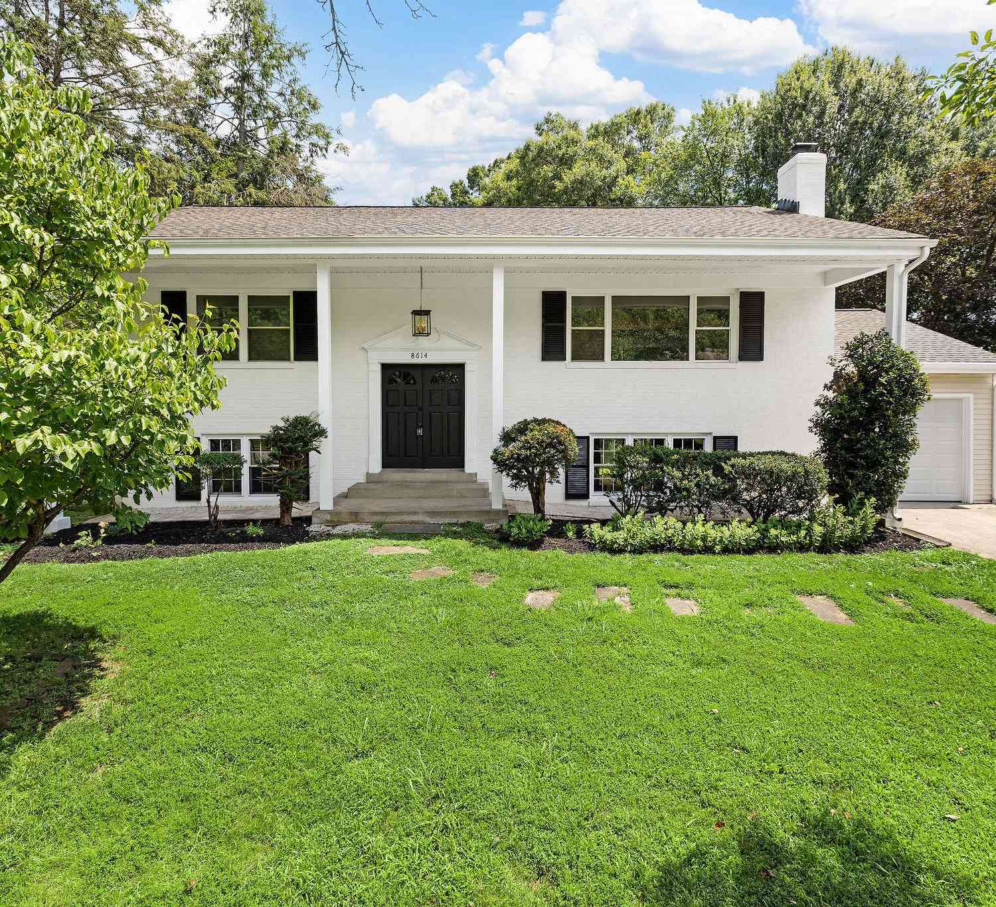
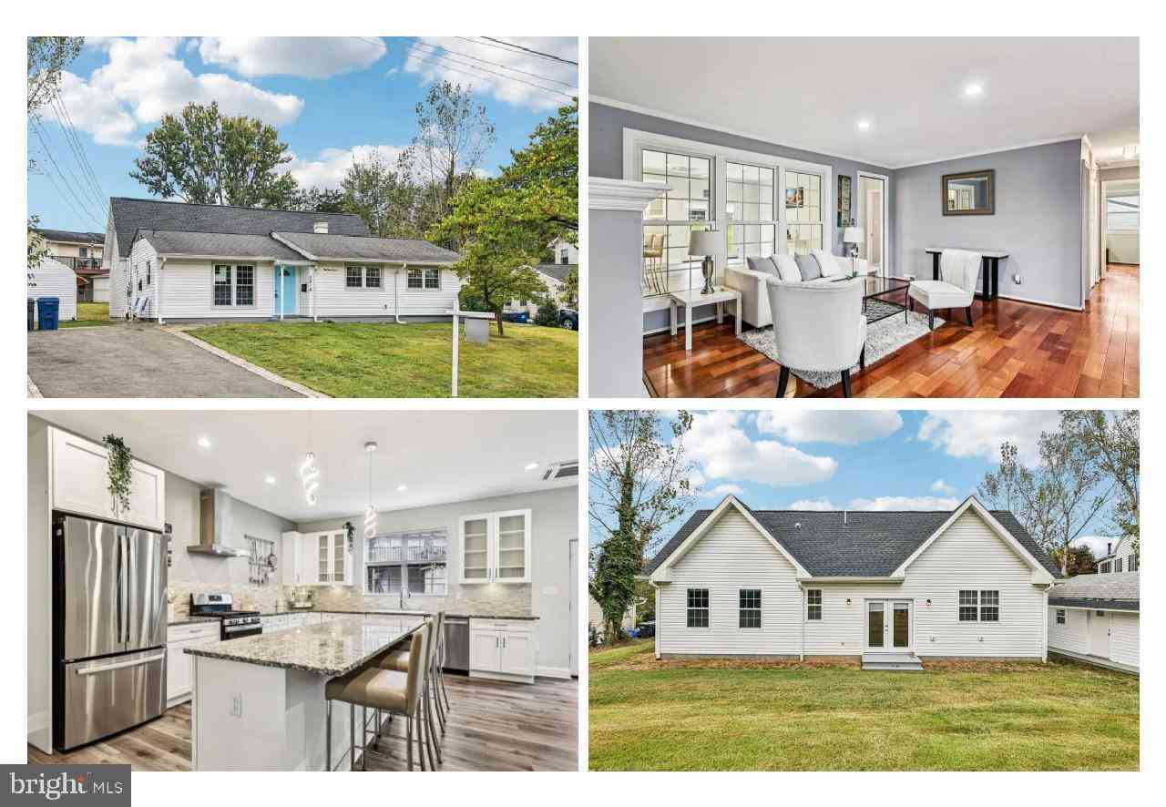
Similar Homes To 6200 Franconia Forest Court
Nearby For Sale
The data relating to real estate for sale on this website appears in part through the BRIGHT Internet Data Exchange program, a voluntary cooperative exchange of property listing data between licensed real estate brokerage firms in which ByOwner participates, and is provided by BRIGHT through a licensing agreement. The information provided by this website is for the personal, non-commercial use of consumers and may not be used for any purpose other than to identify prospective properties consumers may be interested in purchasing. Some properties which appear for sale on this website may no longer be available because they are under contract, have closed or are no longer being offered for sale. Information Deemed Reliable But Not Guaranteed. Copyright © 2026 Bright MLS. All rights reserved.
ByOwner last updated this listing 09/28/2026 @ 01:50
More Cities with for Sale by Owner Homes
- Alexandria Homes For Sale By Owner
- Oxon Hill Homes For Sale By Owner
- Arlington Homes For Sale By Owner
- Temple Hills Homes For Sale By Owner
- Washington Homes For Sale By Owner
- Fort Washington Homes For Sale By Owner
- Springfield Homes For Sale By Owner
- Falls Church Homes For Sale By Owner
- Suitland Homes For Sale By Owner
- Annandale Homes For Sale By Owner
- Clinton Homes For Sale By Owner
- District Heights Homes For Sale By Owner
- Capitol Heights Homes For Sale By Owner
- Mount Rainier Homes For Sale By Owner
- Brentwood Homes For Sale By Owner
- Mc Lean Homes For Sale By Owner
- Accokeek Homes For Sale By Owner
- Bladensburg Homes For Sale By Owner
- Hyattsville Homes For Sale By Owner
- Chevy Chase Homes For Sale By Owner
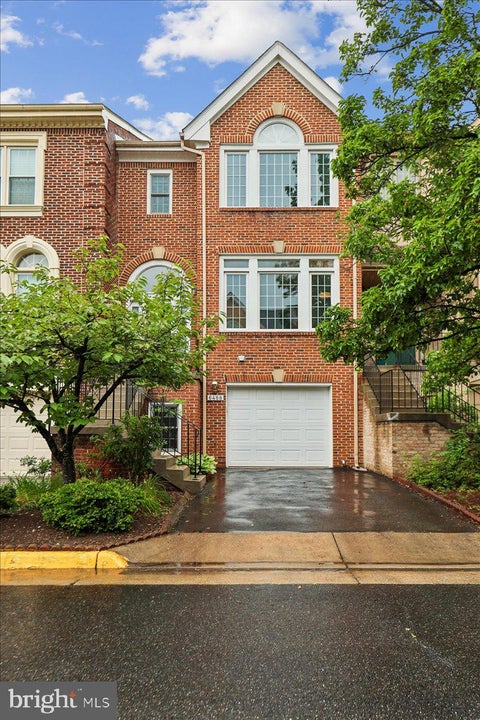
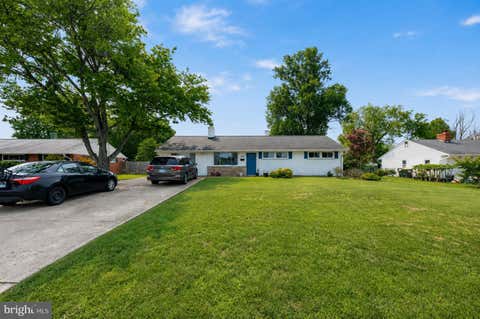
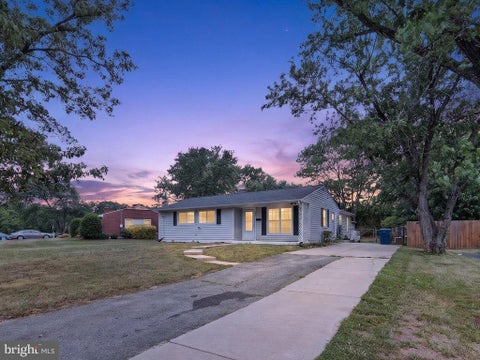
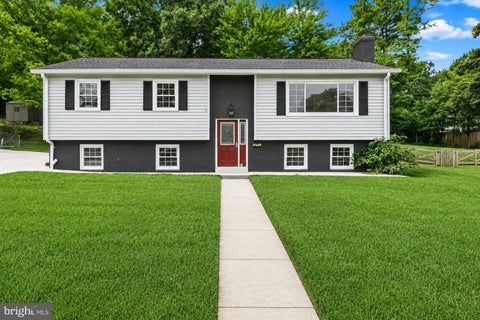
Homes around $759,999









Verify Your Email
Please enter the 6-digit verification code
sent to your email address.
Verify Your Phone Number
Please enter the 6-digit verification code
sent to your mobile phone.