

MLS: #VAFX2337350, Listed By: Phyllis Patterson, TTR Sotheby's International Realty, Source:Bright MLS
6123 Woodmont Road
ALEXANDRIA, VA 22307

 6
6
Bed
 7
7
Bath
 5,182
5,182Sqft
 0.15
0.15Acre(Lot)
A rare opportunity for all-new construction in the heart of established Belle Haven, 6123 Woodmont Road offers the craftsmanship, scale, and ease of a brand-new residence within one of Alexandria’s most charming neighborhoods. The first entirely new home built here in many years, this exceptional six-bedroom, six-and-a-half-bath residence offers 5,301 square feet across four fully finished levels. Set atop the hill and just one house from Fort Willard Park Circle, the home enjoys an especially desirable setting within a neighborhood known for established homes, tree-lined sidewalks, and a genuine sense of community. The Circle serves as a gathering place for neighborhood events, while traditions including an active garden club and book club reflect the connected lifestyle that makes this

 Property Details
 Map
Map
 Map
Map
What's Nearby
Nearby Areas
 Features
-
Bedroom Information
Total beds: 6Bathroom Information
Total Baths: 7 Full Baths: 6 Half Baths: 1Room Information
Rooms Total: 22 Has Basement: Yes Basement: Finished, Exterior Entry, Walk-Out Access, Interior Entry -
Flooring Information
Wood, Hardwood, Carpet, Ceramic Tile, Vinyl -
Roofing Information
Shingle -
Interior Features
Kitchen Island, Pantry, Walk-In Closet(s), Recessed Lighting, High Ceilings, Built-in Features, Crown Molding, Open Floorplan, Soaking Tub Roof: Shingle Appliances: Oven, Gas Range, Gas Oven, Gas Water Heater, Dishwasher, Disposal, Dryer, Exhaust Fan, Range Hood, Stainless Steel Appliance(s), Washer, Microwave Laundry Features: Laundry Room, Upper Level Window Features: Double Pane Windows, Screens, Low Emissivity Windows, Wood Frames -
Heating & Cooling
Has Heating: Yes Heating: Exhaust Fan, Electric, Natural Gas, Forced Air, Zoned, Heat Pump Has Cooling: Yes Cooling: Central Air, Zoned, Electric
-
Building Information
Year Built: 2026 Building Area Total: 5301 Construction Materials: HardiPlank Type Patio And Porch Features: Deck Pool Features: None Private Pool: No -
Exterior Features
Exterior Features: Lighting, Rain Gutters
-
Lot Information
Lot Size Acres: 0.15 Lot Size Source: Assessor Lot Size Square Feet: 6400 Lot Description: LevelProperty Information
Subdivision: BELLE HAVEN Source Property Type: Residential Property SubType: Single Family Residence Levels: Three Or More Property Age: 0
-
Listing Price Information
Listing Price: $3400000
-
Tax Information
Parcel Number: 0833 14100027A Tax Lot: 27 Tax Year: 2026 Annual Tax: $9040
-
Parking Information
Parking Total: 3 Garage Door Opener, Asphalt, Garage, Driveway, Inside Entrance, AttachedGarage Information
Has Garage: Yes Has Attached Garage: Yes Garage Space: 1
-
School Information
Elementary School: BELLE VIEWJunior High School: CARL SANDBURGSenior High School: WEST POTOMAC -
Location Information
Direction: From Richmond Hwy (Route 1), turn east onto Belfield Rd, then right onto Woodmont Rd. Continue south; 6123 Woodmont Rd is on the right. WaterSource: Public
How much is this property worth?
Curious about this home's true market value? Use our free Home Evaluation Tool to instantly get a personalized Comparative Market Analysis (CMA) report. Make smarter, data-driven decisions before you buy.

Nearby Home Value
| Address | Estimate | Bed | Bath | Sq. Ft | Lot Size |
|---|---|---|---|---|---|
| 1702 Mason Hill Drive, Alexandria, VA, 22307 | $1,250,000 | 4 | 3 | 2,961 | 0.48 Acre |
| 6416 13th Street, Alexandria, VA, 22307 | $835,000 | 3 | 2 | 1,120 | 0.16 Acre |
| 6402 13th Street, Alexandria, VA, 22307 | $997,500 | 3 | 3 | 1,949 | -- |
| 1920 Windmill Lane, Alexandria, VA, 22307 | $1,150,000 | 5 | 4 | 2,496 | 0.35 Acre |
| 2008 Mason Hill Drive, Alexandria, VA, 22307 | $1,099,999 | 6 | 5 | 3,516 | 0.49 Acre |
| 7407 Recard Lane, Alexandria, VA, 22307 | $1,299,900 | 5 | 3 | 3,201 | 0.44 Acre |
| 1909 Belfield Road, Alexandria, VA, 22307 | $1,715,000 | 4 | 4 | 2,946 | 0.17 Acre |
| 7413 Rebecca Drive, Alexandria, VA, 22307 | $1,199,900 | 5 | 3 | 2,489 | 0.43 Acre |
| 6711 Swarthmore Drive, Alexandria, VA, 22307 | $670,000 | 4 | 2 | 1,230 | 0.17 Acre |
| 6630 Cornell Drive, Alexandria, VA, 22307 | $579,999 | 3 | 2 | 1,318 | 0.17 Acre |
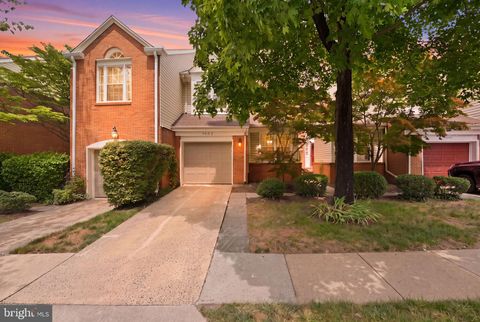
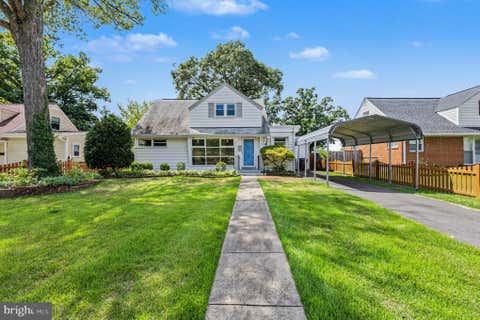
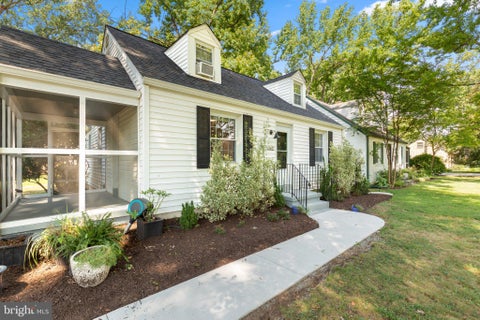
Similar Homes To 6123 Woodmont Road
Nearby For Sale
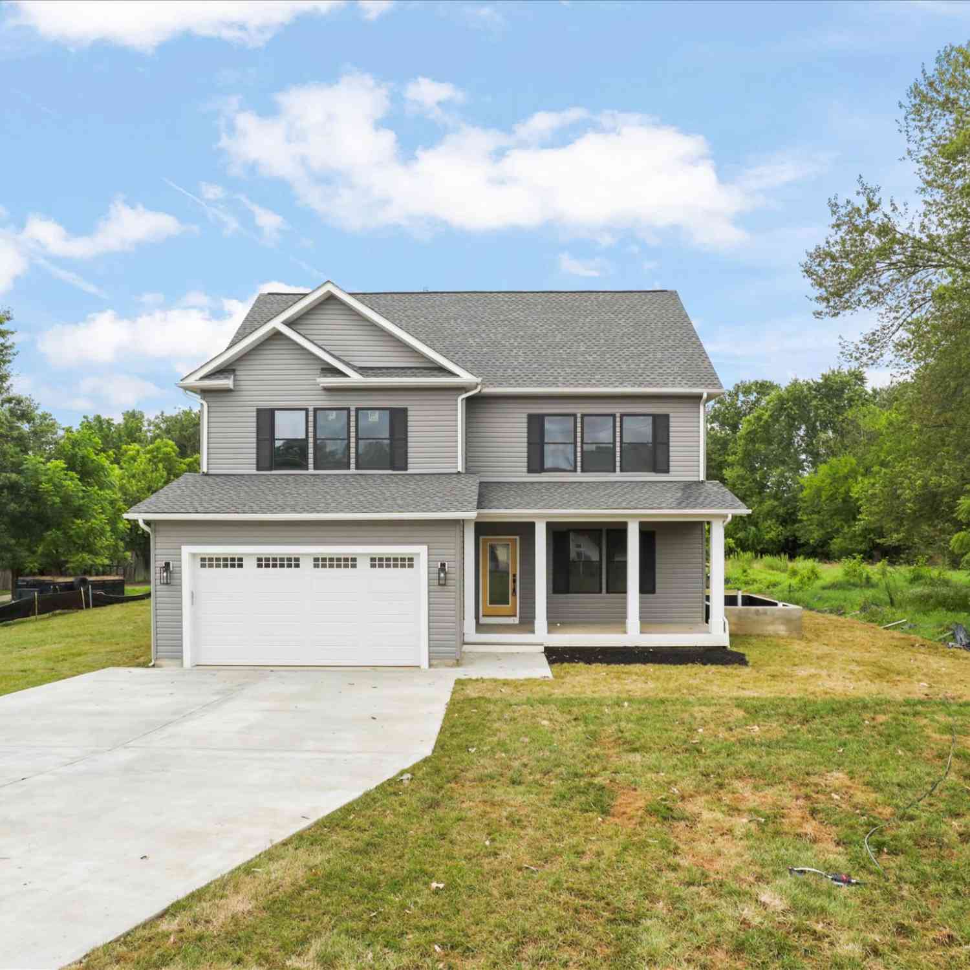
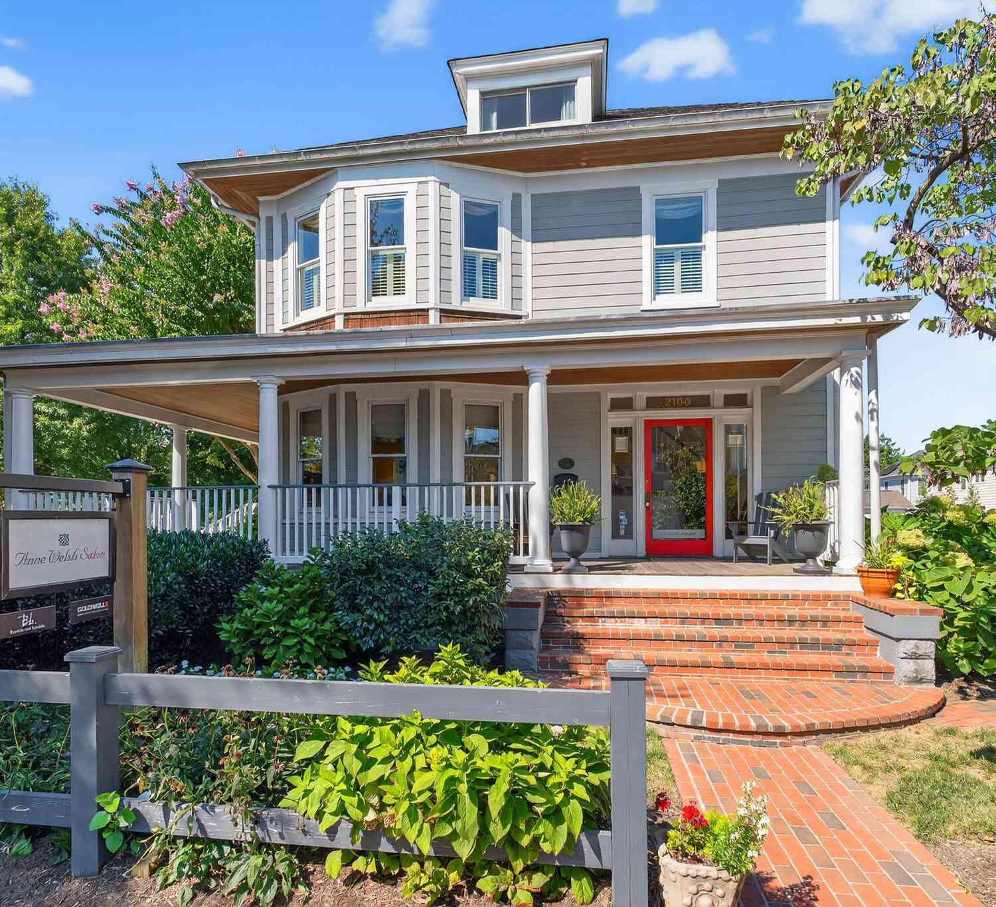
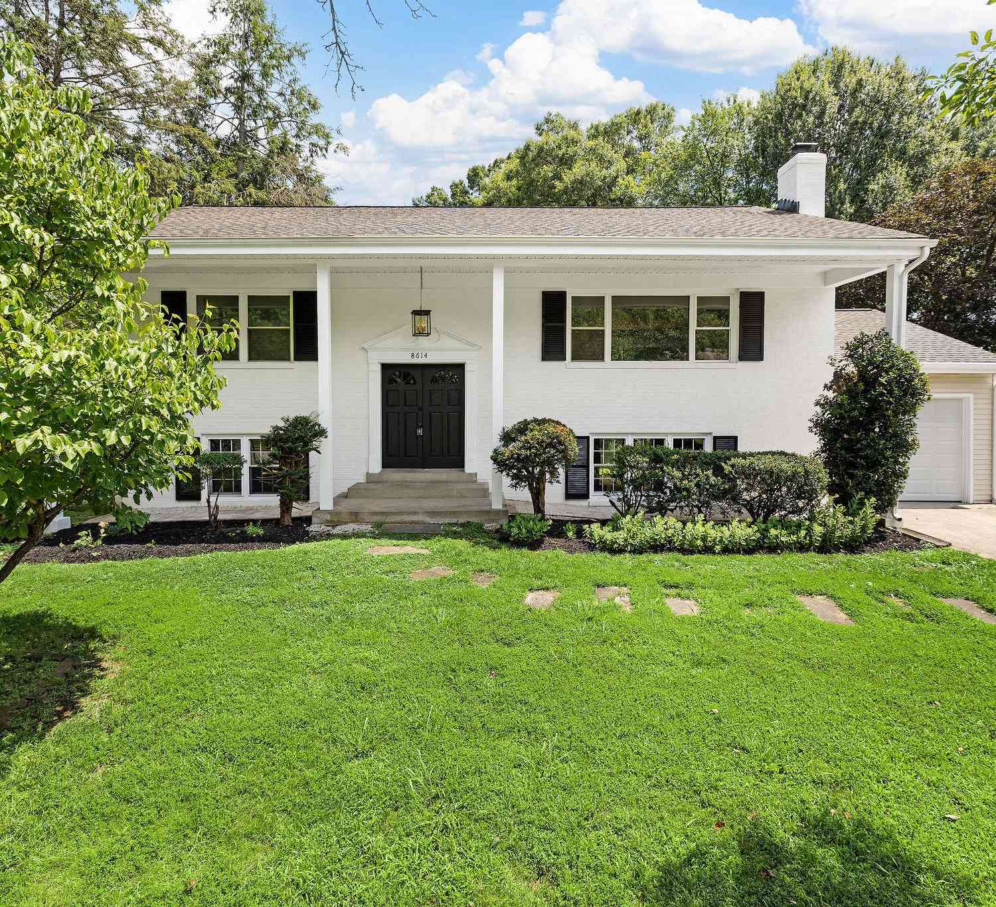
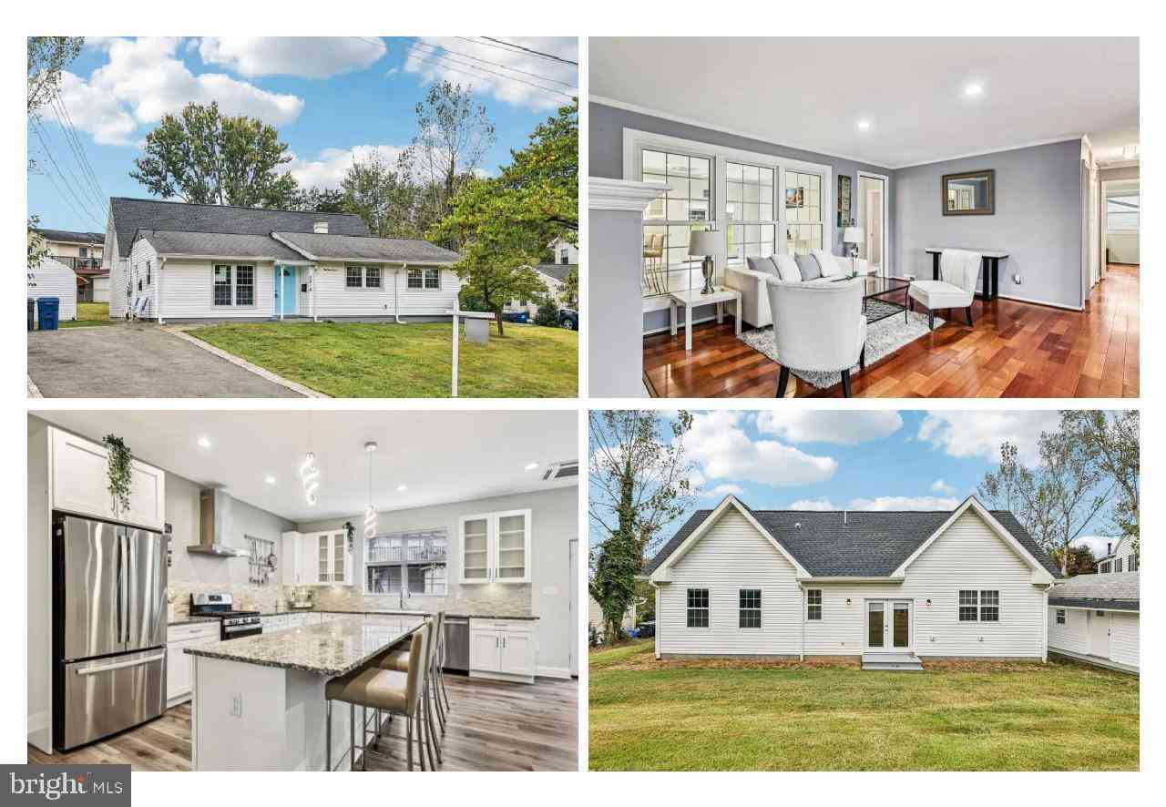
The data relating to real estate for sale on this website appears in part through the BRIGHT Internet Data Exchange program, a voluntary cooperative exchange of property listing data between licensed real estate brokerage firms in which ByOwner participates, and is provided by BRIGHT through a licensing agreement. The information provided by this website is for the personal, non-commercial use of consumers and may not be used for any purpose other than to identify prospective properties consumers may be interested in purchasing. Some properties which appear for sale on this website may no longer be available because they are under contract, have closed or are no longer being offered for sale. Information Deemed Reliable But Not Guaranteed. Copyright © 2026 Bright MLS. All rights reserved.
ByOwner last updated this listing 09/17/2026 @ 07:39
More Cities with for Sale by Owner Homes
- Alexandria Homes For Sale By Owner
- Oxon Hill Homes For Sale By Owner
- Arlington Homes For Sale By Owner
- Temple Hills Homes For Sale By Owner
- Washington Homes For Sale By Owner
- Fort Washington Homes For Sale By Owner
- Springfield Homes For Sale By Owner
- Falls Church Homes For Sale By Owner
- Suitland Homes For Sale By Owner
- Annandale Homes For Sale By Owner
- Clinton Homes For Sale By Owner
- District Heights Homes For Sale By Owner
- Capitol Heights Homes For Sale By Owner
- Mount Rainier Homes For Sale By Owner
- Brentwood Homes For Sale By Owner
- Mc Lean Homes For Sale By Owner
- Accokeek Homes For Sale By Owner
- Bladensburg Homes For Sale By Owner
- Hyattsville Homes For Sale By Owner
- Chevy Chase Homes For Sale By Owner
Homes around $3,400,000








Verify Your Email
Please enter the 6-digit verification code
sent to your email address.
Verify Your Phone Number
Please enter the 6-digit verification code
sent to your mobile phone.