
3023 Winding Creek Trail
Aledo, Texas 76008

 4
4
Bed
 5
5
Bath
 4,595
4,595Sqft
 7.89
7.89Acres(Lot)
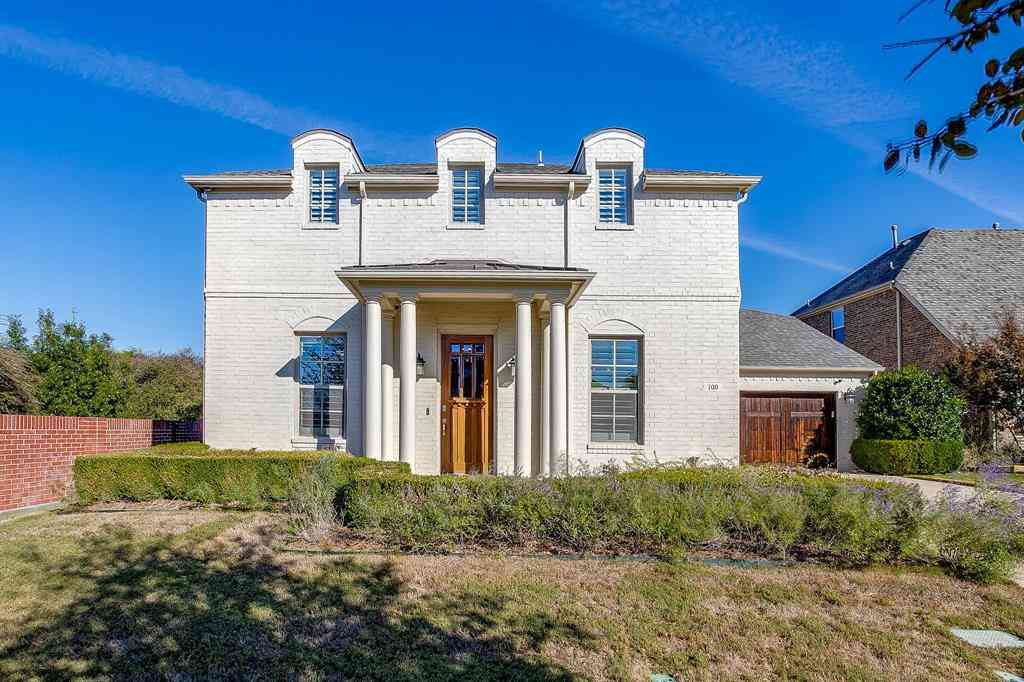
This custom 1-story, 3-car garage home was thoughtfully designed with timeless elegance, refined finishes, and effortless functionality. Set within a gated community and highly sought-after Aledo ISD, the home rests atop 7.89 picturesque acres. A long oak-lined drive welcomes you home, revealing sweeping views of the private pond and a setting defined by privacy and tranquility. Inside, white oak floors flow throughout the home. The light-filled living room is anchored by a stone-mantel fireplace, while wood sliding doors create a seamless connection to the covered outdoor living space. The chefs kitchen is truly exceptional, featuring 3 ovens, a 6-burner gas range, pot filler, Sub-Zero refrigerator and wine fridge, built-in nugget ice maker, 2 dishwashers, and a dedicated chefs pantry. Ea

 Property Details
 Map
Map
 Map
Map
What's Nearby
Nearby Areas
 Features
-
Bedroom Information
Total Bedrooms: 4 Window Features: Shutters,Window CoveringsBathroom Information
Total Baths: 4.5 Full Baths: 4 Half Baths: 1 -
Interior Features
Built-in Features,Built-in Wine Cooler,Flat Screen Wiring,High Speed Internet Available,Kitchen Island,Natural Woodwork,Open Floorplan,Pantry,Sound System Wiring,Walk-In Closet(s)Appliances
Built-in Gas Range,Built-in Refrigerator,Dishwasher,Disposal,Dryer,Electric Oven,Ice Maker,Microwave,Convection Oven,Double Oven,Plumbed For Gas in Kitchen,Refrigerator,Tankless Water Heater,Vented Exhaust Fan,Warming Drawer,Washer,Water Purifier,Water SoftenerUtilities
Aerobic Septic,Co-op Electric,Concrete,Curbs,Outside City Limits,Private Water,Propane,Septic,Unincorporated,Well,No City Services -
Cooling Features
Ceiling Fan(s),Central Air,Multi UnitsHeating Source
Central,Electric,Natural Gas,Propane,Radiant Heat FloorsFireplace
Number of Fireplaces: 2 Fireplace Features: Brick,Gas Logs,Gas Starter,Great Room,Outside,Stone,Wood Burning
-
Building Information
Built Year: 2022 Construction: Brick Roof Type: Asphalt -
Exterior Features
Attached Grill,Built-in Barbecue,Covered Patio/Porch,Garden(s),Gas Grill,Rain Gutters,Lighting,Outdoor Grill,Outdoor Kitchen,Outdoor Living CenterFoundation
SlabSecurity Features
Carbon Monoxide Detector(s),Gated Community,Prewired,Security Lights,Smoke Detector(s) -
Pool Features
Gunite,Heated,In Ground,Pool Sweep,Pool/Spa Combo,Private,Water Feature,WaterfallLaundry Features
Electric Dryer Hookup,Utility Room,Full Size W/D Area,Dryer Hookup,Washer Hookup,On SitePatio And Porch
Covered,Enclosed,Front Porch,Patio,Rear Porch,ScreenedConstruction Materials
Brick
-
Lot Information
Lot Size (Acr): 7.8900 Lot Size Units: Acres Lot Size Square Feet: 343,688 Lot Features: Acreage,Brush,Few Trees,Interior Lot,Irregular Lot,Landscaped,Many Trees,Mesquite,Oak,Sloped,Sprinkler System,Subdivision,Tank/ Pond -
Property Information
SQ ft (Living Area): 4,595 Property Type: Residential Property Sub Type: Single Family Residence Architectural Style: Traditional Subdivision: Bear Creek Ranch Pc City: Aledo State: Texas Directions: From Kelly Road turn onto Bear Creek Rd. Next, turn onto Bear Creek Ranch Rd, then right onto Hidden Bluff Drive, right onto Winding Creek Trail and your new home is on the left. There is no sign in the yard. Property Status: Active Exclusions: All hanging art work and decorative mirrors, Hanging Racks in Embroidery Room and Room Under Stairs, All hanging Cleaning Supplies, Garage Work Bench Levels: One Property Age: 4 Year Built Details: Preowned Other Equipment: Fuel Tank(s),Generator,Irrigation Equipment
-
Listing Price Information
Original List Price: $2,200,000 List Price Tot SqFt: $479 -
Listing Information
Possession: Negotiable
-
Tax Information
Parcel Number: R000114885 Tax Block: A Tax Legal Description: ACRES: 6.250 LOT: 32R BLK: A SUBD: BEAR CREEK Tax Lot: 32R Unexempt Taxes: $23,038
-
Parking Information
Has Garage Garage Space: 3 Carport Spaces: 1 Parking Features: Additional Parking,Attached Carport,Concrete,Covered,Drive Through,Driveway,Electric Vehicle Charging Station(s),Epoxy Flooring,Garage,Garage Door Opener,Garage Faces Side,Kitchen Level,Lighted,Oversized -
Homeowners Association Information
Included Fees: Management Fees HOA Type: Mandatory HOA: $1,500.00 HOA Frequency: Annually
-
School Information
Elementary School: Stuard Middle School: Aledo High School: Aledo School District: Aledo ISD -
Utility Information
Utilities: Aerobic Septic,Co-op Electric,Concrete,Curbs,Outside City Limits,Private Water,Propane,Septic,Unincorporated,Well,No City Services
How much is this property worth?
Curious about this home's true market value? Use our free Home Evaluation Tool to instantly get a personalized Comparative Market Analysis (CMA) report. Make smarter, data-driven decisions before you buy.

Nearby Home Value
| Address | Estimate | Bed | Bath | Sq. Ft | Lot Size |
|---|---|---|---|---|---|
| 435 Horseshoe Trail W, Aledo, TX, 76008 | $799,900 | 4 | 4 | 4,500 | 3.89 Acres |
| 2533 Domingo Drive, Aledo, TX, 76008 | $799,806 | 4 | 5 | 3,050 | 0.16 Acre |
| 2529 Domingo Drive, Aledo, TX, 76008 | $850,000 | 4 | 5 | 3,032 | 0.16 Acre |
| 2433 Red Hen Lane, Aledo, TX, 76008 | $869,619 | 4 | 4 | 3,002 | 0.21 Acre |
| 2429 Grand Gable Way, Aledo, TX, 76008 | $850,000 | 4 | 5 | 3,050 | 0.16 Acre |
| 2405 Red Hen Lane, Aledo, TX, 76008 | $839,586 | 4 | 4 | 3,002 | 0.17 Acre |
| 14461 Game Creek Trail, Aledo, TX, 76008 | $918,949 | 4 | 6 | 3,863 | 0.19 Acre |
| 610 River Ranch Road, Aledo, TX, 76008 | $4,650,000 | 4 | 7 | 6,996 | 9.96 Acres |
| 4473 Kelly Road, Aledo, TX, 76008 | $8,900,000 | 5 | 5 | 4,763 | 97 Acres |
| 4401 Kelly Road, Aledo, TX, 76008 | $1,050,000 | 4 | 3 | 2,916 | 5 Acres |
Similar Homes To 3023 Winding Creek Trail
Nearby For Sale

Disclosure: Listing information provided in part by the North Texas Real Estate Information Systems, Inc, for personal, non-commercial use by viewers of this site and may not be reproduced or redistributed. All information is deemed reliable but not guaranteed. Copyright © NTREIS 2026. All rights reserved
ByOwner last updated this listing 09/09/2026 @ 14:37
More Cities with for Sale by Owner Homes
- Aledo Homes For Sale By Owner
- Hudson Oaks Homes For Sale By Owner
- Brock Homes For Sale By Owner
- Benbrook Homes For Sale By Owner
- Cresson Homes For Sale By Owner
- Weatherford Homes For Sale By Owner
- White Settlement Homes For Sale By Owner
- Willow Park Homes For Sale By Owner
- Westover Hills Homes For Sale By Owner
- Lake Worth Homes For Sale By Owner
- River Oaks Homes For Sale By Owner
- Sansom Park Homes For Sale By Owner
- Azle Homes For Sale By Owner
- Pelican Bay Homes For Sale By Owner
- Edgecliff Village Homes For Sale By Owner
- Crowley Homes For Sale By Owner
- Fort Worth Homes For Sale By Owner
- Godley Homes For Sale By Owner
- Springtown Homes For Sale By Owner
- Peaster Homes For Sale By Owner
Homes around $2,200,000



Verify Your Email
Please enter the 6-digit verification code
sent to your email address.
Verify Your Phone Number
Please enter the 6-digit verification code
sent to your mobile phone.