
200 Falcon Ridge
Aledo, Texas 76008

 3
3
Bed
 4
4
Bath
 5,478
5,478Sqft
 3.91
3.91Acres(Lot)
Stunning hilltop estate positioned on 3.9 lush, private acres within the prestigious, gated West Hill Estates community. Offering commanding panoramic views, the grounds feature an infinity pool, spa, and built-in fire pit. An exceptional covered outdoor living area complete with a full bar and private bath overlooks the pool, providing a perfect setting for seamless entertaining while taking in the breathtaking landscape. Inside, exquisite craftsmanship meets timeless elegance. The gourmet kitchen boasts custom cabinetry, granite countertops, a breakfast bar, butler’s pantry, and a dedicated 200 bottle wine pantry, all accented by polished limestone flooring throughout the main living spaces. The expansive family room creates a striking focal point with soaring ceilings, rich hardwood fl

 Property Details
 Map
Map
 Map
Map
What's Nearby
Nearby Areas
 Features
-
Bedroom Information
Total Bedrooms: 3 Window Features: Window CoveringsBathroom Information
Total Baths: 3.5 Full Baths: 3 Half Baths: 1 -
Interior Features
Built-in Features,Kitchen Island,Pantry,Walk-In Closet(s)Appliances
Dishwasher,Disposal,Electric Oven,Gas Cooktop,Microwave,Convection Oven,Double Oven,Trash CompactorUtilities
Aerobic Septic,All Weather Road,Community Mailbox,Septic,Underground Utilities,Well -
Cooling Features
Ceiling Fan(s),Central Air,ElectricHeating Source
Central,ElectricFireplace
Number of Fireplaces: 1 Fireplace Features: Gas Logs,Gas Starter,Metal,Stone
-
Building Information
Built Year: 1997 Construction: Rock/Stone,Stucco Roof Type: Metal -
Foundation
SlabSecurity Features
Burglar,Fire Alarm,Security Service,Security System,Smoke Detector(s) -
Pool Features
Gunite,Heated,In Ground,Infinity,Pool Sweep,Pool/Spa Combo,Water FeaturePatio And Porch
CoveredFencing
Metal,Pipe,Rock/Stone,WireConstruction Materials
Rock/Stone,Stucco
-
Lot Information
Lot Size (Acr): 3.9050 Lot Size Units: Acres Lot Size Square Feet: 170,102 Lot Features: Acreage,Cul-De-Sac,Landscaped,Lrg. Backyard Grass,Many Trees,Sprinkler System -
Property Information
SQ ft (Living Area): 5,478 Property Type: Residential Property Sub Type: Single Family Residence Architectural Style: Mediterranean Subdivision: West Hills Estates City: Aledo State: Texas Directions: Take I-20 to the Mikus exit, Go South, right on Annetta Centerpoint after RR tracks, left into gated West Hill. Property Status: Active Levels: Two Property Age: 29 Year Built Details: Preowned Other Equipment: Satellite Dish
-
Listing Price Information
Original List Price: $2,695,000 List Price Tot SqFt: $492 -
Listing Information
Possession: Negotiable
-
Tax Information
Parcel Number: R000032691 Tax Block: 4 Tax Legal Description: ACRES: 3.905 LOT: 7 BLK: 4 SUBD: WEST HILLS E Tax Lot: 7 Unexempt Taxes: $25,061
-
Parking Information
Has Garage Garage Space: 2 Carport Spaces: 0 Parking Features: Circular Driveway,Covered,Garage Faces Side -
Homeowners Association Information
Included Fees: Full Use of Facilities HOA Type: Mandatory HOA: $490.00 HOA Frequency: Annually
-
School Information
Elementary School: Stuard Middle School: McAnally High School: Aledo School District: Aledo ISD -
Utility Information
Utilities: Aerobic Septic,All Weather Road,Community Mailbox,Septic,Underground Utilities,Well
How much is this property worth?
Curious about this home's true market value? Use our free Home Evaluation Tool to instantly get a personalized Comparative Market Analysis (CMA) report. Make smarter, data-driven decisions before you buy.

Nearby Home Value
| Address | Estimate | Bed | Bath | Sq. Ft | Lot Size |
|---|---|---|---|---|---|
| 435 Horseshoe Trail W, Aledo, TX, 76008 | $799,900 | 4 | 4 | 4,500 | 3.89 Acres |
| 13708 Parkline Way, Aledo, TX, 76008 | $695,000 | 3 | 5 | 3,688 | 0.20 Acre |
| 1705 Tolleson Drive, Aledo, TX, 76008 | $799,900 | 4 | 4 | 3,002 | 0.17 Acre |
| 2529 Domingo Drive, Aledo, TX, 76008 | $779,000 | 4 | 5 | 3,032 | 0.16 Acre |
| 2429 Grand Gable Way, Aledo, TX, 76008 | $789,000 | 4 | 5 | 3,050 | 0.16 Acre |
| 2433 Red Hen Lane, Aledo, TX, 76008 | $795,000 | 4 | 4 | 3,002 | 0.21 Acre |
| 14461 Game Creek Trail, Aledo, TX, 76008 | $849,000 | 4 | 6 | 3,815 | 0.19 Acre |
| 2405 Red Hen Lane, Aledo, TX, 76008 | $794,000 | 4 | 4 | 3,002 | 0.17 Acre |
| 610 River Ranch Road, Aledo, TX, 76008 | $4,650,000 | 4 | 7 | 6,996 | 9.96 Acres |
| 4473 Kelly Road, Aledo, TX, 76008 | $8,900,000 | 5 | 5 | 4,763 | 97 Acres |
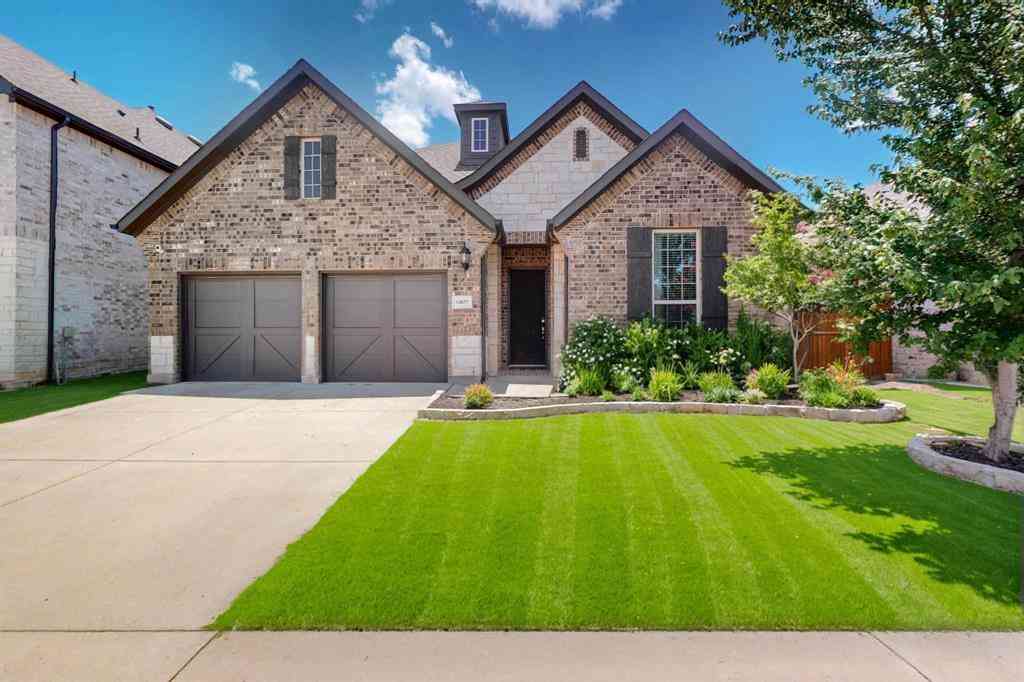
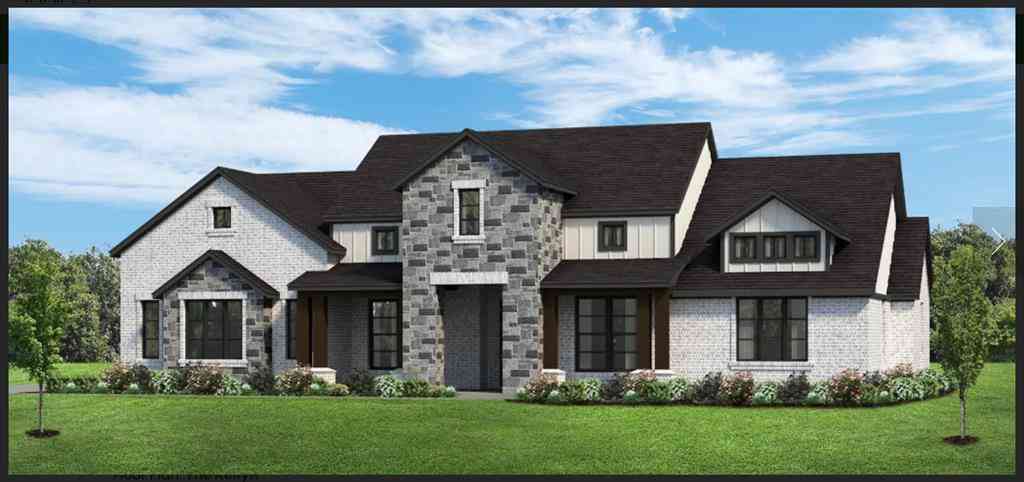
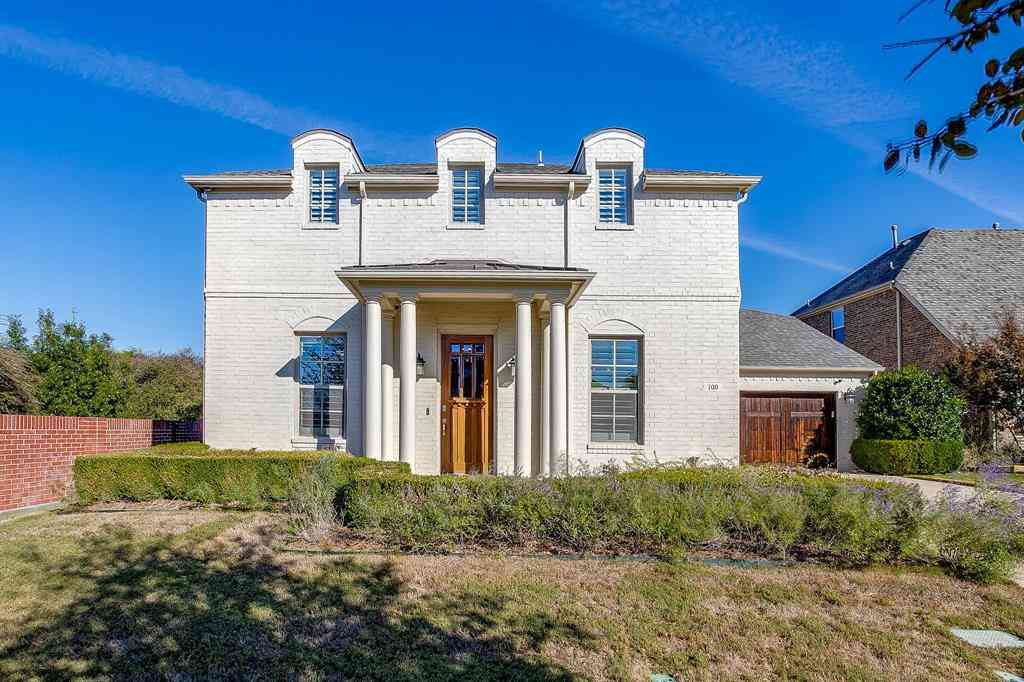
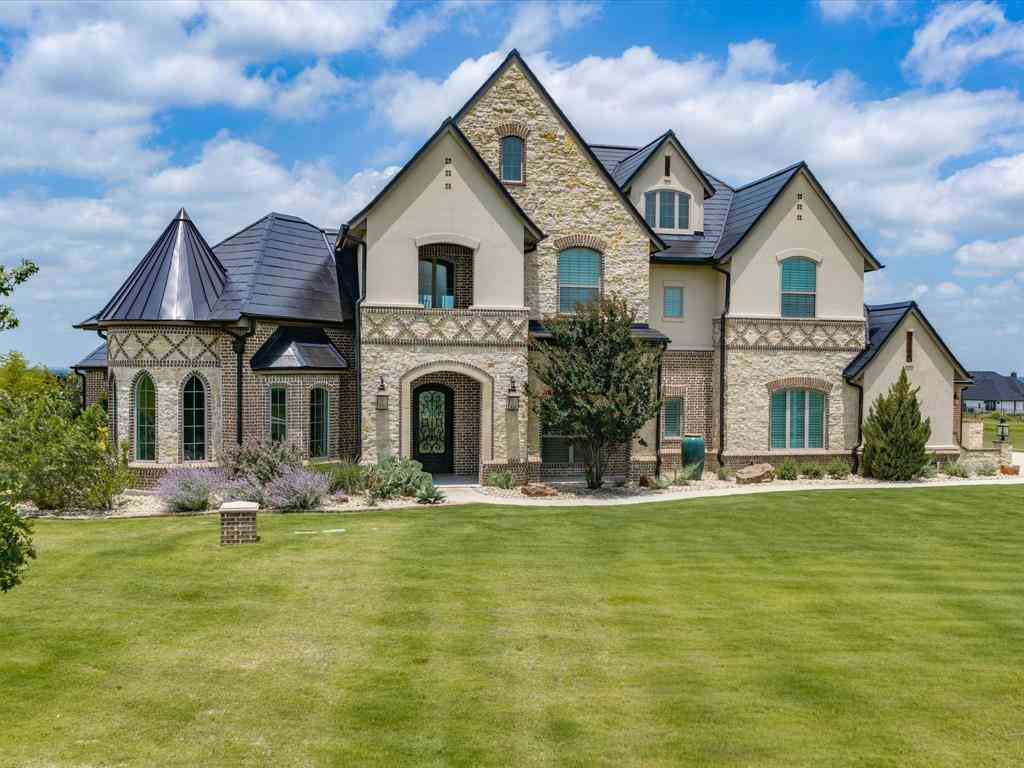
Similar Homes To 200 Falcon Ridge
Nearby For Sale


Disclosure: Listing information provided in part by the North Texas Real Estate Information Systems, Inc, for personal, non-commercial use by viewers of this site and may not be reproduced or redistributed. All information is deemed reliable but not guaranteed. Copyright © NTREIS 2026. All rights reserved
ByOwner last updated this listing 10/02/2026 @ 05:49
More Cities with for Sale by Owner Homes
- Aledo Homes For Sale By Owner
- Hudson Oaks Homes For Sale By Owner
- Brock Homes For Sale By Owner
- Benbrook Homes For Sale By Owner
- Cresson Homes For Sale By Owner
- Benbrook Homes For Sale By Owner
- Weatherford Homes For Sale By Owner
- White Settlement Homes For Sale By Owner
- Willow Park Homes For Sale By Owner
- Westover Hills Homes For Sale By Owner
- Lake Worth Homes For Sale By Owner
- River Oaks Homes For Sale By Owner
- Sansom Park Homes For Sale By Owner
- Azle Homes For Sale By Owner
- Pelican Bay Homes For Sale By Owner
- Edgecliff Village Homes For Sale By Owner
- Crowley Homes For Sale By Owner
- Fort Worth Homes For Sale By Owner
- Godley Homes For Sale By Owner
- Springtown Homes For Sale By Owner
Homes around $2,695,000



Verify Your Email
Please enter the 6-digit verification code
sent to your email address.
Verify Your Phone Number
Please enter the 6-digit verification code
sent to your mobile phone.