

MLS: #VALO2134636, Listed By: Mike Winslow, Premier Realty Group, Source:Bright MLS
41266 Stags Leap Drive
ALDIE, VA 20105

 4
4
Bed
 5
5
Bath
 3,962
3,962Sqft
 0.19
0.19Acre(Lot)
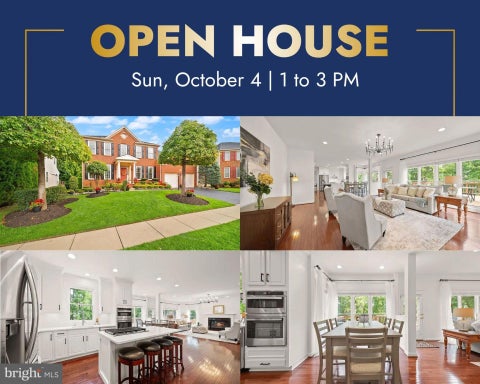
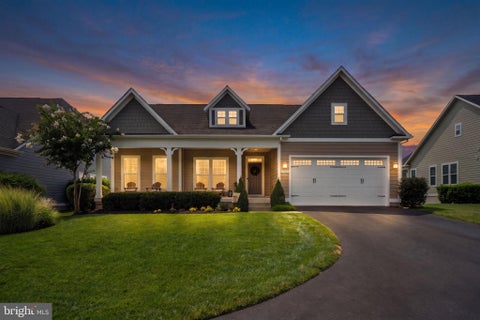
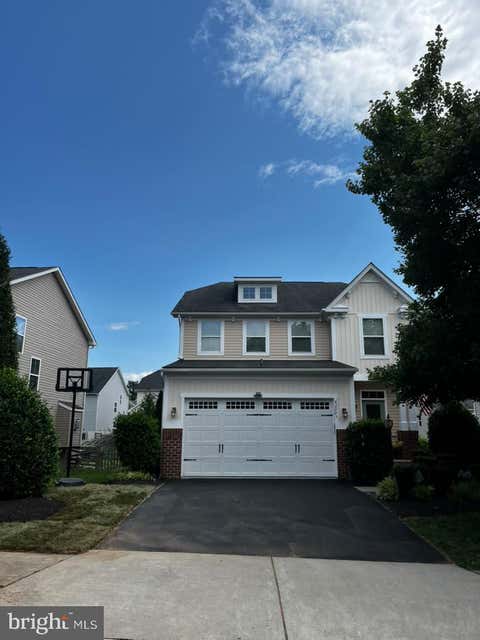
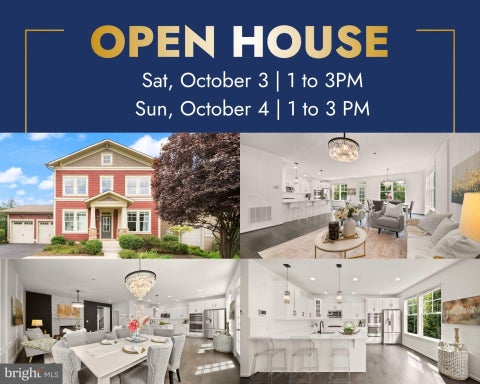
Gorgeous Single Family Home in the sought after Lenah Mill Subdivision. This spectacular Toll Brothers Parker model on a private lot delivers the exact "wow factor" of a builder's flagship showcase. Packed with premium upgrades and custom finishes at every turn, this property offers a level of design and luxury rarely seen on the market. Open Floor Plan on the Main Level features an Executive Office Suite, a main-level retreat designed for the modern professional, offering privacy without sacrificing style. Flagship Gourmet Kitchen: Built to impress with top-of-the-line 42-inch soft-close cabinetry, premium granite counters, a 5-burner gas cooktop, double wall ovens, and an open-concept flow. Spacious Mud Room off Kitchen. Showcase Accent Walls: Custom architectural feature walls flow seam

 Property Details
 Map
Map
 Map
Map
What's Nearby
Nearby Areas
 Features
-
Bedroom Information
Total beds: 4Bathroom Information
Total Baths: 5 Full Baths: 3 Half Baths: 2Room Information
Has Basement: Yes Basement: Finished, Walk-Out Access -
Flooring Information
Carpet, Ceramic Tile, Vinyl -
Roofing Information
Shingle -
Interior Features
Ceiling Fan(s), Kitchen Island, Pantry, Recessed Lighting, Walk-In Closet(s), High Ceilings, Tray Ceiling(s), Crown Molding, Open Floorplan, Soaking Tub Roof: Shingle Appliances: Double Oven, Oven, Gas Water Heater, Cooktop, Dishwasher, Disposal, Dryer, Exhaust Fan, Ice Maker, Refrigerator, Stainless Steel Appliance(s), Washer, Water Heater, Microwave Laundry Features: Laundry Room, Upper Level Window Features: Window Coverings, Window Treatments -
Heating & Cooling
Has Heating: Yes Heating: Exhaust Fan, Natural Gas, Forced Air Has Cooling: Yes Cooling: Central Air, Ceiling Fan(s), Electric
-
Building Information
Year Built: 2018 Building Area Total: 3962 Construction Materials: Block, Brick Patio And Porch Features: Patio, Porch Pool Features: Community Private Pool: No View: Trees/Woods Association Fee Frequency: Monthly -
Exterior Features
Exterior Features: Balcony
-
Lot Information
Lot Size Acres: 0.19 Lot Size Source: Assessor Lot Size Square Feet: 8276Property Information
Subdivision: LENAH MILL Source Property Type: Residential Postal Code Plus 4: 5952 Property SubType: Single Family Residence Levels: Three Or More Property Age: 8
-
Listing Price Information
Listing Price: $1174900
-
Tax Information
Parcel Number: 247458103000 Tax Lot: 468 Tax Year: 2026 Annual Tax: $9059
-
Parking Information
Parking Total: 6 Oversized, Garage Door Opener, On Street, Garage, Driveway, AttachedGarage Information
Has Garage: Yes Has Attached Garage: Yes Garage Space: 2 Pets Allowed: YesHomeowners Association InformationHas Association: Yes Included Fees: Snow Removal, Trash HOA: $184.49 Community Features: Pool
-
School Information
Elementary School: GOSHEN POSTJunior High School: WILLARDSenior High School: LIGHTRIDGE -
Location Information
Direction: LENAH MILL WaterSource: Public
How much is this property worth?
Curious about this home's true market value? Use our free Home Evaluation Tool to instantly get a personalized Comparative Market Analysis (CMA) report. Make smarter, data-driven decisions before you buy.

Nearby Home Value
| Address | Estimate | Bed | Bath | Sq. Ft | Lot Size |
|---|---|---|---|---|---|
| 5 Ambrose Tree Place #S.., Aldie, VA, 20105 | $1,036,490 | 4 | 4 | 2,558 | -- |
| Chudleigh Farm Lane Lot.., Aldie, VA, 20105 | $3,999,000 | 5 | 5 | 6,227 | 29.40 Acres |
| 42119 Tendulkar Court #.., Aldie, VA, 20105 | $925,990 | 4 | 4 | 2,587 | 0.08 Acre |
| 25622 Ambrose Tree Plac.., Aldie, VA, 20105 | $1,089,540 | 4 | 6 | 3,466 | 0.11 Acre |
| 42080 Porch Light Drive, Aldie, VA, 20105 | $1,099,000 | 5 | 4 | 4,191 | 0.17 Acre |
| 42007 Powells Farm Way, Aldie, VA, 20105 | $1,175,000 | 6 | 4 | 3,831 | 0.18 Acre |
| 42047 Pepperbush Place, Stone Ridge, VA, 20105 | $1,075,000 | 4 | 5 | 4,673 | 0.15 Acre |
| 25981 Royston Pass Circle, Aldie, VA, 20105 | $1,085,000 | 4 | 4 | 3,725 | 0.19 Acre |
| 25508 Grassy Meadow Drive, Aldie, VA, 20105 | $1,149,999 | 4 | 4 | 3,567 | 0.11 Acre |
| 41897 White Mountain Co.., Aldie, VA, 20105 | $1,499,990 | 4 | 5 | 5,197 | 0.25 Acre |
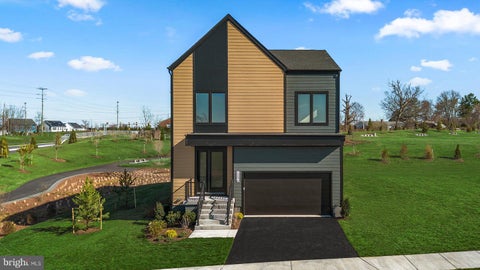
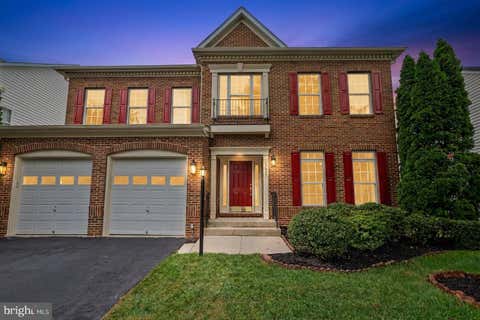
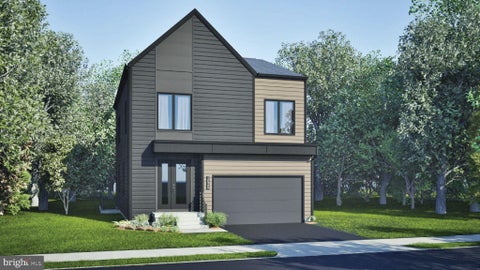
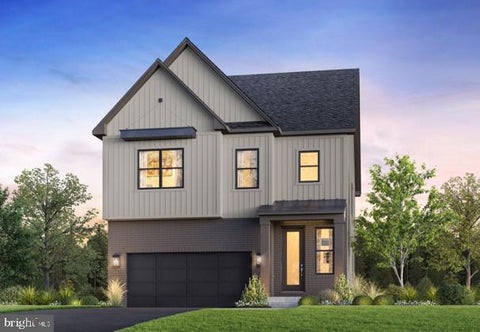
Similar Homes To 41266 Stags Leap Drive
Nearby For Sale

The data relating to real estate for sale on this website appears in part through the BRIGHT Internet Data Exchange program, a voluntary cooperative exchange of property listing data between licensed real estate brokerage firms in which ByOwner participates, and is provided by BRIGHT through a licensing agreement. The information provided by this website is for the personal, non-commercial use of consumers and may not be used for any purpose other than to identify prospective properties consumers may be interested in purchasing. Some properties which appear for sale on this website may no longer be available because they are under contract, have closed or are no longer being offered for sale. Information Deemed Reliable But Not Guaranteed. Copyright © 2026 Bright MLS. All rights reserved.
ByOwner last updated this listing 10/12/2026 @ 23:00
More Cities with for Sale by Owner Homes
- Aldie Homes For Sale By Owner
- Brambleton Homes For Sale By Owner
- Broadlands Homes For Sale By Owner
- Dulles Homes For Sale By Owner
- Sterling Homes For Sale By Owner
- Ashburn Homes For Sale By Owner
- Middleburg Homes For Sale By Owner
- Leesburg Homes For Sale By Owner
- Chantilly Homes For Sale By Owner
- Haymarket Homes For Sale By Owner
- Broad Run Homes For Sale By Owner
- The Plains Homes For Sale By Owner
- Herndon Homes For Sale By Owner
- Centreville Homes For Sale By Owner
- Gainesville Homes For Sale By Owner
- Hamilton Homes For Sale By Owner
- Potomac Falls Homes For Sale By Owner
- Paeonian Springs Homes For Sale By Owner
- Upperville Homes For Sale By Owner
- Manassas Park Homes For Sale By Owner
Homes around $1,174,900









Verify Your Email
Please enter the 6-digit verification code
sent to your email address.
Verify Your Phone Number
Please enter the 6-digit verification code
sent to your mobile phone.