
MLS: #VALO2135012, Listed By: ArulAnand JovelPonnaien, Samson Properties, Source:Bright MLS
23631 Glenmallie Court
ALDIE, VA 20105

 5
5
Bed
 5
5
Bath
 4,366
4,366Sqft
 0.21
0.21Acre(Lot)
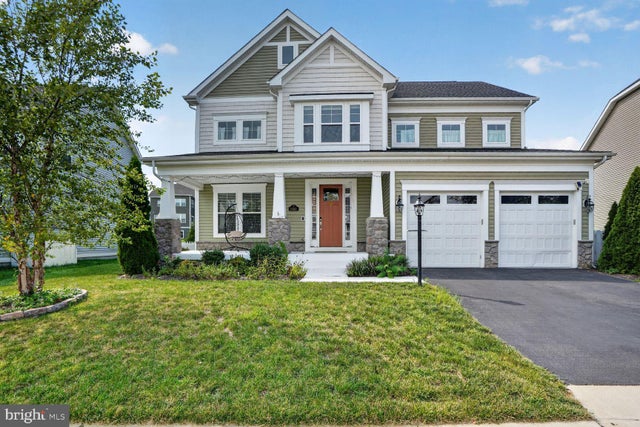
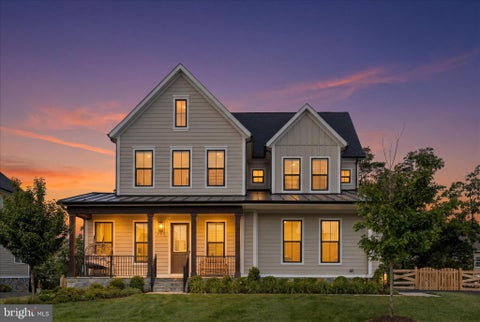
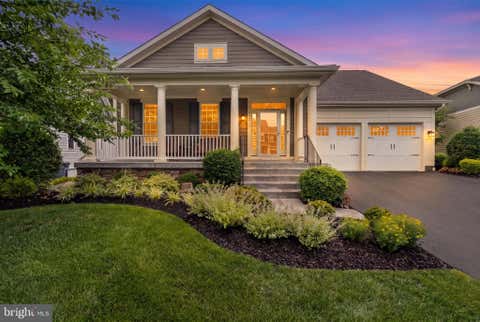
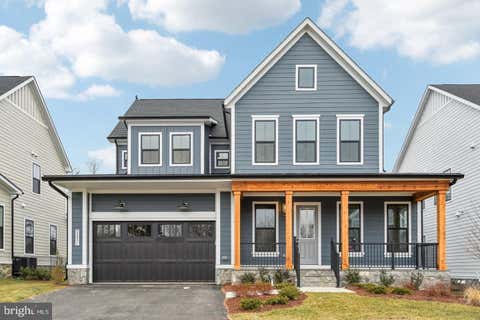
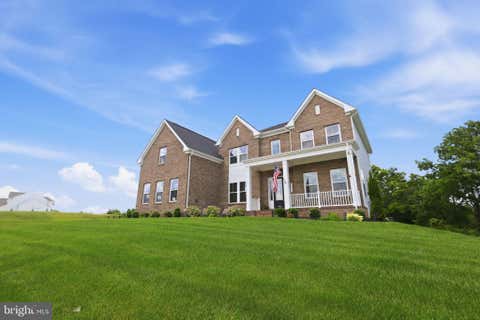
Welcome to this stunning **seven-year-young Colonial** in the highly sought-after **Westbury Glen community**. Ideally positioned near the end of a quiet cul-de-sac, this meticulously maintained home combines modern style, thoughtful upgrades, and exceptional functionality. Recent enhancements include **LED lighting throughout the home and a beautiful new modern chandelier**, all complemented by a **low monthly HOA fee**. A spacious front porch creates an inviting first impression. Step inside to a welcoming foyer accented with elegant crown molding and a conveniently located powder room. Just off the foyer is a **large, light-filled main-level room** offering tremendous flexibility—ideal as a private home office, study, or additional bedroom to suit your needs. The heart of the home is

 Property Details
 Map
Map
 Map
Map
What's Nearby
Nearby Areas
 Features
-
Bedroom Information
Total beds: 5Bathroom Information
Total Baths: 5 Full Baths: 4 Half Baths: 1Room Information
Has Basement: Yes Basement: Finished, Walk-Out Access -
Interior Features
Eat-in Kitchen, Kitchen Island, Pantry, Recessed Lighting, Walk-In Closet(s), Crown Molding, Open Floorplan Appliances: Oven, Gas Water Heater, Cooktop, Dishwasher, Dryer, Refrigerator, Washer, Water Heater, Microwave Laundry Features: Upper Level Window Features: Window Coverings, Window Treatments -
Heating & Cooling
Has Heating: Yes Heating: Natural Gas, Forced Air, Heat Pump Has Cooling: Yes Cooling: Central Air, Electric
-
Building Information
Year Built: 2019 Building Area Total: 4611 Construction Materials: Brick, Vinyl Siding Patio And Porch Features: Patio, Porch Pool Features: None Private Pool: No Association Fee Frequency: Monthly
-
Lot Information
Lot Size Acres: 0.21 Lot Size Source: Estimated Lot Size Square Feet: 9148 Lot Description: Cul-De-Sac, Front Yard, Level, Back YardProperty Information
Subdivision: WESTBURY GLEN Source Property Type: Residential Postal Code Plus 4: 4125 Property SubType: Single Family Residence Levels: Two Property Age: 7
-
Listing Price Information
Listing Price: $1300000
-
Tax Information
Parcel Number: 285476641000 Tax Lot: 45 Tax Year: 2024 Annual Tax: $8787
-
Parking Information
Parking Total: 4 Garage Door Opener, Asphalt, Garage, Driveway, AttachedGarage Information
Has Garage: Yes Has Attached Garage: Yes Garage Space: 2 Pets Allowed: YesHomeowners Association InformationHas Association: Yes Included Fees: Snow Removal, Trash HOA: $95.00 Association Amenities: None
-
School Information
Elementary School:Junior High School: WILLARDSenior High School: LIGHTRIDGE -
Utility Information
Cable Available, Natural Gas Available -
Location Information
Direction: Take I-66 W and US-50 W Use the right 2 lanes to take exit 57B to merge onto US-50 W toward Fair Oaks/Winchester, Turn right onto Kilkerran Dr, Turn left onto Glenmallie Ct, Destination 23631 Glenmallie will be on the left. WaterSource: Public Security Features: Security System
How much is this property worth?
Curious about this home's true market value? Use our free Home Evaluation Tool to instantly get a personalized Comparative Market Analysis (CMA) report. Make smarter, data-driven decisions before you buy.

Nearby Home Value
| Address | Estimate | Bed | Bath | Sq. Ft | Lot Size |
|---|---|---|---|---|---|
| Chudleigh Farm Lane Lot.., Aldie, VA, 20105 | $3,999,000 | 5 | 5 | 6,227 | 29.40 Acres |
| 3 Ambrose Tree Place #S.., Aldie, VA, 20105 | $1,052,990 | 4 | 5 | 2,797 | -- |
| 2 Ambrose Tree Place #S.., Aldie, VA, 20105 | $1,052,990 | 4 | 4 | 2,558 | -- |
| 42119 Tendulkar Court #.., Aldie, VA, 20105 | $935,990 | 4 | 4 | 2,587 | 0.08 Acre |
| 42007 Powells Farm Way, Aldie, VA, 20105 | $1,275,000 | 6 | 4 | 3,831 | 0.18 Acre |
| 42071 Pepperbush Place, Aldie, VA, 20105 | $999,900 | 4 | 4 | 3,662 | -- |
| 42047 Pepperbush Place, Aldie, VA, 20105 | $1,125,000 | 4 | 5 | 4,673 | 0.15 Acre |
| 25981 Royston Pass Circle, Aldie, VA, 20105 | $1,085,000 | 4 | 4 | 3,725 | 0.19 Acre |
| 41912 Hogan Forest Terr.., Aldie, VA, 20105 | $699,900 | 4 | 4 | 2,228 | 0.06 Acre |
| 25010 Mineral Springs C.., Aldie, VA, 20105 | $929,900 | 4 | 4 | 3,708 | 0.13 Acre |
Similar Homes To 23631 Glenmallie Court
Nearby For Sale
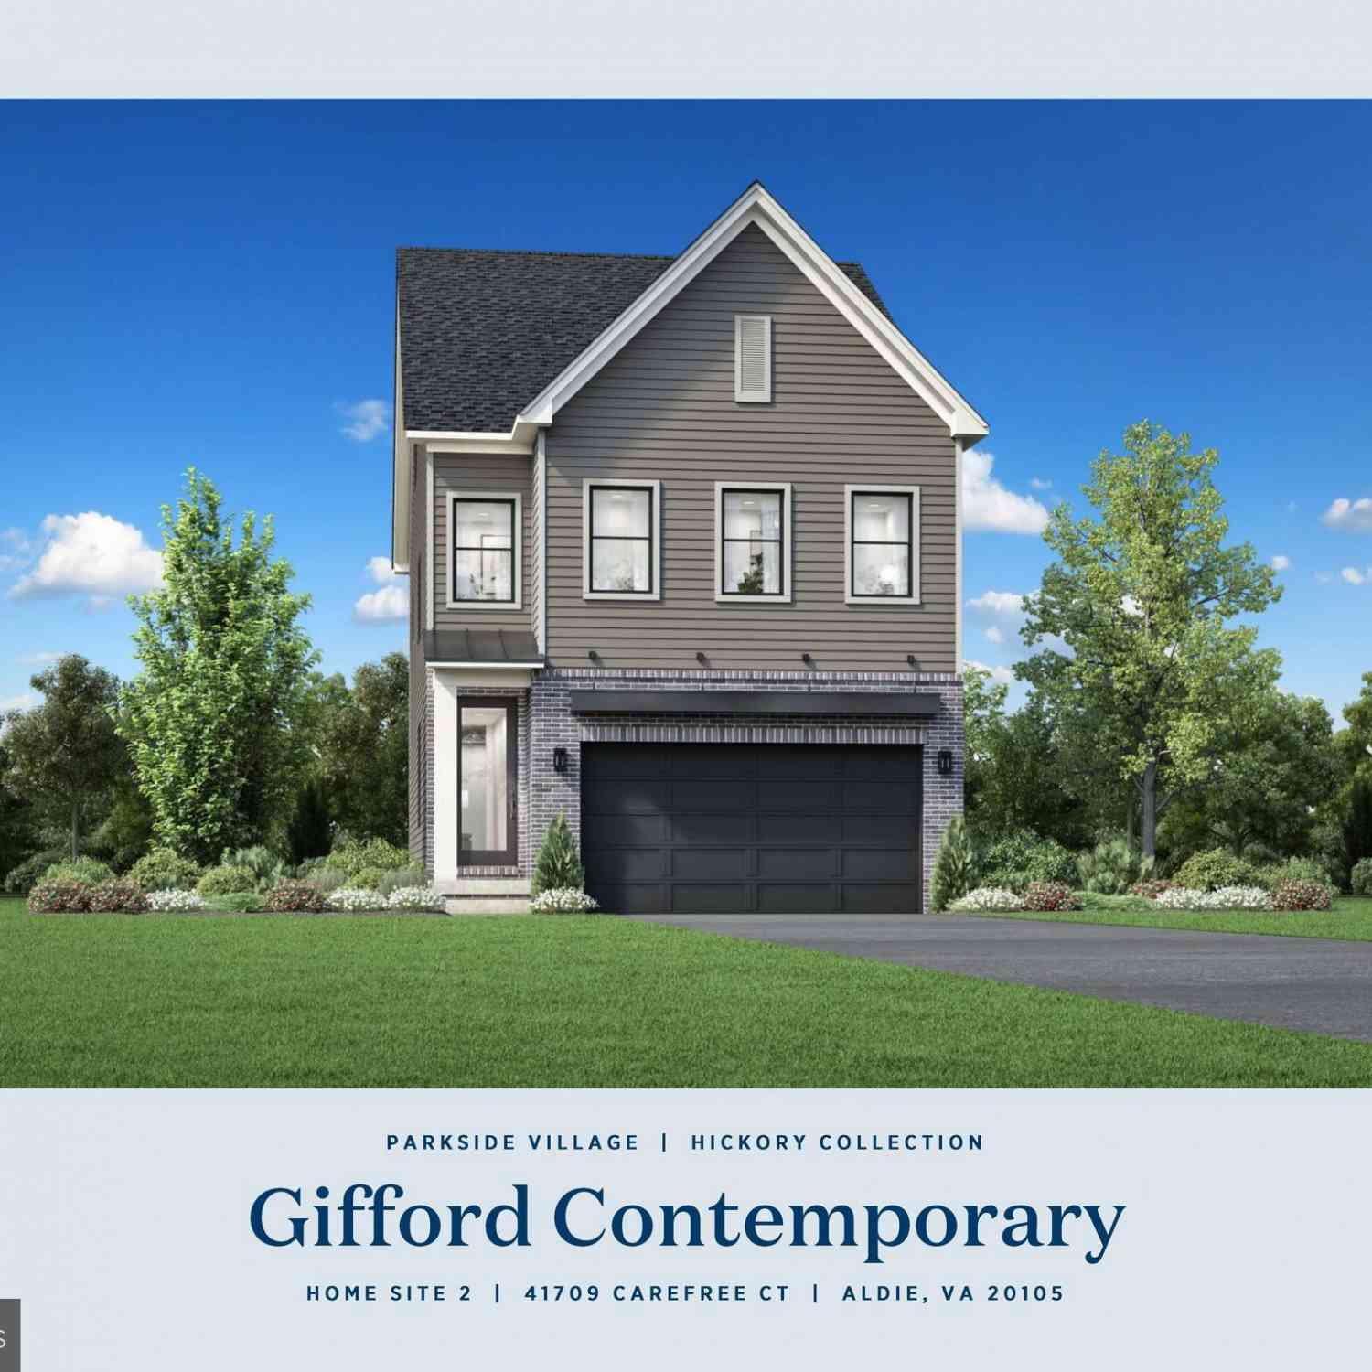
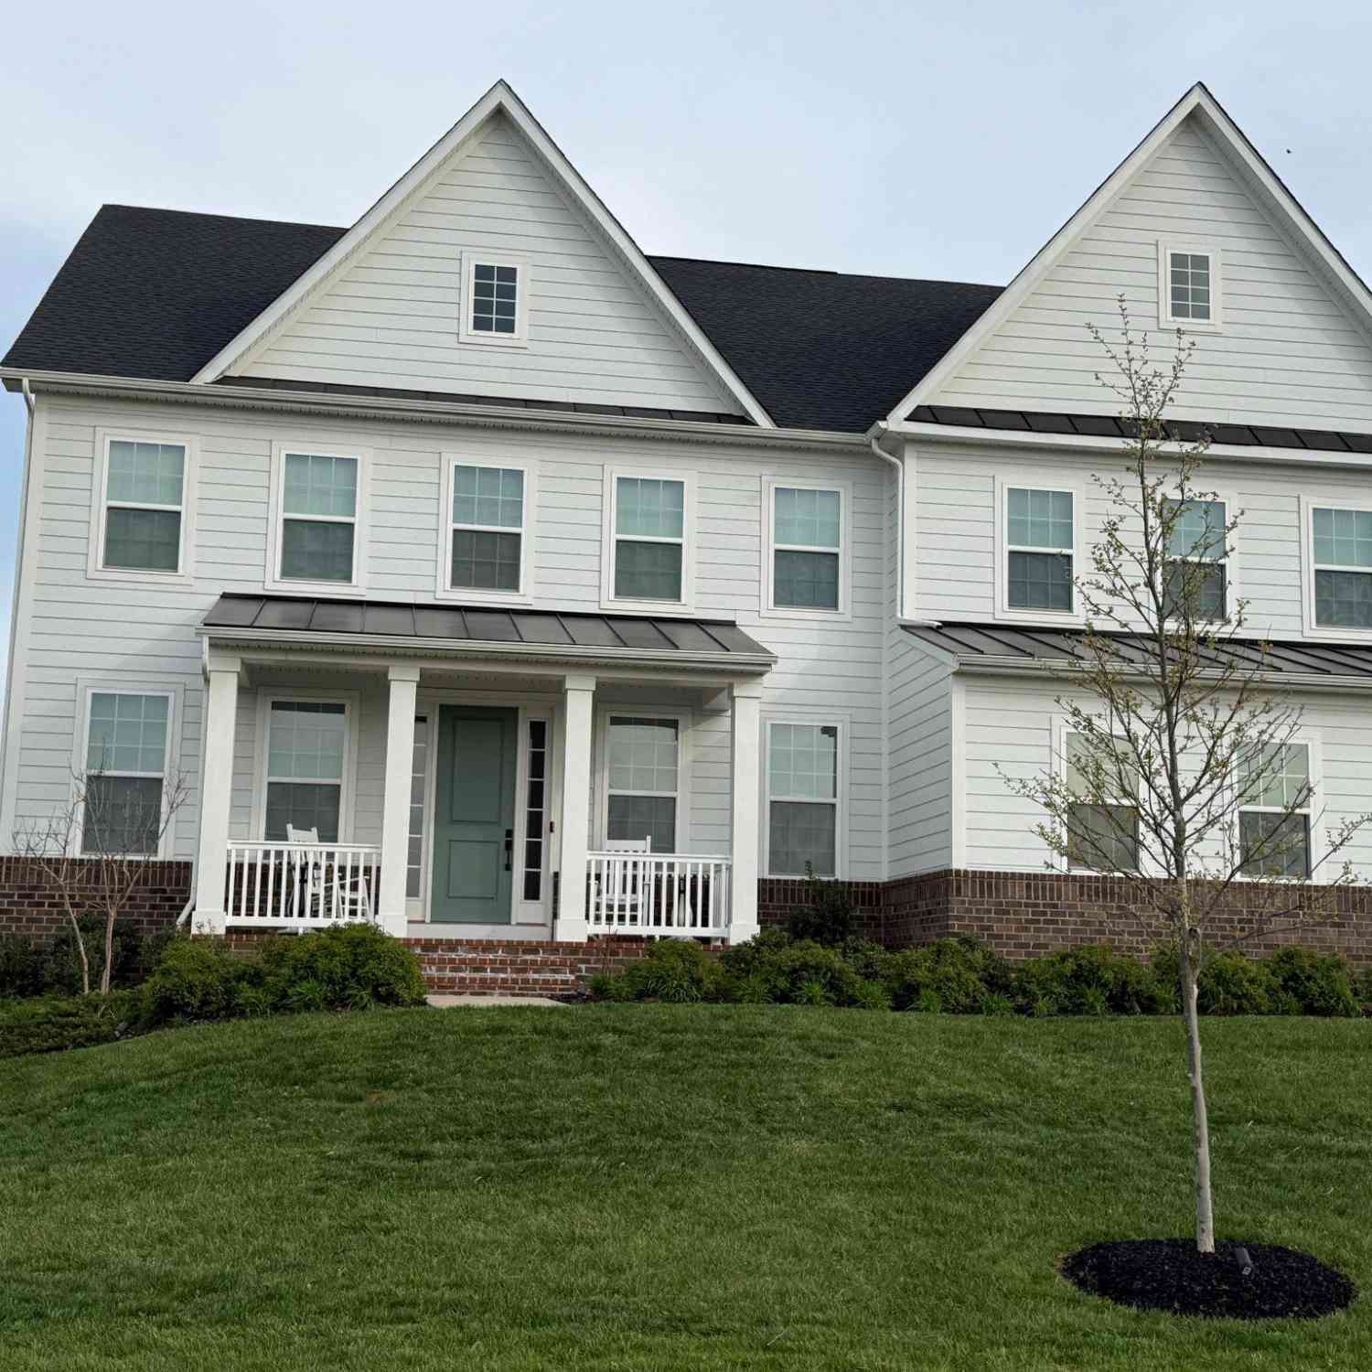
The data relating to real estate for sale on this website appears in part through the BRIGHT Internet Data Exchange program, a voluntary cooperative exchange of property listing data between licensed real estate brokerage firms in which ByOwner participates, and is provided by BRIGHT through a licensing agreement. The information provided by this website is for the personal, non-commercial use of consumers and may not be used for any purpose other than to identify prospective properties consumers may be interested in purchasing. Some properties which appear for sale on this website may no longer be available because they are under contract, have closed or are no longer being offered for sale. Information Deemed Reliable But Not Guaranteed. Copyright © 2026 Bright MLS. All rights reserved.
ByOwner last updated this listing 09/01/2026 @ 14:55
More Cities with for Sale by Owner Homes
- Aldie Homes For Sale By Owner
- Brambleton Homes For Sale By Owner
- Broadlands Homes For Sale By Owner
- Dulles Homes For Sale By Owner
- Sterling Homes For Sale By Owner
- Ashburn Homes For Sale By Owner
- Middleburg Homes For Sale By Owner
- Leesburg Homes For Sale By Owner
- Chantilly Homes For Sale By Owner
- Haymarket Homes For Sale By Owner
- Broad Run Homes For Sale By Owner
- The Plains Homes For Sale By Owner
- Herndon Homes For Sale By Owner
- Centreville Homes For Sale By Owner
- Gainesville Homes For Sale By Owner
- Hamilton Homes For Sale By Owner
- Upperville Homes For Sale By Owner
- Manassas Park Homes For Sale By Owner
- Reston Homes For Sale By Owner
- Purcellville Homes For Sale By Owner
Homes around $1,300,000









Verify Your Email
Please enter the 6-digit verification code
sent to your email address.
Verify Your Phone Number
Please enter the 6-digit verification code
sent to your mobile phone.