
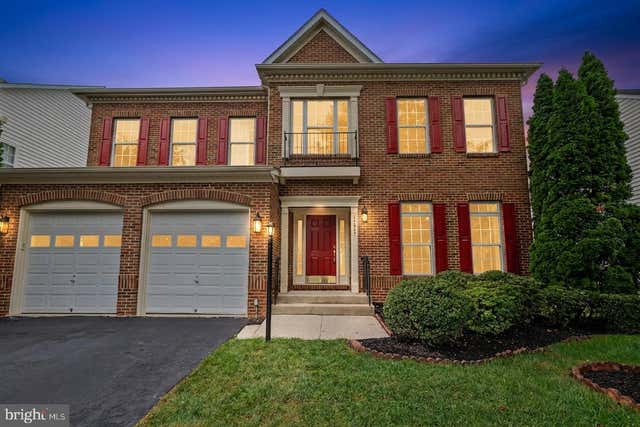
MLS: #VALO2133534, Listed By: Ravinder Avala, Premium Realty, Source:Bright MLS
42047 Pepperbush Place
ALDIE, VA 20105

 4
4
Bed
 5
5
Bath
 4,673
4,673Sqft
 0.15
0.15Acre(Lot)
Welcome to this sun-filled single-family home located in the award-winning community of Stoneridge. This brick-front residence with 2-car garage, classic architectural details with modern luxury, offering a lifestyle of sophistication and convenience. Step inside to find an inviting open Foyer and soaring nine-foot ceilings with Formal Living and Dining featuring chair rail, a decorative ceiling medallion, and a chandelier. A dedicated Office Room with Glass door. The main level has hardwood floors and an expansive Family Room with floor to ceiling windows, a gas fireplace with granite surround. Upgraded gourmet kitchen, walk-in pantry with glass door, 42-inch cabinets, double ovens, Granite countertops, and a Sunny Breakfast area with double French doors leading to the exterior. Retreat u

 Property Details
 Map
Map
 Map
Map
What's Nearby
Nearby Areas
 Features
-
Bedroom Information
Total beds: 4Bathroom Information
Total Baths: 5 Full Baths: 4 Half Baths: 1Room Information
Has Basement: Yes Basement: Finished, Exterior Entry, Daylight, Full -
Flooring Information
Carpet, Wood, Hardwood -
Roofing Information
Asphalt -
Interior Features
Bar, Ceiling Fan(s), Kitchen Island, Pantry, Recessed Lighting, Walk-In Closet(s), Soaking Tub Roof: Asphalt Appliances: Range, Double Oven, Gas Range, Gas Oven, Gas Water Heater, Cooktop, Built-In Range, Dishwasher, Disposal, Refrigerator, Microwave Laundry Features: Upper Level -
Heating & Cooling
Has Heating: Yes Heating: Natural Gas, Forced Air Has Cooling: Yes Cooling: Central Air, Ceiling Fan(s), Electric
-
Building Information
Year Built: 2005 Building Area Total: 4673 Pool Features: Community Private Pool: No Association Fee Frequency: Monthly -
Exterior Features
Exterior Features: Tennis Court(s)
-
Lot Information
Lot Size Acres: 0.15 Lot Size Source: Assessor Lot Size Square Feet: 6534Property Information
Subdivision: STONE RIDGE Source Property Type: Residential Postal Code Plus 4: 3011 Property SubType: Single Family Residence Direction Faces: North Levels: Three Or More Property Age: 21
-
Listing Price Information
Listing Price: $1125000
-
Tax Information
Parcel Number: 205375868000 Tax Lot: 8 Tax Year: 2026 Annual Tax: $8452
-
Parking Information
Parking Total: 2 Oversized, Garage Door Opener, Asphalt, Garage, Driveway, AttachedGarage Information
Has Garage: Yes Has Attached Garage: Yes Garage Space: 2Homeowners Association InformationHas Association: Yes HOA: $124.29 Association Amenities: Playground Community Features: Pool, Sidewalks, Street Lights
-
Utility Information
Other, Cable Available -
Location Information
Direction: From Little River Turnpike enter Stone Springs Blvd. After passing Tall Cedar Pkway intersection take left to Pepperbush Pl. House is on the right WaterSource: Public
How much is this property worth?
Curious about this home's true market value? Use our free Home Evaluation Tool to instantly get a personalized Comparative Market Analysis (CMA) report. Make smarter, data-driven decisions before you buy.

Nearby Home Value
| Address | Estimate | Bed | Bath | Sq. Ft | Lot Size |
|---|---|---|---|---|---|
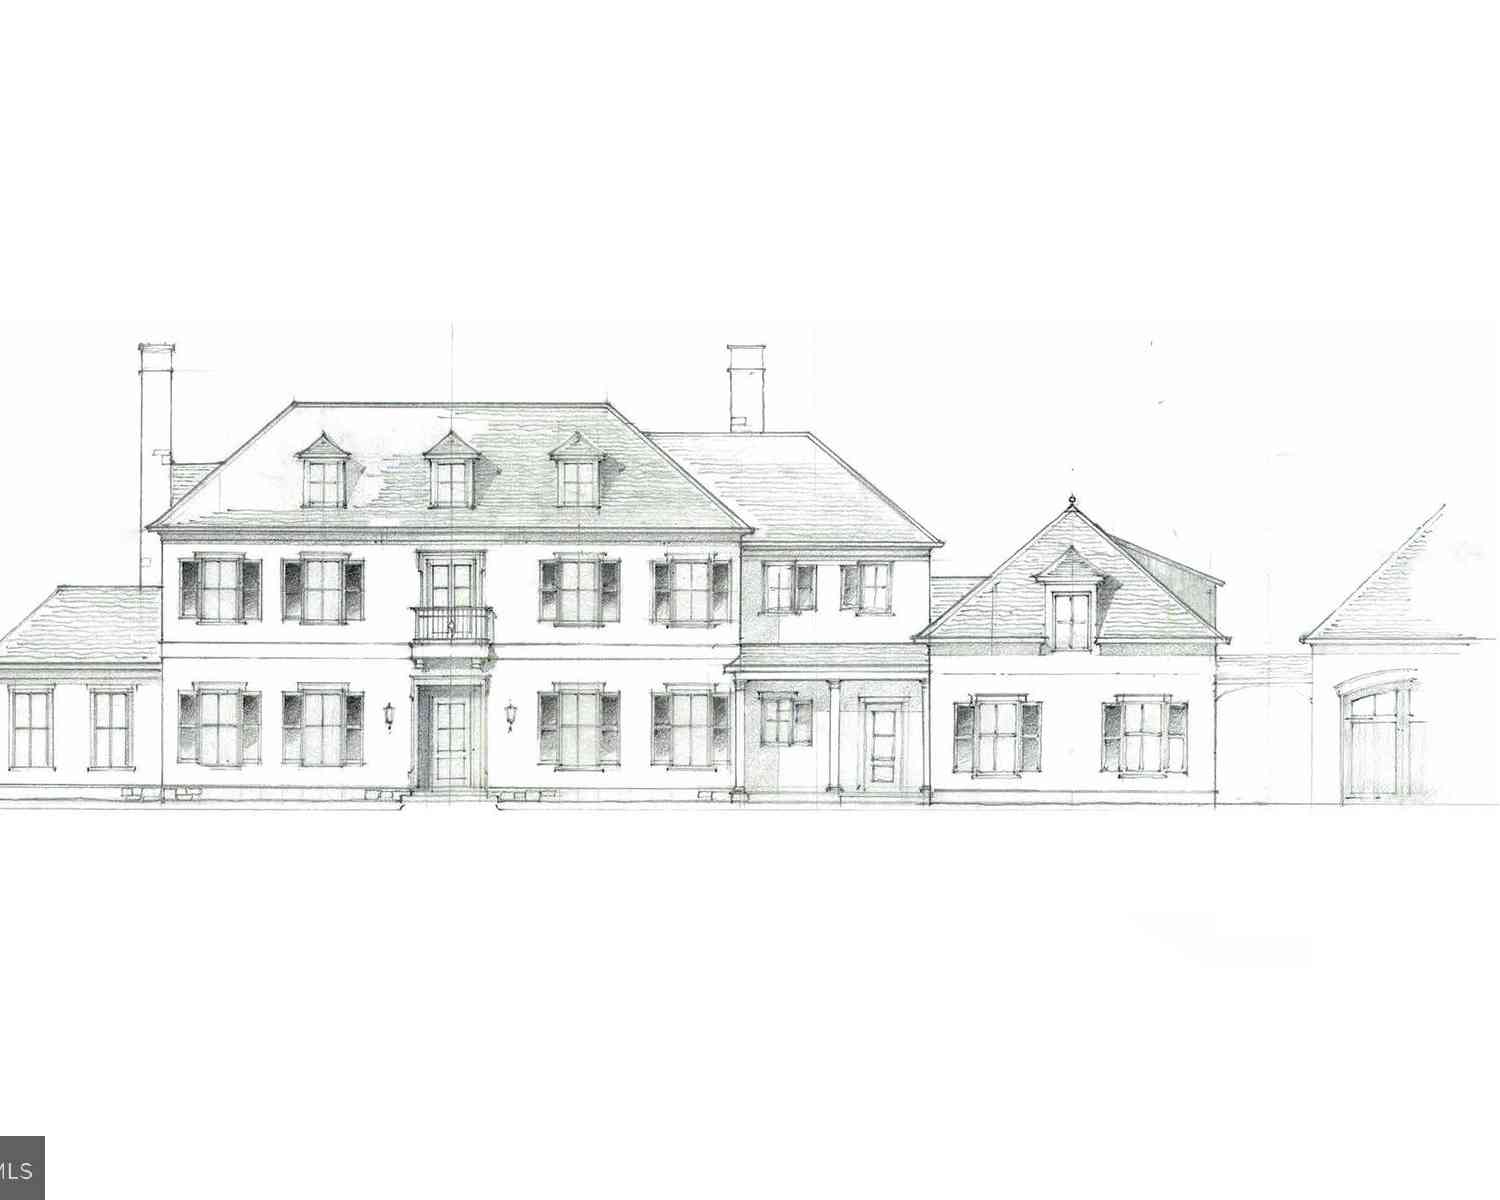
| Chudleigh Farm Lane Lot.., Aldie, VA, 20105 | $3,999,000 | 5 | 5 | 6,227 | 6,227 SqFt |
| 2 Ambrose Tree Place #S.., Aldie, VA, 20105 | $1,052,990 | 4 | 4 | 2,558 | 2,558 SqFt |
| 3 Ambrose Tree Place #S.., Aldie, VA, 20105 | $1,052,990 | 4 | 5 | 2,797 | 2,797 SqFt |
| 42119 Tendulkar Court #.., Aldie, VA, 20105 | $945,990 | 4 | 4 | 2,587 | 2,587 SqFt |
| 25833 Sycamore Grove Pl.., Aldie, VA, 20105 | $1,199,000 | 4 | 5 | 5,293 | 5,293 SqFt |
| 25630 Ambrose Tree Plac.., Aldie, VA, 20105 | $1,088,990 | 4 | 6 | 3,466 | 3,466 SqFt |
| 42007 Powells Farm Way, Aldie, VA, 20105 | $1,350,000 | 6 | 4 | 3,831 | 3,831 SqFt |
| 25577 Royal Hunter Drive, Aldie, VA, 20105 | $1,395,000 | 5 | 6 | 5,908 | 5,908 SqFt |
| 42071 Pepperbush Place, Aldie, VA, 20105 | $999,900 | 4 | 4 | 3,662 | 3,662 SqFt |
| 25625 Gathering Glen St.., Aldie, VA, 20105 | $995,000 | 4 | 4 | 3,744 | 3,744 SqFt |
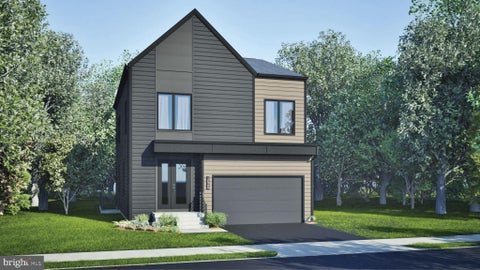
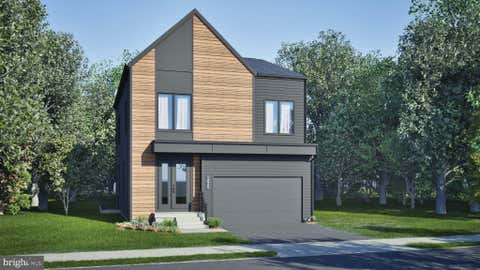
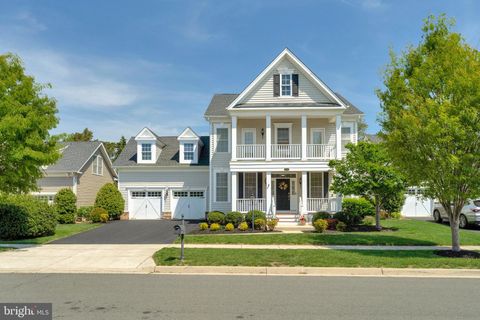
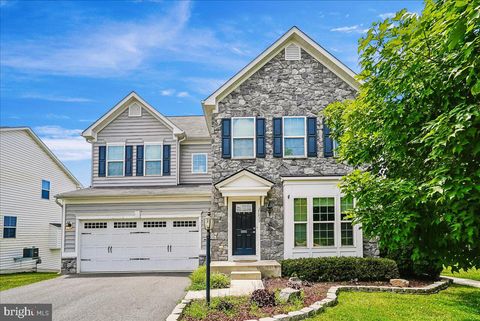
Similar Homes To 42047 Pepperbush Place
Nearby For Sale
The data relating to real estate for sale on this website appears in part through the BRIGHT Internet Data Exchange program, a voluntary cooperative exchange of property listing data between licensed real estate brokerage firms in which ByOwner participates, and is provided by BRIGHT through a licensing agreement. The information provided by this website is for the personal, non-commercial use of consumers and may not be used for any purpose other than to identify prospective properties consumers may be interested in purchasing. Some properties which appear for sale on this website may no longer be available because they are under contract, have closed or are no longer being offered for sale. Information Deemed Reliable But Not Guaranteed. Copyright © 2026 Bright MLS. All rights reserved.
ByOwner last updated this listing 08/15/2026 @ 02:24
More Cities with for Sale by Owner Homes
- Aldie Homes For Sale By Owner
- Brambleton Homes For Sale By Owner
- Broadlands Homes For Sale By Owner
- Dulles Homes For Sale By Owner
- Sterling Homes For Sale By Owner
- Ashburn Homes For Sale By Owner
- Middleburg Homes For Sale By Owner
- Leesburg Homes For Sale By Owner
- Chantilly Homes For Sale By Owner
- Haymarket Homes For Sale By Owner
- Broad Run Homes For Sale By Owner
- The Plains Homes For Sale By Owner
- Herndon Homes For Sale By Owner
- Centreville Homes For Sale By Owner
- Gainesville Homes For Sale By Owner
- Hamilton Homes For Sale By Owner
- Upperville Homes For Sale By Owner
- Manassas Park Homes For Sale By Owner
- Reston Homes For Sale By Owner
- Purcellville Homes For Sale By Owner
Homes around $1,125,000










Verify Your Email
Please enter the 6-digit verification code
sent to your email address.