
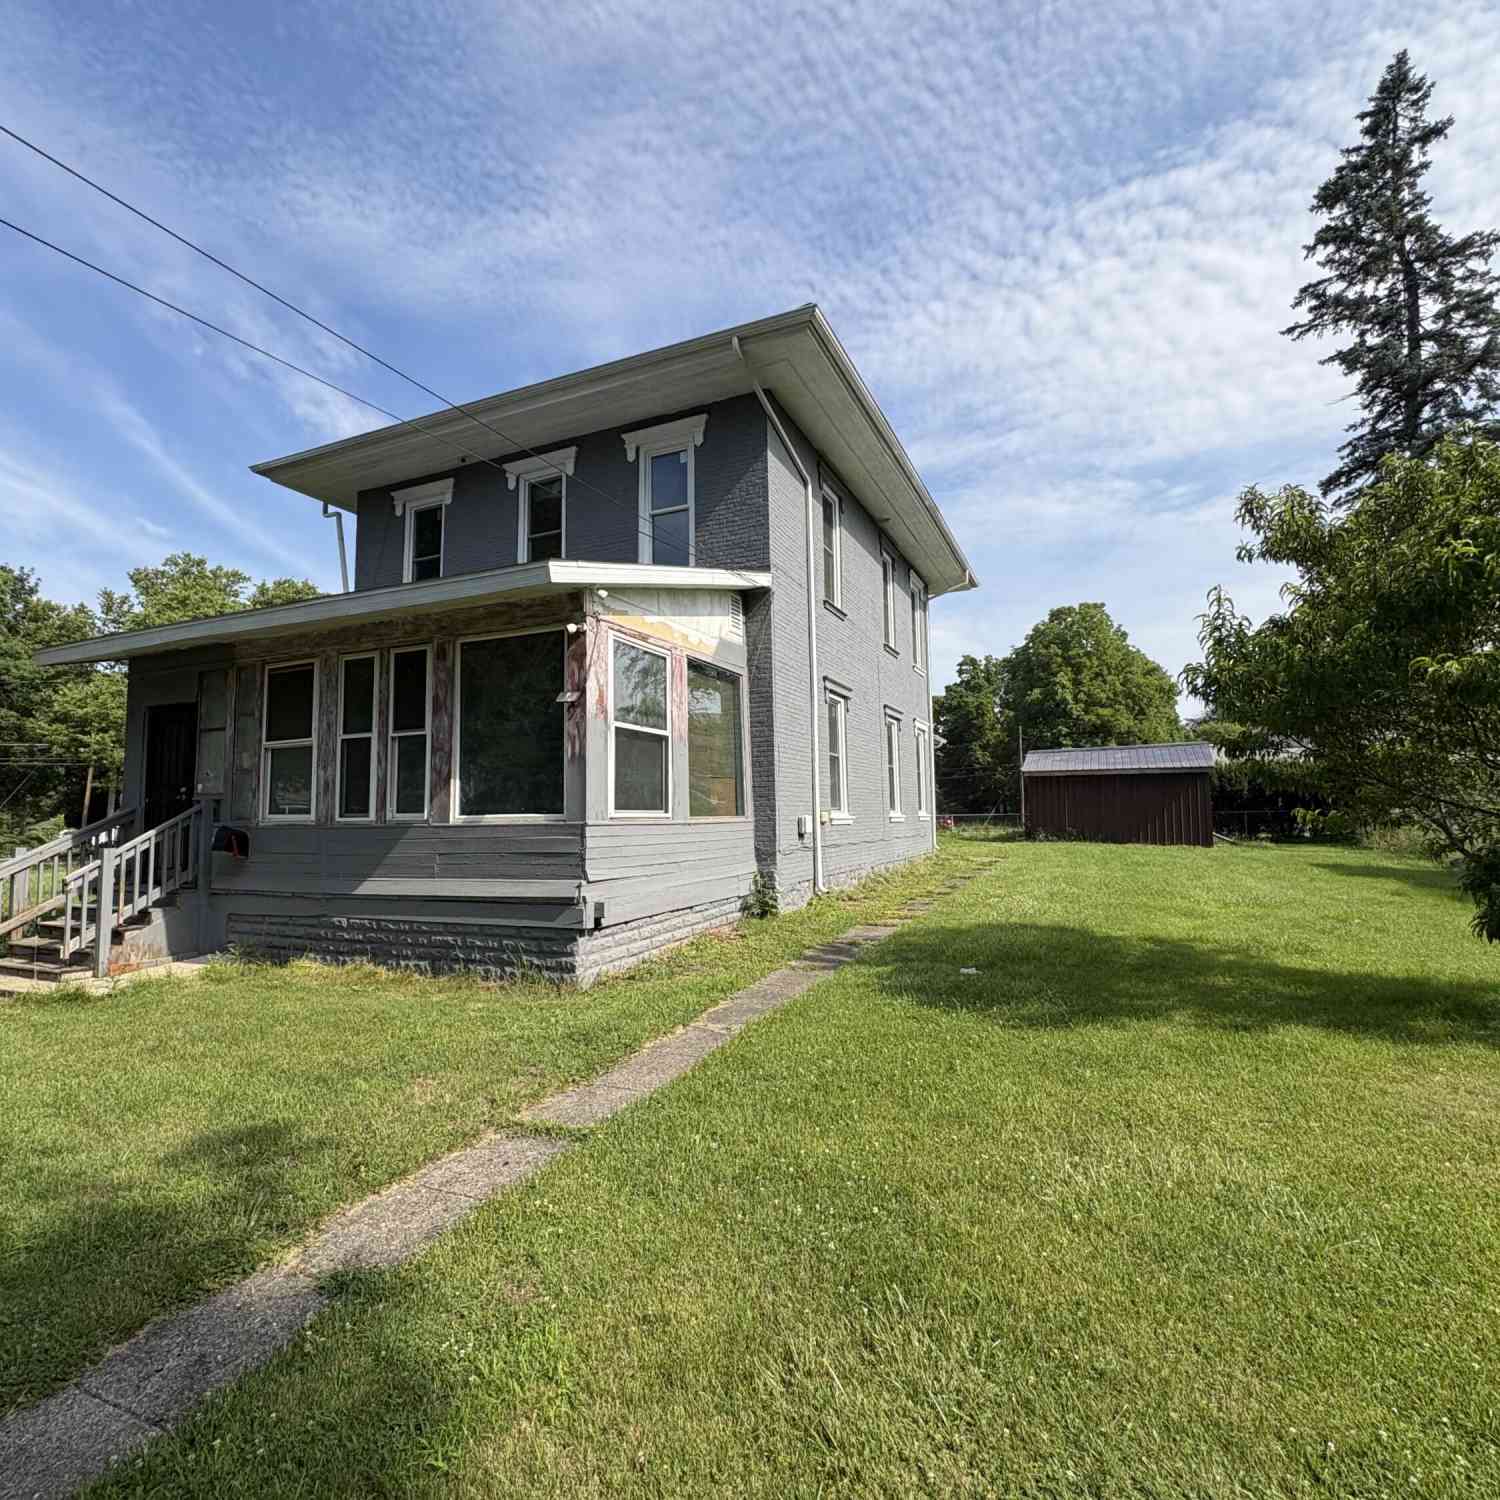
216 W Chestnut Street
Albion, MI 49224

 3
3
Bed
 2
2
Bath
 1,968
1,968Sqft
 0.61
0.61Acre(Lot)
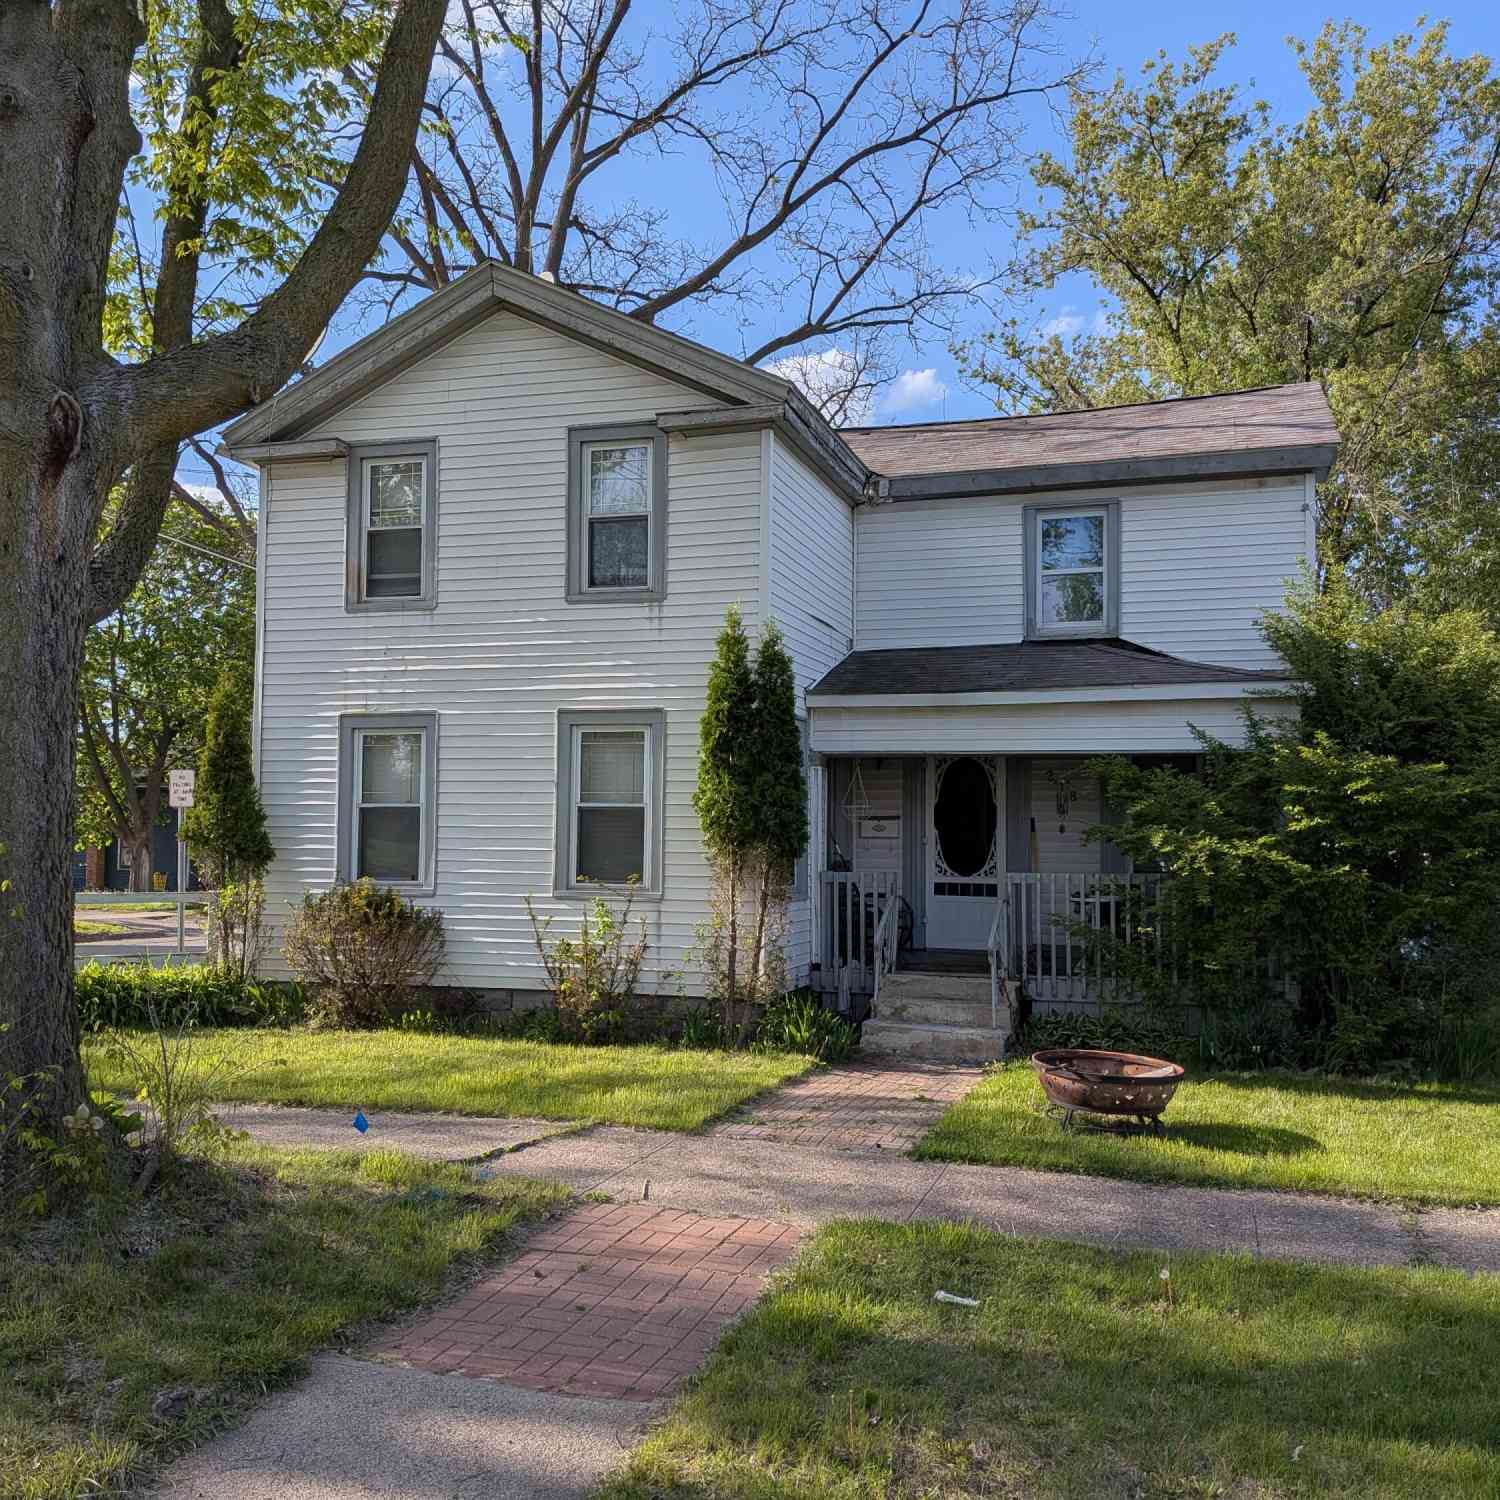
Set on a double lot in Albion, this large brick home has already had several of the expensive pieces addressed, including a new furnace, water heater, and electrical system. Inside, much of the renovation has been started, with rooms opened up, newer flooring in places, and original details like wood floors and built-ins still waiting to be brought back to life. The enclosed front porch, sizable yard, and extra lot create room for gardening, pets, play, or future ideas. This is not the house for someone looking to unpack on closing day. It is for an investor, landlord, or hands-on buyer who understands the numbers and can see past the unfinished walls. Finish it well, and the combination of low purchase price, extra land, and completed mechanical updates could make this a strong flip, rent

 Property Details
 Map
Map
 Map
Map
What's Nearby
Nearby Areas
 Features
-
Bedroom Information
Total Bedrooms: 3Bathroom Information
Total Baths: 2 Full Baths: 2Water/Sewer
Sewer: PublicRoom Information
Other Rooms: 7 -
Interior Features
Laundry Features: Main Level -
Heating & Cooling
Heating: Forced Air WaterSource: Public -
Fireplace
Number of Fireplaces: 0 Fireplace Features: 0
-
Building Information
Year Built: 1880 Construction Materials: Brick Basement: Full -
Laundry Features
Main Level
-
Lot Information
Lot Dimensions: irr Lot Description: Corner Lot Lot Size Area: 0.61 Acres Lot Square Feet: 26,572 Stories: 2 Main Square Feet: 1968Property Information
Property Type: Residential Sub Type: Single Family Residence Style: Traditional SQ ft (Living Area): 1,968 Construction Materials: Brick Property Age: 146
-
Listing Price Information
Listing Id: 26040355 ist Price: $65,000 List Price Tot SqFt: $33 Listing Terms Other, Cash -
Listing Information
Possession: Close Of Escrow
-
Tax Information
Parcel Number: 51-000-141-00 AND 51-000-142-00 Annual Tax: $1,390 Tax Year: 2025 Taxes: ALBION CITY, ORIGINAL PLAT BLK 9 LOT 11 & W 1/2 OF LOT 10 & S 12 FT OF LOT 2 & S 12 FT OF W 1/2 OF LOT 3. (216 W CHESTNUT ST) AND ALBION CITY, ORIGINAL PLAT BLK 9 LOT 12 & S 1/2 OF VAC ALLEY ADJ.
-
School Information
Senior High School District: Marshall -
Location Information
Direction: Eaton, onto Chestnut.
How much is this property worth?
Curious about this home's true market value? Use our free Home Evaluation Tool to instantly get a personalized Comparative Market Analysis (CMA) report. Make smarter, data-driven decisions before you buy.

Nearby Home Value
| Address | Estimate | Bed | Bath | Sq. Ft | Lot Size |
|---|---|---|---|---|---|
| 519 N Mingo Street , Albion, MI, 49224 | $162,000 | 2 | 1 | 1,434 | 1,434 SqFt |
| 2405 Nicholson Lane, Albion, MI, 49224 | $2,300,000 | 3 | 3 | 4,624 | 4,624 SqFt |
| 1991 N Concord Road, Albion, MI, 49224 | $1,500,000 | 3 | 2 | 1,756 | 1,756 SqFt |
| 14071 Hutchison Road, Albion, MI, 49224 | $400,000 | 4 | 2 | 2,695 | 2,695 SqFt |
| 15775 Elm Row Road, Albion, MI, 49224 | $170,000 | 2 | 1 | 1,600 | 1,600 SqFt |
| 29472 Albion Road, Albion, MI, 49224 | $160,000 | 3 | 2 | 1,092 | 1,092 SqFt |
| 1318 E Michigan Avenue, Albion, MI, 49224 | $224,900 | 4 | 2 | 2,976 | 2,976 SqFt |
| 1205 E Michigan Avenue, Albion, MI, 49224 | $250,000 | 4 | 2 | 2,047 | 2,047 SqFt |
| 1018 Fitch Street, Albion, MI, 49224 | $32,000 | 3 | 2 | 1,152 | 1,152 SqFt |
| 1204 Fitch Street, Albion, MI, 49224 | $189,900 | 3 | 2 | 1,400 | 1,400 SqFt |
Similar Homes To 216 W Chestnut Street
Nearby For Sale
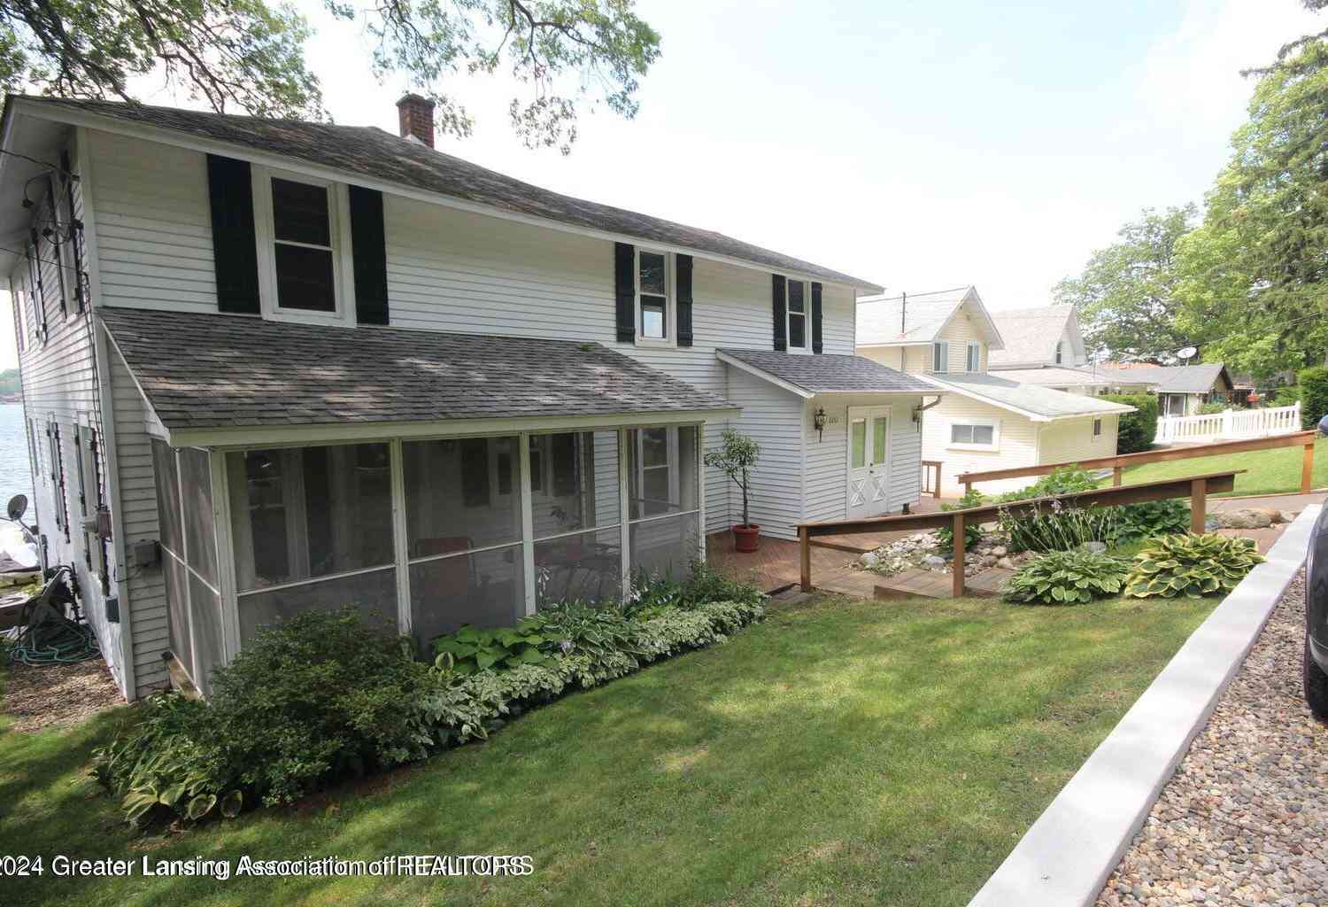

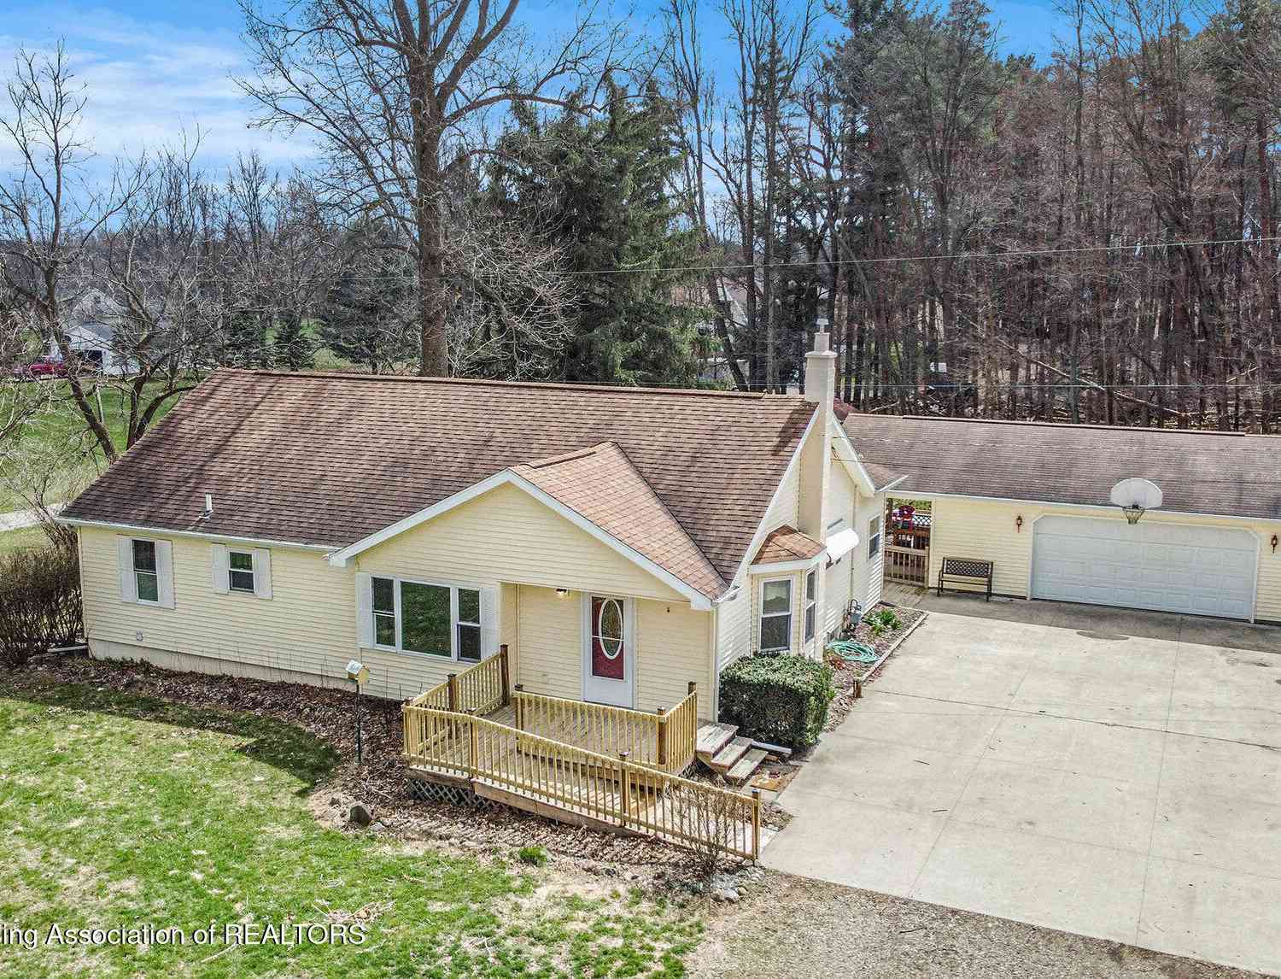
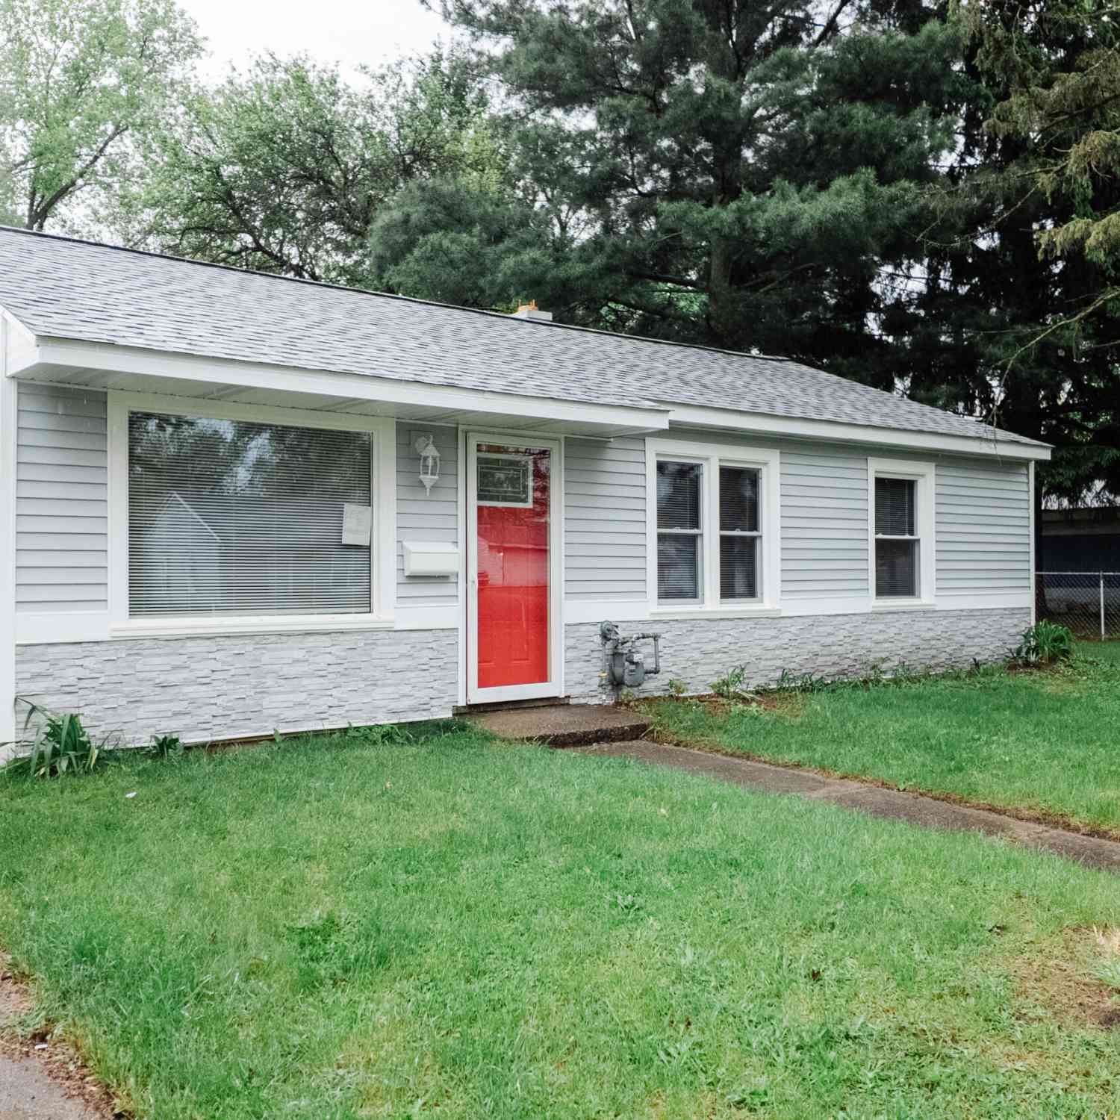
ByOwner last updated this listing 08/06/2026 @ 10:51
More Cities with for Sale by Owner Homes
- Albion Homes For Sale By Owner
- Homer Homes For Sale By Owner
- Concord Homes For Sale By Owner
- Parma Homes For Sale By Owner
- Marshall Homes For Sale By Owner
- Springport Homes For Sale By Owner
- Spring Arbor Homes For Sale By Owner
- Hanover Homes For Sale By Owner
- Olivet Homes For Sale By Owner
- Tekonsha Homes For Sale By Owner
- Litchfield Homes For Sale By Owner
- Horton Homes For Sale By Owner
- Onondaga Homes For Sale By Owner
- Ceresco Homes For Sale By Owner
- Rives Junction Homes For Sale By Owner
- Eaton Rapids Homes For Sale By Owner
- Battle Creek Homes For Sale By Owner
- Jonesville Homes For Sale By Owner
- Burlington Homes For Sale By Owner
- Bellevue Homes For Sale By Owner
Homes around $65,000



Verify Your Email
Please enter the 6-digit verification code
sent to your email address.