
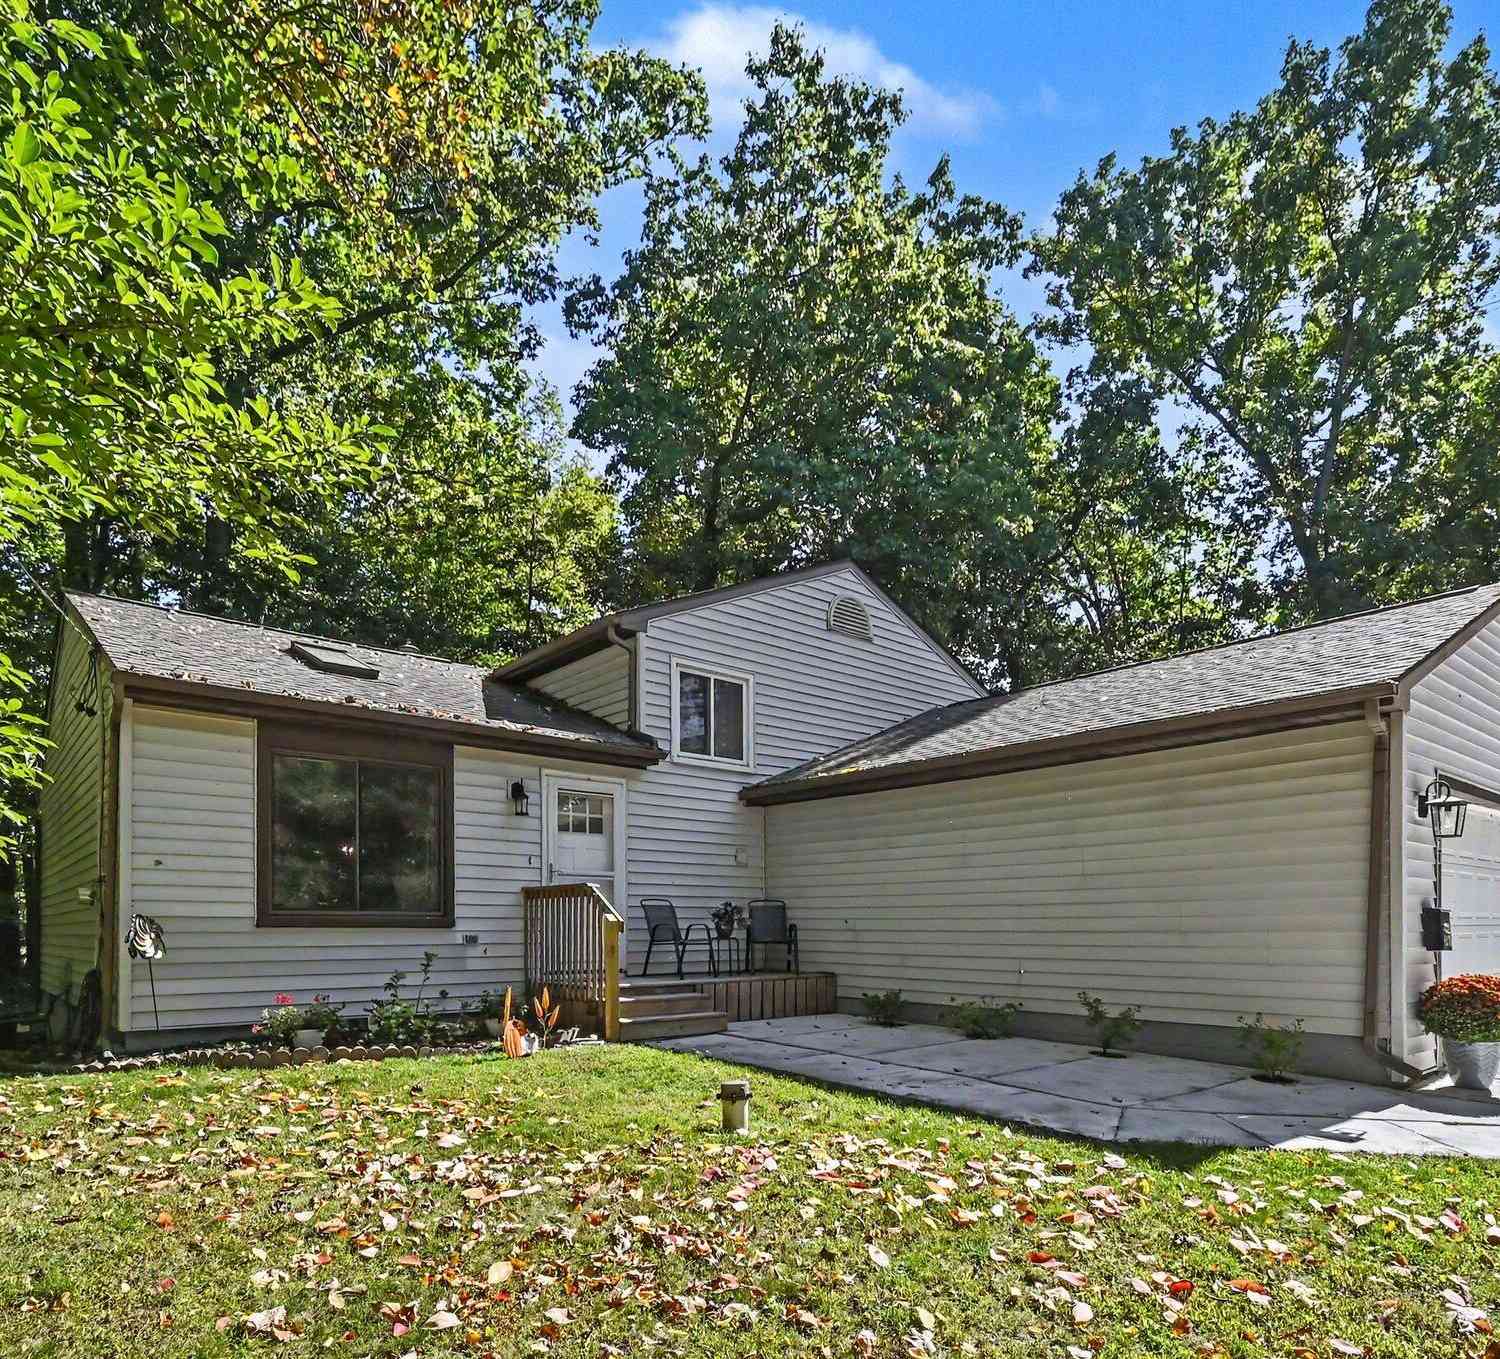
1970 Country Club Way
Albion, MI 49224

 3
3
Bed
 2
2
Bath
 1,634
1,634Sqft
 0.39
0.39Acre(Lot)
Call Linda Waito, 517-795-6519 for any questions or to have a private showing. Welcome to 1970 Country Club Way in the Duck Lake community, with Duck Lake and The Duck Lake Country Club just steps away! This well-kept 3-bedroom, 2-bath quad-level offers a comfortable floor plan with plenty of room to spread out. The main level features a spacious living room, dining area and bright kitchen with white cabinetry, stainless appliances, skylights and generous counter space. Step from the dining area onto the backyard deck and enjoy the private, wooded setting. The finished lower level provides a large family room with fireplace and wet bar, creating a great second living and entertaining space. An attached garage, mature trees and an attractive setting complete this inviting home near Duck La

 Property Details
 Map
Map
 Map
Map
What's Nearby
Nearby Areas
 Features
-
Bedroom Information
Total Bedrooms: 3 Window Feature: Skylight(s), Screens, Replacement, Insulated WindowsBathroom Information
Total Baths: 2 Full Baths: 2Water/Sewer
Sewer: PublicRoom Information
Other Rooms: 7 -
Flooring Information
Carpet, Wood -
Roofing Information
Composition, Shingle -
Interior Features
Ceiling Fan(s), Garage Door Opener, Wet Bar, Eat-in Kitchen, Pantry Roof: Composition, Shingle Appliances: Dishwasher, Dryer, Microwave, Oven, Range, Refrigerator, Washer, Water Softener Owned Laundry Features: In Basement -
Heating & Cooling
Heating: Forced Air Cooling: Central Air WaterSource: Well -
Fireplace
Fireplace: Yes Number of Fireplaces: 1 Fireplace Features: 1
-
Building Information
Year Built: 1984 Construction Materials: Vinyl Siding Security System: Smoke Detector(s) Basement: Partial Roof: Composition, Shingle -
Exterior Features
Porch: Deck, Porch(es) -
Road Types
Paved -
Laundry Features
In BasementPatio And Porch
Deck, Porch(es)
-
Lot Information
Lot Dimensions: 105' x 163' Lot Description: Wooded, Cul-De-Sac Lot Size Area: 0.39 Acres Lot Square Feet: 17,119 Stories: 3 Main Square Feet: 1634Property Information
Property Type: Residential Sub Type: Single Family Residence SQ ft (Living Area): 1,634 Construction Materials: Vinyl Siding Property Age: 42
-
Listing Price Information
Listing Id: 26053444 ist Price: $394,900 List Price Tot SqFt: $242 Listing Terms Cash, FHA, VA Loan, Conventional -
Listing Information
Possession: Close Of Escrow
-
Tax Information
Parcel Number: 06-115-282-40 Annual Tax: $2,019 Tax Year: 2026 Taxes: 115-282-40 1970 COUNTRY CLUB WAY . CLARENCE TWP. SEC 15 T1S-R4W TARWID ESTATE PLAT LOT 1
-
Parking Information
# of Garage Spaces: 4 Has Garage: Yes Attached Garage: Yes Garage Door Opener, Detached, Attached
-
School Information
Elementary School: Springport Elementary SchoolElementary School District:Junior High School: Springport Middle SchoolSenior High School: Springport High SchoolSenior High School District: Springport -
Utility Information
Natural Gas Connected -
Location Information
Direction: Go out 28 Mile Rd to R Dr. North to Country Club Way. Home is on the east side of Country Club Way at the very end. Look for sign
How much is this property worth?
Curious about this home's true market value? Use our free Home Evaluation Tool to instantly get a personalized Comparative Market Analysis (CMA) report. Make smarter, data-driven decisions before you buy.

Nearby Home Value
| Address | Estimate | Bed | Bath | Sq. Ft | Lot Size |
|---|---|---|---|---|---|
| 2405 Nicholson Lane, Albion, MI, 49224 | $2,300,000 | 3 | 3 | 4,624 | 57.46 Acres |
| 1991 N Concord Road, Albion, MI, 49224 | $1,500,000 | 3 | 2 | 1,756 | 86 Acres |
| 26475 W Michigan Avenue , Albion, MI, 49224 | $320,000 | 3 | 1 | 1,600 | 28 Acres |
| 595 Albion Road, Albion, MI, 49224 | $275,000 | 2 | 2 | 3,470 | 1.03 Acres |
| 519 N Mingo Street , Albion, MI, 49224 | $154,000 | 2 | 1 | 1,434 | 0.38 Acre |
| 1018 N Mingo Street, Albion, MI, 49224 | $172,900 | 3 | 1 | 1,416 | 0.21 Acre |
| 813 Barnes Street, Albion, MI, 49224 | $195,000 | 2 | 1 | 2,037 | 0.25 Acre |
| 905 Burr Oak Street, Albion, MI, 49224 | $145,000 | 3 | 1 | 1,466 | 0.23 Acre |
| 421 Elizabeth Street, Albion, MI, 49224 | $194,900 | 3 | 2 | 1,860 | 0.12 Acre |
| 604 Bidwell Street, Albion, MI, 49224 | $95,000 | 3 | 3 | 1,344 | 0.16 Acre |
Similar Homes To 1970 Country Club Way
Nearby For Sale
ByOwner last updated this listing 10/08/2026 @ 22:21
More Cities with for Sale by Owner Homes
- Albion Homes For Sale By Owner
- Homer Homes For Sale By Owner
- Concord Homes For Sale By Owner
- Parma Homes For Sale By Owner
- Marshall Homes For Sale By Owner
- Springport Homes For Sale By Owner
- Spring Arbor Homes For Sale By Owner
- Hanover Homes For Sale By Owner
- Olivet Homes For Sale By Owner
- Tekonsha Homes For Sale By Owner
- Litchfield Homes For Sale By Owner
- Horton Homes For Sale By Owner
- Ceresco Homes For Sale By Owner
- Rives Junction Homes For Sale By Owner
- Eaton Rapids Homes For Sale By Owner
- Battle Creek Homes For Sale By Owner
- Jonesville Homes For Sale By Owner
- Burlington Homes For Sale By Owner
- Bellevue Homes For Sale By Owner
- Jackson Homes For Sale By Owner
Homes around $394,900




Verify Your Email
Please enter the 6-digit verification code
sent to your email address.
Verify Your Phone Number
Please enter the 6-digit verification code
sent to your mobile phone.