
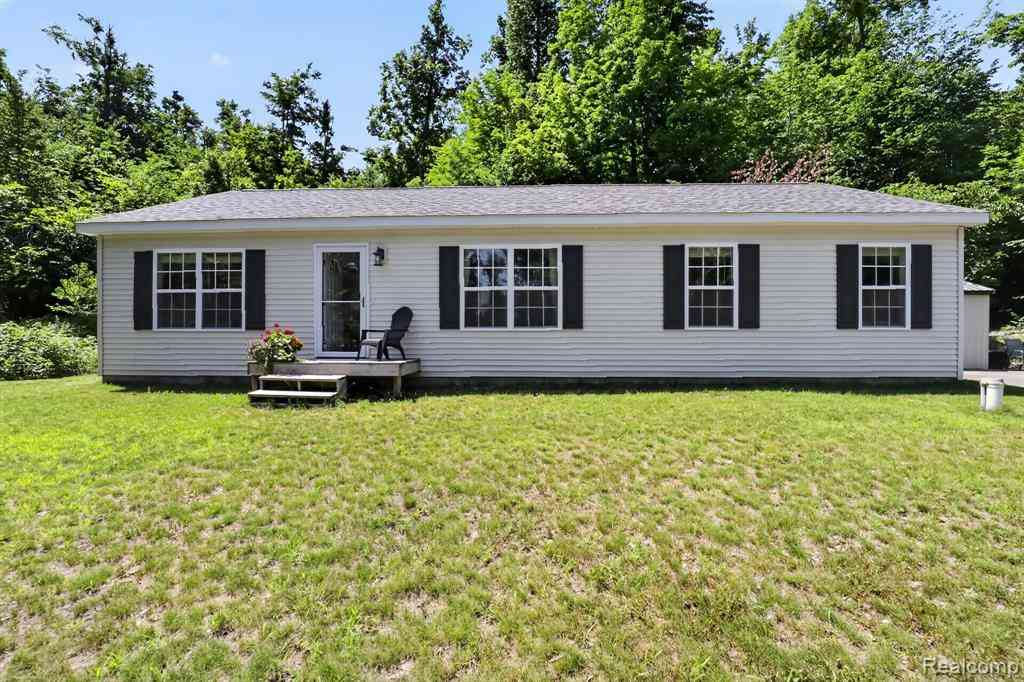
5128 Burt Lake Views Drive
Alanson, Michigan 49706

 3
3
Bed
 2
2
Bath
 1,350
1,350Sqft
 3.31
3.31Acres(Lot)
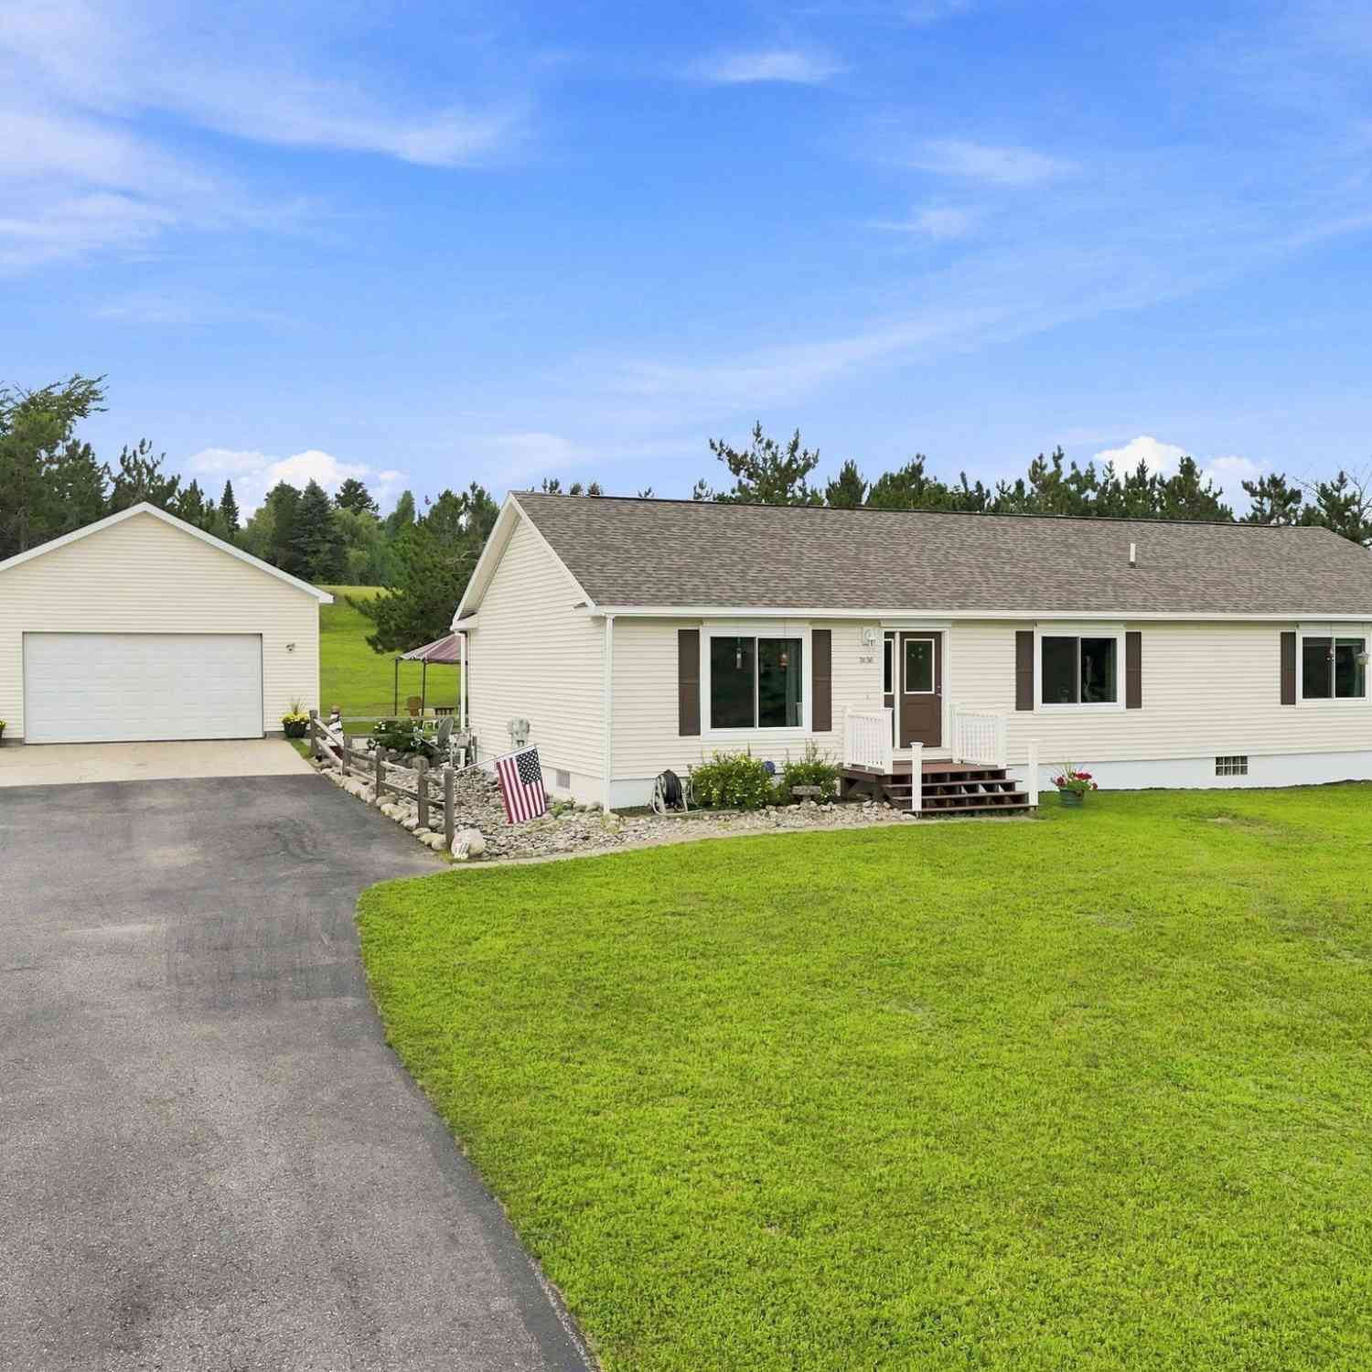
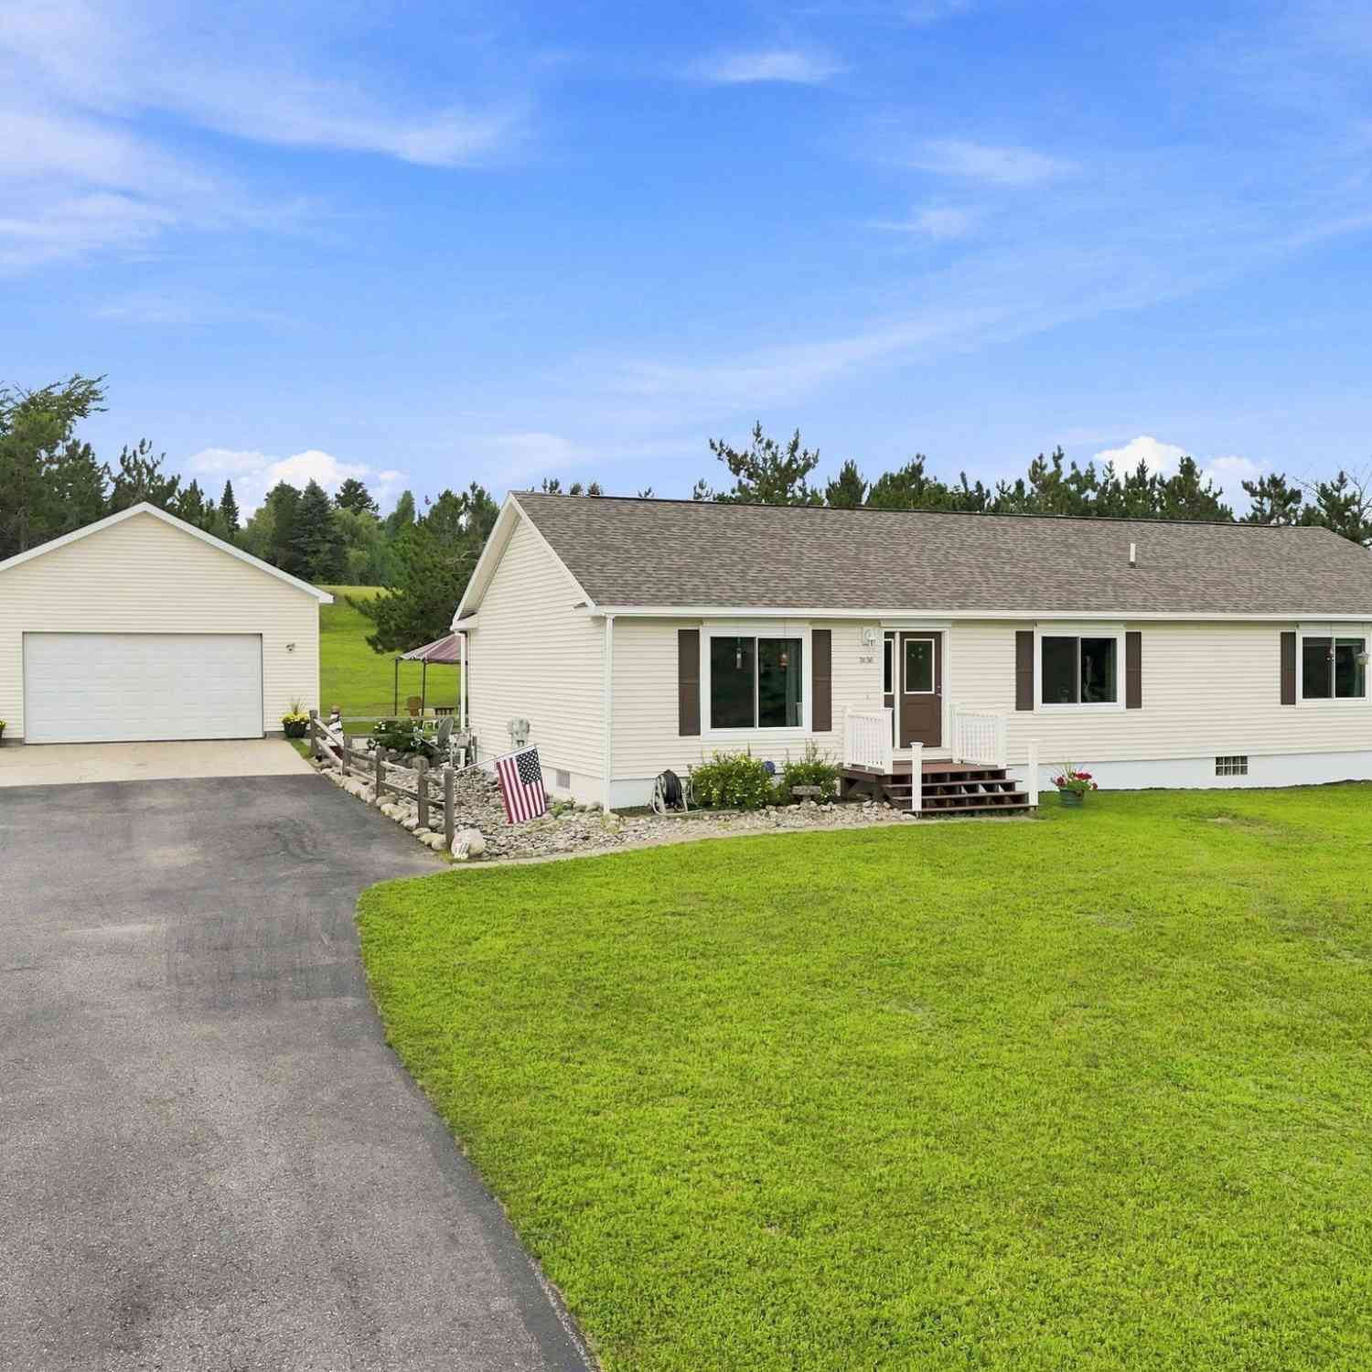
Welcome to 5128 Burt Lake Views Drive, a single-family residence in Alanson, MI built in 2020. Enjoy the luxury of "Up-North" living in this 3 bedroom 2 bathroom home nestled in Burt Lake Views Association. Surrounded by hardwoods, and a paved driveway, sitting on just over 3 acres, this open floor plan boasts of a large master suite, with a walk in closet, and a spacious master bath. As you transition into the bright, open kitchen, this home features stainless steel appliances, a pantry, and plenty of storage! Enjoy the peace of mind of a home with a newer well, septic, furnace, hot water heater, windows, and roof! Only miles from the Inland Waterway, ski hills, bike path, snowmobile trails, Petoskey and Harbor Springs and includes...Don't miss an opportunity to enjoy the pleasures of Nor

 Property Details
 Map
Map
 Map
Map
What's Nearby
Nearby Areas
 Features
-
Bedroom Information
Total Bedrooms: 3Bathroom Information
Total Baths: 2 Full Baths: 2 -
Room Information
Total Rooms: 9Interior Features
Smoke Alarm Roof: Asphalt Appliances: ENERGY STAR® qualified dryer,ENERGY STAR® qualified washer,Built-In Gas Oven,Built-In Gas Range,Built-In Refrigerator,ENERGY STAR® qualified dishwasher,ENERGY STAR® qualified refrigerator -
Heating & Cooling
Heating: Forced Air Heating Fuel: PropaneWater Heater
LP Gas/Propane
-
Building Information
Year Built: 2020 Building Stories: 1 Story Roof: Asphalt Foundation/Basement: Crawl Architecture: Ranch -
Exterior Features
Construction: Vinyl -
Utility Features
Sewer: Septic Tank (Existing) -
Water
Well (Existing) Water Heat: LP Gas/Propane
-
Lot Information
Lot Size: 3.31 Lot Dimensions: 665 x 243 x 602 x 206 Frontage Feet: 226 -
Property Information
SQ ft: 1350 Subdivision: Burt Lake Views Condo Plan 339 Financing: Cash,Conventional,FHA,VA
-
Listing Price Information
Original List Price: $360,000 -
Listing Information
Possession: At Close Legal Description: BURT LAKE VIEWS CONDO, PLAN #339, UNIT 9. SECTION 33, T36N, R4W.MASTER DEED L1085 P12. SPLIT ON 11/03/2006 FROM 09-14-33-200-005, 09-14-33-200-006;
-
Tax Information
Annual Tax: $2,221 Parcel Number: 091433226109Terms/Deposits/Fees
Assoc Fee Freq: $Annually -
Possession
At Close -
Legal Information
Legal Description: Section: BURT LAKE VIEWS CONDO, PLAN #339, UNIT 9. SECTION 33, T36N, R4W.MASTER DEED L1085 P12. SPLIT ON 11/03/2006 FROM 09-14-33-200-005, 09-14-33-200-006;
-
Virtual Tour
Parking Information
Garage Size: No Garage Garage Description: Driveway -
Multi-Unit Information
Road Frontage: Private
-
School Information
School District: Alanson -
Utility Information
Water: Well (Existing) Sewer: Septic Tank (Existing)
How much is this property worth?
Curious about this home's true market value? Use our free Home Evaluation Tool to instantly get a personalized Comparative Market Analysis (CMA) report. Make smarter, data-driven decisions before you buy.

Nearby Home Value
| Address | Estimate | Bed | Bath | Sq. Ft | Lot Size |
|---|---|---|---|---|---|
| 2020 Lakeview Lane, Alanson, MI, 49706 | $375,000 | 4 | 3 | 1,965 | 1.92 Acres |
| 7847 Lake Street, Alanson, MI, 49706 | $399,900 | 2 | 1 | 930 | 0.73 Acre |
| 7726 Lake Street , Alanson, MI, 49706 | $529,900 | 5 | 3 | 2,600 | 3 Acres |
Similar Homes To 5128 Burt Lake Views Drive
Nearby For Sale

Disclosure: The accuracy of all information, regardless of source, is not guaranteed or warranted. All information should be independently verified. Any use of search facilities of data on the site, other than by a consumer looking to purchase real estate, is prohibited. IDX provided courtesy of Realcomp II Ltd., via ByOwner.com and REALCOMP, Copyright 2026 Realcomp II Ltd. Shareholders. REALTOR (R) licensed in the state of Michigan. The listing broker’s offer of compensation is made only to participants of the MLS where the listing is filed and to participants of any data share partner MLS.
ByOwner last updated this listing 09/17/2026 @ 20:44
More Cities with for Sale by Owner Homes
- Alanson Homes For Sale By Owner
- Petoskey Homes For Sale By Owner
- Indian River Homes For Sale By Owner
- Harbor Springs Homes For Sale By Owner
- Wolverine Homes For Sale By Owner
- Cheboygan Homes For Sale By Owner
- Boyne City Homes For Sale By Owner
- Vanderbilt Homes For Sale By Owner
- East Jordan Homes For Sale By Owner
- Charlevoix Homes For Sale By Owner
- Ellsworth Homes For Sale By Owner
- Gaylord Homes For Sale By Owner
- Central Lake Homes For Sale By Owner
- Millersburg Homes For Sale By Owner
- Elmira Homes For Sale By Owner
- Johannesburg Homes For Sale By Owner
- Mancelona Homes For Sale By Owner
- Bellaire Homes For Sale By Owner
- Beaver Island Homes For Sale By Owner
- Alden Homes For Sale By Owner
Homes around $329,900




Verify Your Email
Please enter the 6-digit verification code
sent to your email address.
Verify Your Phone Number
Please enter the 6-digit verification code
sent to your mobile phone.