
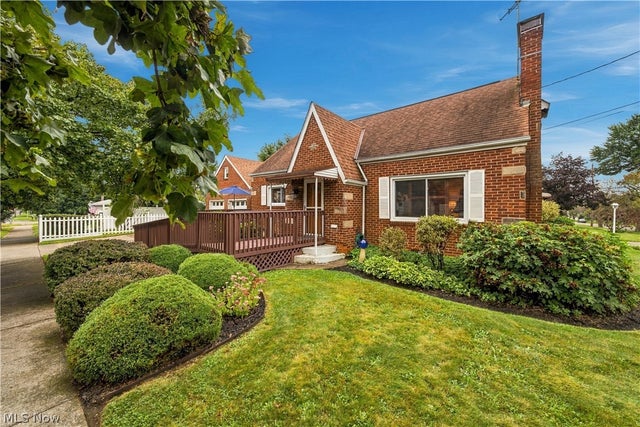
878 Witner Avenue
Akron, OH 44314

 3
3
Bed
 1
1
Bath
 1,315
1,315Sqft
 0.16
0.16Acre(Lot)
Welcome home to this charming, lovingly maintained all-brick Cape Cod, ideally situated on a corner lot with wonderful Curb Appeal. Pride of ownership is evident both inside and out! The main level features a spacious living room with a cozy wood-burning fireplace, an inviting eat-in kitchen with new vinyl flooring and stainless steel appliances, two first floor bedrooms with hardwood flooring and ceiling fans, a full bath, and convenient first-floor laundry! Upstairs, you'll find a generously sized third bedroom with built-in hideaway twin beds, along with cedar-lined closets throughout the home providing excellent storage. The lower-level recreation room offers additional living space to hang out, complete with a second fireplace, glass-block windows, and a dedicated workshop area! Major

 Property Details
 Map
Map
 Map
Map
What's Nearby
Nearby Areas
 Features
-
Bedroom Information
Total beds: 3Bathroom Information
Total Baths: 1 Full Baths: 1Room Information
Rooms Total: 5 Has Basement: Yes Basement: Full, Sump Pump -
Roofing Information
Asphalt, Fiberglass -
Interior Features
Ceiling Fan(s) Roof: Asphalt, Fiberglass Appliances: Dryer, Dishwasher, Range, Refrigerator, Washer, Oven -
Heating & Cooling
Has Heating: Yes Heating: Natural Gas, Forced Air, Fireplace(s) Has Cooling: Yes Cooling: Ceiling Fan(s), Central Air
-
Building Information
Year Built: 1950 Construction Materials: Brick Stories: 2 Patio And Porch Features: Deck Private Pool: No View: City
-
Lot Information
Main Square Feet: 0.159 Acres Lot Size Acres: 0.159 Lot Size Source: Public Records Lot Description: Corner Lot
-
Listing Price Information
Listing Price: $149900 Cash, Conventional, FHA
-
Tax Information
Parcel Number: 6822381 Tax Year: 2025 Annual Tax: $1847.23
-
Parking Information
Attached, Garage, Garage Door Opener, PavedGarage Information
Has Garage: Yes Has Attached Garage: Yes Garage Space: 2
-
Location Information
Direction: East Ave to Indian Trail to 14th to Witner WaterSource: Public
How much is this property worth?
Curious about this home's true market value? Use our free Home Evaluation Tool to instantly get a personalized Comparative Market Analysis (CMA) report. Make smarter, data-driven decisions before you buy.

Nearby Home Value
| Address | Estimate | Bed | Bath | Sq. Ft | Lot Size |
|---|---|---|---|---|---|
| 2358 Nesmith Lake Boule.., Akron, OH, 44314 | $129,999 | 2 | 1 | -- | 0.13 Acre |
| 364 Rexford Street, Akron, OH, 44314 | $159,900 | 4 | 2 | 970 | 0.12 Acre |
| 379 Stanford Street, Akron, OH, 44314 | $149,900 | 2 | 1 | 1,019 | 0.20 Acre |
| 2507 Conrad Avenue, Akron, OH, 44314 | $145,000 | 2 | 1 | 1,031 | 0.12 Acre |
| 501 Koerber Avenue, Akron, OH, 44314 | $115,900 | 3 | 1 | 1,352 | 0.12 Acre |
| 496 Rothrock Avenue, Akron, OH, 44314 | $110,000 | 3 | 1 | 1,024 | 0.11 Acre |
| 503 Rothrock Avenue, Akron, OH, 44314 | $120,000 | 3 | 2 | 967 | 0.11 Acre |
| 1814 Manchester Road, Akron, OH, 44314 | $95,000 | 2 | 1 | -- | 0.17 Acre |
| 2250 6th Street, Akron, OH, 44314 | $129,900 | 4 | 2 | 1,919 | 0.12 Acre |
| 2261 7th Street, Akron, OH, 44314 | $120,000 | 3 | 1 | 960 | 0.12 Acre |
Similar Homes To 878 Witner Avenue
Nearby For Sale



The data relating to real estate for sale on this website comes in part from the Internet Data Exchange program of MLS Now. Real estate listings are marked with the Internet Data Exchange logo and detailed information about them includes the name of the listing broker(s). Information Deemed Reliable But Not Guaranteed.
ByOwner last updated this listing 09/20/2026 @ 01:45
More Cities with for Sale by Owner Homes
- Akron Homes For Sale By Owner
- Fairlawn Homes For Sale By Owner
- Lakemore Homes For Sale By Owner
- New Franklin Homes For Sale By Owner
- Barberton Homes For Sale By Owner
- Tallmadge Homes For Sale By Owner
- Green Homes For Sale By Owner
- Cuyahoga Falls Homes For Sale By Owner
- Clinton Homes For Sale By Owner
- Munroe Falls Homes For Sale By Owner
- Uniontown Homes For Sale By Owner
- Mogadore Homes For Sale By Owner
- Stow Homes For Sale By Owner
- Doylestown Homes For Sale By Owner
- North Canton Homes For Sale By Owner
- Wadsworth Homes For Sale By Owner
- Bath Homes For Sale By Owner
- Hartville Homes For Sale By Owner
- Canal Fulton Homes For Sale By Owner
- Kent Homes For Sale By Owner
Homes around $149,900










Verify Your Email
Please enter the 6-digit verification code
sent to your email address.
Verify Your Phone Number
Please enter the 6-digit verification code
sent to your mobile phone.