

851 Mentor Road
Akron, OH 44303

 3
3
Bed
 3
3
Bath
 2,256
2,256Sqft
 0.43
0.43Acre(Lot)
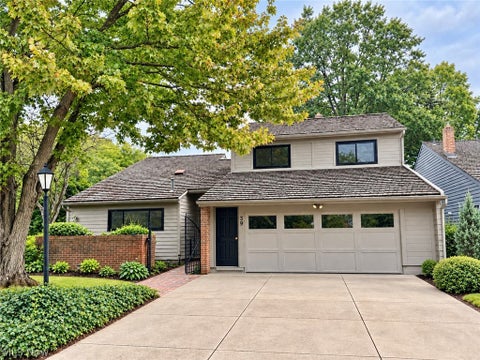
An exquisite Ranch home nestled in Delaware Heights of West Akron near Portage Country Club. With updates throughout the entire property, this home offers contemporary elegance and charm. The open floor plan seamlessly connects the living spaces, providing an ideal setting for both family living and entertaining. The well appointed kitchen, equipped with newer appliances, custom cabinetry, center island, and butlers pantry. The main level features 3 bedrooms. The primary suite boasts an en-suite bathroom complete with a walk-in shower, dual vanities and expansive walk in closet. Additionally, there are 2 well-appointed bedrooms, each with ample closet space and joined by a shared bathroom. The sprawling backyard offers endless possibilities for outdoor activities, gardening or hosting memo

 Property Details
 Open House
- 09/20 11 AM-1 PM
 Map
Map
 Map
Map
What's Nearby
Nearby Areas
Features
-
Bedroom Information
Total beds: 3Bathroom Information
Total Baths: 3 Full Baths: 2 Half Baths: 1Room Information
Has Basement: Yes Basement: Partially Finished, Sump Pump -
Roofing Information
Asphalt, Fiberglass -
Interior Features
Built-in Features, Ceiling Fan(s), Double Vanity, Granite Counters, Kitchen Island, Open Floorplan, Recessed Lighting, Storage, Soaking Tub Roof: Asphalt, Fiberglass Appliances: Dryer, Dishwasher, Disposal, Microwave, Range, Refrigerator, Water Softener, Washer -
Heating & Cooling
Has Heating: Yes Heating: Natural Gas, Forced Air Has Cooling: Yes Cooling: Ceiling Fan(s), Central Air
-
Building Information
Year Built: 1950 Construction Materials: Brick Stories: 1 Private Pool: No
-
Lot Information
Main Square Feet: 0.426 Acres Lot Size Acres: 0.426 Lot Size Source: AssessorProperty Information
Subdivision: Delaware Heights Source Property Type: Residential Property SubType: Single Family Residence Levels: One Property Age: 76
-
Listing Price Information
Listing Price: $484999 Cash, Conventional, FHA, VA Loan
-
Tax Information
Parcel Number: 6807567 Tax Year: 2025 Annual Tax: $8203 Tax Legal Desc: DELAWARE HTS LOT 4 W 77FT
-
Parking Information
Attached, GarageGarage Information
Has Garage: Yes Has Attached Garage: Yes Garage Space: 2
-
Location Information
Direction: Merriman Rd to west on Mentor (west of Delaware). WaterSource: Public Security Features: Security System, Smoke Detector(s)
How much is this property worth?
Curious about this home's true market value? Use our free Home Evaluation Tool to instantly get a personalized Comparative Market Analysis (CMA) report. Make smarter, data-driven decisions before you buy.

Nearby Home Value
| Address | Estimate | Bed | Bath | Sq. Ft | Lot Size |
|---|---|---|---|---|---|
| 62 N Balch Street, Akron, OH, 44303 | $105,000 | 4 | 2 | -- | 0.12 Acre |
| 156 Aqueduct Street, Akron, OH, 44303 | $70,000 | 3 | 2 | 1,560 | 0.09 Acre |
| 570 Mardon Avenue, Akron, OH, 44303 | $274,900 | 3 | 2 | 1,479 | 0.31 Acre |
| 379 Nob Hill Drive, Akron, OH, 44303 | $435,000 | 4 | 4 | 3,744 | 0.52 Acre |
| 56 Charlotte Street, Akron, OH, 44303 | $170,000 | 4 | 1 | 1,209 | 0.20 Acre |
| 569 Barwell Street, Akron, OH, 44303 | $195,000 | 3 | 2 | 1,756 | 0.11 Acre |
| 748 Evergreen Drive, Akron, OH, 44303 | $374,900 | 5 | 2 | 2,401 | 0.21 Acre |
| 443 Merriman Road, Akron, OH, 44303 | $679,900 | 3 | 5 | 3,334 | 1.79 Acres |
| 950 Merriman Road, Akron, OH, 44303 | $379,900 | 3 | 3 | 2,342 | 0.97 Acre |
| 333 N Portage Path #39, Akron, OH, 44303 | $724,900 | 4 | 3 | 3,266 | 0.24 Acre |
Similar Homes To 851 Mentor Road
Nearby For Sale



The data relating to real estate for sale on this website comes in part from the Internet Data Exchange program of MLS Now. Real estate listings are marked with the Internet Data Exchange logo and detailed information about them includes the name of the listing broker(s). Information Deemed Reliable But Not Guaranteed.
ByOwner last updated this listing 09/19/2026 @ 03:03
More Cities with for Sale by Owner Homes
- Akron Homes For Sale By Owner
- Fairlawn Homes For Sale By Owner
- Lakemore Homes For Sale By Owner
- New Franklin Homes For Sale By Owner
- Barberton Homes For Sale By Owner
- Tallmadge Homes For Sale By Owner
- Green Homes For Sale By Owner
- Cuyahoga Falls Homes For Sale By Owner
- Clinton Homes For Sale By Owner
- Munroe Falls Homes For Sale By Owner
- Uniontown Homes For Sale By Owner
- Mogadore Homes For Sale By Owner
- Stow Homes For Sale By Owner
- Doylestown Homes For Sale By Owner
- North Canton Homes For Sale By Owner
- Wadsworth Homes For Sale By Owner
- Bath Homes For Sale By Owner
- Hartville Homes For Sale By Owner
- Canal Fulton Homes For Sale By Owner
- Kent Homes For Sale By Owner
Homes around $484,999










Verify Your Email
Please enter the 6-digit verification code
sent to your email address.
Verify Your Phone Number
Please enter the 6-digit verification code
sent to your mobile phone.