
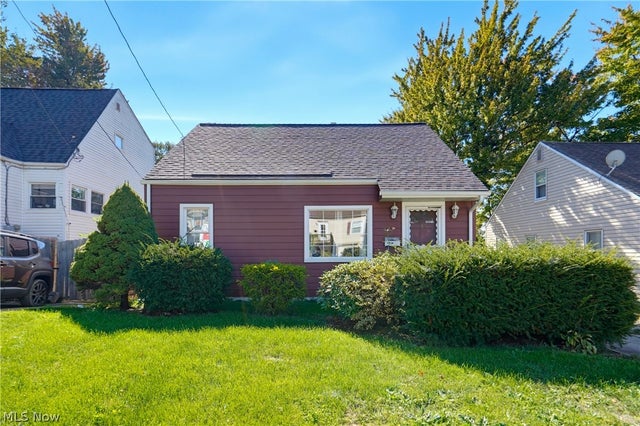
796 Indian Trail
Akron, OH 44314

 3
3
Bed
 2
2
Bath
 1,704
1,704Sqft
 0.11
0.11Acre(Lot)
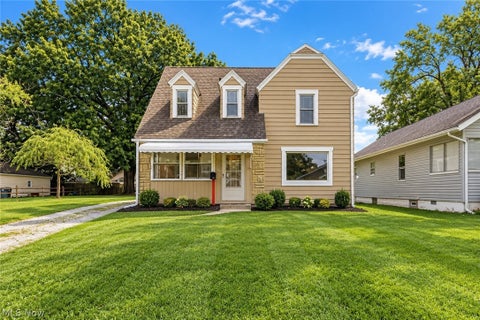
Welcome home to 796 Indian Trail! Welcome to this well-maintained Cape Cod with major exterior updates already done. Inside, the front living room has hardwood floors. The kitchen has laminate flooring and newer appliances, including a dishwasher, stove, and refrigerator. The standout is the family room, with vaulted ceilings, a gas fireplace set against a brick wall, and sliders that open to the exterior. A double closet adds storage, and a full bath with a shower sits right off this room. Two main-floor bedrooms feature neutral paint and carpet. The second main-floor bath is bright and neutral with a tub/shower, and a hallway linen closet adds storage. Upstairs, you'll find the primary bedroom with closet space. The partially finished basement includes a rec room perfect for a play area,

 Property Details
 Map
Map
 Map
Map
What's Nearby
Nearby Areas
 Features
-
Bedroom Information
Total beds: 3Bathroom Information
Total Baths: 2 Full Baths: 2Room Information
Rooms Total: 7 Has Basement: Yes Basement: Full, Partially Finished -
Roofing Information
Asphalt, Fiberglass -
Interior Features
Roof: Asphalt, Fiberglass Appliances: Dishwasher, Range, Refrigerator Laundry Features: In Basement -
Heating & Cooling
Has Heating: Yes Heating: Natural Gas, Forced Air Has Cooling: Yes Cooling: Central Air
-
Building Information
Year Built: 1952 Construction Materials: Other Stories: 2 Private Pool: No
-
Lot Information
Main Square Feet: 0.1136 Acres Lot Size Acres: 0.1136 Lot Size Source: AssessorProperty Information
Subdivision: Summit Heights Source Property Type: Residential Property SubType: Single Family Residence Levels: Two Property Age: 74
-
Listing Price Information
Listing Price: $135000 Cash, Conventional, FHA, VA Loan
-
Tax Information
Parcel Number: 6807843 Tax Year: 2025 Annual Tax: $2073 Tax Legal Desc: SUM HTS LOT 280 ALL
-
Parking Information
Driveway, Detached, Garage, PavedGarage Information
Has Garage: Yes Garage Space: 1
-
Location Information
Direction: Turn right onto 13th St SW & turn left onto Indian Trail. WaterSource: Public
How much is this property worth?
Curious about this home's true market value? Use our free Home Evaluation Tool to instantly get a personalized Comparative Market Analysis (CMA) report. Make smarter, data-driven decisions before you buy.

Nearby Home Value
| Address | Estimate | Bed | Bath | Sq. Ft | Lot Size |
|---|---|---|---|---|---|
| 2358 Nesmith Lake Boule.., Akron, OH, 44314 | $129,999 | 2 | 1 | -- | 0.13 Acre |
| 364 Rexford Street, Akron, OH, 44314 | $159,900 | 4 | 2 | 970 | 0.12 Acre |
| 2514 Christensen Avenue, Akron, OH, 44314 | $159,900 | 3 | 2 | 1,442 | 0.11 Acre |
| 2507 Conrad Avenue, Akron, OH, 44314 | $140,000 | 2 | 1 | 1,031 | 0.12 Acre |
| 2821 Nesmith Lake Boule.., Akron, OH, 44314 | $140,000 | 3 | 1 | 1,088 | 0.38 Acre |
| 501 Koerber Avenue, Akron, OH, 44314 | $109,900 | 3 | 1 | 1,352 | 0.12 Acre |
| 496 Rothrock Avenue, Akron, OH, 44314 | $110,000 | 3 | 1 | 1,024 | 0.11 Acre |
| 2250 6th Street, Akron, OH, 44314 | $122,200 | 4 | 2 | 1,919 | 0.12 Acre |
| 2261 7th Street, Akron, OH, 44314 | $118,000 | 3 | 1 | 960 | 0.12 Acre |
| 2314 7th Street, Akron, OH, 44314 | $102,000 | 3 | 1 | -- | 0.12 Acre |
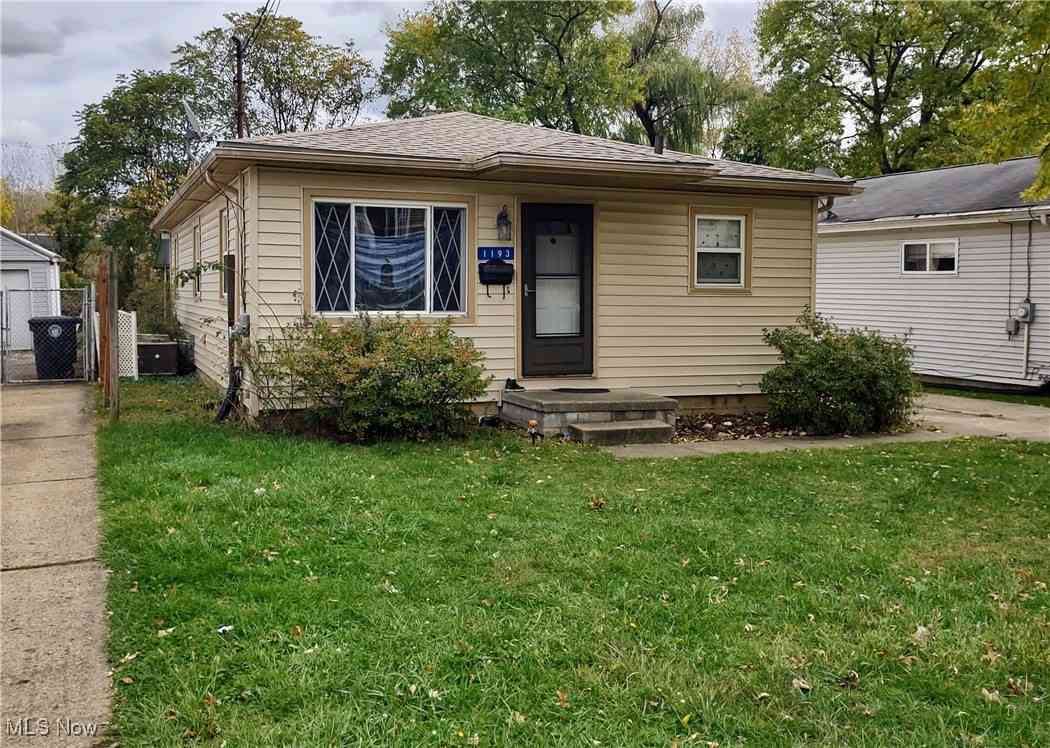
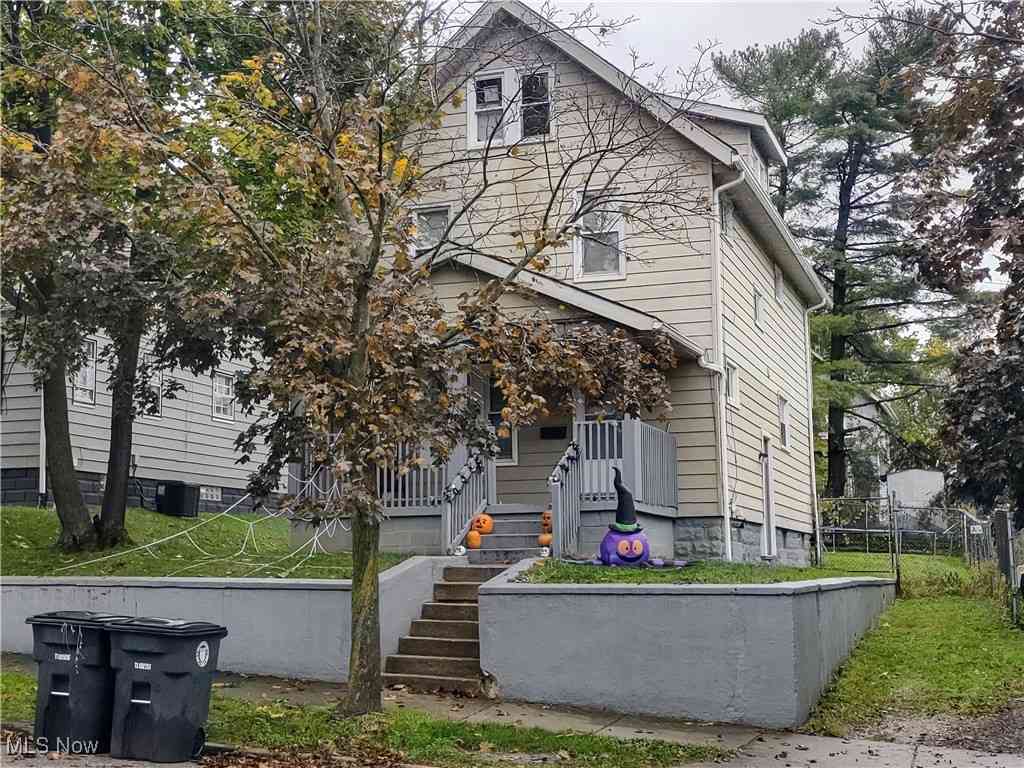
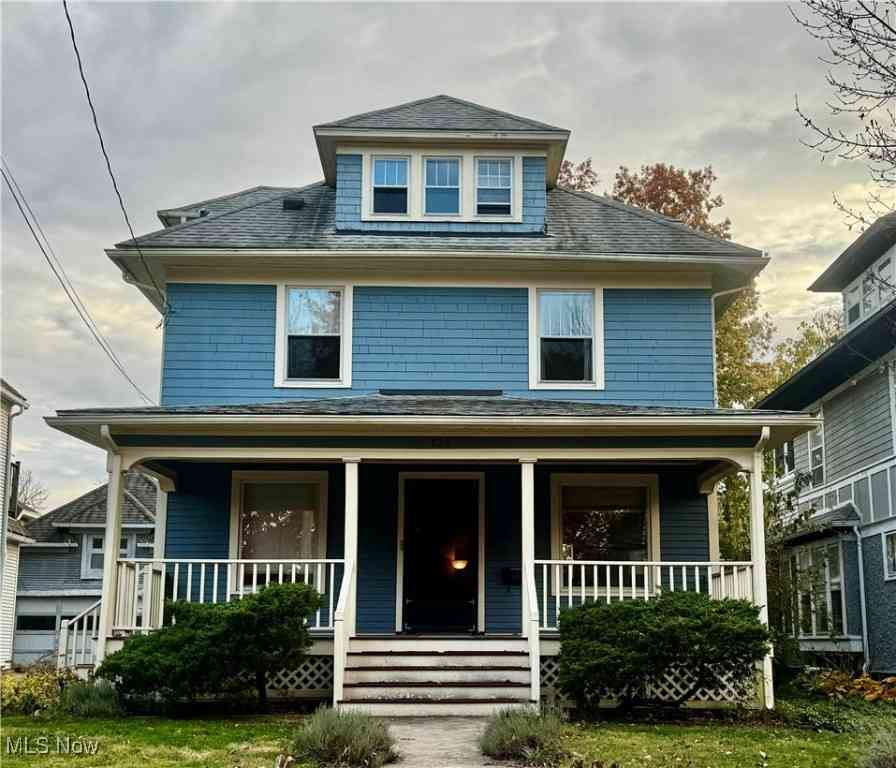
Similar Homes To 796 Indian Trail
Nearby For Sale

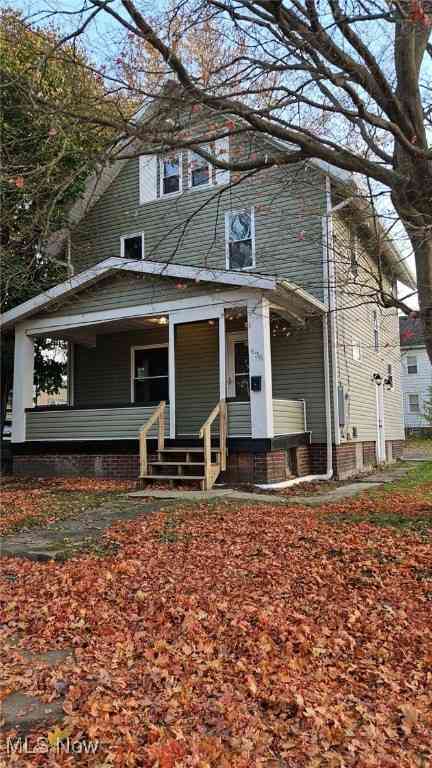
The data relating to real estate for sale on this website comes in part from the Internet Data Exchange program of MLS Now. Real estate listings are marked with the Internet Data Exchange logo and detailed information about them includes the name of the listing broker(s). Information Deemed Reliable But Not Guaranteed.
ByOwner last updated this listing 10/10/2026 @ 05:09
More Cities with for Sale by Owner Homes
- Akron Homes For Sale By Owner
- Fairlawn Homes For Sale By Owner
- Lakemore Homes For Sale By Owner
- Barberton Homes For Sale By Owner
- New Franklin Homes For Sale By Owner
- Tallmadge Homes For Sale By Owner
- Green Homes For Sale By Owner
- Cuyahoga Falls Homes For Sale By Owner
- Clinton Homes For Sale By Owner
- Munroe Falls Homes For Sale By Owner
- Uniontown Homes For Sale By Owner
- Mogadore Homes For Sale By Owner
- Stow Homes For Sale By Owner
- Doylestown Homes For Sale By Owner
- North Canton Homes For Sale By Owner
- Wadsworth Homes For Sale By Owner
- Bath Homes For Sale By Owner
- Hartville Homes For Sale By Owner
- Canal Fulton Homes For Sale By Owner
- Kent Homes For Sale By Owner
Homes around $135,000











Verify Your Email
Please enter the 6-digit verification code
sent to your email address.
Verify Your Phone Number
Please enter the 6-digit verification code
sent to your mobile phone.