
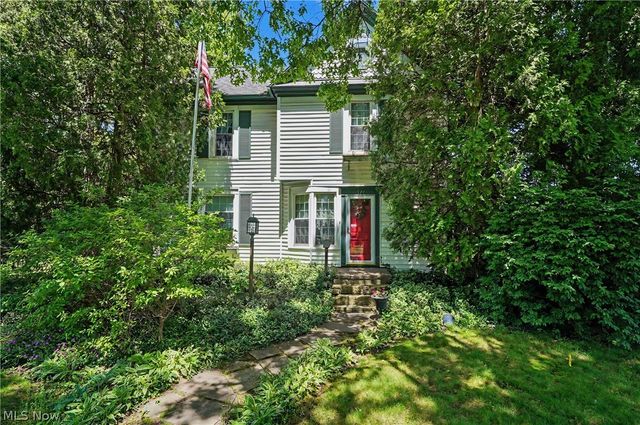
543 Fouse Avenue
Akron, OH 44310

 5
5
Bed
 3
3
Bath
 2,388
2,388Sqft
 0.74
0.74Acre(Lot)
Unbelievable charm on rare .74 acre landscaped, private lot!! This century home has modern updates to compliment the 1845 character that has crown molding throughout, 2 window seats in huge living room plus built-in bookcases, 2 ceiling fans & gas fireplace w/shelves. At one time, half the living room was used as a 6th bedroom, separated by full-length curtains that are still there in case you need them. There's a formal dining room w/built-in china cabinet, chandelier & recessed lighting, closet & french doors to stamped concrete patio w/2 pergolas. There's a 1st floor bedroom between the living rm & dining rm currently set up as an office/sitting room w/closet & full bathroom. Another 1st floor bedroom is currently used as a workshop/studio & has a half bath/closet/laundry room attached.

 Property Details
 Map
Map
 Map
Map
What's Nearby
Nearby Areas
 Features
-
Bedroom Information
Total beds: 5Bathroom Information
Total Baths: 3 Full Baths: 2 Half Baths: 1Room Information
Rooms Total: 9 Has Basement: Yes Basement: Full, Interior Entry, Unfinished, Walk-Out Access -
Roofing Information
Asphalt, Fiberglass -
Interior Features
Wet Bar, Breakfast Bar, Bookcases, Built-in Features, Ceiling Fan(s), Chandelier, Crown Molding, Entrance Foyer, Eat-in Kitchen, Kitchen Island, Laminate Counters, Recessed Lighting, Walk-In Closet(s) Roof: Asphalt, Fiberglass Appliances: Dryer, Dishwasher, Disposal, Microwave, Range, Refrigerator, Washer Laundry Features: Washer Hookup, Gas Dryer Hookup, In Bathroom, Main Level, Sink -
Heating & Cooling
Has Heating: Yes Heating: Natural Gas, Forced Air Has Cooling: Yes Cooling: Ceiling Fan(s), Whole House Fan
-
Building Information
Year Built: 1845 Construction Materials: Vinyl Siding Stories: 2 Patio And Porch Features: Patio Private Pool: No -
Exterior Features
Exterior Features: Private Yard
-
Lot Information
Lot Dimensions: 203x185x126x118x135x142 Main Square Feet: 0.7368 Acres Lot Size Acres: 0.7368 Lot Size Source: Assessor Lot Description: Back Yard, Front Yard, Irregular Lot, Many Trees, WoodedProperty Information
Subdivision: Portage 06 Source Property Type: Residential Property SubType: Single Family Residence Direction Faces: South Levels: Two Property Age: 181
-
Listing Price Information
Listing Price: $275000 Original Price: $325000
-
Tax Information
Parcel Number: 6761617 Tax Year: 2025 Annual Tax: $3845.46 Tax Legal Desc: TR 6 N OF FOUSE S OF GLENWOOD
-
Virtual Tour
Parking Information
Additional Parking, Concrete, Detached, Garage Faces Front, Garage, Garage Door Opener, Gravel, Heated Garage, Workshop in GarageGarage Information
Has Garage: Yes Garage Space: 3
-
Location Information
Direction: E. Glenwood Ave, east on Fouse Ave, house is just past the corner point/city park, or Home Ave, west on Fouse Ave. WaterSource: Public Security Features: Smoke Detector(s)
How much is this property worth?
Curious about this home's true market value? Use our free Home Evaluation Tool to instantly get a personalized Comparative Market Analysis (CMA) report. Make smarter, data-driven decisions before you buy.

Nearby Home Value
| Address | Estimate | Bed | Bath | Sq. Ft | Lot Size |
|---|---|---|---|---|---|
| 1637 Vicgross Avenue, Akron, OH, 44310 | $189,999 | 4 | 2 | -- | 0.15 Acre |
| 1362 Yellowstone Avenue, Akron, OH, 44310 | $84,900 | 2 | 1 | 640 | 0.16 Acre |
| 983 Jean Avenue, Akron, OH, 44310 | $209,900 | 3 | 2 | 1,490 | 0.14 Acre |
| 941 Jean Avenue, Akron, OH, 44310 | $134,900 | 3 | 2 | 1,342 | 0.15 Acre |
| 890 Independence Avenue, Akron, OH, 44310 | $149,900 | 3 | 1 | 1,316 | 0.13 Acre |
| 901 Jean Avenue, Akron, OH, 44310 | $190,000 | 3 | 1 | 960 | 0.14 Acre |
| 800 Walsh Avenue, Akron, OH, 44310 | $34,500 | 1 | 1 | 949 | 0.14 Acre |
| 736 Bettes Avenue, Akron, OH, 44310 | $112,000 | 2 | 1 | 1,176 | 0.11 Acre |
| 991 Nevin Street St, Akron, OH, 44310 | $179,900 | 3 | 2 | 960 | 0.14 Acre |
| 1193 Easton Drive, Akron, OH, 44310 | $124,900 | 3 | 1 | 1,460 | 0.13 Acre |
Similar Homes To 543 Fouse Avenue
Nearby For Sale



The data relating to real estate for sale on this website comes in part from the Internet Data Exchange program of MLS Now. Real estate listings are marked with the Internet Data Exchange logo and detailed information about them includes the name of the listing broker(s). Information Deemed Reliable But Not Guaranteed.
ByOwner last updated this listing 09/15/2026 @ 09:46
More Cities with for Sale by Owner Homes
- Akron Homes For Sale By Owner
- Fairlawn Homes For Sale By Owner
- Lakemore Homes For Sale By Owner
- Barberton Homes For Sale By Owner
- New Franklin Homes For Sale By Owner
- Tallmadge Homes For Sale By Owner
- Green Homes For Sale By Owner
- Cuyahoga Falls Homes For Sale By Owner
- Clinton Homes For Sale By Owner
- Munroe Falls Homes For Sale By Owner
- Uniontown Homes For Sale By Owner
- Mogadore Homes For Sale By Owner
- Stow Homes For Sale By Owner
- Doylestown Homes For Sale By Owner
- North Canton Homes For Sale By Owner
- Wadsworth Homes For Sale By Owner
- Bath Homes For Sale By Owner
- Hartville Homes For Sale By Owner
- Canal Fulton Homes For Sale By Owner
- Kent Homes For Sale By Owner
Homes around $275,000








Verify Your Email
Please enter the 6-digit verification code
sent to your email address.
Verify Your Phone Number
Please enter the 6-digit verification code
sent to your mobile phone.