

4511 Ranchwood Road
Akron, OH 44333

 3
3
Bed
 2
2
Bath
 2,056
2,056Sqft
 1.78
1.78Acres(Lot)
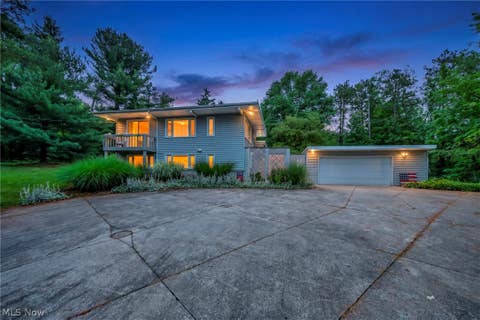
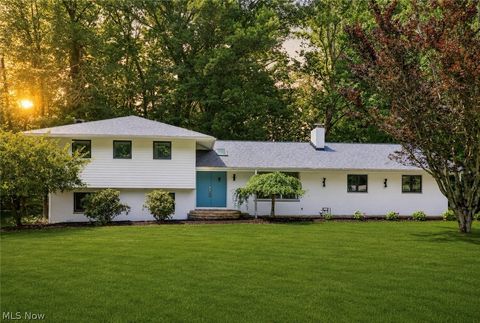
Welcome to this beautifully updated 3-bedroom ranch located in a quiet Bath-area bedroom community on 1.78 acres of peaceful, private land. This home offers 2 fully updated baths, both featuring heated floors, with the owner’s suite showcasing a new tiled shower, double sinks, and a bidet/commode unit. The living and dining rooms feature newer picture windows and bamboo engineered flooring, the family room TV mounting bracket will remain. The updated kitchen offers tiled floors, Cambria quartz countertops, warm wood cabinetry, and a butler’s pantry complete with a wine fridge that stays. A partially finished basement provides additional living space, and the 3-season room has brand-new carpeting for enjoyment. The attached 2.5-car garage includes extra storage and workspace, while the deta

 Property Details
 Map
Map
 Map
Map
What's Nearby
Nearby Areas
 Features
-
Bedroom Information
Total beds: 3Bathroom Information
Total Baths: 2 Full Baths: 2Room Information
Rooms Total: 6 Has Basement: Yes Basement: Finished, Partial -
Roofing Information
Asphalt, Fiberglass -
Interior Features
Vaulted Ceiling(s), Bidet, Dry Bar Roof: Asphalt, Fiberglass Appliances: Dishwasher, Microwave, Range, Refrigerator Laundry Features: Main Level -
Heating & Cooling
Has Heating: Yes Heating: Forced Air Has Cooling: Yes Cooling: Central Air
-
Building Information
Year Built: 1962 Construction Materials: Brick, Wood Siding Stories: 1 Patio And Porch Features: Enclosed, Patio, Porch, Screened Private Pool: No
-
Lot Information
Main Square Feet: 1.78 Acres Lot Size Acres: 1.78 Lot Size Source: Public Records Lot Description: WoodedProperty Information
Subdivision: Ranchwood Source Property Type: Residential Property SubType: Single Family Residence Levels: One Property Age: 64
-
Listing Price Information
Listing Price: $529900 Cash, Conventional, FHA
-
Tax Information
Parcel Number: 0400065 Tax Year: 2025 Annual Tax: $5835 Tax Legal Desc: RANCHWOOD LOTS 26 & 27 NE OF RD
-
Parking Information
Attached, GarageGarage Information
Has Garage: Yes Has Attached Garage: Yes Garage Space: 4
-
Location Information
Direction: N. Medina Line or Hametown Rd, north of Granger to Ranchwood WaterSource: Private
How much is this property worth?
Curious about this home's true market value? Use our free Home Evaluation Tool to instantly get a personalized Comparative Market Analysis (CMA) report. Make smarter, data-driven decisions before you buy.

Nearby Home Value
| Address | Estimate | Bed | Bath | Sq. Ft | Lot Size |
|---|---|---|---|---|---|
| 920 Alder Run Way, Akron, OH, 44333 | $415,000 | 4 | 4 | 3,555 | 3,555 SqFt |
| 2457 Greenhaven Drive, Akron, OH, 44333 | $389,900 | 4 | 3 | 2,500 | 2,500 SqFt |
| 209 Shiawassee Avenue, Akron, OH, 44333 | $219,900 | 3 | 2 | 1,300 | 1,300 SqFt |
| 327 S Miller Road, Akron, OH, 44333 | $479,000 | 7 | 5 | 3,028 | 3,028 SqFt |
| 2793 Greenspire Circle, Akron, OH, 44333 | $1,050,000 | 4 | 5 | 4,694 | 4,694 SqFt |
| 3388 Willow Lane, Akron, OH, 44333 | $829,900 | 3 | 3 | 3,181 | 3,181 SqFt |
| 1425 Partridge Lane, Akron, OH, 44333 | $450,000 | 4 | 2 | 1,845 | 1,845 SqFt |
| 1075 Ghent Road, Akron, OH, 44333 | $420,000 | 3 | 2 | 2,058 | 2,058 SqFt |
| 416 Castle Pines Drive, Akron, OH, 44333 | $675,000 | 4 | 4 | 4,045 | 4,045 SqFt |
| 3775 Overlook Court, Akron, OH, 44333 | $694,900 | 4 | 3 | 3,004 | 3,004 SqFt |
Similar Homes To 4511 Ranchwood Road
Nearby For Sale

The data relating to real estate for sale on this website comes in part from the Internet Data Exchange program of MLS Now. Real estate listings are marked with the Internet Data Exchange logo and detailed information about them includes the name of the listing broker(s). Information Deemed Reliable But Not Guaranteed.
ByOwner last updated this listing 07/24/2026 @ 18:34
More Cities with for Sale by Owner Homes
- Akron Homes For Sale By Owner
- Fairlawn Homes For Sale By Owner
- Lakemore Homes For Sale By Owner
- New Franklin Homes For Sale By Owner
- Barberton Homes For Sale By Owner
- Tallmadge Homes For Sale By Owner
- Green Homes For Sale By Owner
- Cuyahoga Falls Homes For Sale By Owner
- Clinton Homes For Sale By Owner
- Munroe Falls Homes For Sale By Owner
- Uniontown Homes For Sale By Owner
- Mogadore Homes For Sale By Owner
- Stow Homes For Sale By Owner
- Doylestown Homes For Sale By Owner
- North Canton Homes For Sale By Owner
- Wadsworth Homes For Sale By Owner
- Bath Homes For Sale By Owner
- Hartville Homes For Sale By Owner
- Canal Fulton Homes For Sale By Owner
- Kent Homes For Sale By Owner
Homes around $529,900










Verify Your Email
Please enter the 6-digit verification code
sent to your email address.