

3800 Rosemont Boulevard #115C
Akron, OH 44333

 2
2
Bed
 2
2
Bath
 1,235
1,235Sqft
Beautifully maintained third-floor condo in The Enclave at Rosemont! Welcome to 3800 Rosemont Blvd #115C in desirable Fairlawn. This move-in-ready unit features an open-concept layout with vaulted ceilings and luxury vinyl flooring throughout. The main living area offers a bright living room with access to a front-facing balcony with storage, and a dining room with sliding doors leading to a second private, rear-facing balcony overlooking lush greenery—perfect for relaxing or entertaining. The spacious eat-in galley kitchen includes stainless steel appliances (all stay), granite countertops, new backsplash, pantry, ample cabinetry, tile flooring, and a breakfast bar with additional access to the rear balcony. In-suite laundry (washer/dryer included) is conveniently located off the kitche

 Property Details
 Map
Map
 Map
Map
What's Nearby
Nearby Areas
 Features
-
Bedroom Information
Total beds: 2Bathroom Information
Total Baths: 2 Full Baths: 2Room Information
Rooms Total: 4 Basement: None -
Roofing Information
Asphalt, Fiberglass -
Interior Features
Roof: Asphalt, Fiberglass Appliances: Dryer, Dishwasher, Microwave, Range, Refrigerator, Washer Laundry Features: In Unit -
Heating & Cooling
Has Heating: Yes Heating: Natural Gas, Forced Air Has Cooling: Yes Cooling: Central Air
-
Building Information
Year Built: 1996 Construction Materials: Brick Stories: 1 Patio And Porch Features: Deck, Porch Private Pool: No Association Fee Frequency: Monthly
-
Property Information
Subdivision: Enclave/Rosemont Rdg Condo Source Property Type: Residential Property SubType: Condominium Levels: One Property Age: 30
-
Listing Price Information
Listing Price: $219000
-
Tax Information
Parcel Number: 0904092 Tax Year: 2025 Annual Tax: $2176 Tax Legal Desc: ENCLAVE A CONDOMINIUM COMMUNITY UNIT 115C RN 55783783
-
Parking Information
Attached, Garage, PavedGarage Information
Has Garage: Yes Has Attached Garage: Yes Garage Space: 1 Pets Allowed: Breed Restrictions, Cats OK, Dogs OK, Number Limit, YesHomeowners Association InformationIncluded Fees: Cable TV, Insurance, Internet, Maintenance Grounds, Maintenance Structure, Sewer, Snow Removal, Trash, Water Community Features: Fitness Center
-
Location Information
Direction: Between Cleveland Massillon Rd. & Rothrock Rd. off Rosemont Blvd. WaterSource: Public
How much is this property worth?
Curious about this home's true market value? Use our free Home Evaluation Tool to instantly get a personalized Comparative Market Analysis (CMA) report. Make smarter, data-driven decisions before you buy.

Nearby Home Value
| Address | Estimate | Bed | Bath | Sq. Ft | Lot Size |
|---|---|---|---|---|---|
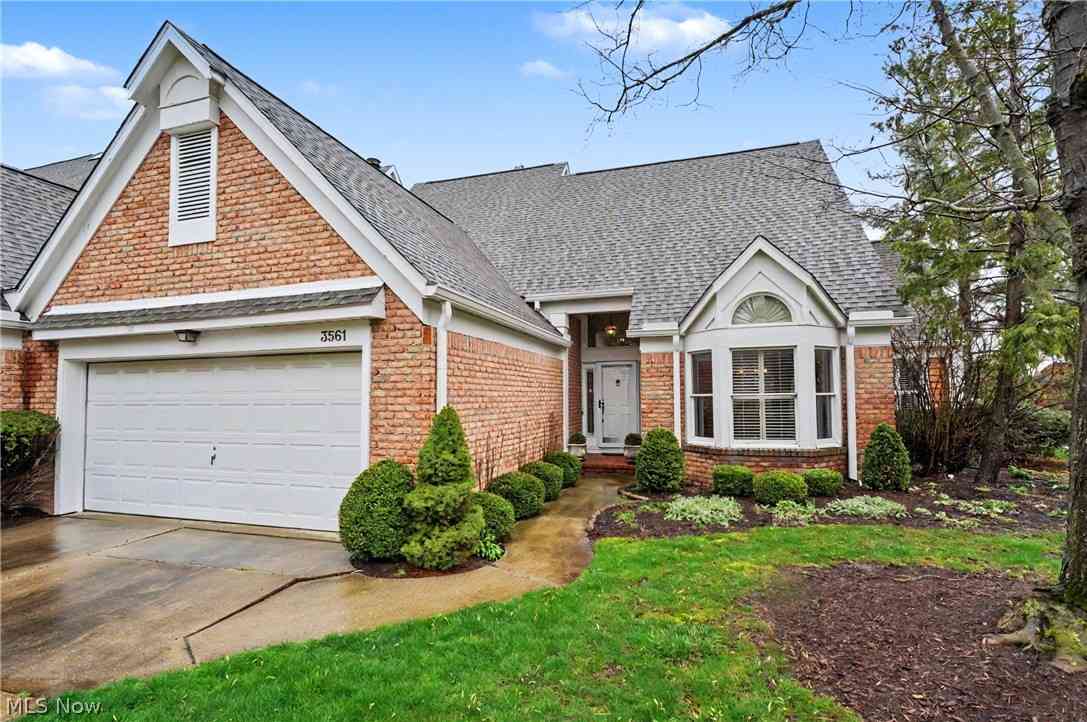
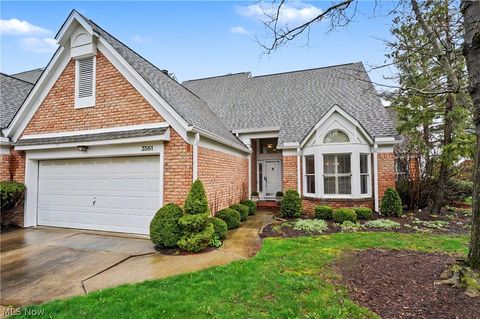
| 3561 Sparrow Pond Lane, Akron, OH, 44333 | $414,900 | 2 | 3 | 2,529 | 2,529 SqFt |
| 3800 Rosemont 116 #b Bo.., Akron, OH, 44333 | $219,500 | 2 | 2 | 1,235 | 1,235 SqFt |
Similar Condos To 3800 Rosemont Boulevard #115C
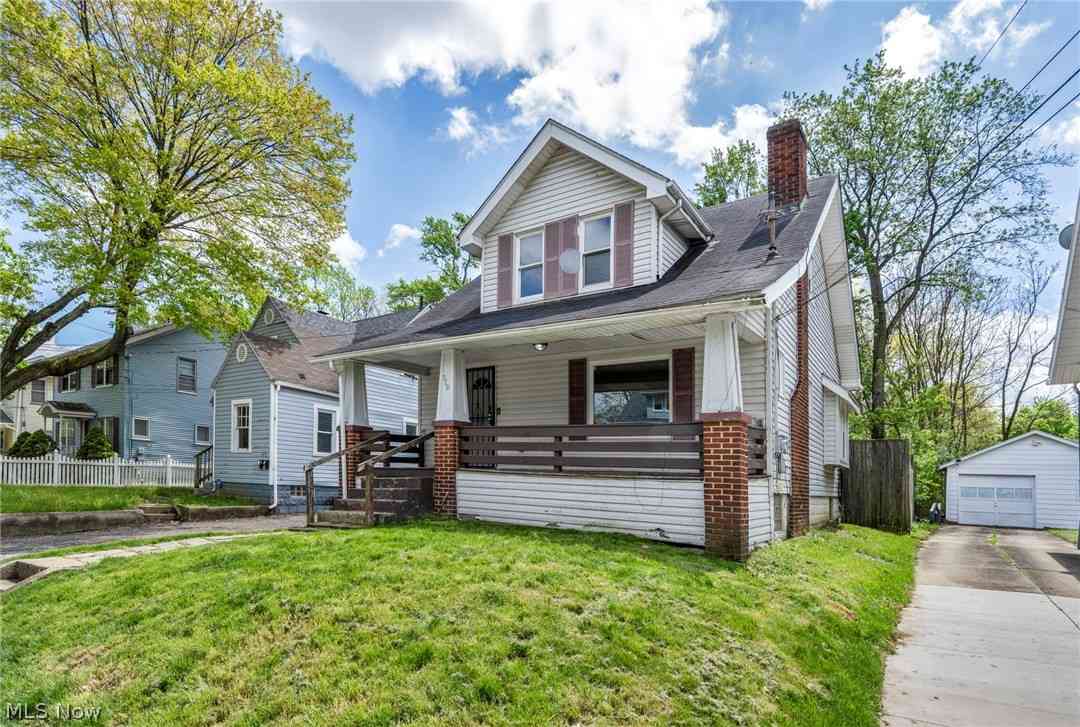
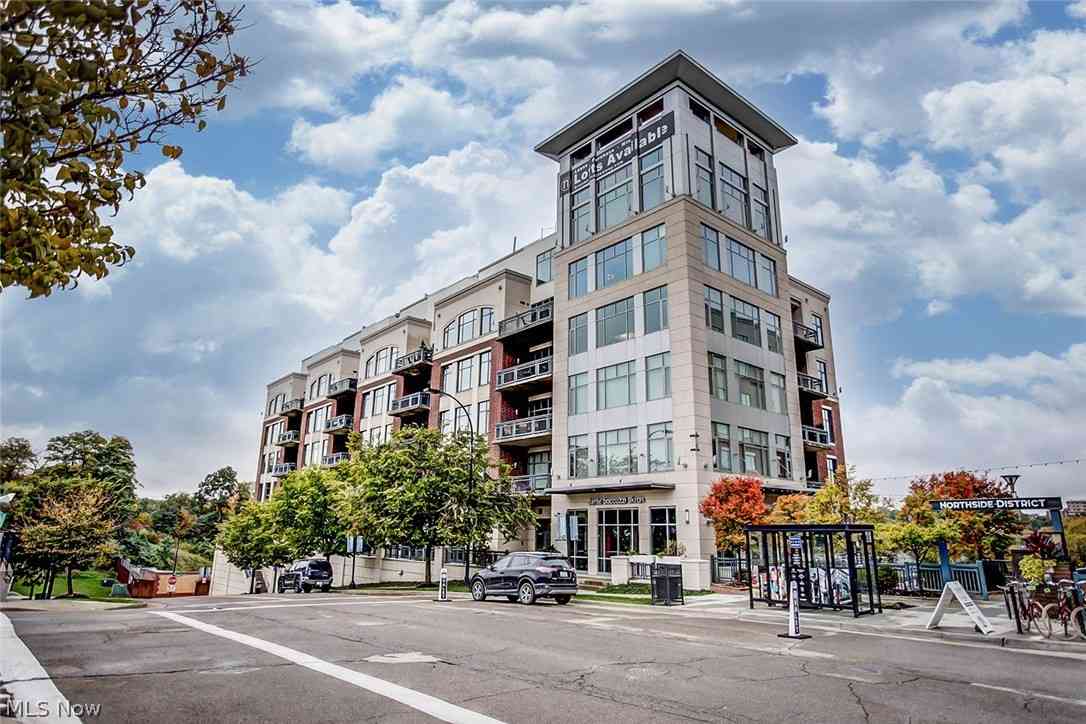
Nearby For Sale


The data relating to real estate for sale on this website comes in part from the Internet Data Exchange program of MLS Now. Real estate listings are marked with the Internet Data Exchange logo and detailed information about them includes the name of the listing broker(s). Information Deemed Reliable But Not Guaranteed.
ByOwner last updated this listing 07/24/2026 @ 20:19
More Cities with for Sale by Owner Homes
- Akron Homes For Sale By Owner
- Fairlawn Homes For Sale By Owner
- Lakemore Homes For Sale By Owner
- New Franklin Homes For Sale By Owner
- Barberton Homes For Sale By Owner
- Tallmadge Homes For Sale By Owner
- Green Homes For Sale By Owner
- Cuyahoga Falls Homes For Sale By Owner
- Clinton Homes For Sale By Owner
- Munroe Falls Homes For Sale By Owner
- Uniontown Homes For Sale By Owner
- Mogadore Homes For Sale By Owner
- Stow Homes For Sale By Owner
- Doylestown Homes For Sale By Owner
- North Canton Homes For Sale By Owner
- Wadsworth Homes For Sale By Owner
- Bath Homes For Sale By Owner
- Hartville Homes For Sale By Owner
- Canal Fulton Homes For Sale By Owner
- Kent Homes For Sale By Owner
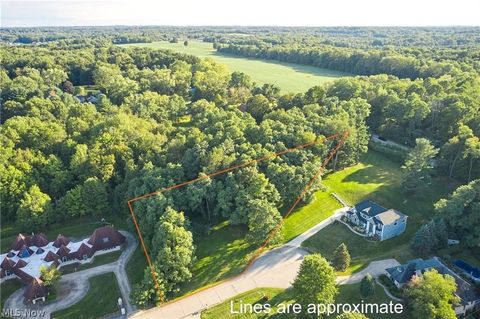
Homes around $219,000









Verify Your Email
Please enter the 6-digit verification code
sent to your email address.