
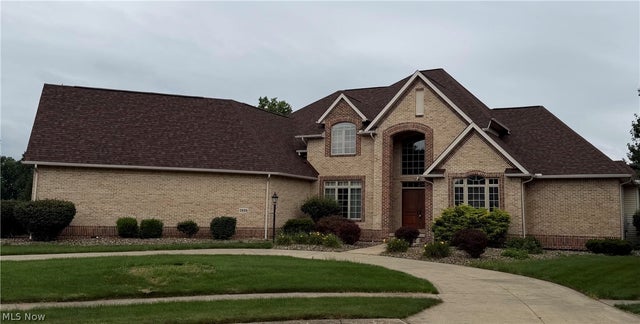
2828 Steelwood Circle
Akron, OH 44312

 4
4
Bed
 5
5
Bath
 5,912
5,912Sqft
 0.49
0.49Acre(Lot)
Luxury Golf-Course Living in Green ***BRAND NEW ROOF*** Welcome to this stunning Colonial nestled in the desirable Chenoweth Estates community, perfectly positioned along the 13th hole of the golf course! With beautiful golf-course views, an impressive floor plan, and NO HOA, this exceptional corner lot beauty in a cul-de-sac offers the space, comfort you\'ve been looking for. Step inside through the dramatic two-story foyer, where rich hardwood floors lead you into the elegant living and dining spaces. The bright living room features a beautiful tray ceiling, while the formal dining room is perfect for entertaining. The gourmet kitchen is truly the heart of the home, offering granite countertops, a center working island, stainless-steel appliances, and a large walk-in pantry. Just off

 Property Details
 Open House
- 08/15 1 PM-3 PM
 Map
Map
 Map
Map
What's Nearby
Nearby Areas
Features
-
Bedroom Information
Total beds: 4Bathroom Information
Total Baths: 5 Full Baths: 4 Half Baths: 1Room Information
Rooms Total: 12 Has Basement: Yes Basement: Full, Finished, Sump Pump -
Roofing Information
Fiberglass -
Interior Features
Breakfast Bar, Tray Ceiling(s), Ceiling Fan(s), Chandelier, Crown Molding, Cathedral Ceiling(s), Double Vanity, Entrance Foyer, Granite Counters, High Ceilings, His and Hers Closets, Kitchen Island, Pantry, Recessed Lighting, Storage, Natural Woodwork, Walk-In Closet(s), Master Downstairs Roof: Fiberglass Appliances: Dryer, Dishwasher, Disposal, Humidifier, Microwave, Range, Refrigerator, Washer, Oven Laundry Features: Main Level, Laundry Room -
Heating & Cooling
Has Heating: Yes Heating: Natural Gas, Forced Air Has Cooling: Yes Cooling: Ceiling Fan(s), Central Air, Multi Units
-
Building Information
Year Built: 2005 Construction Materials: Brick, Vinyl Siding Stories: 2 Patio And Porch Features: Patio Private Pool: No View: Golf Course
-
Lot Information
Main Square Feet: 0.4928 Acres Lot Size Acres: 0.4928 Lot Size Source: Assessor Lot Description: Corner Lot, Cul-De-Sac, Front Yard, Irregular Lot, Landscaped, On Golf CourseProperty Information
Subdivision: Chenoweth Estates Ph VI Source Property Type: Residential Property SubType: Single Family Residence Direction Faces: East Levels: Two Property Age: 21
-
Listing Price Information
Listing Price: $729999 Cash, Conventional, FHA, VA Loan
-
Tax Information
Parcel Number: 2814896 Tax Year: 2025 Annual Tax: $9515 Tax Legal Desc: CHENOWETH ESTATES PHASE VI LOT 77 ALL
-
Parking Information
Attached, Circular Driveway, Concrete, Garage, Oversized, Garage Faces SideGarage Information
Has Garage: Yes Has Attached Garage: Yes Garage Space: 3
-
Location Information
Direction: 77 to Arlington to Chenoweth Rd to Redwood Dr. to Redwood Circle to Steelwood Circle WaterSource: Public Security Features: Security System, Smoke Detector(s)
How much is this property worth?
Curious about this home's true market value? Use our free Home Evaluation Tool to instantly get a personalized Comparative Market Analysis (CMA) report. Make smarter, data-driven decisions before you buy.

Nearby Home Value
| Address | Estimate | Bed | Bath | Sq. Ft | Lot Size |
|---|---|---|---|---|---|
| 3220 Sunny Brook Drive, Akron, OH, 44312 | $370,000 | 4 | 3 | 2,200 | 2,200 SqFt |
| 1422 Wood Fern Drive, Akron, OH, 44312 | $340,000 | 4 | 3 | 2,203 | 2,203 SqFt |
| 1251 Winter Fern Avenue, Akron, OH, 44312 | $324,900 | 3 | 3 | 2,183 | 2,183 SqFt |
| 951 Bey Road, Akron, OH, 44312 | $259,000 | 3 | 2 | -- | |
| 409 Edith Avenue, Akron, OH, 44312 | $199,900 | 2 | 1 | 960 | 960 SqFt |
| 419 Celia Avenue, Akron, OH, 44312 | $184,900 | 3 | 1 | 920 | 920 SqFt |
| 3061 Dover Drive, Akron, OH, 44312 | $299,900 | 3 | 3 | -- | |
| 3243 Sanitarium Road, Akron, OH, 44312 | $324,900 | 3 | 2 | 2,200 | 2,200 SqFt |
| 1952 Canton Road, Akron, OH, 44312 | $224,999 | 3 | 1 | 1,339 | 1,339 SqFt |
| 3224 Jaber Drive, Akron, OH, 44312 | $275,000 | 4 | 3 | 1,920 | 1,920 SqFt |
Similar Homes To 2828 Steelwood Circle
Nearby For Sale


The data relating to real estate for sale on this website comes in part from the Internet Data Exchange program of MLS Now. Real estate listings are marked with the Internet Data Exchange logo and detailed information about them includes the name of the listing broker(s). Information Deemed Reliable But Not Guaranteed.
ByOwner last updated this listing 08/14/2026 @ 01:17
More Cities with for Sale by Owner Homes
- Akron Homes For Sale By Owner
- Fairlawn Homes For Sale By Owner
- Lakemore Homes For Sale By Owner
- New Franklin Homes For Sale By Owner
- Barberton Homes For Sale By Owner
- Tallmadge Homes For Sale By Owner
- Green Homes For Sale By Owner
- Cuyahoga Falls Homes For Sale By Owner
- Clinton Homes For Sale By Owner
- Munroe Falls Homes For Sale By Owner
- Uniontown Homes For Sale By Owner
- Mogadore Homes For Sale By Owner
- Stow Homes For Sale By Owner
- Doylestown Homes For Sale By Owner
- North Canton Homes For Sale By Owner
- Wadsworth Homes For Sale By Owner
- Bath Homes For Sale By Owner
- Hartville Homes For Sale By Owner
- Canal Fulton Homes For Sale By Owner
- Kent Homes For Sale By Owner
Homes around $729,999









Verify Your Email
Please enter the 6-digit verification code
sent to your email address.