

3196 Dunstone Circle
Akron, OH 44312

 4
4
Bed
 4
4
Bath
 4,044
4,044Sqft
 0.46
0.46Acre(Lot)
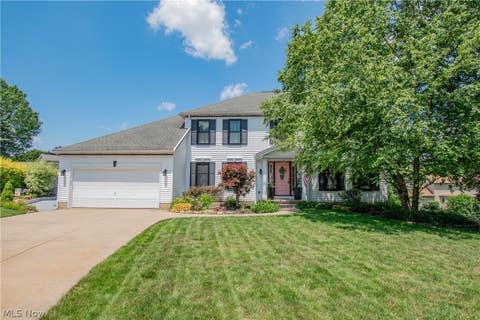
Looking for a home with room to grow? This spacious home is ready for you! The inviting entrance foyer offers wood floors and a coat closet next to the dining room. The open concept is sure to please when entertaining family and friends. With a wall of windows in the living room with high ceilings and a gas fireplace you will be able to relax with an abundance of natural light filtering through the room. Making family meals will be a joy in the kitchen offering granite countertops, Maple cabinets and it’s fully applianced. The sunroom gives you another area to spend time reading a book or taking a nap. A first-floor owner's suite tops off this home with a large walk-in closet and bath. To finish off the first floor is an office, laundry room and another full bath. Upstairs you will

 Property Details
 Map
Map
 Map
Map
What's Nearby
Nearby Areas
 Features
-
Bedroom Information
Total beds: 4Bathroom Information
Total Baths: 4 Full Baths: 4Room Information
Rooms Total: 14 Has Basement: Yes Basement: Full, Finished, Walk-Out Access -
Roofing Information
Asphalt, Fiberglass, Other -
Interior Features
Roof: Asphalt, Fiberglass, Other Appliances: Dryer, Dishwasher, Microwave, Range, Refrigerator, Washer -
Heating & Cooling
Has Heating: Yes Heating: Natural Gas, Forced Air Has Cooling: Yes Cooling: Central Air
-
Building Information
Year Built: 2006 Construction Materials: Brick, Vinyl Siding Stories: 2 Patio And Porch Features: Deck, Patio Private Pool: No Association Fee Frequency: Annually
-
Lot Information
Main Square Feet: 0.459 Acres Lot Size Acres: 0.459 Lot Size Source: Assessor Lot Description: Cul-De-Sac, Irregular Lot, WoodedProperty Information
Subdivision: Hyde Park Source Property Type: Residential Postal Code Plus 4: 5966 Property SubType: Single Family Residence Levels: Two Property Age: 20
-
Listing Price Information
Listing Price: $525000 Original Price: $540000 Cash, Conventional, FHA, VA Loan
-
Tax Information
Parcel Number: 2814399 Tax Year: 2025 Annual Tax: $7718
-
Parking Information
Attached, Concrete, Driveway, Garage, Garage Door OpenerGarage Information
Has Garage: Yes Has Attached Garage: Yes Garage Space: 2Homeowners Association InformationHas Association: Yes HOA: $200.00 Community Features: Playground
-
Location Information
Direction: Pickle to Camborne to left on Dunstone Cir. WaterSource: Public
How much is this property worth?
Curious about this home's true market value? Use our free Home Evaluation Tool to instantly get a personalized Comparative Market Analysis (CMA) report. Make smarter, data-driven decisions before you buy.

Nearby Home Value
| Address | Estimate | Bed | Bath | Sq. Ft | Lot Size |
|---|---|---|---|---|---|
| 3220 Sunny Brook Drive, Akron, OH, 44312 | $380,000 | 4 | 3 | 2,200 | 2,200 SqFt |
| 1422 Wood Fern Drive, Akron, OH, 44312 | $340,000 | 4 | 3 | 2,203 | 2,203 SqFt |
| 951 Bey Road, Akron, OH, 44312 | $265,000 | 3 | 2 | -- | |
| 409 Edith Avenue, Akron, OH, 44312 | $199,900 | 2 | 1 | 960 | 960 SqFt |
| 3312 Carper Avenue, Akron, OH, 44312 | $229,900 | 3 | 2 | 1,180 | 1,180 SqFt |
| 1112 Hidden Lake Boulev.., Akron, OH, 44312 | $340,000 | 4 | 3 | 1,900 | 1,900 SqFt |
| 3224 Jaber Drive, Akron, OH, 44312 | $299,000 | 4 | 3 | 1,920 | 1,920 SqFt |
| 2909 Sanitarium Road, Akron, OH, 44312 | $142,500 | 2 | 1 | 1,215 | 1,215 SqFt |
| 62 Hyland Drive, Akron, OH, 44312 | $49,500 | 1 | 1 | -- | |
| 246 Columbine Avenue, Akron, OH, 44312 | $350,000 | 3 | 3 | 2,001 | 2,001 SqFt |
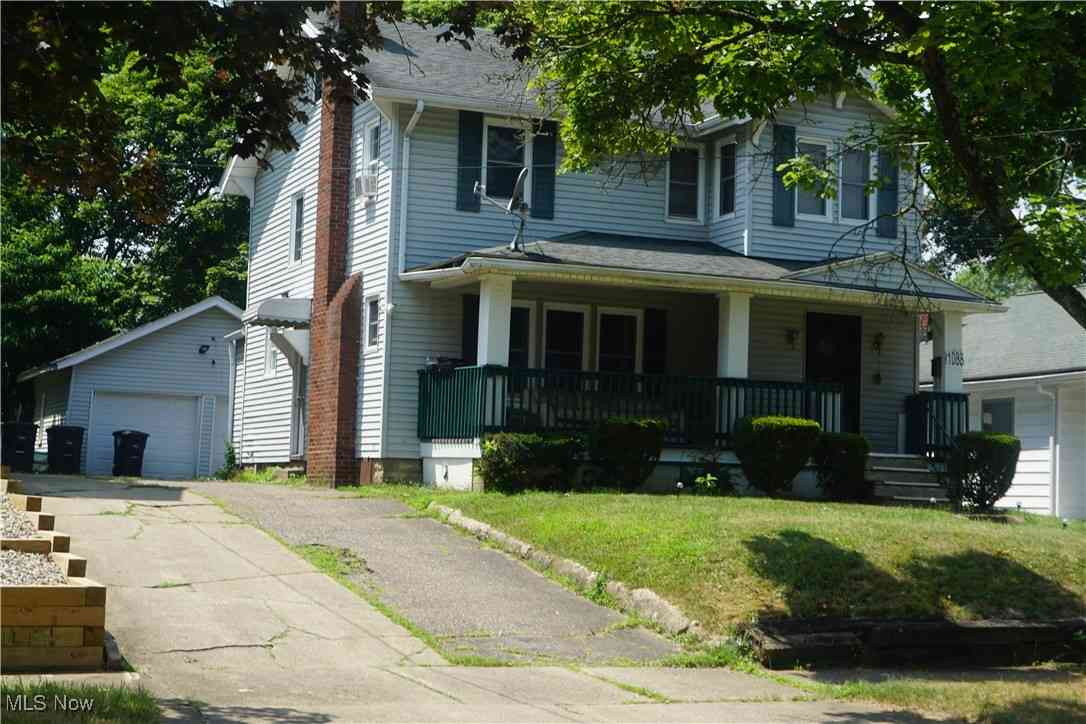
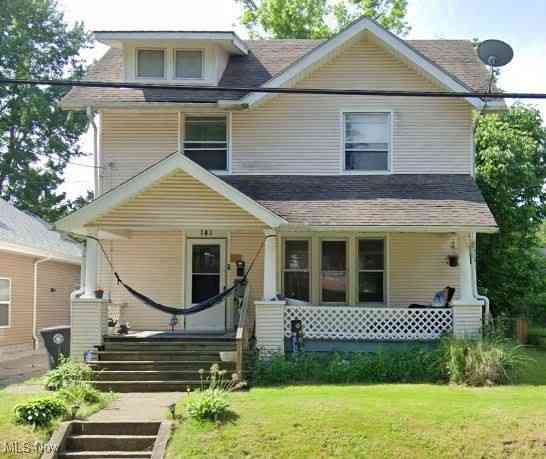
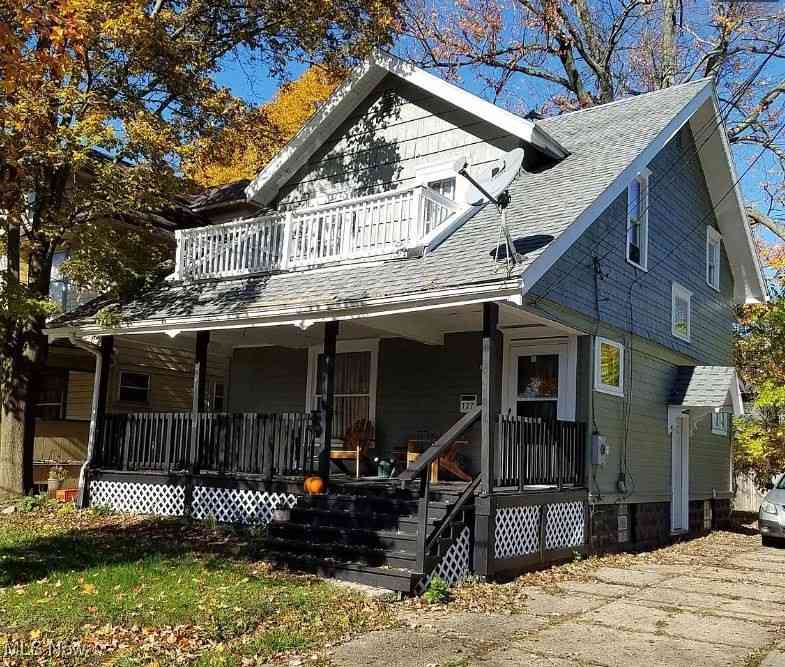
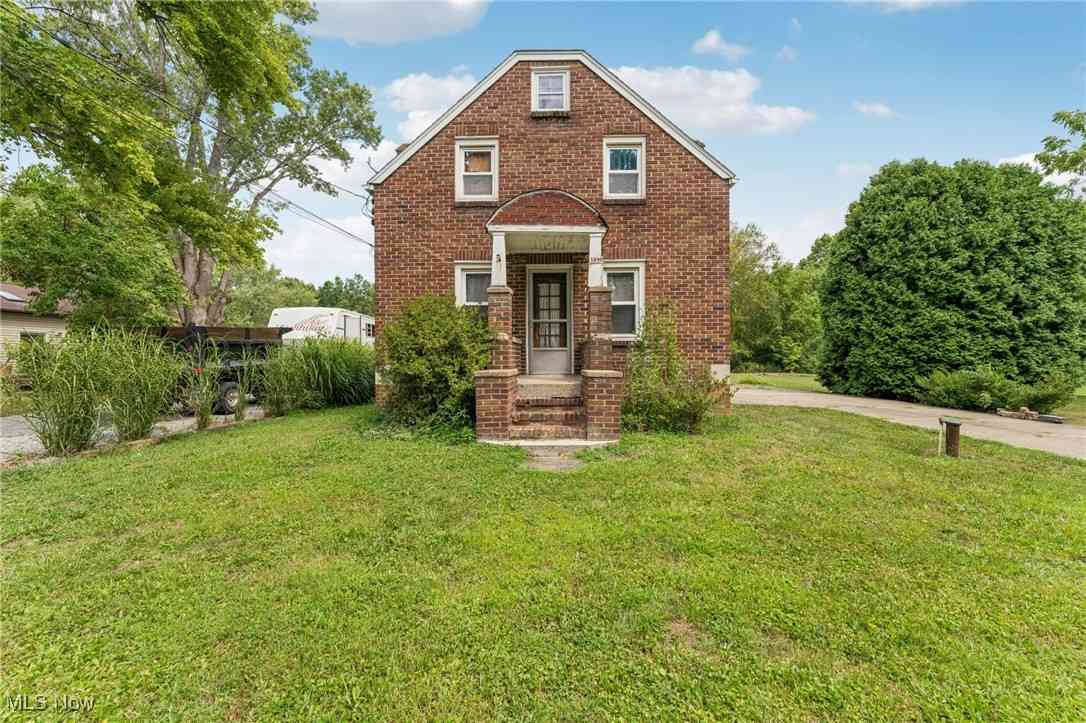
Similar Homes To 3196 Dunstone Circle
Nearby For Sale

The data relating to real estate for sale on this website comes in part from the Internet Data Exchange program of MLS Now. Real estate listings are marked with the Internet Data Exchange logo and detailed information about them includes the name of the listing broker(s). Information Deemed Reliable But Not Guaranteed.
ByOwner last updated this listing 07/23/2026 @ 22:36
More Cities with for Sale by Owner Homes
- Akron Homes For Sale By Owner
- Fairlawn Homes For Sale By Owner
- Lakemore Homes For Sale By Owner
- New Franklin Homes For Sale By Owner
- Barberton Homes For Sale By Owner
- Tallmadge Homes For Sale By Owner
- Green Homes For Sale By Owner
- Cuyahoga Falls Homes For Sale By Owner
- Clinton Homes For Sale By Owner
- Munroe Falls Homes For Sale By Owner
- Uniontown Homes For Sale By Owner
- Mogadore Homes For Sale By Owner
- Stow Homes For Sale By Owner
- Doylestown Homes For Sale By Owner
- North Canton Homes For Sale By Owner
- Wadsworth Homes For Sale By Owner
- Bath Homes For Sale By Owner
- Hartville Homes For Sale By Owner
- Canal Fulton Homes For Sale By Owner
- Kent Homes For Sale By Owner
Homes around $525,000









Verify Your Email
Please enter the 6-digit verification code
sent to your email address.