

2132 10th Street
Akron, OH 44314

 4
4
Bed
 1
1
Bath
 1,248
1,248Sqft
 0.09
0.09Acre(Lot)
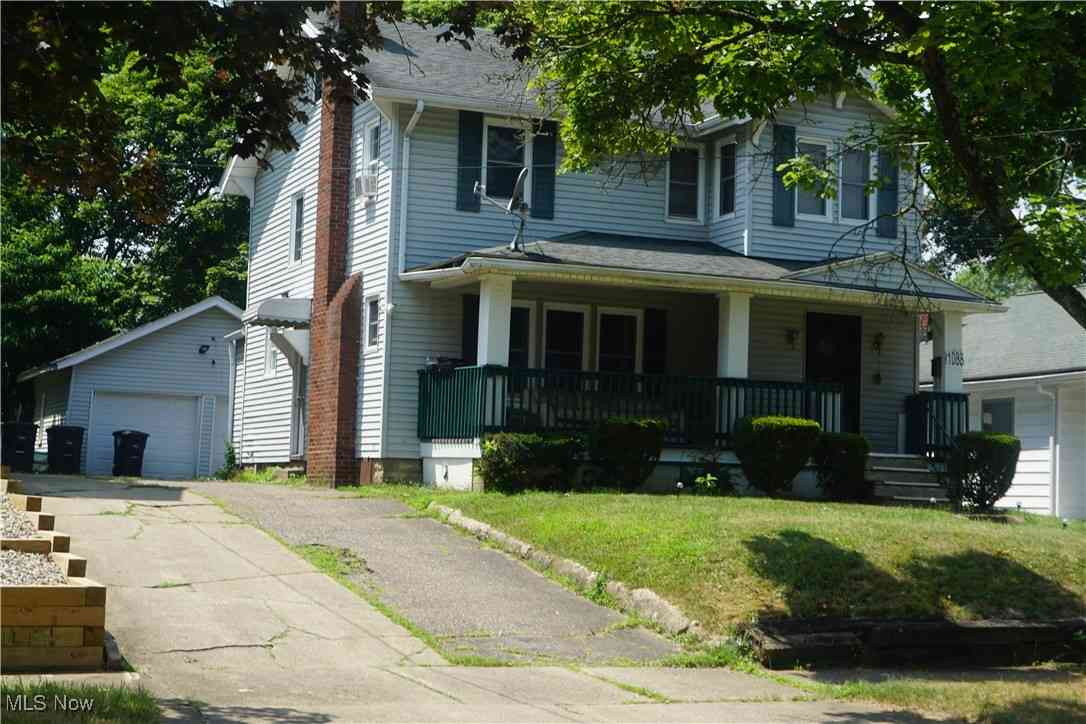
Welcome to this spacious 4-bedroom, 1-bath home in Akron's desirable Kenmore neighborhood, offering the perfect blend of comfort, character, and value. Situated on a charming brick road, this well-maintained home features attractive curb appeal with updated siding, a welcoming exterior, and two decks that provide plenty of space for relaxing or entertaining. The newly installed chain-link fenced backyard offers added privacy and functionality for pets, play, or outdoor gatherings. Inside, you'll find a number of thoughtful updates, including new flooring in the kitchen and dining room and a recently refreshed bathroom that gives the home a clean, modern feel. Additional features include central air conditioning, an upgraded 200-amp electrical service, a whole-home surge protector, a pow


 Property Details
 Map
Map
 Map
Map
What's Nearby
Nearby Areas
 Features
-
Bedroom Information
Total beds: 4Bathroom Information
Total Baths: 1 Full Baths: 1Room Information
Rooms Total: 7 Has Basement: Yes Basement: Unfinished, Sump Pump -
Roofing Information
Shingle -
Interior Features
Wired for Data Roof: Shingle Appliances: Disposal, Humidifier, Microwave, Range, Refrigerator Laundry Features: Washer Hookup, Electric Dryer Hookup, In Basement Window Features: Double Pane Windows, Window Treatments -
Heating & Cooling
Has Heating: Yes Heating: Natural Gas, Forced Air Has Cooling: Yes Cooling: Central Air
-
Building Information
Year Built: 1913 Construction Materials: Vinyl Siding Patio And Porch Features: Covered, Deck, Front Porch Private Pool: No
-
Lot Information
Main Square Feet: 0.0898 Acres Lot Size Acres: 0.0898 Lot Size Source: Assessor Lot Description: Back Yard, City Lot, Front YardProperty Information
Subdivision: Kenwood Source Property Type: Residential Property SubType: Single Family Residence Levels: Three Or More Property Age: 113
-
Listing Price Information
Listing Price: $119900 Original Price: $114900 Cash, Conventional, FHA
-
Tax Information
Parcel Number: 6709997 Tax Year: 2025 Annual Tax: $1578 Tax Legal Desc: KENMORE LOT 761 N 33.75 FT
-
Parking Information
Shared Driveway
-
Location Information
Direction: From I-76, take the exit for Kenmore Blvd and head east toward Akron. Turn right onto 12th St SW, then left onto Jefferson Ave. Continue to 10th St SW and turn right—the property will be on your right. WaterSource: Public
How much is this property worth?
Curious about this home's true market value? Use our free Home Evaluation Tool to instantly get a personalized Comparative Market Analysis (CMA) report. Make smarter, data-driven decisions before you buy.

Nearby Home Value
| Address | Estimate | Bed | Bath | Sq. Ft | Lot Size |
|---|---|---|---|---|---|
| 349 Stanford Street, Akron, OH, 44314 | $130,000 | 3 | 1 | -- | |
| 2680 Nesmith Lake Boule.., Akron, OH, 44314 | $99,900 | 2 | 2 | -- | |
| 364 Rexford Street, Akron, OH, 44314 | $159,900 | 4 | 2 | 970 | 970 SqFt |
| 510 Allenford Street, Akron, OH, 44314 | $119,900 | 2 | 1 | 854 | 854 SqFt |
| 501 Koerber Avenue, Akron, OH, 44314 | $119,900 | 3 | 1 | 1,352 | 1,352 SqFt |
| 590 Flora Avenue, Akron, OH, 44314 | $33,900 | 2 | 1 | 1,504 | 1,504 SqFt |
| 496 Rothrock Avenue, Akron, OH, 44314 | $115,000 | 3 | 1 | 1,024 | 1,024 SqFt |
| 1920 Manchester Road, Akron, OH, 44314 | $80,000 | 4 | 1 | 1,020 | 1,020 SqFt |
| 529 Bina Avenue, Akron, OH, 44314 | $89,000 | 2 | 1 | 671 | 671 SqFt |
| 636 Polk Avenue, Akron, OH, 44314 | $159,900 | 4 | 1 | 1,440 | 1,440 SqFt |
Similar Homes To 2132 10th Street
Nearby For Sale

The data relating to real estate for sale on this website comes in part from the Internet Data Exchange program of MLS Now. Real estate listings are marked with the Internet Data Exchange logo and detailed information about them includes the name of the listing broker(s). Information Deemed Reliable But Not Guaranteed.
ByOwner last updated this listing 07/25/2026 @ 14:17
More Cities with for Sale by Owner Homes
- Akron Homes For Sale By Owner
- Fairlawn Homes For Sale By Owner
- Lakemore Homes For Sale By Owner
- New Franklin Homes For Sale By Owner
- Barberton Homes For Sale By Owner
- Tallmadge Homes For Sale By Owner
- Green Homes For Sale By Owner
- Cuyahoga Falls Homes For Sale By Owner
- Clinton Homes For Sale By Owner
- Munroe Falls Homes For Sale By Owner
- Uniontown Homes For Sale By Owner
- Mogadore Homes For Sale By Owner
- Stow Homes For Sale By Owner
- Doylestown Homes For Sale By Owner
- North Canton Homes For Sale By Owner
- Wadsworth Homes For Sale By Owner
- Bath Homes For Sale By Owner
- Hartville Homes For Sale By Owner
- Canal Fulton Homes For Sale By Owner
- Kent Homes For Sale By Owner
Homes around $119,900








Verify Your Email
Please enter the 6-digit verification code
sent to your email address.