
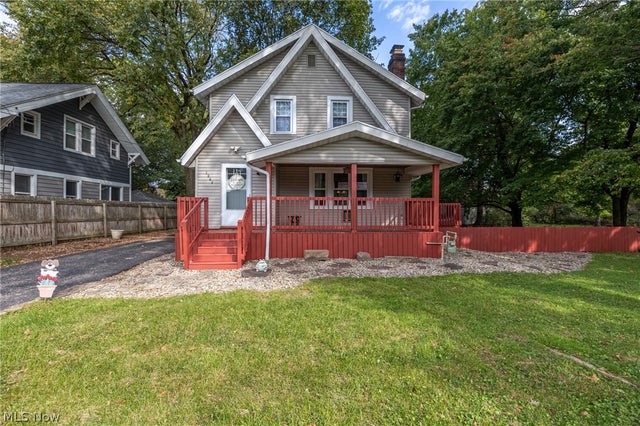
1949 Auten Drive
Akron, OH 44320

 3
3
Bed
 2
2
Bath
 1,723
1,723Sqft
 0.23
0.23Acre(Lot)
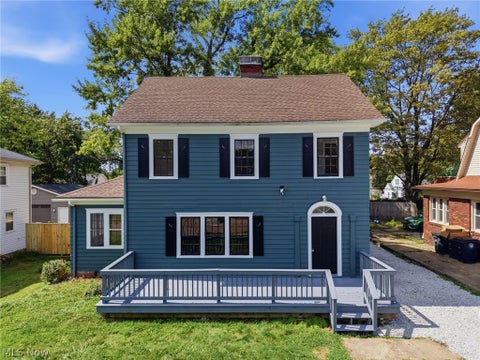
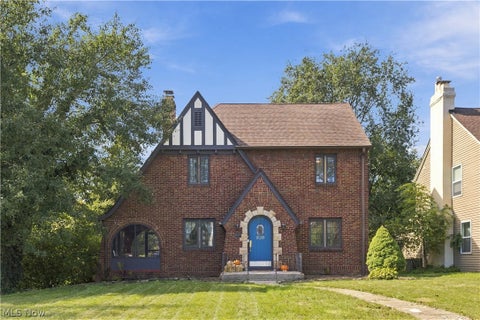
Welcome home to this charming Colonial nestled on a quiet, tree-lined street in Akron. From the inviting front porch to the spacious rear deck, this home offers a warm blend of classic character, comfortable living, and thoughtful updates. The main level features a bright living room centered around a wood-burning fireplace, creating a cozy focal point for relaxing and gathering. The adjacent dining room flows into the kitchen, where abundant cabinetry, generous counter space, recessed lighting, and a convenient pantry provide both function and style. Upstairs, three comfortable bedrooms and a full bath offer a private retreat, with carpeting updated in 2021. The partially finished basement adds valuable flexibility with a recreation room, finished bonus room, laundry area, and addition

 Property Details
 Map
Map
 Map
Map
What's Nearby
Nearby Areas
 Features
-
Bedroom Information
Total beds: 3Bathroom Information
Total Baths: 2 Full Baths: 2Room Information
Rooms Total: 11 Has Basement: Yes Basement: Concrete, Partially Finished, Unfinished -
Roofing Information
Asphalt, Metal -
Interior Features
High Speed Internet, Pantry, Recessed Lighting Roof: Asphalt, Metal Appliances: Dishwasher, Disposal, Microwave, Range Laundry Features: Washer Hookup, Electric Dryer Hookup, In Basement -
Heating & Cooling
Has Heating: Yes Heating: Forced Air Has Cooling: Yes Cooling: Central Air
-
Building Information
Year Built: 1961 Construction Materials: Block, Vinyl Siding Stories: 2 Patio And Porch Features: Rear Porch, Covered, Deck, Front Porch, Patio Private Pool: No View: City, Neighborhood -
Exterior Features
Exterior Features: Uncovered Courtyard
-
Lot Information
Main Square Feet: 0.2296 Acres Lot Size Acres: 0.2296 Lot Size Source: Assessor Lot Description: Back Yard, Front Yard, Near Golf Course, Landscaped, Level, Near Public Transit, WoodedProperty Information
Subdivision: Scudder Source Property Type: Residential Property SubType: Single Family Residence Direction Faces: South Levels: Two Property Age: 65
-
Listing Price Information
Listing Price: $235000 Cash, Conventional, FHA, VA Loan
-
Tax Information
Parcel Number: 6749223 Tax Year: 2025 Annual Tax: $3412 Tax Legal Desc: SCUDDER LOT 33 ALL
-
Parking Information
Asphalt, Driveway, Detached, Garage, PavedGarage Information
Has Garage: Yes Garage Space: 2
-
Location Information
Direction: Off of White Pond Dr WaterSource: Public Security Features: Smoke Detector(s)
How much is this property worth?
Curious about this home's true market value? Use our free Home Evaluation Tool to instantly get a personalized Comparative Market Analysis (CMA) report. Make smarter, data-driven decisions before you buy.

Nearby Home Value
| Address | Estimate | Bed | Bath | Sq. Ft | Lot Size |
|---|---|---|---|---|---|
| 460 Auld Farm Circle, Akron, OH, 44320 | $287,900 | 4 | 3 | -- | 0.08 Acre |
| 812 Work Dr, Akron, OH, 44320 | $124,500 | 3 | 1 | -- | -- |
| 471 Beechwood Drive, Akron, OH, 44320 | $110,000 | 3 | 2 | 1,241 | 0.10 Acre |
| 335 Beechwood Drive, Akron, OH, 44320 | $123,000 | 3 | 1 | 1,428 | 0.11 Acre |
| 728 Garth Avenue, Akron, OH, 44320 | $60,000 | 3 | 1 | 1,100 | 0.17 Acre |
| 842 Stadelman Avenue, Akron, OH, 44320 | $149,900 | 5 | 2 | 1,670 | 0.10 Acre |
| 413 Wildwood Avenue, Akron, OH, 44320 | $30,000 | 4 | 1 | 1,670 | 0.12 Acre |
| 723 Copley Road, Akron, OH, 44320 | $132,900 | 5 | 2 | 1,775 | 0.14 Acre |
| 286 Wildwood Avenue, Akron, OH, 44320 | $144,900 | 3 | 2 | 1,400 | 0.17 Acre |
| 907 Delia Avenue, Akron, OH, 44320 | $96,999 | 3 | 1 | 1,344 | 0.14 Acre |
Similar Homes To 1949 Auten Drive
Nearby For Sale

The data relating to real estate for sale on this website comes in part from the Internet Data Exchange program of MLS Now. Real estate listings are marked with the Internet Data Exchange logo and detailed information about them includes the name of the listing broker(s). Information Deemed Reliable But Not Guaranteed.
ByOwner last updated this listing 10/10/2026 @ 18:06
More Cities with for Sale by Owner Homes
- Akron Homes For Sale By Owner
- Fairlawn Homes For Sale By Owner
- Lakemore Homes For Sale By Owner
- Barberton Homes For Sale By Owner
- New Franklin Homes For Sale By Owner
- Tallmadge Homes For Sale By Owner
- Green Homes For Sale By Owner
- Cuyahoga Falls Homes For Sale By Owner
- Clinton Homes For Sale By Owner
- Munroe Falls Homes For Sale By Owner
- Uniontown Homes For Sale By Owner
- Mogadore Homes For Sale By Owner
- Stow Homes For Sale By Owner
- Doylestown Homes For Sale By Owner
- North Canton Homes For Sale By Owner
- Wadsworth Homes For Sale By Owner
- Bath Homes For Sale By Owner
- Hartville Homes For Sale By Owner
- Canal Fulton Homes For Sale By Owner
- Kent Homes For Sale By Owner
Homes around $235,000









Verify Your Email
Please enter the 6-digit verification code
sent to your email address.
Verify Your Phone Number
Please enter the 6-digit verification code
sent to your mobile phone.