

1559 Fairfax Road
Akron, OH 44313

 3
3
Bed
 3
3
Bath
 1,764
1,764Sqft
 0.15
0.15Acre(Lot)
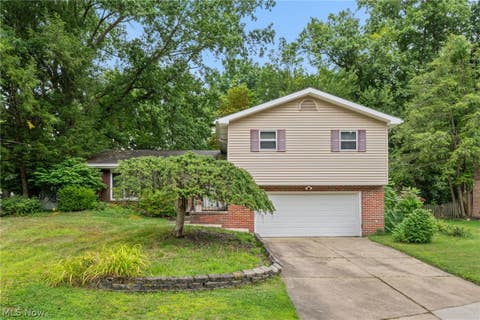
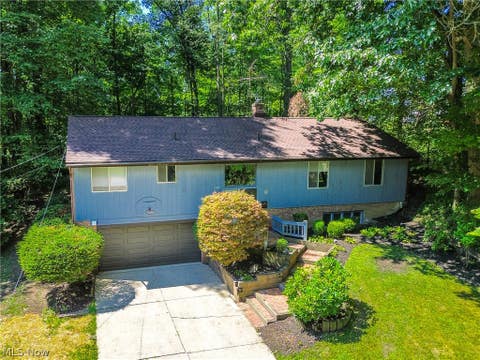
New Price! Motivated Seller! A wonderful opportunity to create a home that truly feels like your own in desirable Northwest Akron. Located right down the street from Firestone High School and nearby schools, this 3-bedroom, 2.5-bath split-level offers a warm, welcoming layout with plenty of room to gather, relax, and grow. The finished basement provides valuable additional living space for a playroom, family room, home office, or whatever best fits your lifestyle. Step outside to a private, spacious backyard surrounded by mature trees, with a large deck that’s perfect for summer cookouts, morning coffee, family gatherings, or quiet evenings at home. The attached one-car garage adds everyday convenience and extra storage, while the established neighborhood offers easy access to parks, sh

 Property Details
 Map
Map
 Map
Map
What's Nearby
Nearby Areas
 Features
-
Bedroom Information
Total beds: 3Bathroom Information
Total Baths: 3 Full Baths: 2 Half Baths: 1Room Information
Has Basement: Yes Basement: Full, Finished -
Roofing Information
Asphalt, Fiberglass -
Interior Features
Roof: Asphalt, Fiberglass Appliances: Cooktop, Dishwasher, Microwave, Refrigerator, Oven -
Heating & Cooling
Has Heating: Yes Heating: Natural Gas, Forced Air Has Cooling: Yes Cooling: Central Air
-
Building Information
Year Built: 1957 Construction Materials: Aluminum Siding, Vinyl Siding Private Pool: No
-
Lot Information
Main Square Feet: 0.146 Acres Lot Size Acres: 0.146 Lot Size Source: AppraiserProperty Information
Subdivision: Sethhagelbarger Allotment Source Property Type: Residential Property SubType: Single Family Residence Levels: Three Or More, Multi/Split Property Age: 69
-
Listing Price Information
Listing Price: $188000 Original Price: $200000
-
Tax Information
Parcel Number: 6847090 Tax Year: 2025 Annual Tax: $2912 Tax Legal Desc: SETH HAGELBARGER'S ALOTMENT LOT 9 AL LOT 10 PRT PB 32 PG 42
-
Parking Information
Attached, GarageGarage Information
Has Garage: Yes Has Attached Garage: Yes Garage Space: 1
-
Location Information
Direction: Garman, to Castle, to Fairfax WaterSource: Public
How much is this property worth?
Curious about this home's true market value? Use our free Home Evaluation Tool to instantly get a personalized Comparative Market Analysis (CMA) report. Make smarter, data-driven decisions before you buy.

Nearby Home Value
| Address | Estimate | Bed | Bath | Sq. Ft | Lot Size |
|---|---|---|---|---|---|
| S/L 1 Sunrise View Drive, Akron, OH, 44313 | $407,000 | 3 | 2 | -- | |
| S/L 8 Sunrise View Drive, Akron, OH, 44313 | $499,000 | 4 | 3 | 2,084 | 2,084 SqFt |
| S/L 6 Sunrise View Drive, Akron, OH, 44313 | $436,000 | 3 | 3 | 1,791 | 1,791 SqFt |
| S/L 4 Sunrise View Drive, Akron, OH, 44313 | $407,000 | 3 | 2 | 1,450 | 1,450 SqFt |
| S/L 3 Sunrise View Drive, Akron, OH, 44313 | $441,000 | 3 | 2 | 1,500 | 1,500 SqFt |
| S/L 2 Sunrise View Drive, Akron, OH, 44313 | $441,000 | 3 | 2 | 1,500 | 1,500 SqFt |
| S/L 7 Sunrise View Drive, Akron, OH, 44313 | $498,000 | 4 | 3 | 2,472 | 2,472 SqFt |
| S/L 9 Sunrise View Drive, Akron, OH, 44313 | $499,000 | 4 | 3 | 2,084 | 2,084 SqFt |
| S/L 5 Sunrise View Drive, Akron, OH, 44313 | $434,000 | 3 | 3 | 1,925 | 1,925 SqFt |
| S/L 46 Park Avenue, Akron, OH, 44313 | $439,000 | 3 | 2 | 1,500 | 1,500 SqFt |
Similar Homes To 1559 Fairfax Road
Nearby For Sale

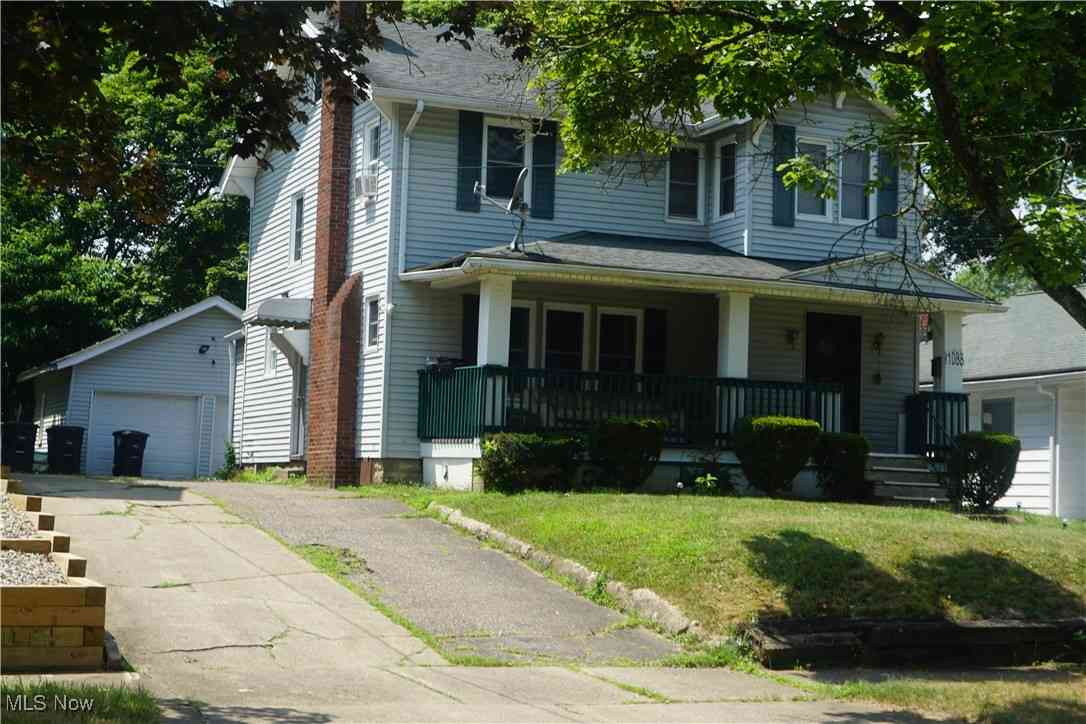
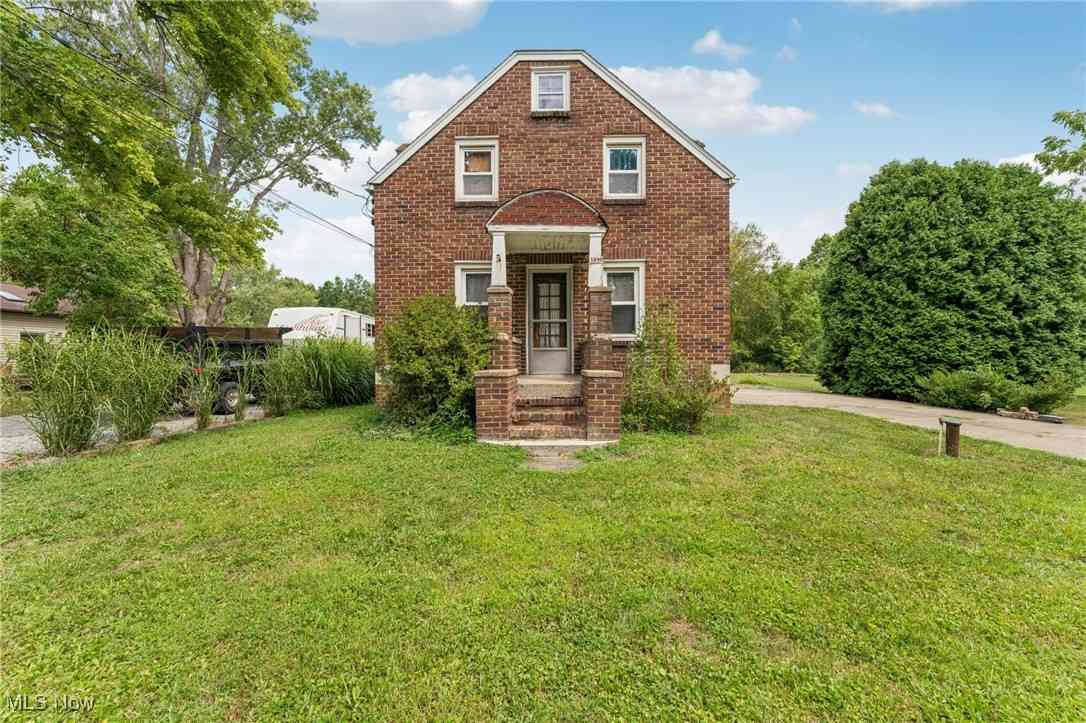
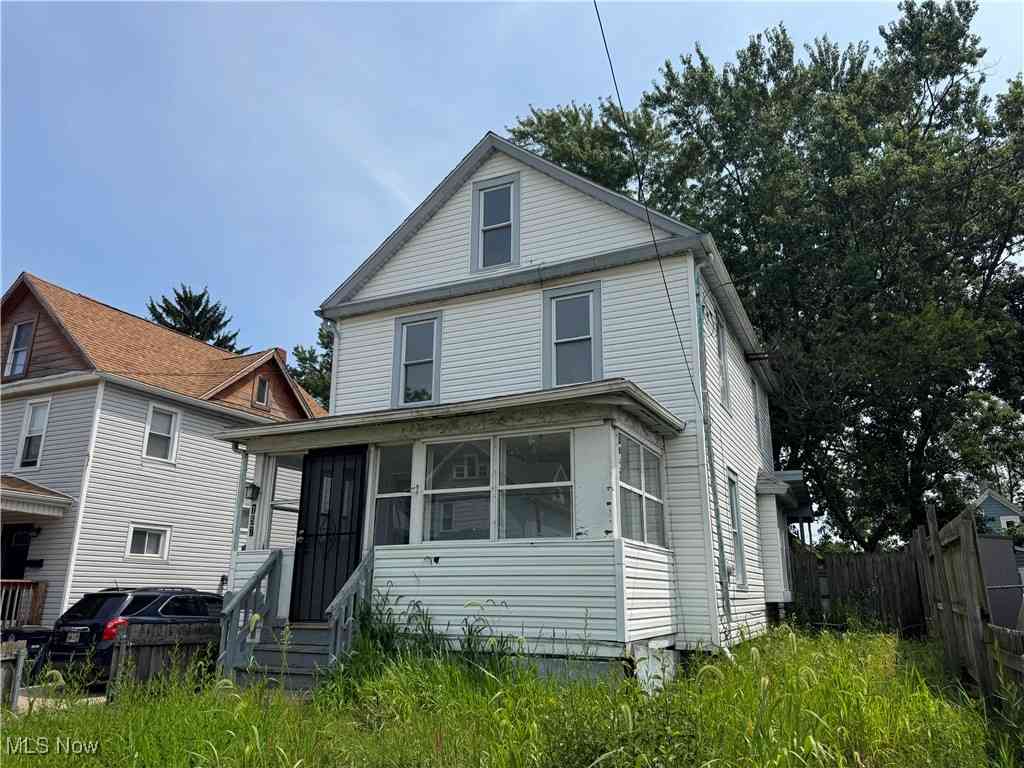

The data relating to real estate for sale on this website comes in part from the Internet Data Exchange program of MLS Now. Real estate listings are marked with the Internet Data Exchange logo and detailed information about them includes the name of the listing broker(s). Information Deemed Reliable But Not Guaranteed.
ByOwner last updated this listing 08/20/2026 @ 05:17
More Cities with for Sale by Owner Homes
- Akron Homes For Sale By Owner
- Fairlawn Homes For Sale By Owner
- Lakemore Homes For Sale By Owner
- New Franklin Homes For Sale By Owner
- Barberton Homes For Sale By Owner
- Tallmadge Homes For Sale By Owner
- Green Homes For Sale By Owner
- Cuyahoga Falls Homes For Sale By Owner
- Clinton Homes For Sale By Owner
- Munroe Falls Homes For Sale By Owner
- Uniontown Homes For Sale By Owner
- Mogadore Homes For Sale By Owner
- Stow Homes For Sale By Owner
- Doylestown Homes For Sale By Owner
- North Canton Homes For Sale By Owner
- Wadsworth Homes For Sale By Owner
- Bath Homes For Sale By Owner
- Hartville Homes For Sale By Owner
- Canal Fulton Homes For Sale By Owner
- Kent Homes For Sale By Owner
Homes around $188,000








Verify Your Email
Please enter the 6-digit verification code
sent to your email address.