
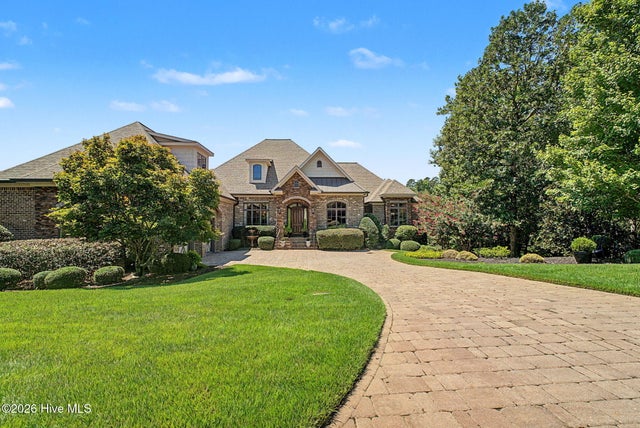
209 Grassy Creek Lane
Aiken, SC 29803

 3
3
Bed
 4
4
Bath
 4,229
4,229Sqft
 0.40
0.40Acre(Lot)
#CustomBuilt Impressively maintained and thoughtfully designed, this exceptional lakefront home is located in the prestigious, gated community of The Reserve at Woodside and offers breathtaking views, refined craftsmanship, and an abundance of luxurious details throughout. Custom built by Designer Builders, this 3-bedroom, 3.5-bath residence features a spacious primary suite conveniently located on the main level. Outstanding curb appeal begins with an outdoor lighting package, brick paver driveway, and striking brick and stone exterior. A charming courtyard-entry driveway creates a welcoming approach to the home, culminating in a grand 10' x 8' entry stoop. Intricate brick and stone detailing and exceptional landscaping further enhance the impressive arrival. Inside, the grand foyer imme


 Property Details
 Map
Map
 Map
Map
What's Nearby
Nearby Areas
 Features
-
Bedroom Information
Total beds: 3Bathroom Information
Total Baths: 4 Full Baths: 3 Half Baths: 1Room Information
Rooms Total: 10 -
Flooring Information
Carpet, Wood, Ceramic Tile -
Roofing Information
Composition -
Interior Features
Walk-In Closet(s), Entrance Foyer, Ceiling Fan(s), Pantry, Eat-in Kitchen Roof: Composition -
Heating & Cooling
Has Heating: Yes Heating: Fireplace(s), Electric, Forced Air Has Cooling: Yes Cooling: Central Air, Ceiling Fan(s) Water front: 1
-
Building Information
Year Built: 2008 Building Area Total: 4229 Construction Materials: See Remarks, Brick, Stone Patio And Porch Features: Deck, Patio Private Pool: No View: Golf Course, Pond Association Fee Frequency: Annually
-
Lot Information
Lot Dimensions: 101.7x169.9x100.4x182.3 Main Square Feet: 0.4 Acres Lot Size Acres: 0.4 Lot Size Square Feet: 17424Property Information
Subdivision: Woodside Plantation Source Property Type: Residential Property SubType: Single Family Residence Levels: Two Property Age: 18
-
Listing Price Information
Listing Price: $1184999 Cash, Conventional, FHA, VA Loan
-
Tax Information
Parcel Number: 1080605014
-
Parking Information
Parking Total: 2 GarageGarage Information
Has Garage: Yes Has Attached Garage: Yes Garage Space: 2Homeowners Association InformationHas Association: Yes HOA: $1,462.00 Association Amenities: Gated, Golf Course, Sport Court Community Features: Pool
-
School Information
Elementary School: AikenJunior High School: KennedySenior High School: SOUTH AIKEN -
Utility Information
Cable Available, Sewer Available, Water Available -
Location Information
Direction: From Ascauga Lake Rd turn right onto Chalk Bed Rd. Turn right onto Main St. Continue onto Village Green Blvd. Turn left onto Woodside Plantation Dr. Turn right onto Steeplechase Rd. Turn left onto Grassy Creek Ln and the home is on the right.
How much is this property worth?
Curious about this home's true market value? Use our free Home Evaluation Tool to instantly get a personalized Comparative Market Analysis (CMA) report. Make smarter, data-driven decisions before you buy.

Nearby Home Value
| Address | Estimate | Bed | Bath | Sq. Ft | Lot Size |
|---|---|---|---|---|---|
| 434 Longshadow Drive, Aiken, SC, 29803 | $673,900 | 4 | 4 | 3,047 | 0.60 Acre |
| 361 Bay Meadows Drive, Aiken, SC, 29803 | $285,400 | 4 | 2 | 1,672 | 0.14 Acre |
| 8887 Snelling Drive, Aiken, SC, 29803 | $337,900 | 3 | 2 | 1,862 | 0.17 Acre |
| 252 Devereux Drive #3001, Aiken, SC, 29803 | $599,900 | 4 | 4 | 3,211 | 0.27 Acre |
| 8902 Snelling Drive, Aiken, SC, 29803 | $317,900 | 3 | 2 | 1,717 | 0.15 Acre |
| 467 Longshadow Drive, Aiken, SC, 29803 | $669,900 | 4 | 3 | 2,887 | 0.67 Acre |
| 337 Bay Meadows Drive, Aiken, SC, 29803 | $284,400 | 3 | 2 | 1,662 | 0.17 Acre |
| 850 Brewer Drive, Aiken, SC, 29803 | $246,900 | 3 | 2 | 1,360 | 0.21 Acre |
| 345 Bay Meadows Drive, Aiken, SC, 29803 | $268,400 | 3 | 2 | 1,550 | 0.16 Acre |
| 8619 Snelling Drive, Aiken, SC, 29803 | $354,900 | 4 | 2 | 2,046 | 0.17 Acre |
Similar Homes To 209 Grassy Creek Lane
Nearby For Sale


The data relating to real estate on this website comes in part from the Internet Data Exchange program of Hive MLS. All information is deemed reliable but not guaranteed and should be independently verified. All properties are subject to prior sale, change, or withdrawal. Neither listing broker(s) nor ByOwner shall be responsible for any typographical errors, misinformation, or misprints, and shall be held totally harmless from any damages arising from reliance upon these data. Copyright ©2026 Hive MLS LLC. All Rights Reserved.
ByOwner last updated this listing 09/05/2026 @ 08:57
More Cities with for Sale by Owner Homes
- Aiken Homes For Sale By Owner
- Graniteville Homes For Sale By Owner
- Warrenville Homes For Sale By Owner
- Gloverville Homes For Sale By Owner
- New Ellenton Homes For Sale By Owner
- Trenton Homes For Sale By Owner
- Windsor Homes For Sale By Owner
- Ridge Spring Homes For Sale By Owner
- North Augusta Homes For Sale By Owner
- Beech Island Homes For Sale By Owner
- Jackson Homes For Sale By Owner
- Augusta Homes For Sale By Owner
- Wagener Homes For Sale By Owner
- Johnston Homes For Sale By Owner
- Edgefield Homes For Sale By Owner
- Williston Homes For Sale By Owner
- Martinez Homes For Sale By Owner
- Salley Homes For Sale By Owner
- Batesburg Homes For Sale By Owner
- Evans Homes For Sale By Owner
Homes around $1,184,999











Verify Your Email
Please enter the 6-digit verification code
sent to your email address.
Verify Your Phone Number
Please enter the 6-digit verification code
sent to your mobile phone.