

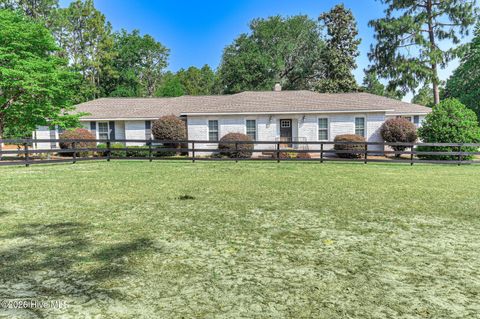
931 Steeplechase Road
Aiken, SC 29803

 4
4
Bed
 4
4
Bath
 3,544
3,544Sqft
 0.63
0.63Acre(Lot)
Golf-course home with a Thermador chef's kitchen, 4 bedrooms, and 3.5 bathrooms in Woodside Reserve, a gated community in Aiken, South Carolina. The kitchen anchors the main level with a Thermador induction cooktop and wall oven, prep island, breakfast bar, granite countertops, glass-front display cabinets, and an oversized walk-in pantry. A bay-window breakfast nook and separate formal dining room provide two additional dining spaces. Built in 2010 on 0.63 acres overlooking the #4 fairway of the Fuzzy Zoeller Course, this 3,544-square-foot custom home features hardwood flooring, 8-foot doors, architectural archways, and oversized windows framing fairway views. The great room includes a stone fireplace, built-in cabinetry, and an integrated sound system. The main-level owner's suite over

 Property Details
 Map
Map
 Map
Map
What's Nearby
Nearby Areas
 Features
-
Bedroom Information
Total beds: 4Bathroom Information
Total Baths: 4 Full Baths: 3 Half Baths: 1Room Information
Rooms Total: 10 Basement: None, Crawl Space -
Flooring Information
Ceramic Tile, Hardwood -
Roofing Information
Composition -
Interior Features
Sound System, Master Downstairs, Walk-In Closet(s), Tray Ceiling(s), Entrance Foyer, Kitchen Island, Pantry, Built-in Features, Eat-in Kitchen, Tile Counters, Wired for Data Roof: Composition Appliances: Vented Exhaust Fan, Electric Oven, Down Draft, Built-In Electric Oven, Self Cleaning Oven, Refrigerator, Double Oven, Disposal, Dishwasher, Tankless Water Heater, Cooktop Laundry Features: Washer Hookup, Laundry Room Window Features: Window Coverings, Insulated Windows -
Heating & Cooling
Has Heating: Yes Heating: Fireplace(s), Electric, Heat Pump, Hot Water, Natural Gas Has Cooling: Yes Cooling: Central Air, Ceiling Fan(s), Multi Units
-
Building Information
Year Built: 2010 Building Area Total: 3544 Construction Materials: See Remarks, Brick, Stucco Patio And Porch Features: Covered, Enclosed, Patio, Porch, Screened, Wrap Around, Front Porch, Rear Porch, Side Porch Private Pool: No View: Golf Course, Creek/Stream Association Fee Frequency: Annually
-
Lot Information
Lot Dimensions: 72x170x155x219 Main Square Feet: 0.63 Acres Lot Size Acres: 0.63 Lot Size Square Feet: 27443 Lot Description: On Golf Course, Landscaped, Sprinklers In Front, Sprinklers In RearProperty Information
Subdivision: Woodside Reserve Source Property Type: Residential Property SubType: Single Family Residence Levels: One and One Half Property Age: 16
-
Listing Price Information
Listing Price: $799900 Original Price: $889000 Cash, Conventional, FHA, VA Loan
-
Tax Information
Parcel Number: 1081008005 Tax Year: 2025 Annual Tax: $5305.43
-
Parking Information
Parking Total: 3 Workshop in Garage, Garage Faces Side, Attached, Garage Door Opener, Garage, Parking Pad, StorageGarage Information
Has Garage: Yes Has Attached Garage: Yes Garage Space: 3Homeowners Association InformationHas Association: Yes HOA: $1,462.00 Association Amenities: Clubhouse, Gated, Golf Course, Maintenance Grounds, Playground, Security, Tennis Court(s), Trail(s), Sport Court Community Features: Pool, Sidewalks, Street Lights
-
School Information
Elementary School: Chukker CreekJunior High School: KennedySenior High School: SOUTH AIKEN -
Utility Information
Cable Available, Natural Gas Available, Sewer Available, Sewer Connected, Water Connected -
Location Information
Direction: Enter Woodside from Silver Bluff Road main entrance. Right onto Woodside Plantation Drive, left onto Steeplechase and 931 will be on your left. WaterSource: Public Security Features: Smoke Detector(s), Security System Leased
How much is this property worth?
Curious about this home's true market value? Use our free Home Evaluation Tool to instantly get a personalized Comparative Market Analysis (CMA) report. Make smarter, data-driven decisions before you buy.

Nearby Home Value
| Address | Estimate | Bed | Bath | Sq. Ft | Lot Size |
|---|---|---|---|---|---|
| 434 Longshadow Drive, Aiken, SC, 29803 | $673,900 | 4 | 4 | 3,047 | 0.60 Acre |
| 451 Long Shadow Drive, Aiken, SC, 29803 | $667,900 | 4 | 4 | 2,825 | 0.60 Acre |
| 337 Bay Meadows Drive, Aiken, SC, 29803 | $284,400 | 3 | 2 | 1,662 | 0.17 Acre |
| 8567 Snelling Drive, Aiken, SC, 29803 | $375,900 | 4 | 3 | 2,281 | 0.18 Acre |
| 8832 Snelling Drive, Aiken, SC, 29803 | $314,900 | 3 | 2 | 1,640 | 0.18 Acre |
| 425 Longshadow Drive, Aiken, SC, 29803 | $682,900 | 4 | 4 | 3,177 | 0.61 Acre |
| 345 Bay Meadows Drive, Aiken, SC, 29803 | $268,400 | 3 | 2 | 1,550 | 0.16 Acre |
| 8887 Snelling Drive, Aiken, SC, 29803 | $337,900 | 3 | 2 | 1,862 | 0.17 Acre |
| 850 Brewer Drive, Aiken, SC, 29803 | $246,900 | 3 | 2 | 1,360 | 0.21 Acre |
| 458 Longshadow Drive, Aiken, SC, 29803 | $634,900 | 4 | 3 | 2,799 | 0.61 Acre |
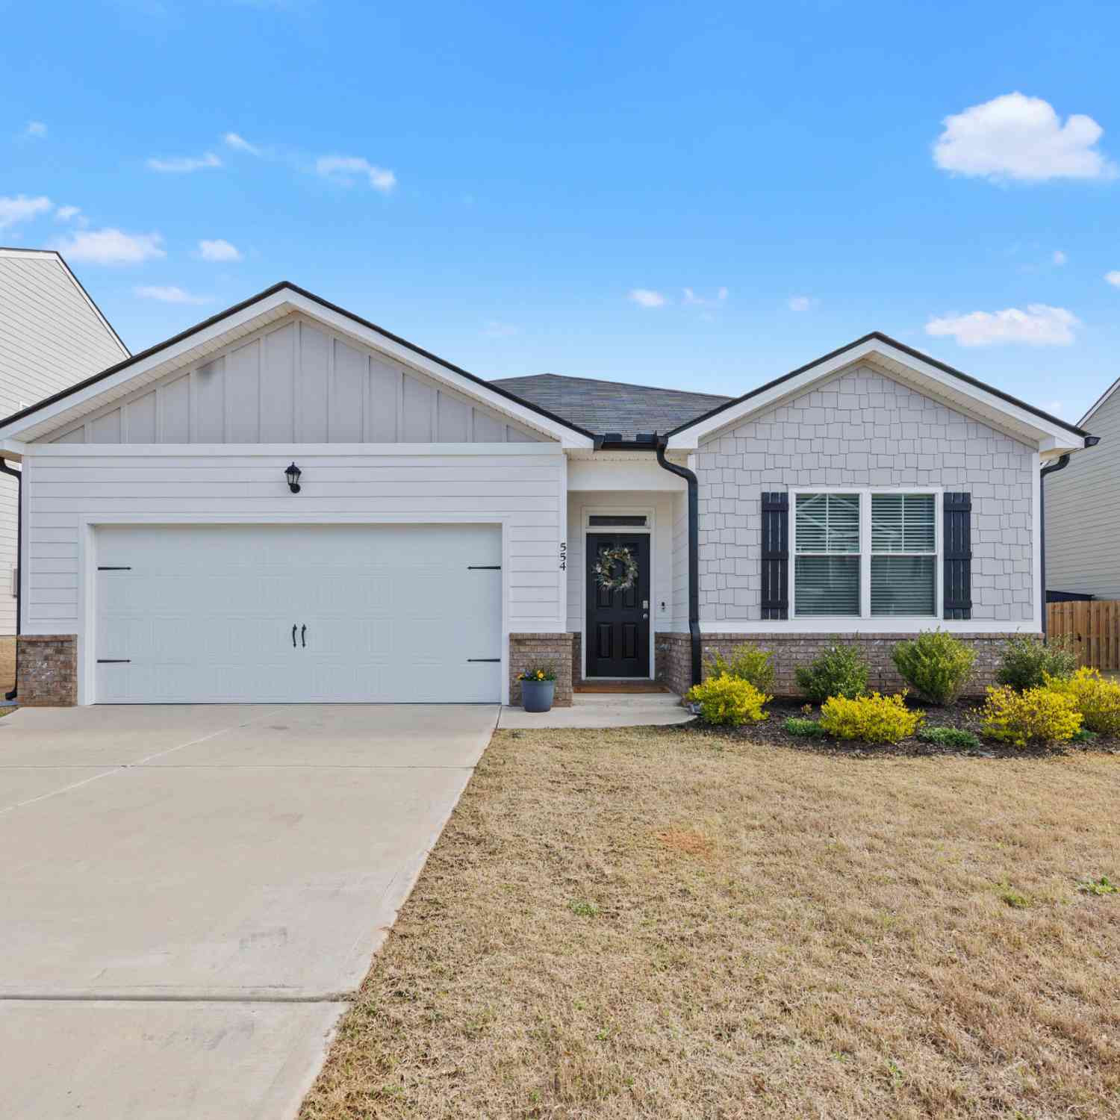
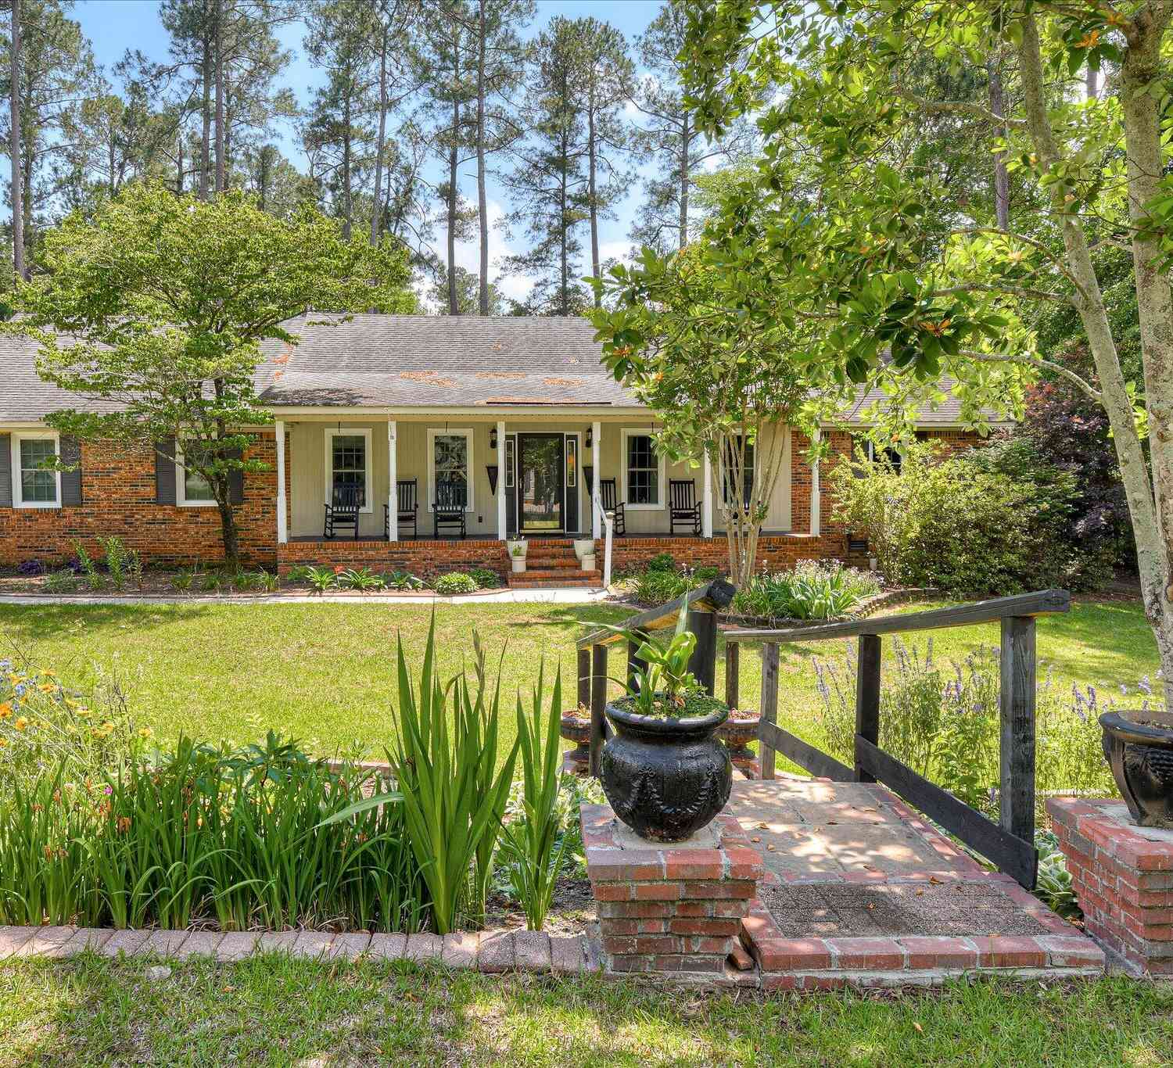
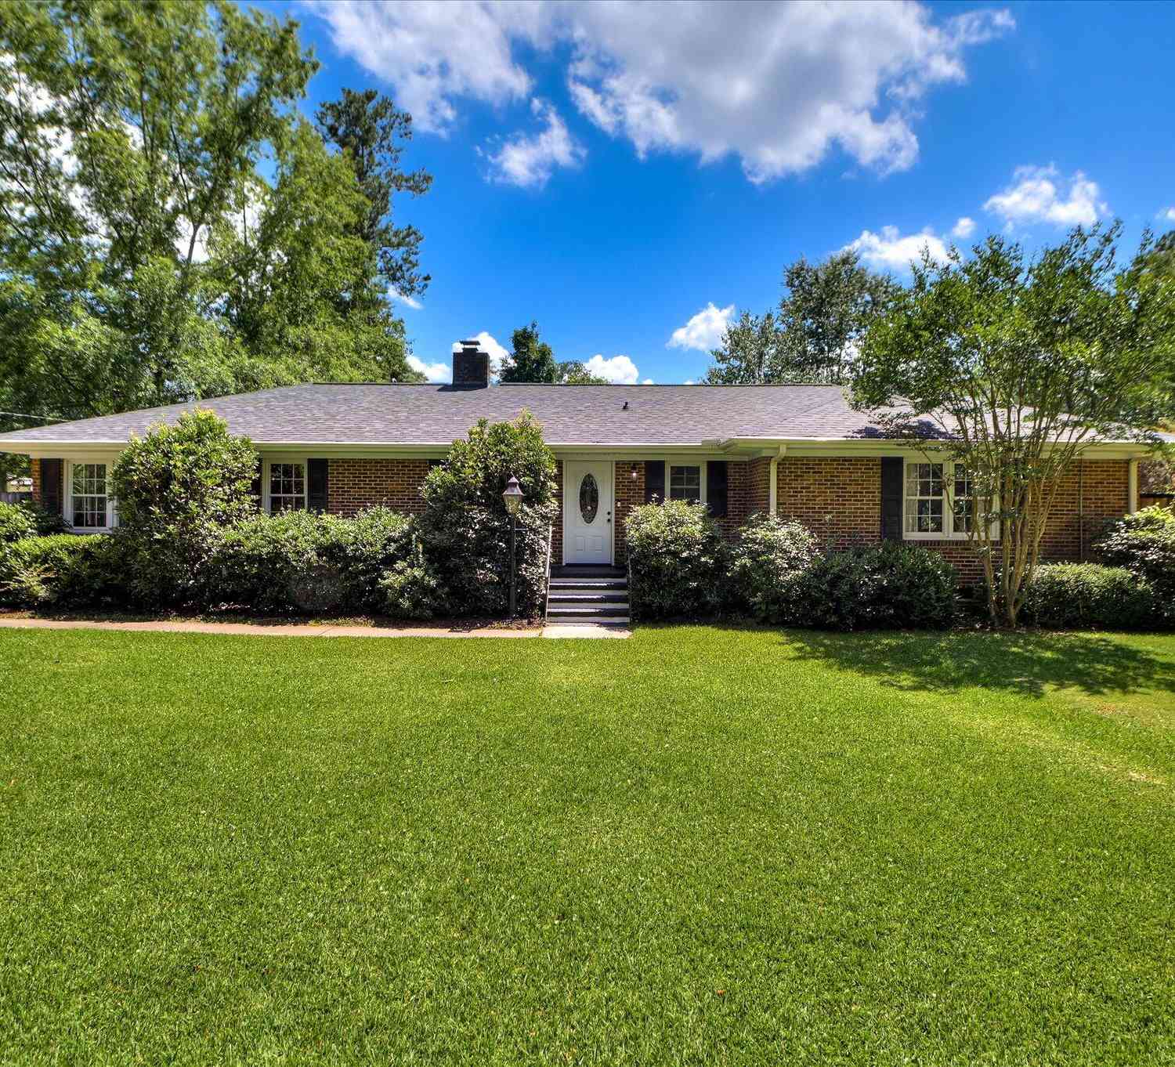
Similar Homes To 931 Steeplechase Road
Nearby For Sale


The data relating to real estate on this website comes in part from the Internet Data Exchange program of Hive MLS. All information is deemed reliable but not guaranteed and should be independently verified. All properties are subject to prior sale, change, or withdrawal. Neither listing broker(s) nor ByOwner shall be responsible for any typographical errors, misinformation, or misprints, and shall be held totally harmless from any damages arising from reliance upon these data. Copyright ©2026 Hive MLS LLC. All Rights Reserved.
ByOwner last updated this listing 09/12/2026 @ 16:50
More Cities with for Sale by Owner Homes
- Aiken Homes For Sale By Owner
- Graniteville Homes For Sale By Owner
- Warrenville Homes For Sale By Owner
- Gloverville Homes For Sale By Owner
- New Ellenton Homes For Sale By Owner
- Trenton Homes For Sale By Owner
- Windsor Homes For Sale By Owner
- Ridge Spring Homes For Sale By Owner
- North Augusta Homes For Sale By Owner
- Beech Island Homes For Sale By Owner
- Jackson Homes For Sale By Owner
- Augusta Homes For Sale By Owner
- Wagener Homes For Sale By Owner
- Johnston Homes For Sale By Owner
- Edgefield Homes For Sale By Owner
- Williston Homes For Sale By Owner
- Martinez Homes For Sale By Owner
- Salley Homes For Sale By Owner
- Batesburg Homes For Sale By Owner
- Evans Homes For Sale By Owner
Homes around $799,900











Verify Your Email
Please enter the 6-digit verification code
sent to your email address.
Verify Your Phone Number
Please enter the 6-digit verification code
sent to your mobile phone.