
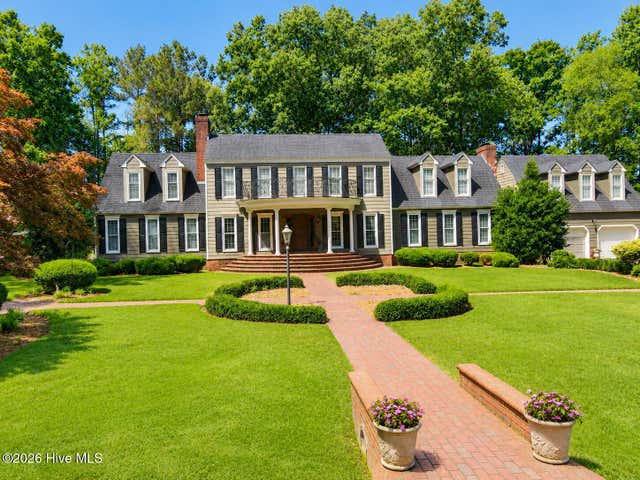
122 Beechwood Road
Ahoskie, NC 27910

 6
6
Bed
 5
5
Bath
 6,433
6,433Sqft
 0.79
0.79Acre(Lot)
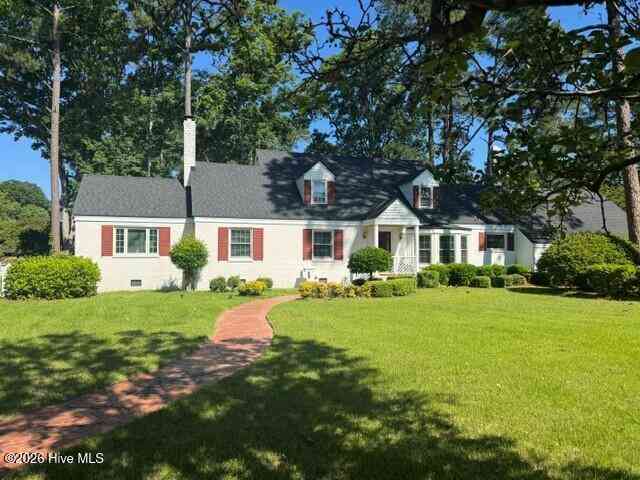
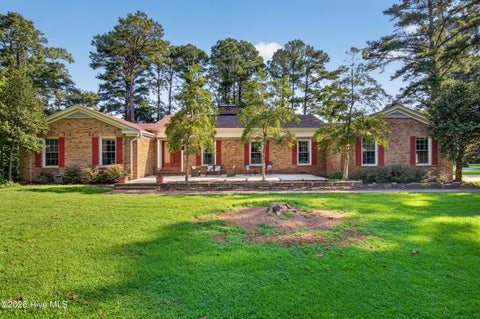
Located in a golf course community, this 6 bedroom, 4.5 bathroom home has exquisite details and plenty of room for your family and friends. The front door brings you into the foyer with custom built cabinetry. Formal living and dining rooms are located off the foyer. The living room is centered around a fireplace that is flanked by custom woodwork. The upscale details continue into the formal dining room with beautiful wainscoting, chair rail and crown molding. The spacious den is centered around a fireplace and a large entertainment center, providing the perfect spot for entertaining. The thoughtfully laid out kitchen would delight any chef. It is centered around a large island and includes stunning custom cabinetry. providing abundant storage. There is also a nearby walk in pantry, laund

 Property Details
 Map
Map
 Map
Map
What's Nearby
Nearby Areas
 Features
-
Bedroom Information
Total beds: 6Bathroom Information
Total Baths: 5 Full Baths: 4 Half Baths: 1Room Information
Rooms Total: 13 Basement: Crawl Space -
Flooring Information
Carpet, Tile, Hardwood -
Roofing Information
Shingle -
Interior Features
Master Downstairs, Walk-In Closet(s), Kitchen Island, Ceiling Fan(s), Pantry, Built-in Features, Eat-in Kitchen Roof: Shingle Appliances: Gas Cooktop, Built-In Electric Oven, Washer, Refrigerator, Dryer, Double Oven Laundry Features: Washer Hookup, Laundry Room Window Features: Window Coverings -
Heating & Cooling
Has Heating: Yes Heating: Electric, Heat Pump Has Cooling: Yes Cooling: Multi Units
-
Building Information
Year Built: 1983 Building Area Total: 6433 Construction Materials: Wood Siding, Frame Patio And Porch Features: Patio, Front Porch Pool Features: None Private Pool: No View: See Remarks -
Exterior Features
Exterior Features: None
-
Lot Information
Lot Dimensions: Irregular Main Square Feet: 0.79 Acres Lot Size Acres: 0.79 Lot Size Square Feet: 34412 Lot Description: Landscaped, Near Golf CourseProperty Information
Subdivision: Beechwood Source Property Type: Residential Property SubType: Single Family Residence Levels: Two Property Age: 43
-
Listing Price Information
Listing Price: $795000 Original Price: $990000 Cash, Conventional
-
Tax Information
Parcel Number: 5985-55-2219 Tax Year: 2025 Annual Tax: $3609.57
-
Parking Information
Parking Total: 2 Garage Faces FrontGarage Information
Has Garage: Yes Has Attached Garage: Yes Garage Space: 2
-
School Information
Elementary School: Bearfield Primary SchoolJunior High School: Hertford County Middle SchoolSenior High School: Hertford County High -
Utility Information
Water Connected -
Location Information
Direction: From Ahoskie take Hwy 561 West. Turn right onto Union Road. Cross over Hwy 11 onto Beechwood Road. Turn right after the first house. Home is on the right after you are on the circle. WaterSource: Public
How much is this property worth?
Curious about this home's true market value? Use our free Home Evaluation Tool to instantly get a personalized Comparative Market Analysis (CMA) report. Make smarter, data-driven decisions before you buy.

Nearby Home Value
| Address | Estimate | Bed | Bath | Sq. Ft | Lot Size |
|---|---|---|---|---|---|
| 123 Moore Town Road, Ahoskie, NC, 27910 | $149,500 | 3 | 2 | 1,556 | 0.67 Acre |
| 230 Godwin Town Road, Ahoskie, NC, 27910 | $179,000 | 4 | 2 | 1,632 | 2 Acres |
| 112 Holloman Lane, Ahoskie, NC, 27910 | $80,000 | 3 | 2 | 1,488 | 1.22 Acres |
| 648 Hall Siding Road, Ahoskie, NC, 27910 | $75,000 | 2 | 2 | 1,036 | 1.89 Acres |
| 1607 N Dr Martin Luther.., Ahoskie, NC, 27910 | $234,900 | 3 | 2 | 1,035 | 0.33 Acre |
| 300 Ruritan Street, Ahoskie, NC, 27910 | $215,000 | 3 | 2 | 1,650 | 0.51 Acre |
| 236 Brinkleyville Road, Ahoskie, NC, 27910 | $189,000 | 3 | 2 | 1,430 | 0.47 Acre |
| 224 Hill Street, Ahoskie, NC, 27910 | $199,900 | 4 | 2 | 2,255 | 0.28 Acre |
| 216 E Troy Street, Ahoskie, NC, 27910 | $65,000 | 3 | 1 | 1,064 | 0.17 Acre |
| 622 E Memorial Drive, Ahoskie, NC, 27910 | $269,000 | 3 | 3 | 1,726 | 0.35 Acre |
Similar Homes To 122 Beechwood Road
Nearby For Sale
The data relating to real estate on this website comes in part from the Internet Data Exchange program of Hive MLS. All information is deemed reliable but not guaranteed and should be independently verified. All properties are subject to prior sale, change, or withdrawal. Neither listing broker(s) nor ByOwner shall be responsible for any typographical errors, misinformation, or misprints, and shall be held totally harmless from any damages arising from reliance upon these data. Copyright ©2026 Hive MLS LLC. All Rights Reserved.
ByOwner last updated this listing 10/08/2026 @ 03:06
More Cities with for Sale by Owner Homes
- Ahoskie Homes For Sale By Owner
- Winton Homes For Sale By Owner
- Colerain Homes For Sale By Owner
- Murfreesboro Homes For Sale By Owner
- Woodland Homes For Sale By Owner
- Aulander Homes For Sale By Owner
- Gatesville Homes For Sale By Owner
- Rich Square Homes For Sale By Owner
- Conway Homes For Sale By Owner
- Merry Hill Homes For Sale By Owner
- Gates Homes For Sale By Owner
- Tyner Homes For Sale By Owner
- Windsor Homes For Sale By Owner
- Edenton Homes For Sale By Owner
- Sunbury Homes For Sale By Owner
- Jackson Homes For Sale By Owner
- Belvidere Homes For Sale By Owner
- Scotland Neck Homes For Sale By Owner
- Corapeake Homes For Sale By Owner
- Hamilton Homes For Sale By Owner
Homes around $795,000











Verify Your Email
Please enter the 6-digit verification code
sent to your email address.
Verify Your Phone Number
Please enter the 6-digit verification code
sent to your mobile phone.