
MLS: #7152201, Listed By: Katherine LaQua, Weichert, Realtors-Advantage, Source:FargoMoorhead Area Association of REALTORS
2534 Stagecoach Trail
Afton, MN 55001

 5
5
Bed
 6
6
Bath
 6,931
6,931Sqft
 12.40
12.40Acres(Lot)
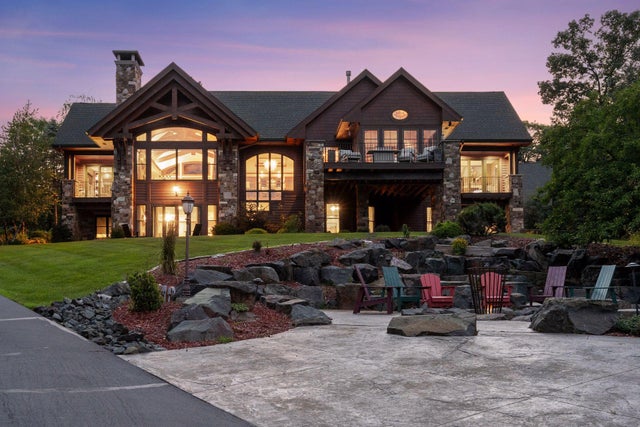
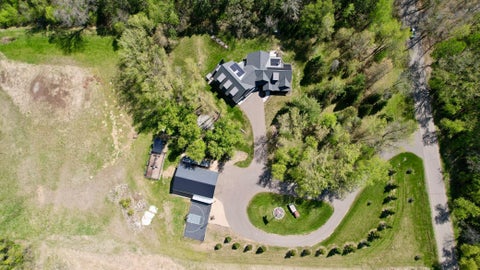
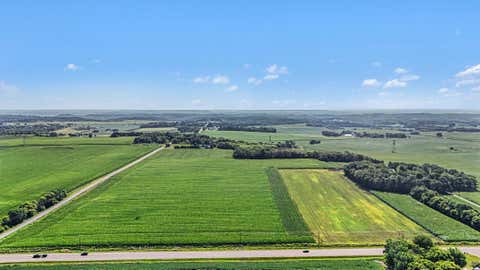
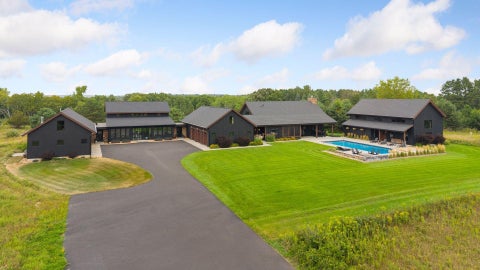
Privately nestled on over twelve breathtaking acres in the quaint and picturesque St. Croix River town of Afton, this extraordinary residence pairs refined luxury with the serenity of its natural surroundings. Entering through a secured gate, a long, winding drive ascends from the lower elevation of the property, passing a historic Civil War-era barn before continuing upward to the residence, dramatically positioned atop the hill. The approach creates a remarkable sense of arrival, gradually revealing the home and its breathtaking setting. Perched to capture panoramic views of the St. Croix River Valley, the property offers an exceptional sense of privacy and an ever-changing landscape that serves as a stunning backdrop to everyday living. Distinctive in both architecture and design, the h

 Property Details
 Map
Map
 Map
Map
What's Nearby
Nearby Areas
 Features
-
Bedroom Information
Total beds: 5Bathroom Information
Total Baths: 6 Full Baths: 2 Half Baths: 2Room Information
Rooms Total: 14 Has Basement: Yes Basement: Full, Storage Space, Other -
Flooring Information
Hardwood, Tile -
Roofing Information
Asphalt, Shingle -
Interior Features
Natural Woodwork, Vaulted Ceiling(s), Wet Bar, Kitchen Island, Walk-In Closet(s), Master Downstairs Roof: Asphalt, Shingle Appliances: Cooktop, Dishwasher, Disposal, Double Oven, Dryer, Freezer, Microwave, Range, Refrigerator, Trash Compactor, Washer, Wine Cooler, Water Purifier Laundry Features: Main Level, Sink Window Features: Skylight(s) -
Heating & Cooling
Has Heating: Yes Heating: Forced Air, Natural Gas, Radiant Floor Has Cooling: Yes Cooling: Central Air
-
Building Information
Year Built: 2004 Building Area Total: 7004 Stories: 1 Patio And Porch Features: Covered, Deck, Enclosed, Patio, Porch, Rear Porch, Screened Pool Features: None Private Pool: No Water front Features: Pond View: Panoramic
-
Lot Information
Lot Dimensions: 658 x 955 x 127 x 219 x 883 x 619 x 248 x 233 Main Square Feet: 12.4 Acres Lot Size Acres: 12.4 Lot Size Square Feet: 540144 Lot Description: Irregular Lot, Many TreesProperty Information
Subdivision: Townhomes/Oak Run Shores #129 Source Property Type: Residential Postal Code Plus 4: 9779 Property SubType: Single Family Residence Levels: One and One Half Property Age: 22
-
Listing Price Information
Listing Price: $3895000 Cash, Conventional
-
Tax Information
Parcel Number: 1502820420007 Tax Year: 2026 Annual Tax: $29068 Tax Legal Desc: SECTION 15 TOWNSHIP 028 RANGE 020 PT N1/2-SE1/4 DESC AS FOLL COM AT NW COR SD SE1/4 THN S01DEG08'41"E ASM BRG ALG W LN SD SE1/4 DIST 412.50FT TO PT REF AS PT "A" THN N88DEG51' 19"E DIST 660FT TO POB THN S88 DEG51'19"W DIST 660FT TO SD PT "A" THN S01DEG08'41"E ALG W LN SD SE1/4 DIST 232.82FT THN S68 DEG38'41"E DIST 248.69FT THN S 86DEG57'09"W DIST 620.51FT THN N82DEG57'53"E DIST 885.31FT M/L TO C/L STAGECOACH TRL S AS PRES LOC & TRVL THN N16DEG41' 59"W ALG SD C/L DIST 175.71FT THN NWLY DIST 171.08FT ALG SD C/L ON TCRV CONC SW RAD 513.47 FT CENT ANG 19DEG05'25" TO POI WITH LN BRG N82DEG26'22"E FROM POB THN S82DEG26'22"W NTANG TO SD CRV DIST 957.21FT TO POB SUBJ TO R/W
-
Parking Information
Garage Door Opener, Heated Garage, Other, GarageGarage Information
Has Garage: Yes Garage Space: 13
-
Location Information
Direction: Cty 18 (St. Croix Trl) S of I-94 to Cty 21 (Stagecoach Trl S) to Home. Home not visible from road. WaterSource: Well Security Features: Security Lights, Security System
How much is this property worth?
Curious about this home's true market value? Use our free Home Evaluation Tool to instantly get a personalized Comparative Market Analysis (CMA) report. Make smarter, data-driven decisions before you buy.

Nearby Home Value
| Address | Estimate | Bed | Bath | Sq. Ft | Lot Size |
|---|---|---|---|---|---|
| 4350 River Road, Afton, MN, 55001 | $1,899,000 | 3 | 3 | 3,716 | 8.37 Acres |
| 3032 Saint Croix Trail, Afton, MN, 55001 | $399,900 | 2 | 1 | 1,360 | 0.52 Acre |
| 15511 Afton Hills Drive, Afton, MN, 55001 | $849,900 | 4 | 5 | 4,412 | 5.01 Acres |
| 15581 Afton Boulevard, Afton, MN, 55001 | $1,266,800 | 5 | 4 | 3,500 | 17.20 Acres |
| 15375 11th Street, Afton, MN, 55001 | $679,000 | 3 | 3 | 2,520 | 1.24 Acres |
| 5211 Trading Post Trail, Afton, MN, 55001 | $1,600,000 | 4 | 4 | 3,459 | 5.08 Acres |
| 14320 30th Street, Afton, MN, 55001 | $3,950,000 | 6 | 8 | 8,822 | 48.10 Acres |
| 13963 Tomahawk Drive, Afton, MN, 55001 | $550,000 | 4 | 2 | 2,376 | 3.78 Acres |
| 13997 50th Street, Afton, MN, 55001 | $699,000 | 3 | 2 | 2,258 | 5.95 Acres |
| 2810 Nybeck Avenue, Afton, MN, 55001 | $2,725,000 | 4 | 5 | 5,724 | 10.15 Acres |
Similar Homes To 2534 Stagecoach Trail
Nearby For Sale


The data relating to real estate for sale on this website comes in part from the Internet Data exchange (IDX) program of the FMAAR MLS. Real estate listings held by brokerage firms other than ByOwner are marked with the listing office name. IDX information is provided exclusively for consumers' personal, non-commercial use and may not be used for any purpose other than to identify prospective properties consumers may be interested in purchasing. Information deemed reliable but not guaranteed. Copyright ©2026 Fargo-Moorhead Area Association of REALTORS®. No reproduction, compilation, retransmission or distribution of this data is permitted in any manner without the express, written permission of the Fargo-Moorhead Area Association of REALTORS®.
ByOwner last updated this listing 10/12/2026 @ 17:39
More Cities with for Sale by Owner Homes
- Afton Homes For Sale By Owner
- Lakeland Homes For Sale By Owner
- Woodbury Homes For Sale By Owner
- Cottage Grove Homes For Sale By Owner
- Oakdale Homes For Sale By Owner
- Lake Elmo Homes For Sale By Owner
- Bayport Homes For Sale By Owner
- Hudson Homes For Sale By Owner
- Newport Homes For Sale By Owner
- River Falls Homes For Sale By Owner
- Saint Paul Park Homes For Sale By Owner
- Stillwater Homes For Sale By Owner
- Prescott Homes For Sale By Owner
- South Saint Paul Homes For Sale By Owner
- Hastings Homes For Sale By Owner
- Houlton Homes For Sale By Owner
- Inver Grove Heights Homes For Sale By Owner
- Saint Paul Homes For Sale By Owner
- Roberts Homes For Sale By Owner
- Mendota Heights Homes For Sale By Owner
Homes around $3,895,000






Verify Your Email
Please enter the 6-digit verification code
sent to your email address.
Verify Your Phone Number
Please enter the 6-digit verification code
sent to your mobile phone.