

MLS: #7111148, Listed By: Jaclyn Butcher, Edina Realty, Inc., Source:FargoMoorhead Area Association of REALTORS
12916 3rd Street
Afton, MN 55001

 4
4
Bed
 3
3
Bath
 2,553
2,553Sqft
 1.49
1.49Acres(Lot)
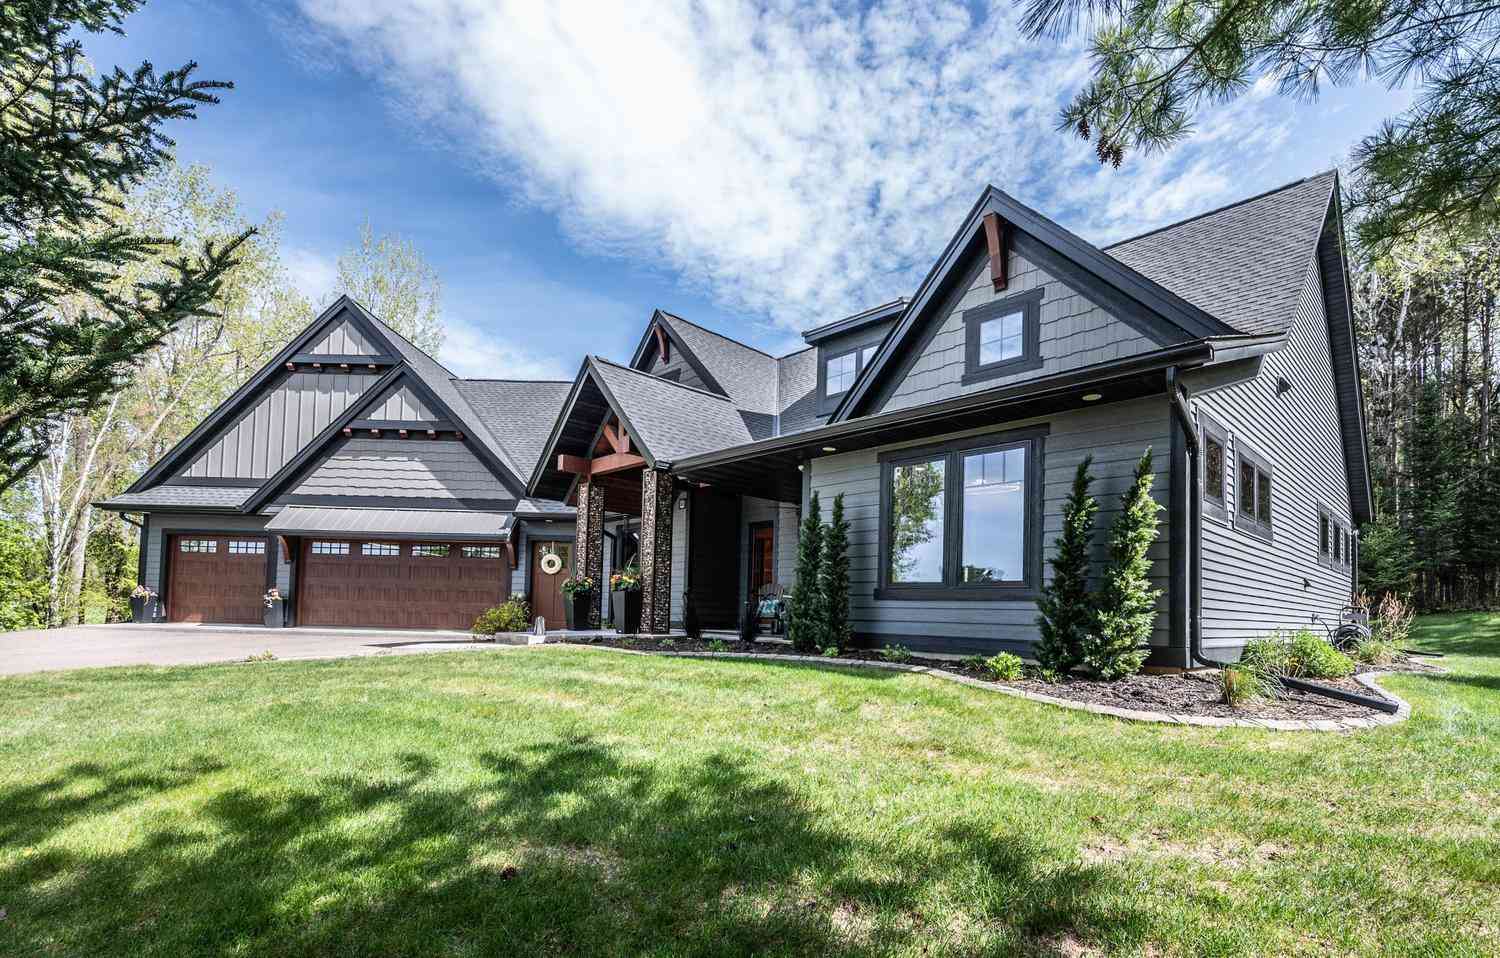
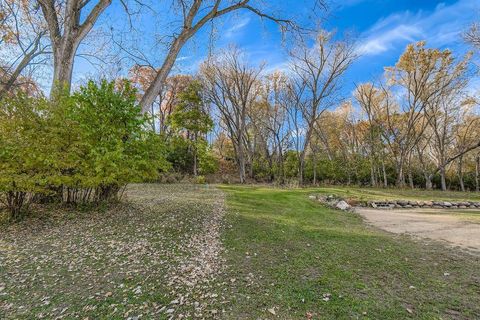
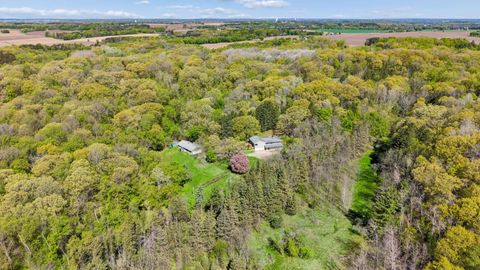
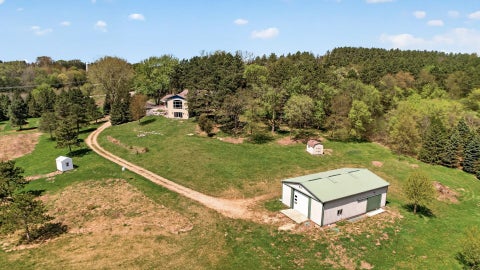
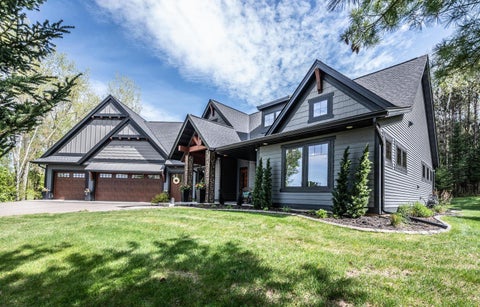
Welcome home to this beautifully updated 4-bedroom, 3-bathroom rambler nestled on 1.5 picturesque acres in highly sought-after Afton! Surrounded by towering mature trees—including four apple trees, maple, elm, oak, honey locust, linden, ginkgo biloba, pine, and spruce—this property offers a peaceful, park-like setting with exceptional privacy. Inside, you'll find extensive updates completed since 2024, including a stunning renovated kitchen, an inviting primary suite, and a beautifully finished lower level. The thoughtful improvements blend modern style with the warmth and comfort. A hobbyist's dream awaits with the impressive 1,500-square-foot garage, added in 2018. Complete with radiant heat, a French floor drain, and upgraded electrical service, this incredible space is perfect for vehi

 Property Details
 Map
Map
 Map
Map
What's Nearby
Nearby Areas
 Features
-
Bedroom Information
Total beds: 4Bathroom Information
Total Baths: 3 Full Baths: 2Room Information
Rooms Total: 8 Basement: Crawl Space -
Flooring Information
Hardwood, Tile -
Roofing Information
Asphalt, Shingle -
Interior Features
Ceiling Fan(s), Kitchen Island, Vaulted Ceiling(s), Walk-In Closet(s) Roof: Asphalt, Shingle Appliances: Dishwasher, Dryer, Freezer, Microwave, Range, Refrigerator, Washer Laundry Features: Laundry Room, Main Level, Washer Hookup -
Heating & Cooling
Has Heating: Yes Heating: Natural Gas Has Cooling: Yes Cooling: Heat Pump, Whole House Fan, Ductless
-
Building Information
Year Built: 1962 Building Area Total: 2741 Stories: 1 Patio And Porch Features: Covered, Deck, Patio, Rear Porch Private Pool: No
-
Lot Information
Lot Dimensions: 291x247 Main Square Feet: 1.49 Acres Lot Size Acres: 1.49 Lot Size Square Feet: 64904.4
-
Listing Price Information
Listing Price: $750000
-
Tax Information
Parcel Number: 0602820140001 Tax Year: 2026 Annual Tax: $4682 Tax Legal Desc: SECTION 06 TOWNSHIP 028 RANGE 020 PT NE1/4 COM AT SE COR OF SD NE1/4 THEN N 1305FT ON SD E LINE THEREOF THEN W PAR TO S LINE OF SD NE1/4 450FT TO PT OF BEG THIS TRACT THEN CONTINUE W ON AFORESD LINE EX TENDED W 250FT THEN S PAR TO E LINE OF SD NE1/4 290.6FT THEN E & PAR TO S LINE OF NE1/4 184FT THEN N & PAR TO SD E LINE 106.1FT THEN E & PAR TO S LINE AFORESD 66FT THEN N & PAR TO SD E LINE 184.5 FT TO PT OF BEG
-
Parking Information
Gravel, Garage Door Opener, Heated Garage, GarageGarage Information
Has Garage: Yes Garage Space: 10
-
Location Information
Direction: I94 E to Manning Exit. R onto Manning. Left onto Hudson Rd. Right onto Neal. Right onto 3rd Street. House on the Right.
How much is this property worth?
Curious about this home's true market value? Use our free Home Evaluation Tool to instantly get a personalized Comparative Market Analysis (CMA) report. Make smarter, data-driven decisions before you buy.

Nearby Home Value
| Address | Estimate | Bed | Bath | Sq. Ft | Lot Size |
|---|---|---|---|---|---|
| 4350 River Road, Afton, MN, 55001 | $1,950,000 | 3 | 3 | 3,716 | 8.37 Acres |
| 282 Croixview Drive, Afton, MN, 55001 | $599,990 | 4 | 2 | 2,334 | 1.14 Acres |
| 3032 Saint Croix Trail, Afton, MN, 55001 | $425,000 | 2 | 1 | 1,360 | 0.52 Acre |
| 15511 Afton Hills Drive, Afton, MN, 55001 | $849,900 | 4 | 5 | 4,412 | 5.01 Acres |
| 15581 Afton Boulevard, Afton, MN, 55001 | $1,450,000 | 5 | 4 | 3,500 | 17.20 Acres |
| 5211 Trading Post Trail, Afton, MN, 55001 | $1,695,000 | 4 | 4 | 3,459 | 5.08 Acres |
| 13997 50th Street, Afton, MN, 55001 | $699,000 | 3 | 2 | 2,258 | 5.95 Acres |
| 2810 Nybeck Avenue, Afton, MN, 55001 | $2,725,000 | 4 | 5 | 5,724 | 10.15 Acres |
| 727 Fahlstrom Place, Afton, MN, 55001 | $1,750,000 | 4 | 4 | 4,826 | 5 Acres |
| 3805 Neal Avenue, Afton, MN, 55001 | $1,145,000 | 5 | 5 | 5,755 | 6.37 Acres |
Similar Homes To 12916 3rd Street
Nearby For Sale
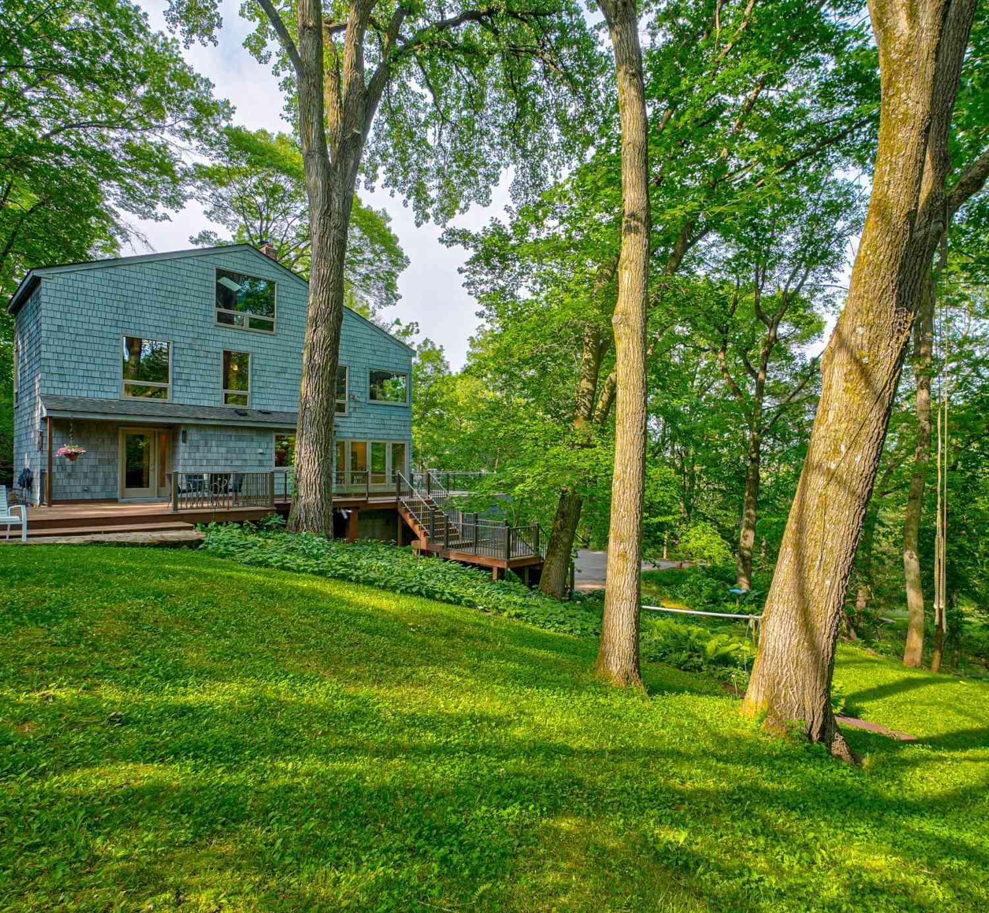
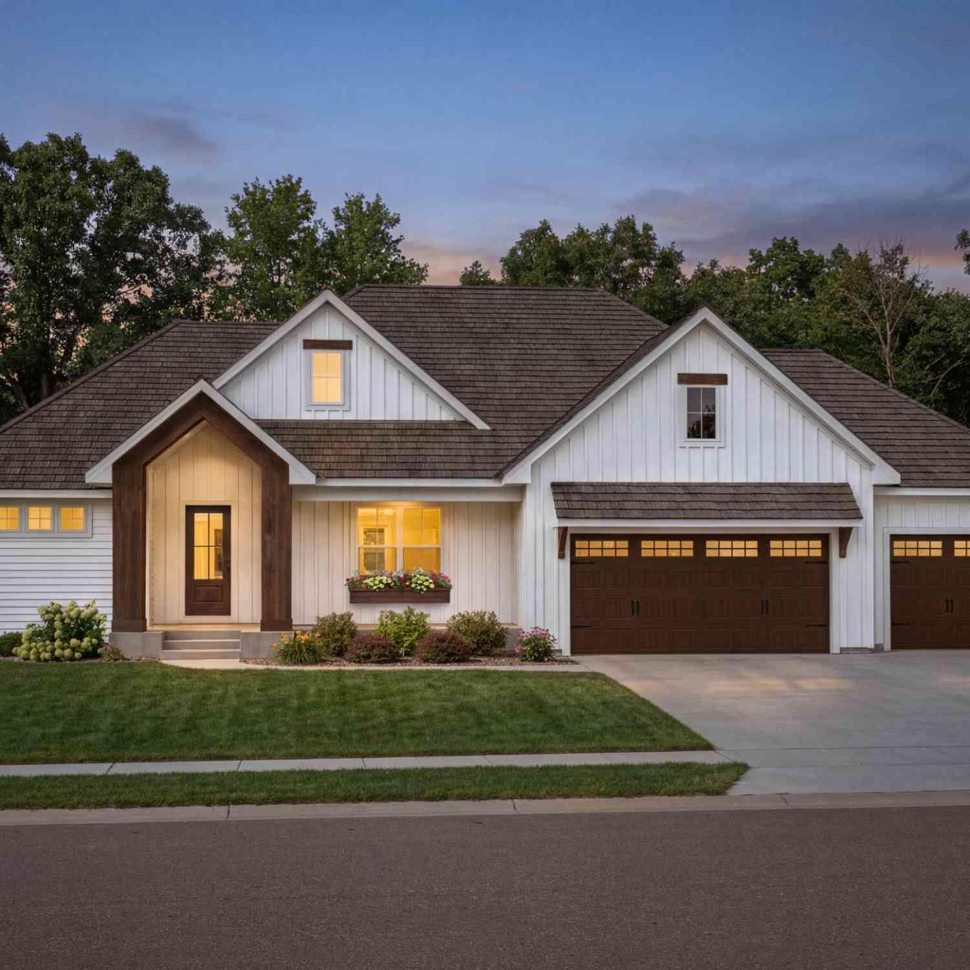
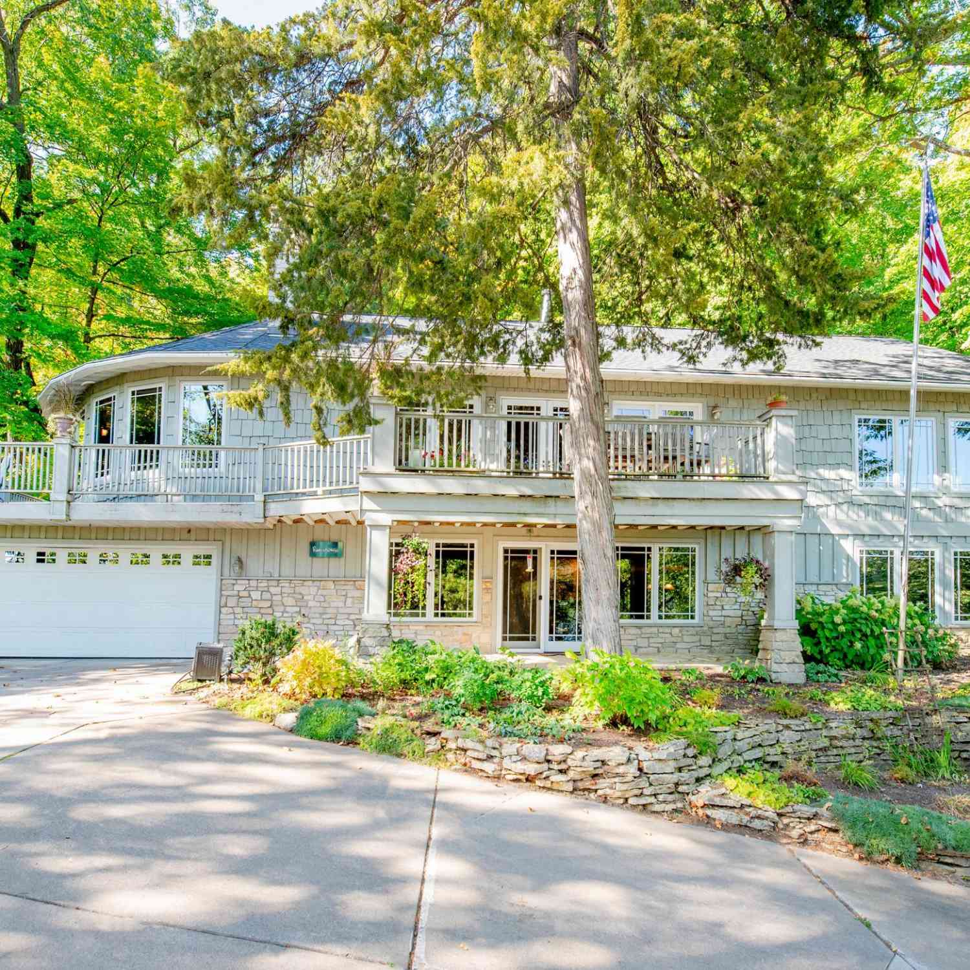
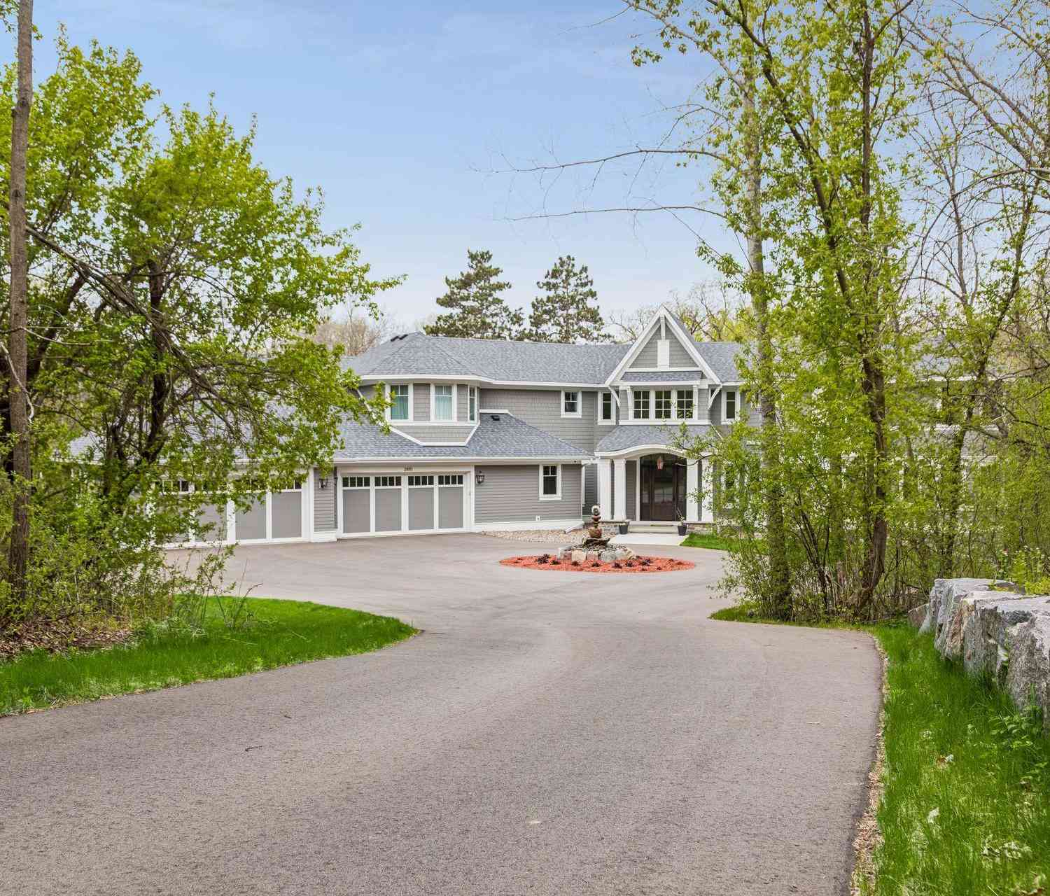

The data relating to real estate for sale on this website comes in part from the Internet Data exchange (IDX) program of the FMAAR MLS. Real estate listings held by brokerage firms other than ByOwner are marked with the listing office name. IDX information is provided exclusively for consumers' personal, non-commercial use and may not be used for any purpose other than to identify prospective properties consumers may be interested in purchasing. Information deemed reliable but not guaranteed. Copyright ©2026 Fargo-Moorhead Area Association of REALTORS®. No reproduction, compilation, retransmission or distribution of this data is permitted in any manner without the express, written permission of the Fargo-Moorhead Area Association of REALTORS®.
ByOwner last updated this listing 09/05/2026 @ 17:27
More Cities with for Sale by Owner Homes
- Afton Homes For Sale By Owner
- Lakeland Homes For Sale By Owner
- Woodbury Homes For Sale By Owner
- Cottage Grove Homes For Sale By Owner
- Lake Elmo Homes For Sale By Owner
- Bayport Homes For Sale By Owner
- Hudson Homes For Sale By Owner
- Newport Homes For Sale By Owner
- River Falls Homes For Sale By Owner
- Saint Paul Park Homes For Sale By Owner
- Stillwater Homes For Sale By Owner
- Prescott Homes For Sale By Owner
- South Saint Paul Homes For Sale By Owner
- Hastings Homes For Sale By Owner
- Houlton Homes For Sale By Owner
- Inver Grove Heights Homes For Sale By Owner
- Saint Paul Homes For Sale By Owner
- Roberts Homes For Sale By Owner
- Mendota Heights Homes For Sale By Owner
- Eagan Homes For Sale By Owner
Homes around $750,000










Verify Your Email
Please enter the 6-digit verification code
sent to your email address.
Verify Your Phone Number
Please enter the 6-digit verification code
sent to your mobile phone.