
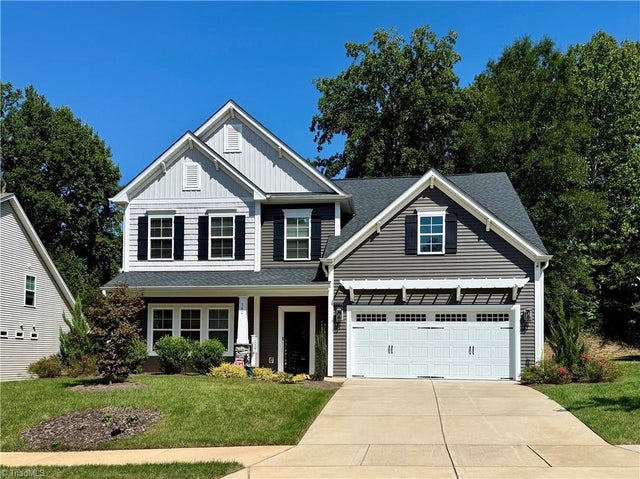
142 Brayden Drive
Advance, NC 27006

 4
4
Bed
 3
3
Bath
 2,589
2,589Sqft
 0.21
0.21Acre(Lot)
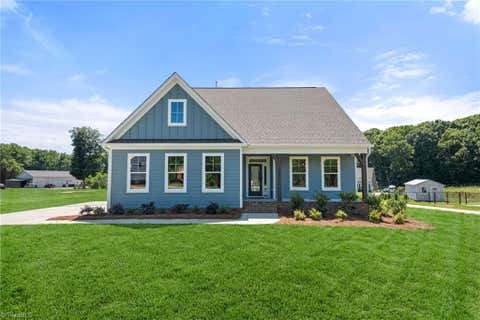
Model Home sale!! A beautifully crafted Richardson floor plan featuring an inviting sunroom, a dedicated home office with French doors, formal dining, and an upper-level bonus room. At the heart of the home, the gourmet kitchen boasts a gas cooktop, wall-mount stainless hood, wall oven/microwave combo, farmhouse sink, and Calcutta Gold quartz countertops over Pure style cabinetry—complemented by an adjacent butler’s pantry. The primary suite offers a boxed ceiling, Built-in Cabinetry, and an en suite dual-vanity bath with quartz, and a frameless tile shower complete with a bench seat and rain shower head. Signature interior details include 6" Craftsman baseboards, 5" crown molding, judge's paneling, an oak-tread staircase with metal spindles, a fireplace with Arctic Grey marble surround, a

 Property Details
 Map
Map
 Map
Map
What's Nearby
Nearby Areas
 Features
-
Bedroom Information
Total beds: 4Bathroom Information
Total Baths: 3 Full Baths: 2 Half Baths: 1Room Information
Rooms Total: 9 -
Flooring Information
Vinyl -
Interior Features
Built-in Features, Kitchen Island, Pantry, Sound System Appliances: Range, Oven, Built-In Range, Cooktop, Dishwasher, Disposal, Gas Cooktop, Range Hood, Gas Water Heater, Tankless Water Heater Laundry Features: Laundry Room, Washer Hookup -
Heating & Cooling
Has Heating: Yes Heating: Natural Gas, Fireplace(s), Heat Pump, Zoned Has Cooling: Yes Cooling: Central Air
-
Building Information
Year Built: 2023 Construction Materials: Vinyl Siding Patio And Porch Features: Porch Pool Features: None Private Pool: No Association Fee Frequency: Annually
-
Lot Information
Lot Size Acres: 0.21Property Information
Subdivision: Brayden Source Property Type: Residential Postal Code Plus 4: 8012 Property SubType: Single Family Residence Levels: Two Property Age: 3
-
Listing Price Information
Listing Price: $475000 Cash, FHA, VA Loan
-
Tax Information
Annual Tax: $3130
-
Parking Information
Driveway, Garage, AttachedGarage Information
Has Garage: Yes Has Attached Garage: Yes Garage Space: 2Homeowners Association InformationHas Association: Yes HOA: $399.00
-
Location Information
Direction: I-40 to exit 180 to Hwy 801 N. .08 take a right onto Brayden Dr. home is 2nd home on right. WaterSource: Public Security Features: Security System, Smoke Detector(s)
How much is this property worth?
Curious about this home's true market value? Use our free Home Evaluation Tool to instantly get a personalized Comparative Market Analysis (CMA) report. Make smarter, data-driven decisions before you buy.

Nearby Home Value
| Address | Estimate | Bed | Bath | Sq. Ft | Lot Size |
|---|---|---|---|---|---|
| 425 Bingham And Parks R.., Advance, NC, 27006 | $565,900 | 4 | 3 | 2,772 | 0.38 Acre |
| 413 Bingham And Parks R.., Advance, NC, 27006 | $574,900 | 4 | 3 | 3,047 | 0.46 Acre |
| 404 Bingham And Parks R.., Advance, NC, 27006 | $609,900 | 4 | 3 | 2,772 | 0.38 Acre |
| 144 Odell Myers Road, Advance, NC, 27006 | $625,000 | 4 | 3 | 2,707 | 0.99 Acre |
| 229 Country Circle, Advance, NC, 27006 | $865,000 | 3 | 4 | 3,043 | 2.04 Acres |
| 361 River Road, Advance, NC, 27006 | $359,900 | 3 | 3 | 2,154 | 0.49 Acre |
| 361 River Road, Advance, NC, 27006 | $359,900 | 3 | 3 | 2,154 | 0.49 Acre |
| 247 Essex Farm Road, Advance, NC, 27006 | $745,000 | 4 | 3 | 3,205 | 0.68 Acre |
| 303 Bing Crosby Boulevard, Advance, NC, 27006 | $749,000 | 5 | 4 | 3,136 | 0.18 Acre |
| 140 Raintree Road, Advance, NC, 27006 | $459,900 | 4 | 4 | 2,584 | 0.57 Acre |
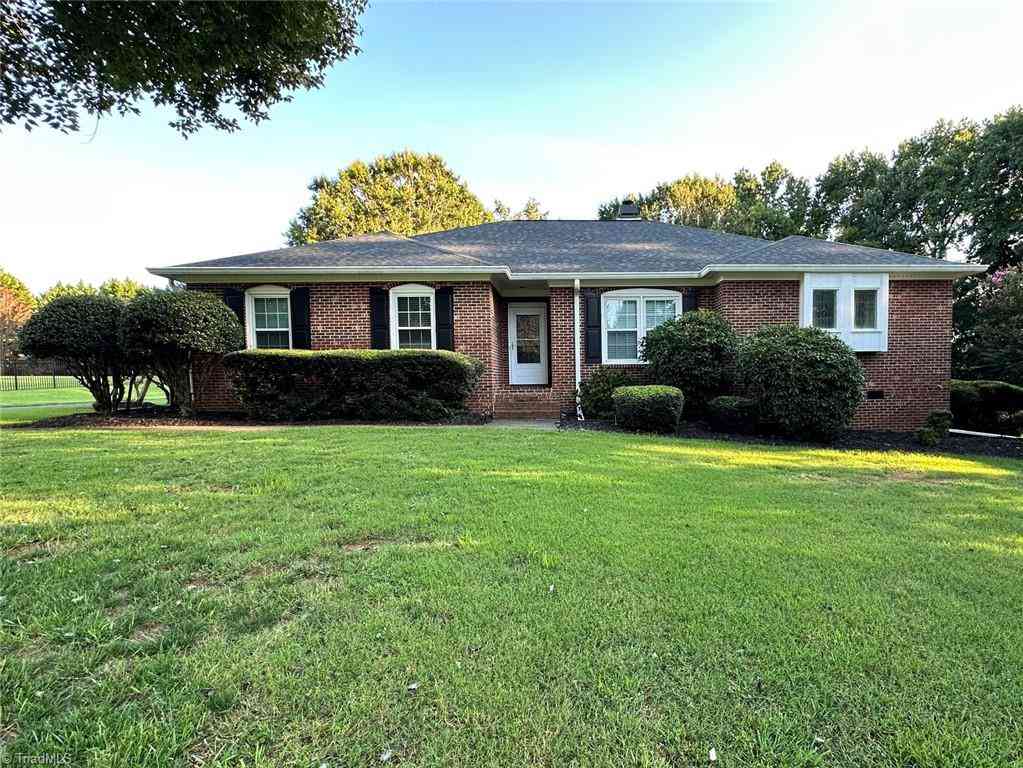
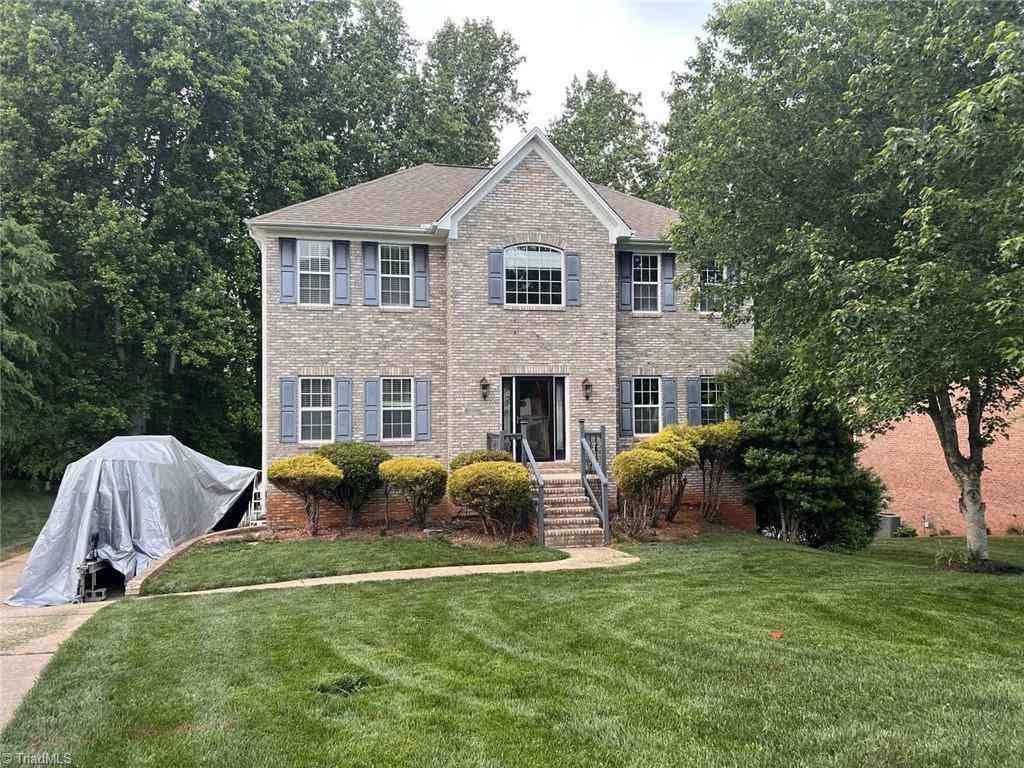
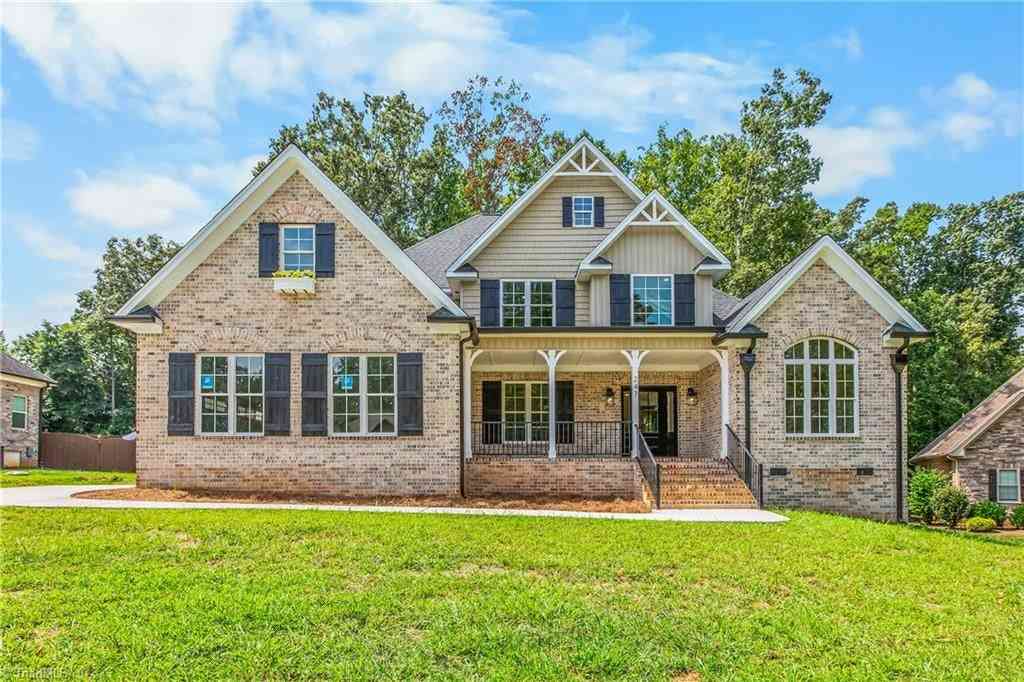
Similar Homes To 142 Brayden Drive
Nearby For Sale

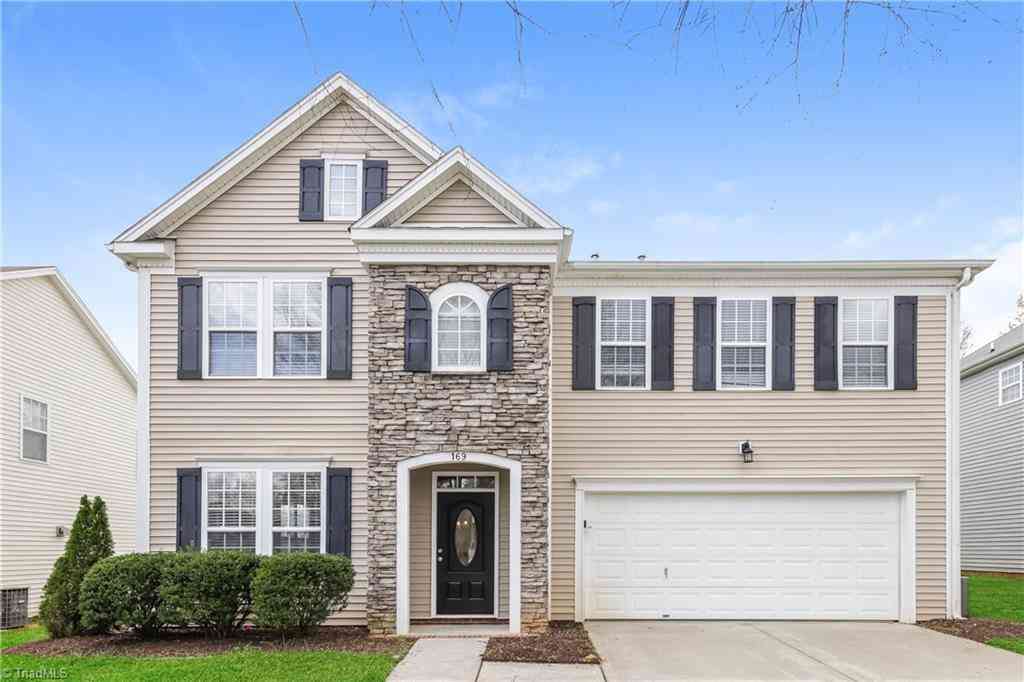
Listing information © 2026 Triad MLS, Inc. of North Carolina. All rights reserved. The data relating to real estate for sale on this web site comes in part from the Internet Data Exchange (IDX) Program of the Triad MLS, Inc. of High Point, NC. Real estate listings held by brokerage firms other than ByOwner are marked with the Internet Data Exchange logo or the Internet Data Exchange (IDX) thumbnail logo (the TRIAD MLS logo) and detailed information about them includes the name of the listing brokers. IDX information provided is for consumers' personal, non-commercial use and may not be used for any purpose other than to identify prospective properties consumers may be interested in purchasing. Information deemed reliable but not guaranteed. Data last updated 09/09/2026 @ 03:43
ByOwner last updated this listing 09/09/2026 @ 03:43
More Cities with for Sale by Owner Homes
- Advance Homes For Sale By Owner
- Bermuda Run Homes For Sale By Owner
- Clemmons Homes For Sale By Owner
- Lewisville Homes For Sale By Owner
- Mocksville Homes For Sale By Owner
- Pfafftown Homes For Sale By Owner
- Yadkinville Homes For Sale By Owner
- East Bend Homes For Sale By Owner
- Winston Salem Homes For Sale By Owner
- Cooleemee Homes For Sale By Owner
- Tobaccoville Homes For Sale By Owner
- Linwood Homes For Sale By Owner
- Lexington Homes For Sale By Owner
- Pinnacle Homes For Sale By Owner
- Rural Hall Homes For Sale By Owner
- Woodleaf Homes For Sale By Owner
- Harmony Homes For Sale By Owner
- Boonville Homes For Sale By Owner
- Walkertown Homes For Sale By Owner
- King Homes For Sale By Owner
Homes around $475,000











Verify Your Email
Please enter the 6-digit verification code
sent to your email address.
Verify Your Phone Number
Please enter the 6-digit verification code
sent to your mobile phone.