

4143 Mckenna
Adrian, Michigan 49221

 3
3
Bed
 2.5
2.5
Bath
 2,590
2,590Sqft
 0.81
0.81Acre(Lot)
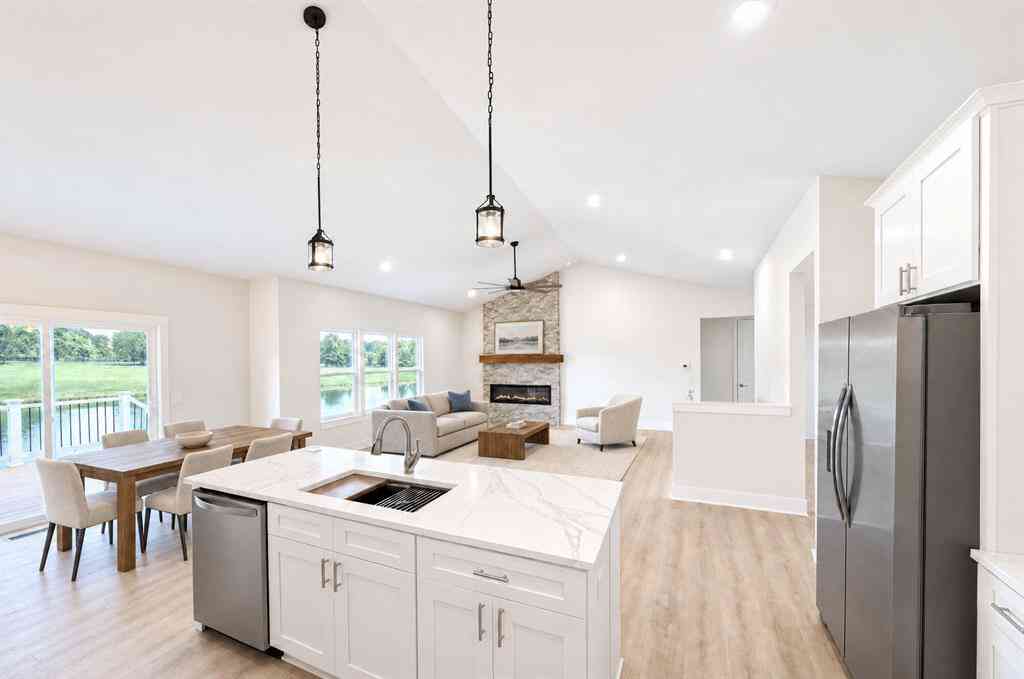
Do not hesitate to come look at this marvelous home. Note the walk-out basement and the 3.5 car garage with workshop! Updates and upgrades are endless! New luxury vinyl tile, new humidifier, new ceramic fireplace surround, New SAMSUNG washer and dryer in '24, New Kitchen Aid dishwasher, new laundry sink, new front screen door, new ceiling fans, new workshop lights, finished garage attic for storage, new garage heater in '24, fencing in the yard, great for kids and dogs, updated landscaping and stone, beautifully updated kitchen with all appliances including a double oven, large pantry and new light fixtures plus so much more! The views from the 2 back upper decks is beautiful and peaceful, enter the backyard from the sliding door in the walk-out basement on to the large patio waiting for b

 Property Details
 Map
Map
 Map
Map
What's Nearby
Nearby Areas
 Features
-
Bedroom Information
Total Bedrooms: 3Bathroom Information
Total Baths: 2.5 Full Baths: 2 Half Baths: 1 -
Room Information
Total Rooms: 12 Porches: Balcony,Porch - Covered,Deck,Porch,CoveredInterior Features
Smoke Alarm,Cable Available,High Spd Internet Avail,Furnished - No,Water Softener (owned) Roof: Asphalt Basement Description: Unfinished,Walk-Out Access,Bath/Stubbed Fireplace: Yes Appliances: Vented Exhaust Fan,Dishwasher,Disposal,Double Oven,Dryer,Free-Standing Refrigerator,Gas Cooktop,Microwave,Washer,Wine Refrigerator -
Heating & Cooling
Cooling: Ceiling Fan(s),Central Air Heating: Forced Air Heating Fuel: Natural GasFireplace
Great Room
-
Building Information
Year Built: 2016 Building Stories: 2 Story Fireplace: Great Room Roof: Asphalt Foundation/Basement: Basement Architecture: Colonial -
Exterior Features
Lighting,Fenced Construction: Brick,Vinyl -
Utility Features
Sewer: Septic Tank (Existing) -
Water
Well (Existing)
-
Lot Information
Lot Size: 0.81 Lot Dimensions: 103x363 Lot Features: Sprinkler(s) Frontage Feet: 103 -
Property Information
SQ ft: 2590 Subdivision: MIDDLEBROOK MEADOWS SUB Financing: Cash,Conventional,FHA,VA
-
Listing Price Information
Original List Price: $479,900 -
Listing Information
Possession: Negotiable Legal Description: RAO585094000
-
Tax Information
Annual Tax: $6,000 Parcel Number: RAO585094000Terms/Deposits/Fees
Assoc Fee Freq: $Annually -
Possession
Negotiable -
Legal Information
Legal Description: Section: RAO585094000
-
Parking Information
Has Garage: Yes Garage Size: 3.5 Car Garage: 36x22 Garage Description: Electricity,Door Opener,Side Entrance,Heated,Attached,Driveway,Parking Pad -
Multi-Unit Information
Road Frontage: Paved
-
School Information
School District: Adrian -
Fire Place Information
Fire Place: Yes Fire Place Location: Great Room Fire Place Type: Gas -
Utility Information
Water: Well (Existing) Sewer: Septic Tank (Existing)
How much is this property worth?
Curious about this home's true market value? Use our free Home Evaluation Tool to instantly get a personalized Comparative Market Analysis (CMA) report. Make smarter, data-driven decisions before you buy.

Nearby Home Value
| Address | Estimate | Bed | Bath | Sq. Ft | Lot Size |
|---|---|---|---|---|---|
| 3822 Sharp Rd Road , Adrian, MI, 49221 | $293,000 | 5 | 2.5 | 2,165 | 1 Acre |
| 3394 W Circle Drive , Adrian, MI, 49221 | $319,000 | 3 | 2.5 | 2,029 | 0.52 Acre |
| 4753 Holloway Road , Adrian, MI, 49221 | $399,900 | 5 | 3 | 1,772 | 1.44 Acres |
| 3668 Laberdee Road, Adrian, MI, 49221 | $270,000 | 3 | 2 | 1,300 | 1.40 Acres |
| 3324 Sutton Road, Adrian, MI, 49221 | $339,900 | 4 | 3 | 1,830 | 1.07 Acres |
| 2799 Gady Pines Drive, Adrian, MI, 49221 | $638,000 | 3 | 3 | 2,642 | 2.03 Acres |
| 2823 Gady Pines Drive, Adrian, MI, 49221 | $367,500 | 3 | 3 | 1,780 | 0.57 Acre |
| 2800 Gady Pines Drive, Adrian, MI, 49221 | $326,600 | 3 | 3 | 1,712 | 1.10 Acres |
| 2815 Gady Pines Drive, Adrian, MI, 49221 | $333,400 | 3 | 2 | 1,324 | 0.80 Acre |
| 2819 Gady Pines Drive, Adrian, MI, 49221 | $359,800 | 3 | 3 | 1,648 | 0.51 Acre |
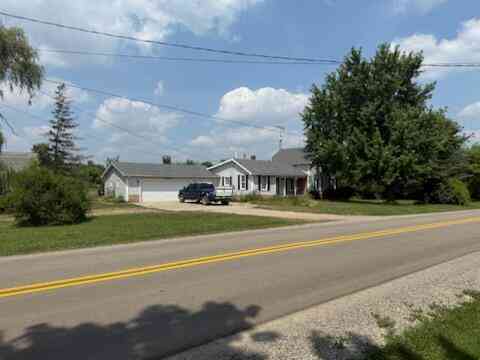
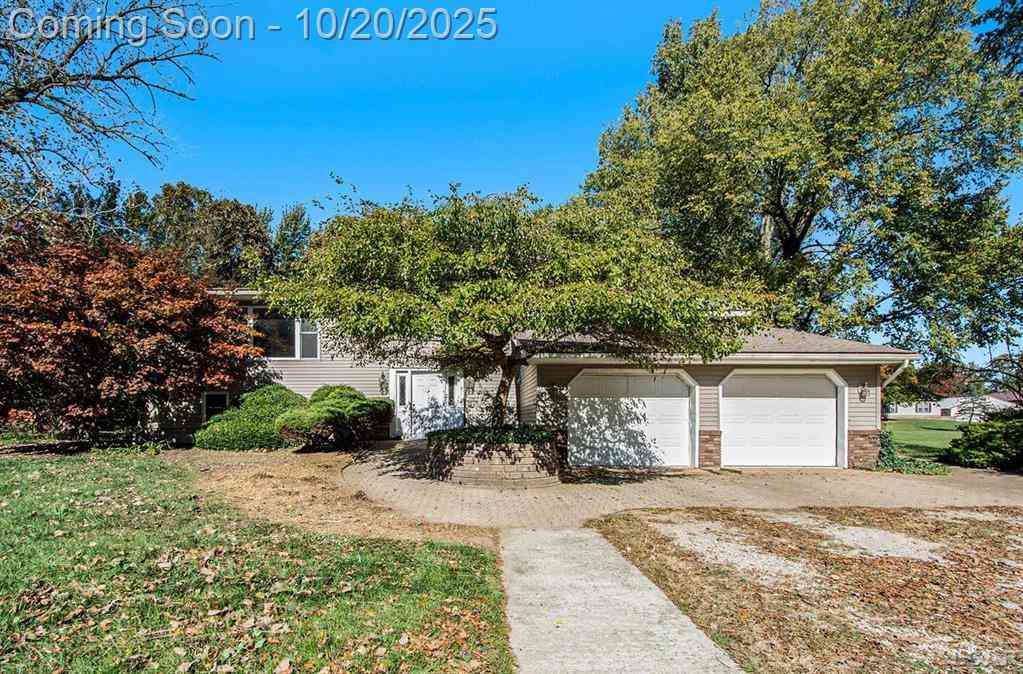
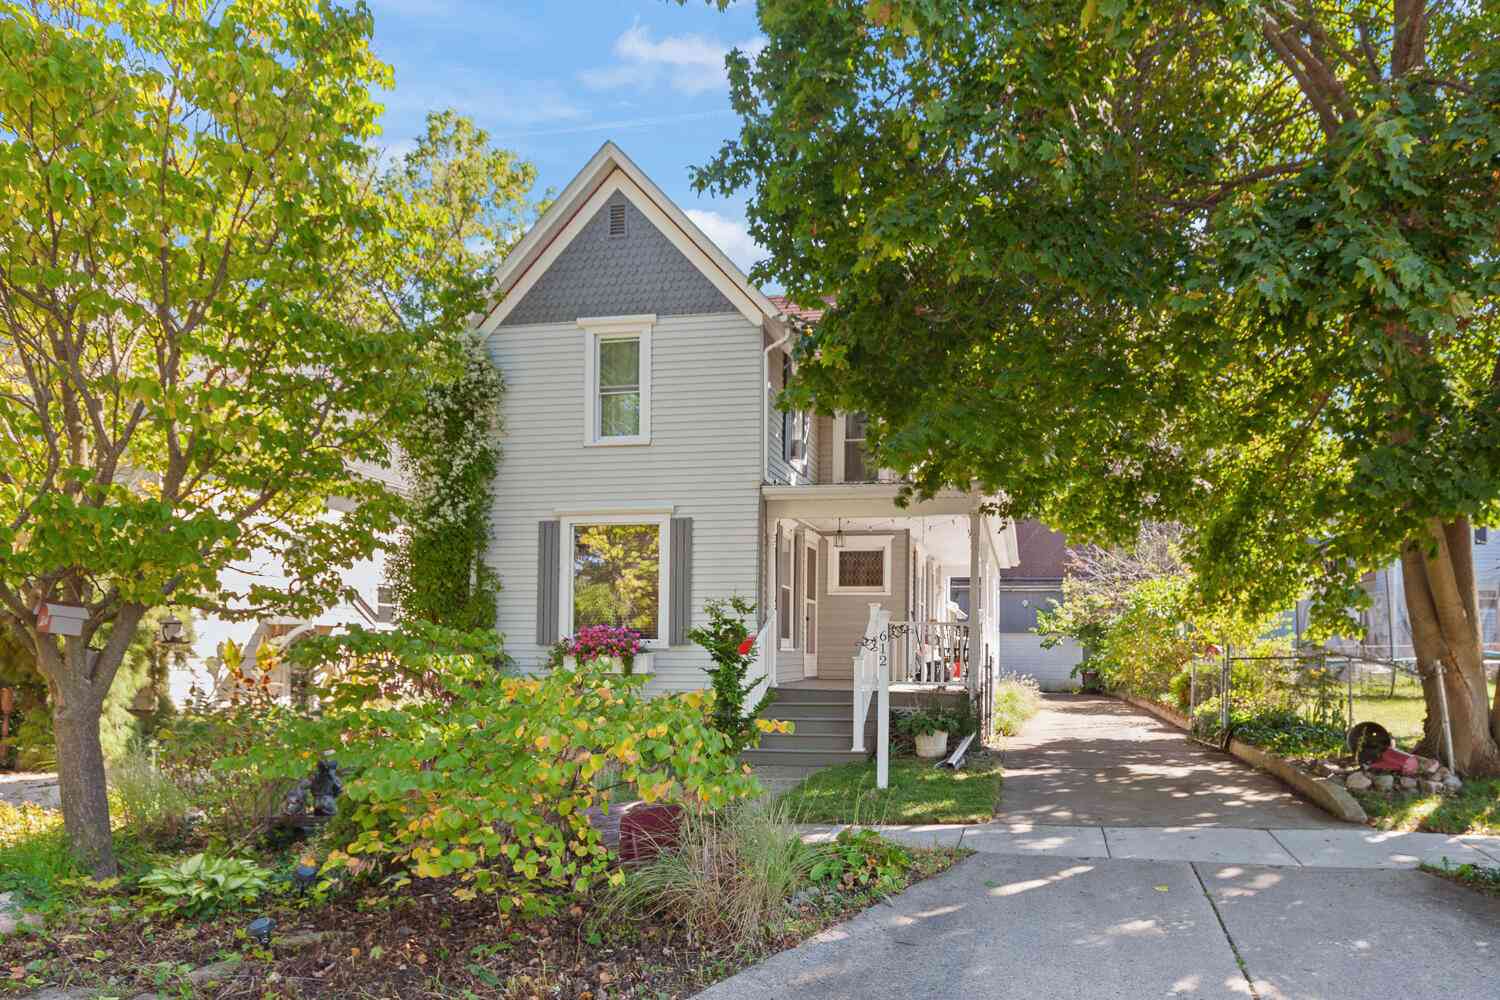
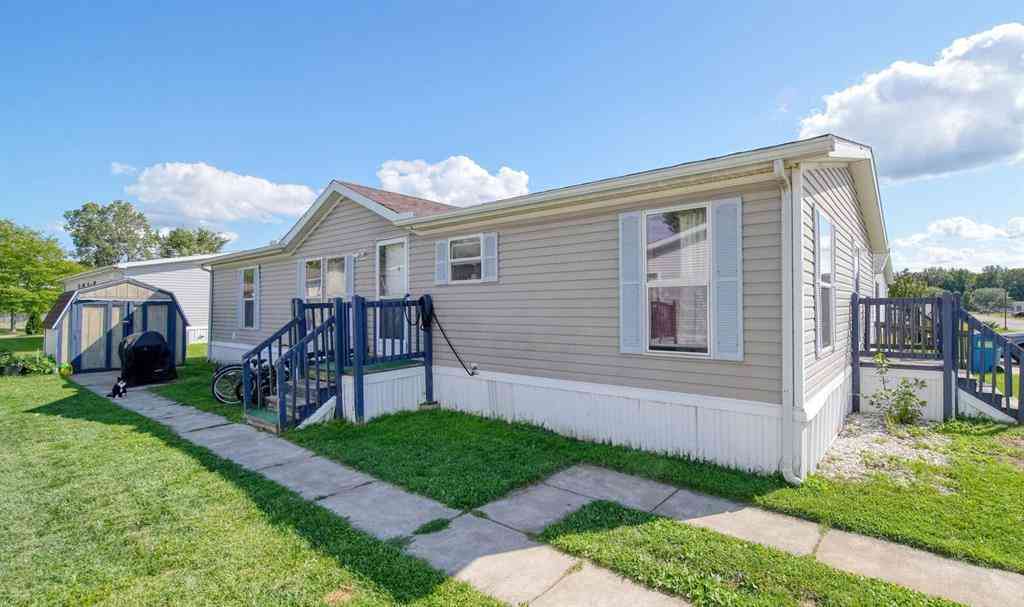
Similar Homes To 4143 Mckenna
Nearby For Sale

Disclosure: The accuracy of all information, regardless of source, is not guaranteed or warranted. All information should be independently verified. Any use of search facilities of data on the site, other than by a consumer looking to purchase real estate, is prohibited. IDX provided courtesy of Realcomp II Ltd., via ByOwner.com and REALCOMP, Copyright 2026 Realcomp II Ltd. Shareholders. REALTOR (R) licensed in the state of Michigan. The listing broker’s offer of compensation is made only to participants of the MLS where the listing is filed and to participants of any data share partner MLS.
ByOwner last updated this listing 10/11/2026 @ 13:47
More Cities with for Sale by Owner Homes
- Adrian Homes For Sale By Owner
- Palmyra Homes For Sale By Owner
- Clayton Homes For Sale By Owner
- Tipton Homes For Sale By Owner
- Tecumseh Homes For Sale By Owner
- Onsted Homes For Sale By Owner
- Blissfield Homes For Sale By Owner
- Britton Homes For Sale By Owner
- Clinton Homes For Sale By Owner
- Manitou Beach Homes For Sale By Owner
- Morenci Homes For Sale By Owner
- Hudson Homes For Sale By Owner
- Addison Homes For Sale By Owner
- Brooklyn Homes For Sale By Owner
- Manchester Homes For Sale By Owner
- Petersburg Homes For Sale By Owner
- Cement City Homes For Sale By Owner
- Dundee Homes For Sale By Owner
- Ottawa Lake Homes For Sale By Owner
- Clarklake Homes For Sale By Owner
Homes around $479,900



Verify Your Email
Please enter the 6-digit verification code
sent to your email address.
Verify Your Phone Number
Please enter the 6-digit verification code
sent to your mobile phone.