
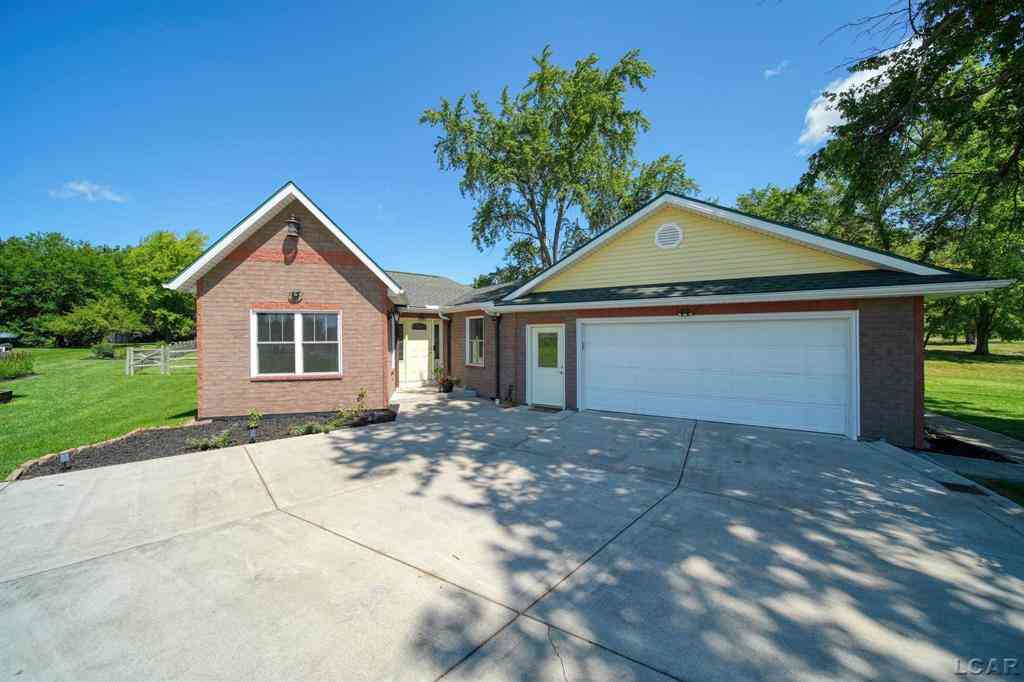
2301 Wolf Creek Highway
Adrian, Michigan 49221

 3
3
Bed
 2.5
2.5
Bath
 2,010
2,010Sqft
 1.40
1.40Acres(Lot)
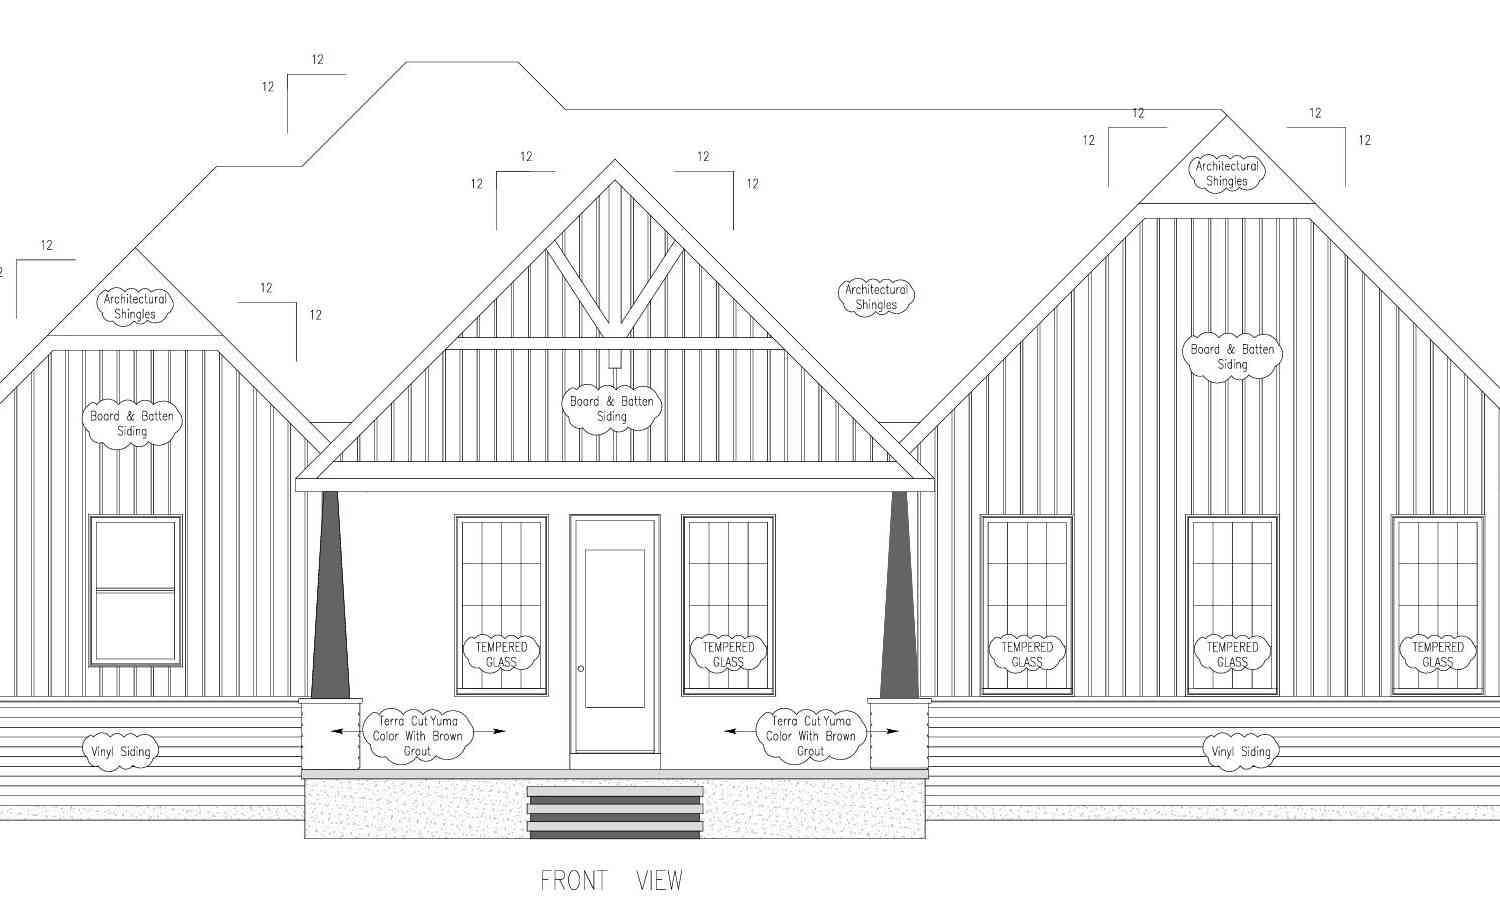
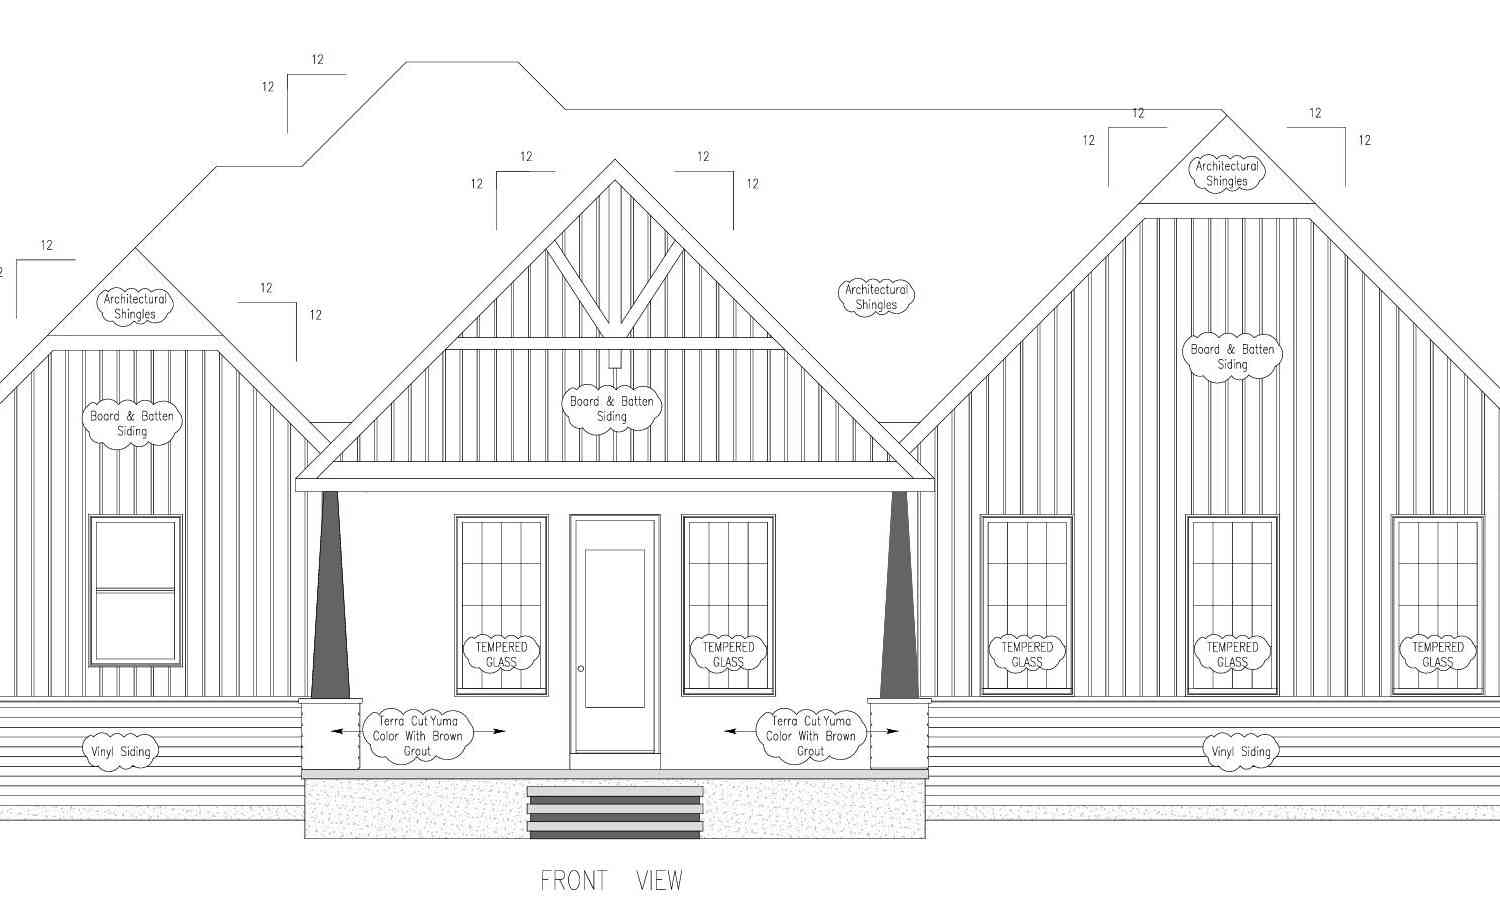
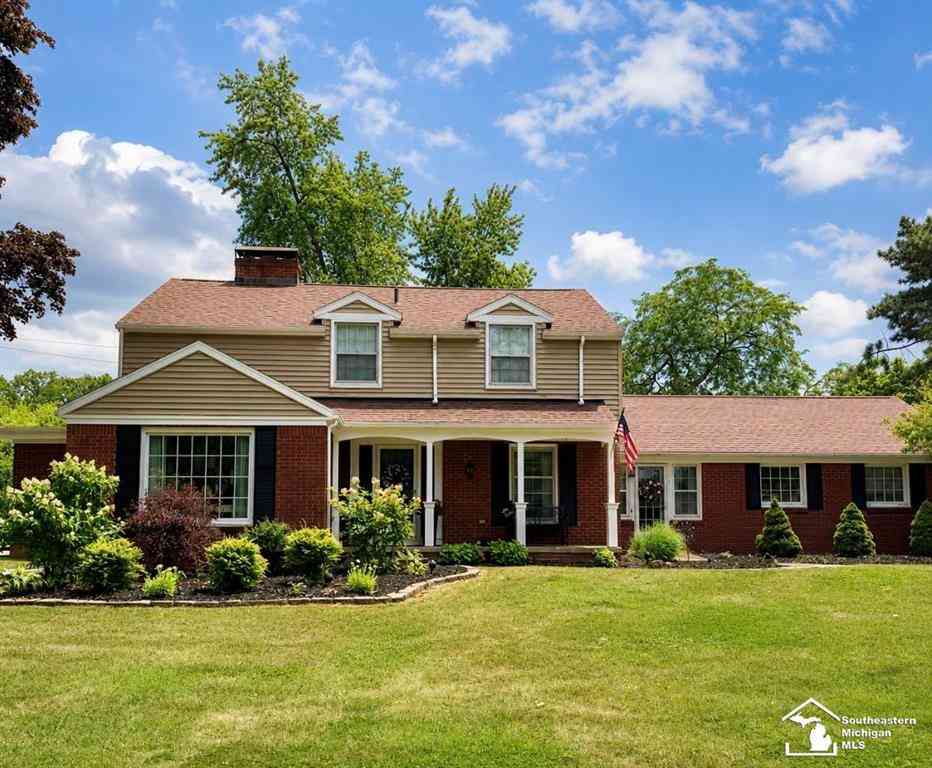
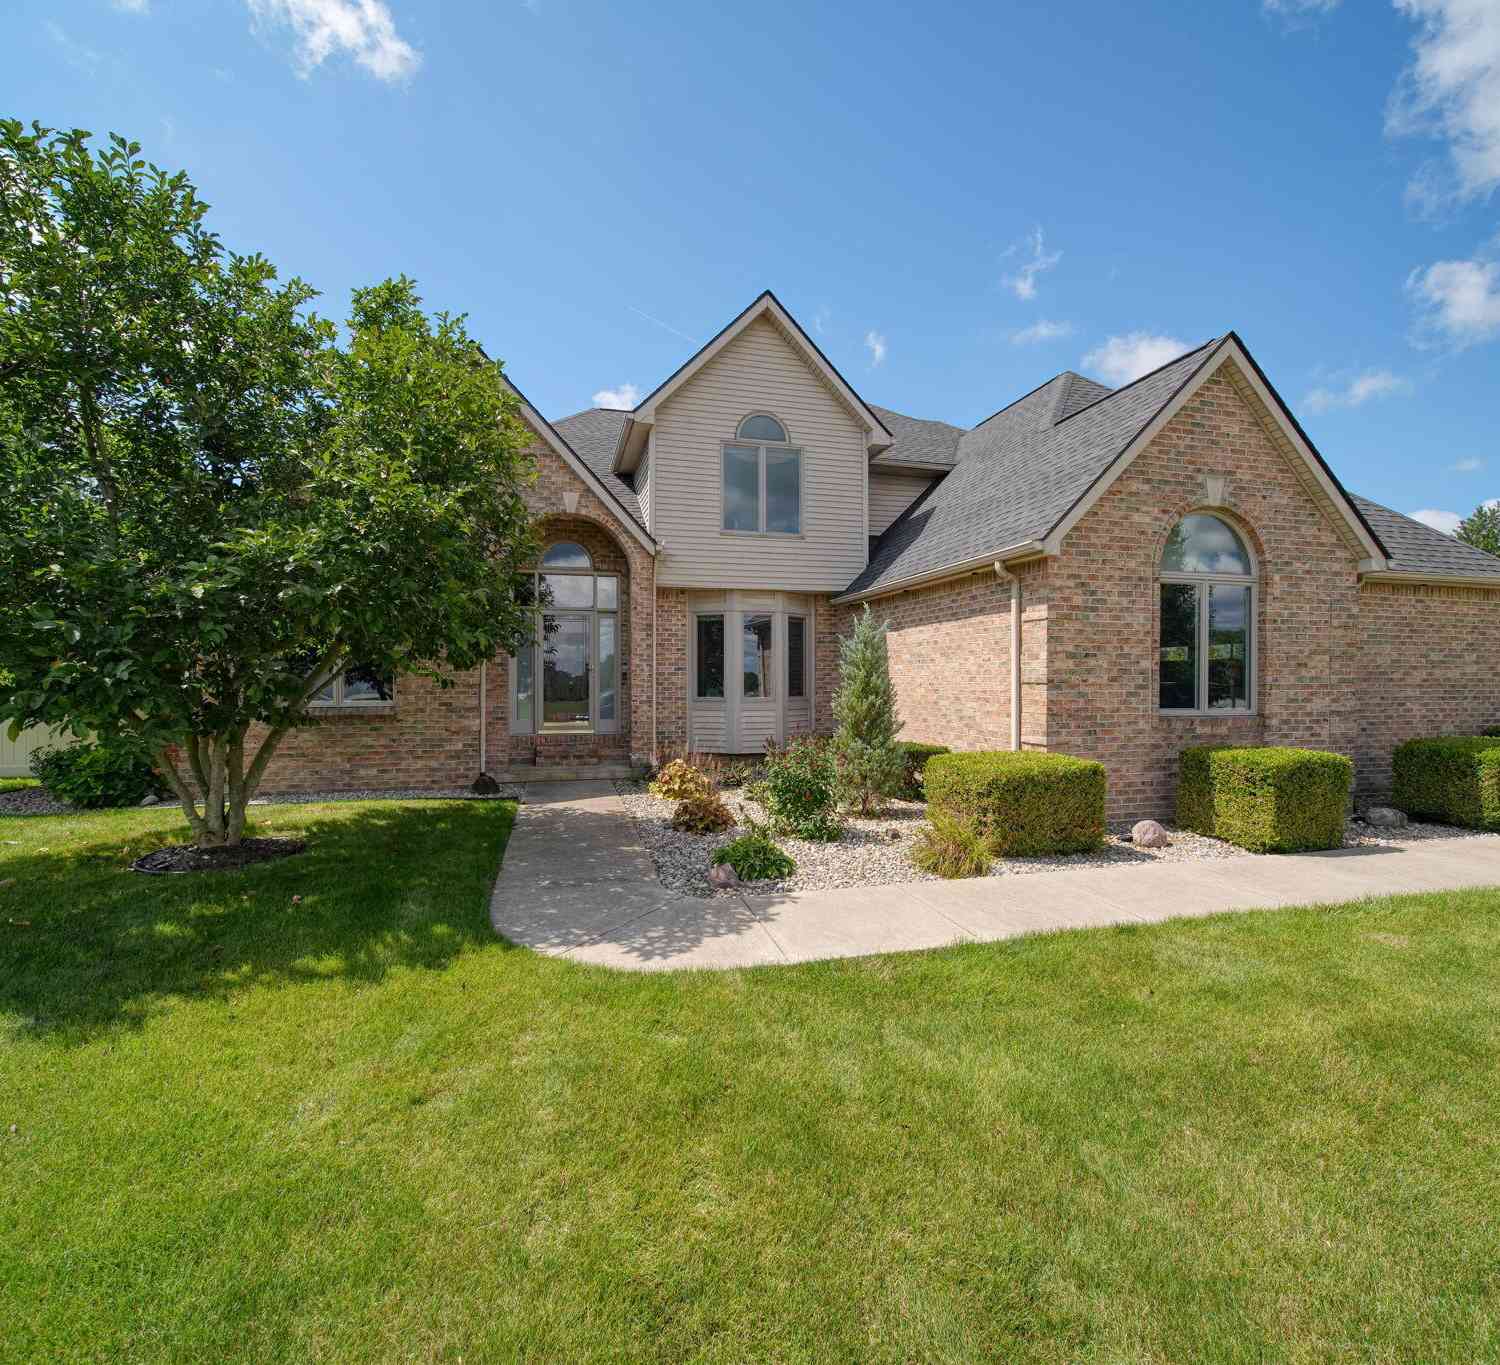
Amazing hand crafted newly constructed 2022 custom build home with new roof, furnace, A/C and electrical offers the peaceful quiet of country living while being only 2 minutes from Adrian city limits. This 3 bed, 2 1/2 bath home is situated on 1.41 acres of land that include a fenced-in backyard, 12x26' Amish built shed with 220 electric and 12x12' Amish built Gazebo with double seated swing and bench seating. Exterior includes 18x16' garden plot with 8 tons of added topsoil, and 6 new flower beds that include perennials and flowering border shrubs that put on an annual display of color. Interior boasts a master suite with custom walk-in closet, white oak hardwood floor, en suite bath with fully tiled oversized walk in rain shower, his and hers vanities and porcelain tile floor. Kitch

 Property Details
 Map
Map
 Map
Map
What's Nearby
Nearby Areas
 Features
-
Bedroom Information
Total Bedrooms: 3Bathroom Information
Total Baths: 2.5 Full Baths: 2 Half Baths: 1 -
Room Information
Total Rooms: 11 Porches: PatioInterior Features
Other,Egress Window(s),Security Alarm,Water Softener (owned) Basement Description: Daylight,Interior Entry,Partially Finished Appliances: Dishwasher,Microwave,Oven,Range/Stove,Refrigerator -
Heating & Cooling
Cooling: Ceiling Fan(s),Central Air Heating: Forced Air Heating Fuel: Natural GasWater Heater
Natural Gas
-
Building Information
Year Built: 2022 Building Stories: 1 Story Foundation/Basement: Basement Architecture: Ranch -
Exterior Features
Fenced,Gazebo Construction: Brick,Vinyl -
Utility Features
Sewer: Sewer (Sewer-Sanitary) -
Water
Well (Existing) Water Heat: Natural Gas
-
Lot Information
Lot Size: 1.40 Lot Dimensions: See GIS Frontage Feet: 101 -
Property Information
SQ ft: 2010 Subdivision: AD TWP S SEC LAND OLDER Financing: Cash,Conventional,FHA,USDA Loan (Rural Dev),VA
-
Listing Price Information
Original List Price: $429,000 -
Listing Information
Possession: Negotiable Legal Description: W 1 ACRE OF E 3 ACRES OF THAT PART OF SE 1/4 OF NE 1/4 LYING N OF WOLF CREEK HWY ALSO A STRIP OF LD COMM IN N LI OF SE 1/4 OF NE 1/4 AT A PT 259.65 FT W FROM NE COR OF SD SE 1/4 OF NE 1/4 RUNN TH N 85 DEG 55' W 25.2 FT TH S 0 DEG 09' W 496.02 FT TO CTR LI OF HWY TH N 3 DEG 04' E 495.19 FT TO BEG SEC 29
-
Tax Information
Annual Tax: $4,472 Parcel Number: AD0129280000 -
Possession
Negotiable -
Legal Information
Legal Description: Section: W 1 ACRE OF E 3 ACRES OF THAT PART OF SE 1/4 OF NE 1/4 LYING N OF WOLF CREEK HWY ALSO A STRIP OF LD COMM IN N LI OF SE 1/4 OF NE 1/4 AT A PT 259.65 FT W FROM NE COR OF SD SE 1/4 OF NE 1/4 RUNN TH N 85 DEG 55' W 25.2 FT TH S 0 DEG 09' W 496.02 FT TO CTR LI OF HWY TH N 3 DEG 04' E 495.19 FT TO BEG SEC 29
-
Parking Information
Has Garage: Yes Garage Size: 2 Car Garage Description: 2+ Assigned Spaces,Electricity,Attached
-
School Information
School District: Adrian -
Utility Information
Water: Well (Existing) Sewer: Sewer (Sewer-Sanitary)
How much is this property worth?
Curious about this home's true market value? Use our free Home Evaluation Tool to instantly get a personalized Comparative Market Analysis (CMA) report. Make smarter, data-driven decisions before you buy.

Nearby Home Value
| Address | Estimate | Bed | Bath | Sq. Ft | Lot Size |
|---|---|---|---|---|---|
| 3822 Sharp Rd Road , Adrian, MI, 49221 | $293,500 | 5 | 2.5 | 2,165 | 2,165 SqFt |
| 4018 Mckenna Drive , Adrian, MI, 49221 | $379,900 | 3 | 2.5 | 2,280 | 2,280 SqFt |
| 3394 W Circle Drive , Adrian, MI, 49221 | $329,900 | 3 | 2.5 | 2,029 | 2,029 SqFt |
| 4753 Holloway Road , Adrian, MI, 49221 | $399,900 | 5 | 3 | 1,772 | 1,772 SqFt |
| 4396 Holloway, Adrian, MI, 49221 | $169,900 | 3 | 1 | 1,432 | 1,432 SqFt |
| 3324 Sutton Road, Adrian, MI, 49221 | $339,900 | 4 | 3 | 1,830 | 1,830 SqFt |
| 2799 Gady Pines Drive, Adrian, MI, 49221 | $638,000 | 3 | 3 | 2,642 | 2,642 SqFt |
| 2823 Gady Pines Drive, Adrian, MI, 49221 | $367,500 | 3 | 3 | 1,780 | 1,780 SqFt |
| 2815 Gady Pines Drive, Adrian, MI, 49221 | $333,400 | 3 | 2 | 1,324 | 1,324 SqFt |
| 2819 Gady Pines Drive, Adrian, MI, 49221 | $359,800 | 3 | 3 | 1,648 | 1,648 SqFt |
Similar Homes To 2301 Wolf Creek Highway
Nearby For Sale

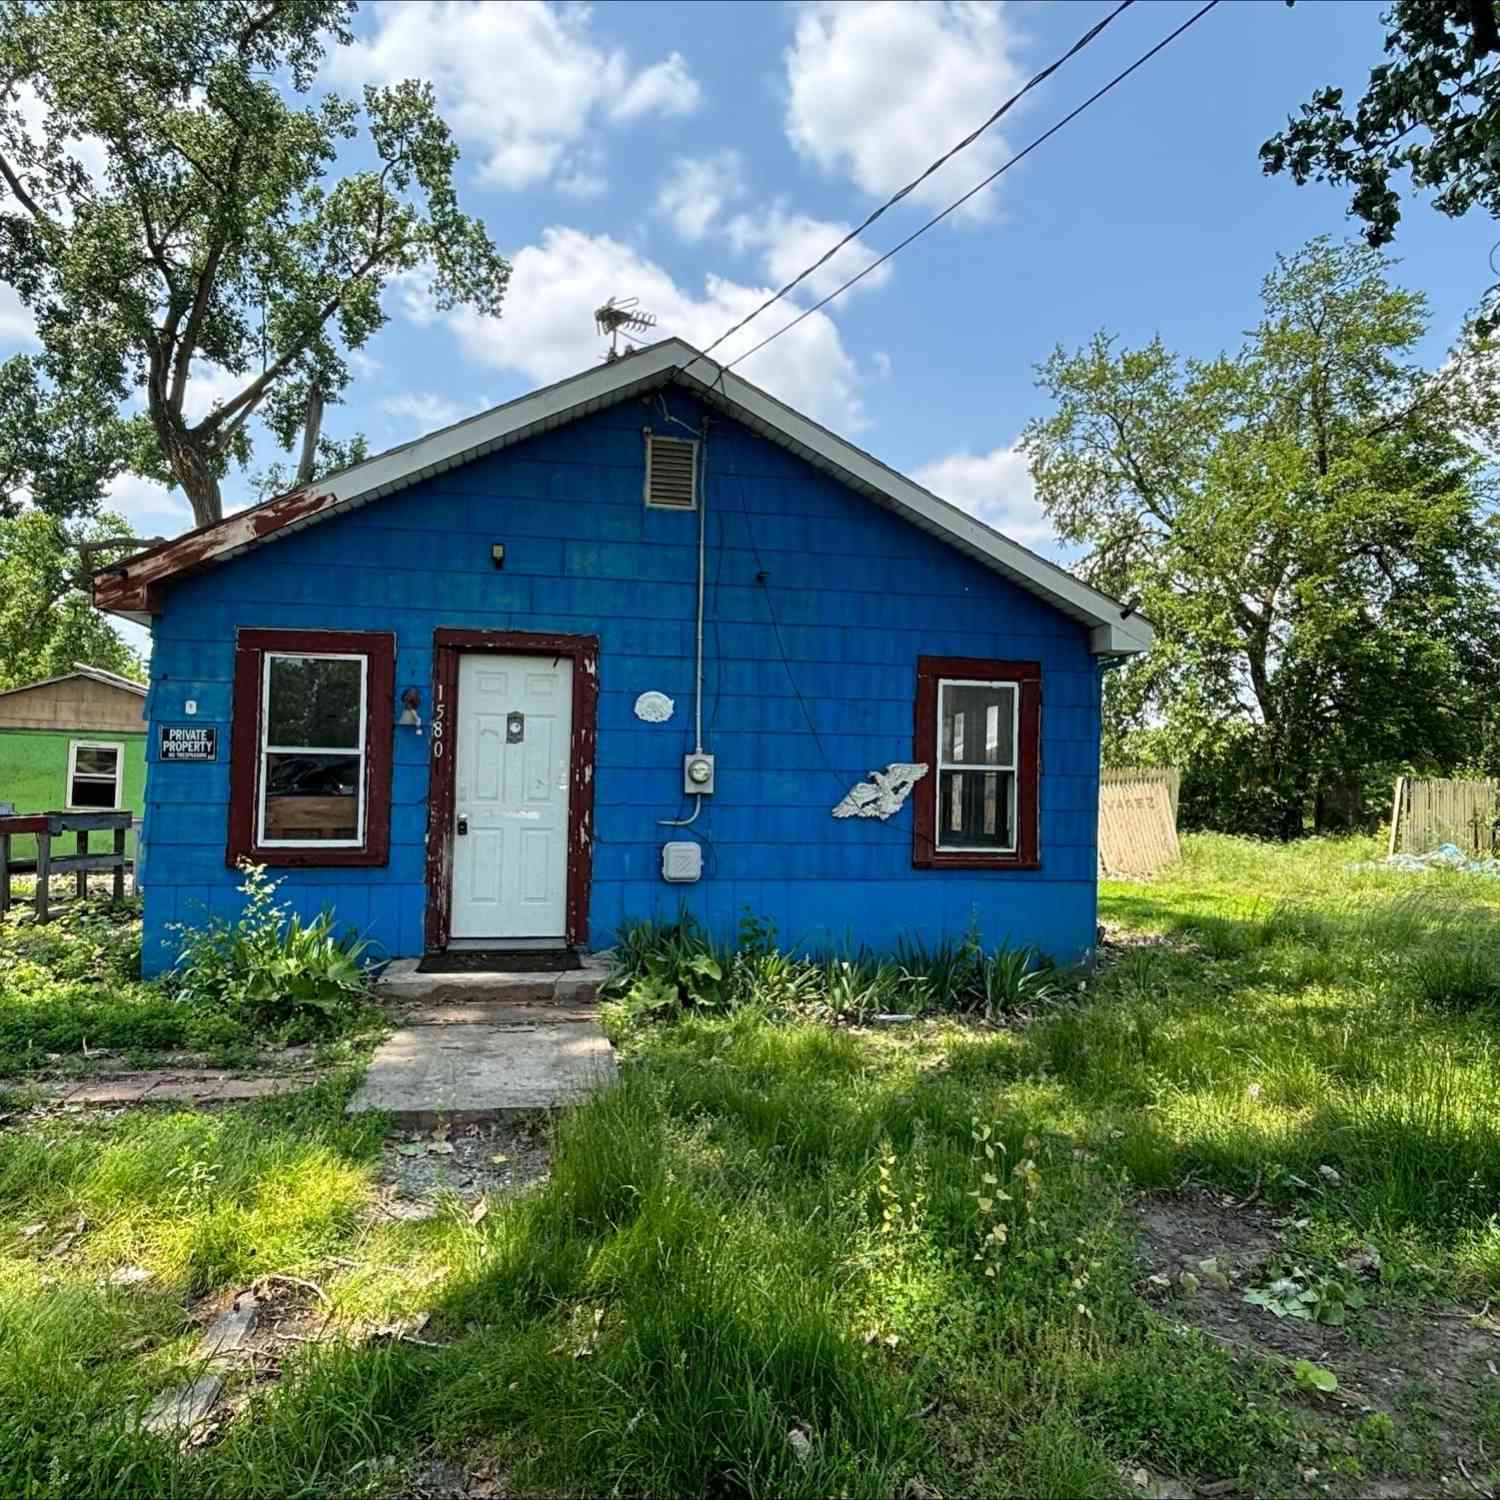

Disclosure: The accuracy of all information, regardless of source, is not guaranteed or warranted. All information should be independently verified. Any use of search facilities of data on the site, other than by a consumer looking to purchase real estate, is prohibited. IDX provided courtesy of Realcomp II Ltd., via ByOwner.com and REALCOMP, Copyright 2026 Realcomp II Ltd. Shareholders. REALTOR (R) licensed in the state of Michigan. The listing broker’s offer of compensation is made only to participants of the MLS where the listing is filed and to participants of any data share partner MLS.
ByOwner last updated this listing 08/29/2026 @ 12:06
More Cities with for Sale by Owner Homes
- Adrian Homes For Sale By Owner
- Clayton Homes For Sale By Owner
- Tipton Homes For Sale By Owner
- Tecumseh Homes For Sale By Owner
- Onsted Homes For Sale By Owner
- Blissfield Homes For Sale By Owner
- Britton Homes For Sale By Owner
- Clinton Homes For Sale By Owner
- Manitou Beach Homes For Sale By Owner
- Morenci Homes For Sale By Owner
- Lyons Homes For Sale By Owner
- Hudson Homes For Sale By Owner
- Metamora Homes For Sale By Owner
- Addison Homes For Sale By Owner
- Brooklyn Homes For Sale By Owner
- Manchester Homes For Sale By Owner
- Petersburg Homes For Sale By Owner
- Cement City Homes For Sale By Owner
- Dundee Homes For Sale By Owner
- Ottawa Lake Homes For Sale By Owner
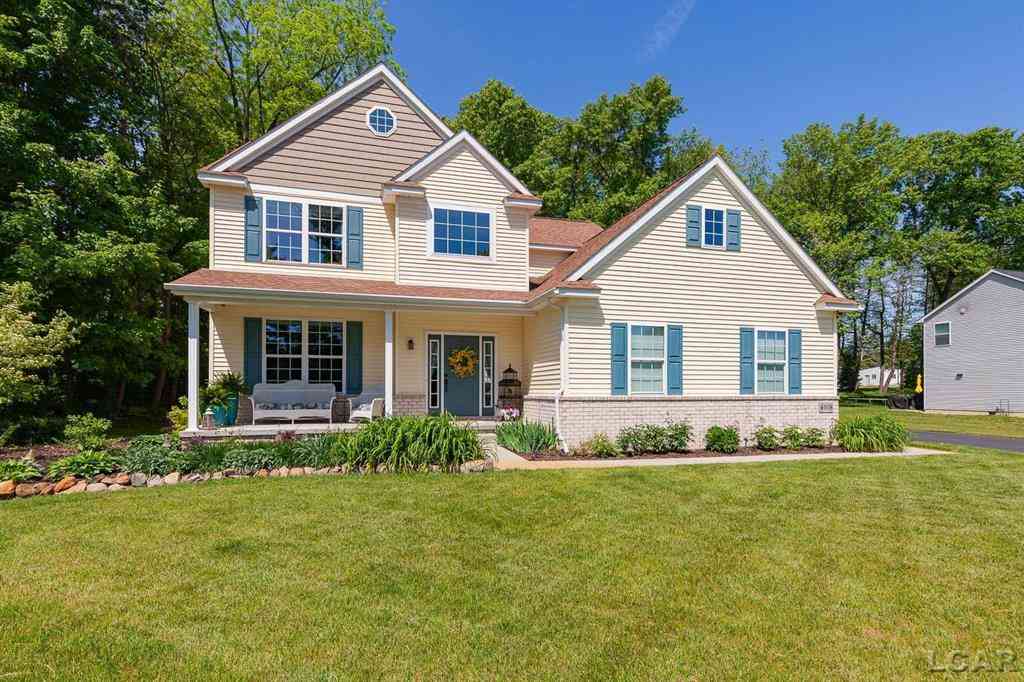
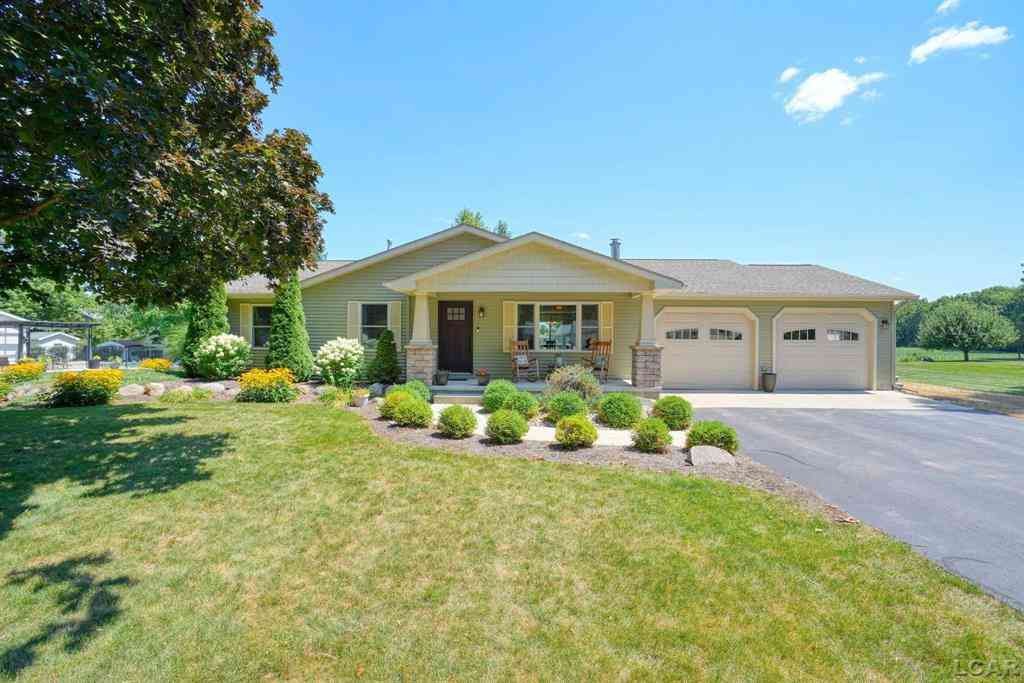
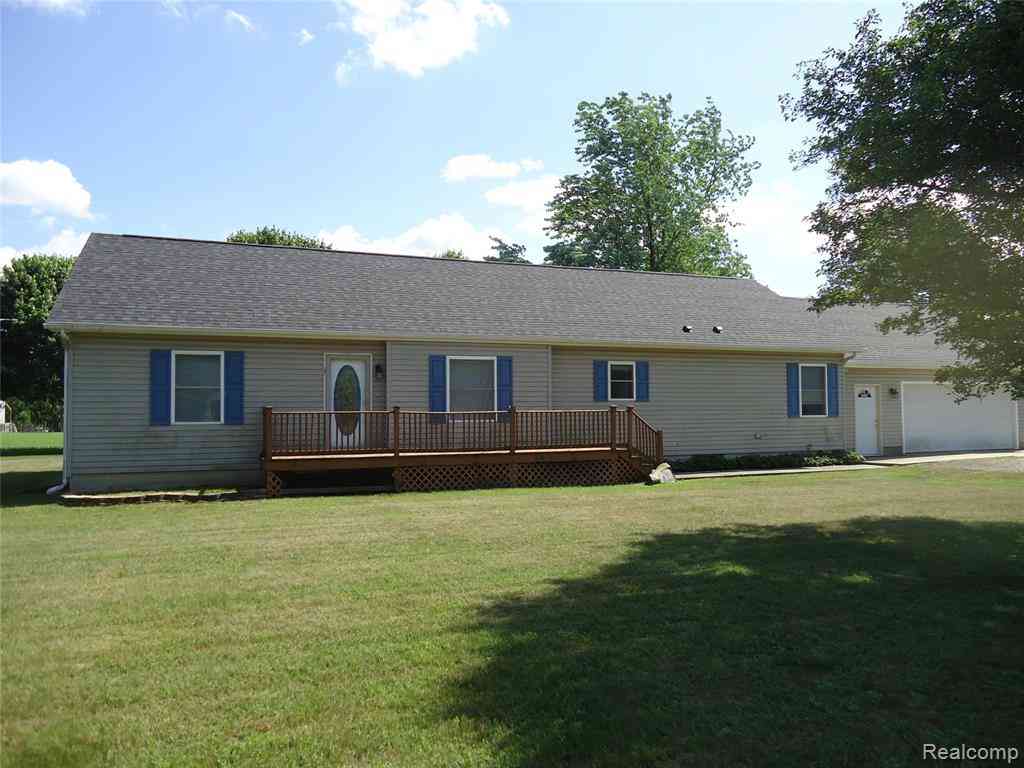
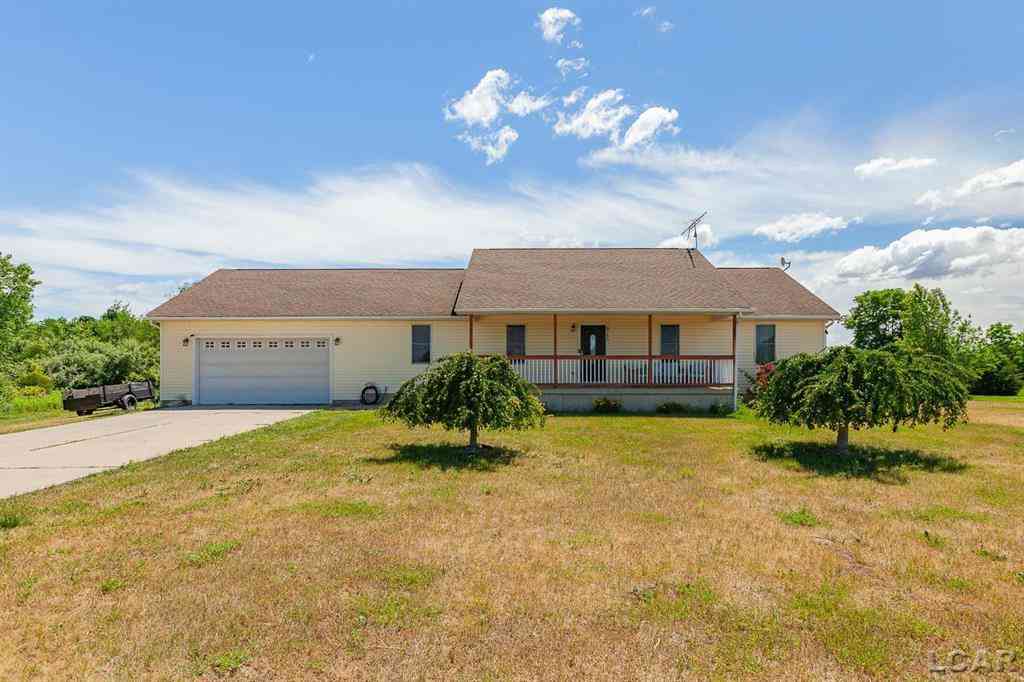
Homes around $429,000
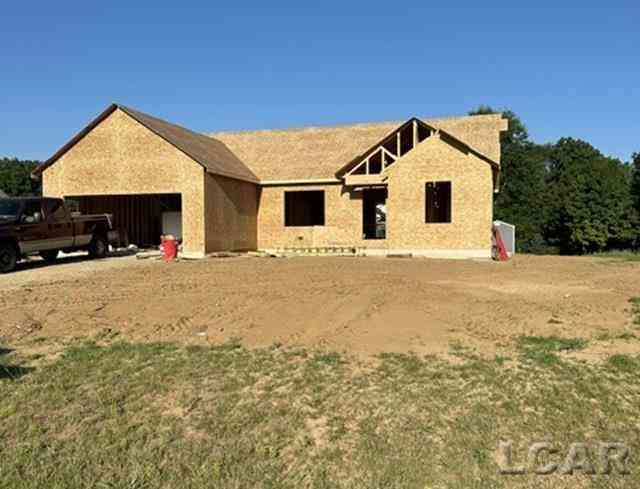
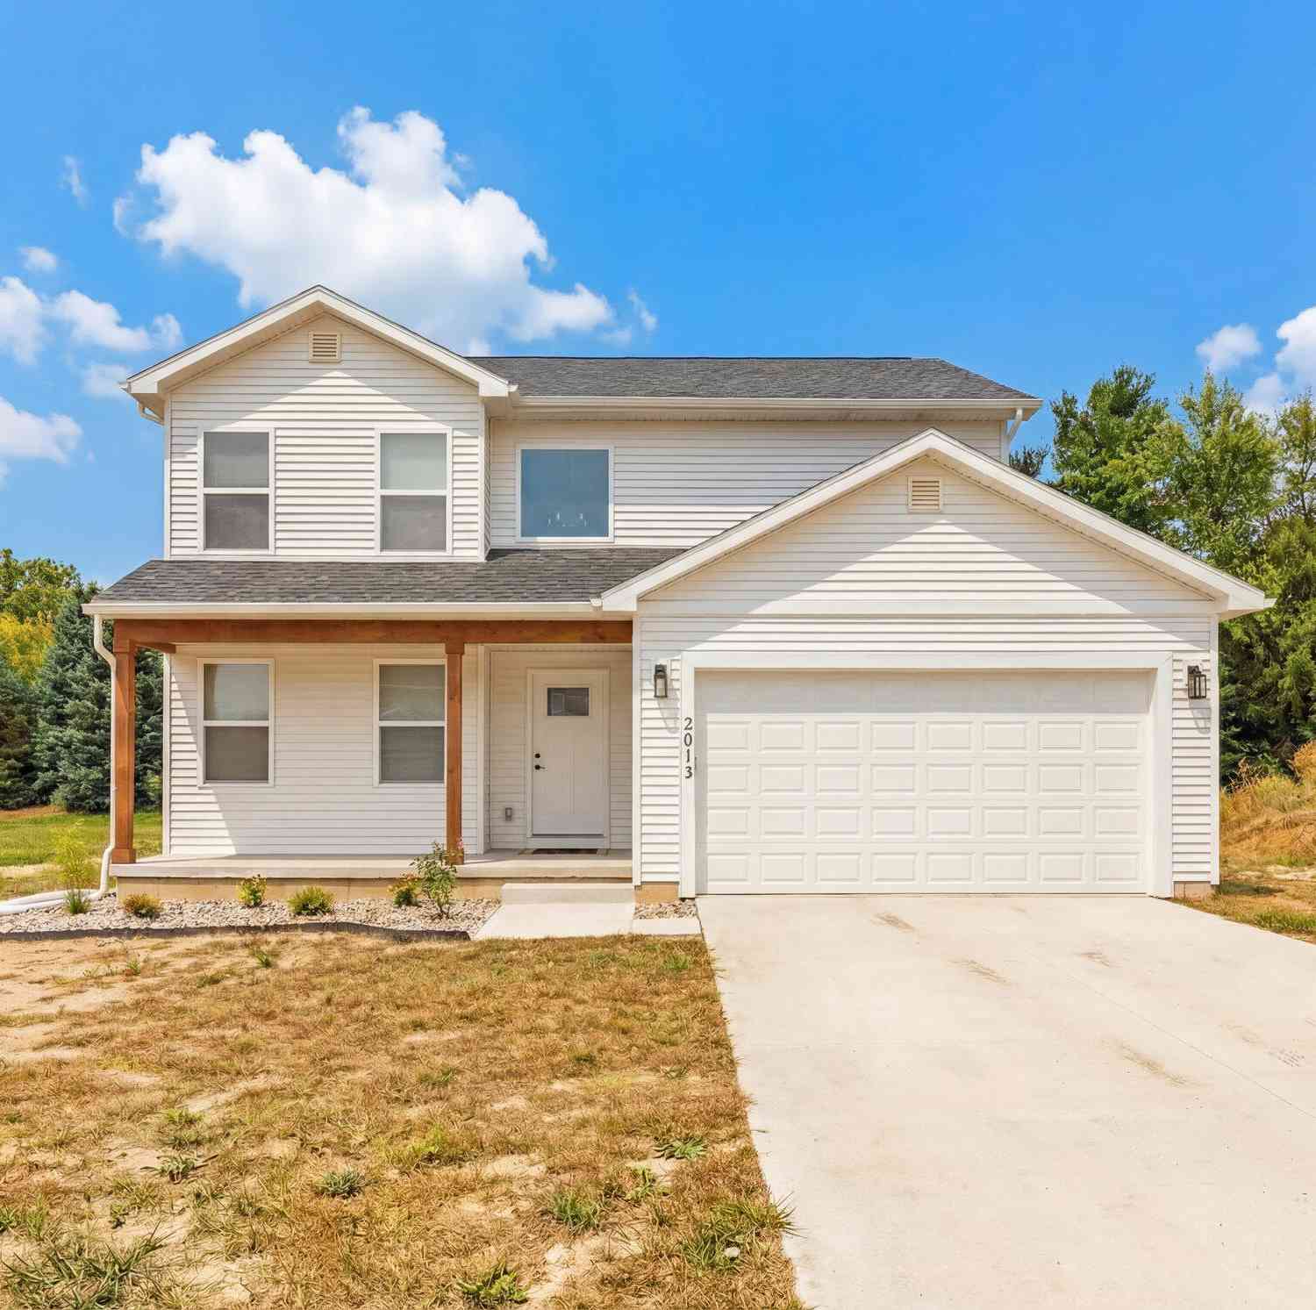
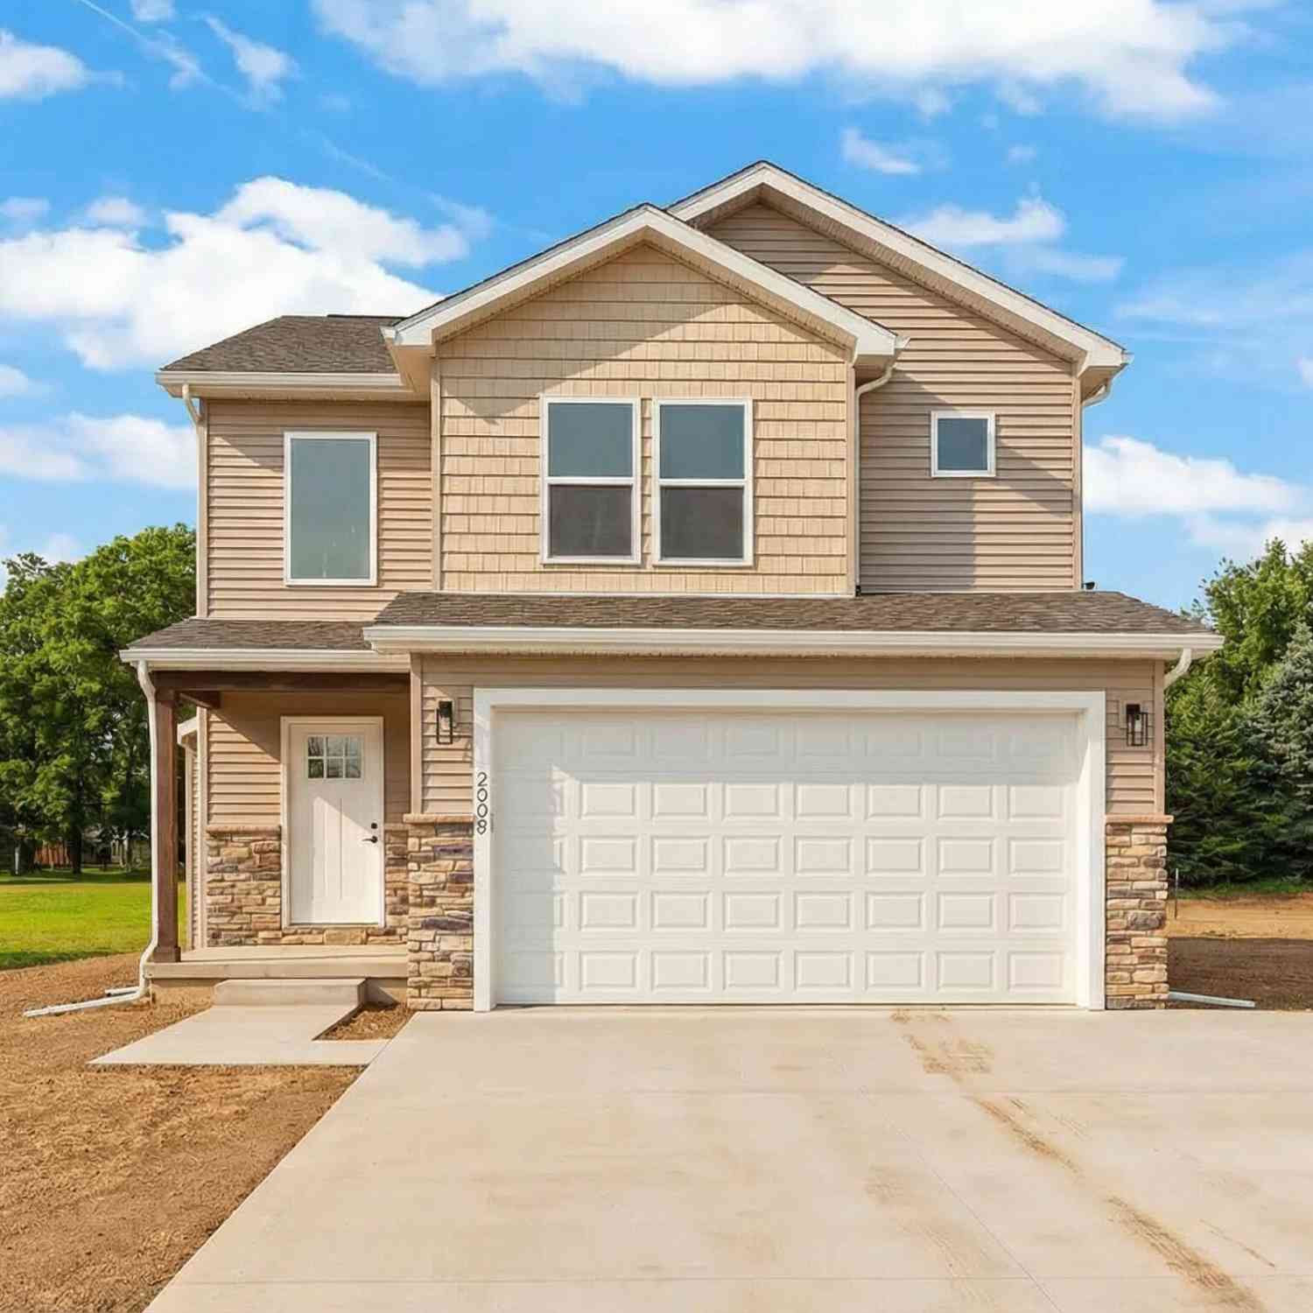




Verify Your Email
Please enter the 6-digit verification code
sent to your email address.
Verify Your Phone Number
Please enter the 6-digit verification code
sent to your mobile phone.