
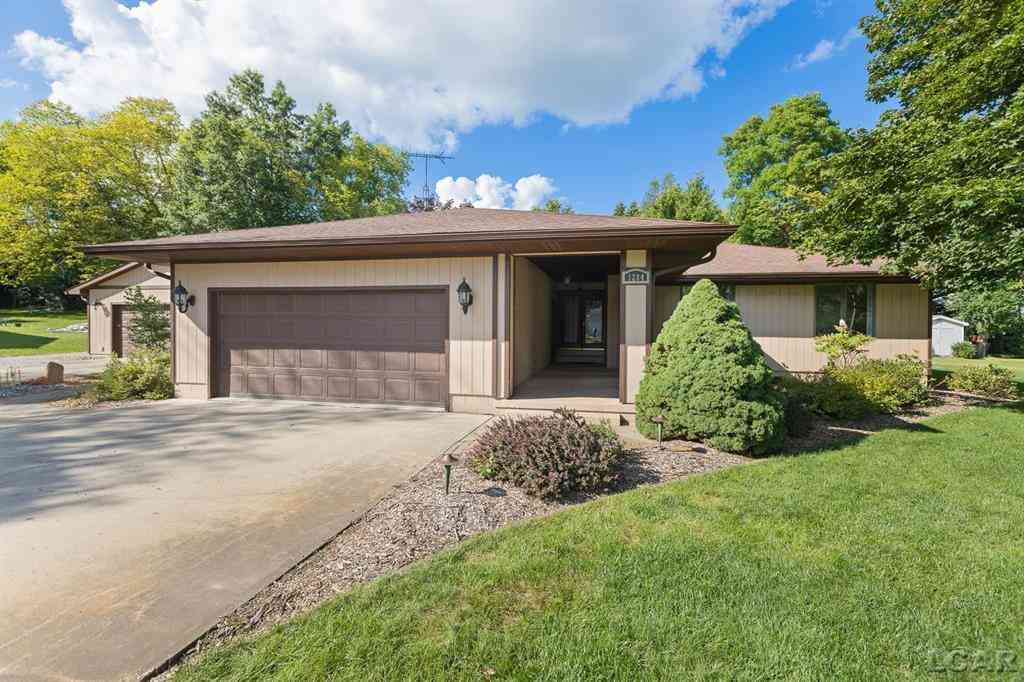
1284 Buckingham Court
Adrian, Michigan 49221

 4
4
Bed
 3
3
Bath
 1,575
1,575Sqft
 2.07
2.07Acres(Lot)
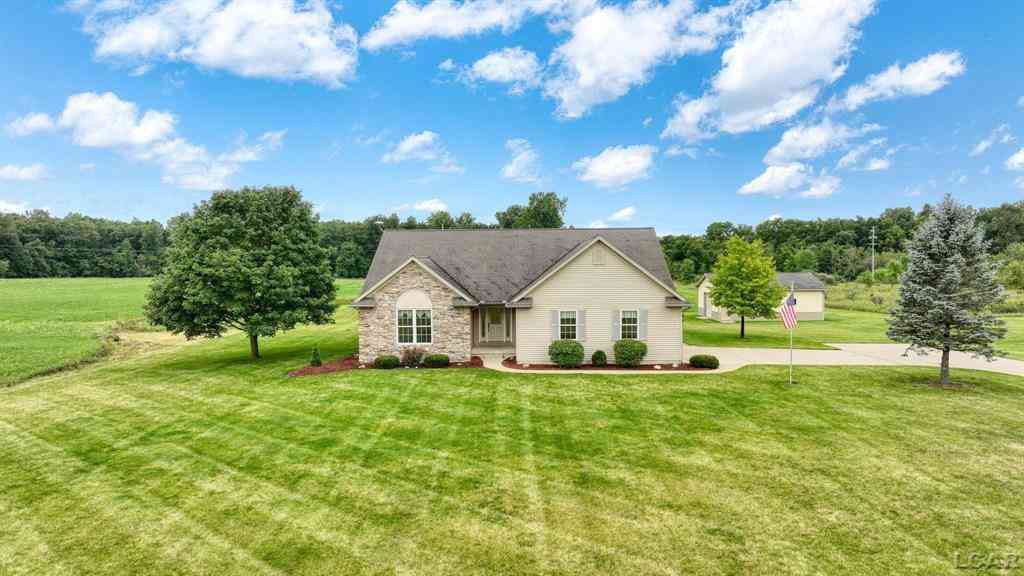
Tucked at the end of a quiet cul-de-sac in Raisin Township, this meticulously maintained and beautifully updated ranch offers the rare combination of a peaceful neighborhood setting and over two acres of space and privacy. Step through the welcoming foyer and your eye is immediately drawn through the home to oversized sliding glass doors framing beautiful views of the wooded backyard. A striking dual-sided brick fireplace connects the living spaces and leads into the thoughtfully updated kitchen featuring a Sub-Zero refrigerator, double ovens, gorgeous countertops, a spacious island with abundant storage and room for casual dining. The formal dining room offers another beautiful place to gather while enjoying views of the property. The main level features a spacious primary suite with dual

 Property Details
 Map
Map
 Map
Map
 Features
-
Bedroom Information
Total Bedrooms: 4Bathroom Information
Total Baths: 3 Full Baths: 3 -
Room Information
Total Rooms: 12 Porches: Deck,Patio,PorchInterior Features
Central Vacuum,Other,Egress Window(s),High Spd Internet Avail,Water Softener (owned),Wet Bar Basement Description: Daylight,Finished Fireplace: Yes Appliances: Dishwasher,Disposal,Microwave,Oven,Range/Stove,Refrigerator -
Heating & Cooling
Cooling: Central Air Heating: Forced Air Heating Fuel: Natural GasFireplace
Basement,Dining Room,Family RoomWater Heater
Natural Gas,Tankless
-
Building Information
Year Built: 1987 Building Stories: 1 Story Fireplace: Basement,Dining Room,Family Room Foundation/Basement: Basement Architecture: Ranch -
Exterior Features
Construction: Wood -
Utility Features
Sewer: Sewer (Sewer-Sanitary) -
Water
Well (Existing) Water Heat: Natural Gas,Tankless
-
Lot Information
Lot Size: 2.07 Lot Dimensions: 154.9x146.2 Lot Features: Sprinkler(s),Hilly-Ravine Frontage Feet: 155 -
Property Information
SQ ft: 1575 Subdivision: Hyde Park Estates Financing: Cash,Conventional,FHA,VA
-
Listing Price Information
Original List Price: $525,000 -
Listing Information
Possession: At Close Legal Description: Lot 23 Hyde Park Estate & Pt of Sec 23
-
Tax Information
Annual Tax: $4,561 Parcel Number: RA0575023000 -
Possession
At Close -
Legal Information
Legal Description: Section: Lot 23 Hyde Park Estate & Pt of Sec 23
-
Virtual Tour
Parking Information
Has Garage: Yes Garage Size: 4 Car Garage Description: 2+ Assigned Spaces,Electricity,Door Opener,Heated,Attached,Detached -
Multi-Unit Information
Road Frontage: Paved
-
School Information
School District: Adrian -
Fire Place Information
Fire Place: Yes Fire Place Location: Basement,Dining Room,Family Room Fire Place Type: Gas -
Utility Information
Water: Well (Existing) Sewer: Sewer (Sewer-Sanitary)
How much is this property worth?
Curious about this home's true market value? Use our free Home Evaluation Tool to instantly get a personalized Comparative Market Analysis (CMA) report. Make smarter, data-driven decisions before you buy.

Nearby Home Value
| Address | Estimate | Bed | Bath | Sq. Ft | Lot Size |
|---|---|---|---|---|---|
| 4018 Mckenna Drive , Adrian, MI, 49221 | $379,900 | 3 | 2.5 | 2,280 | 2,280 SqFt |
| 3822 Sharp Rd Road , Adrian, MI, 49221 | $293,500 | 5 | 2.5 | 2,165 | 2,165 SqFt |
| 3394 W Circle Drive , Adrian, MI, 49221 | $329,900 | 3 | 2.5 | 2,029 | 2,029 SqFt |
| 4753 Holloway Road , Adrian, MI, 49221 | $399,900 | 5 | 3 | 1,772 | 1,772 SqFt |
| 4396 Holloway, Adrian, MI, 49221 | $169,900 | 3 | 1 | 1,432 | 1,432 SqFt |
| 3324 Sutton Road, Adrian, MI, 49221 | $339,900 | 4 | 3 | 1,830 | 1,830 SqFt |
| 2799 Gady Pines Drive, Adrian, MI, 49221 | $638,000 | 3 | 3 | 2,642 | 2,642 SqFt |
| 2823 Gady Pines Drive, Adrian, MI, 49221 | $367,500 | 3 | 3 | 1,780 | 1,780 SqFt |
| 2815 Gady Pines Drive, Adrian, MI, 49221 | $333,400 | 3 | 2 | 1,324 | 1,324 SqFt |
| 2819 Gady Pines Drive, Adrian, MI, 49221 | $359,800 | 3 | 3 | 1,648 | 1,648 SqFt |
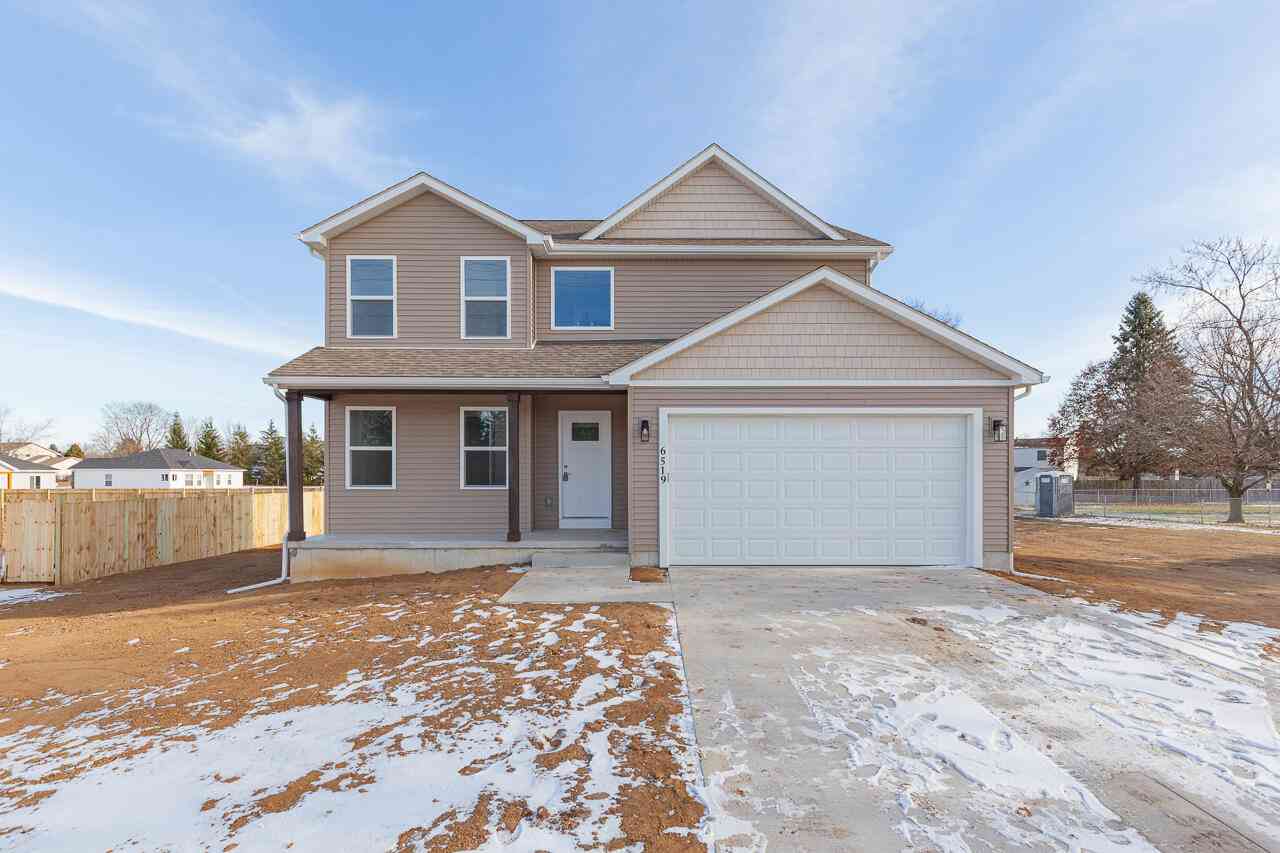
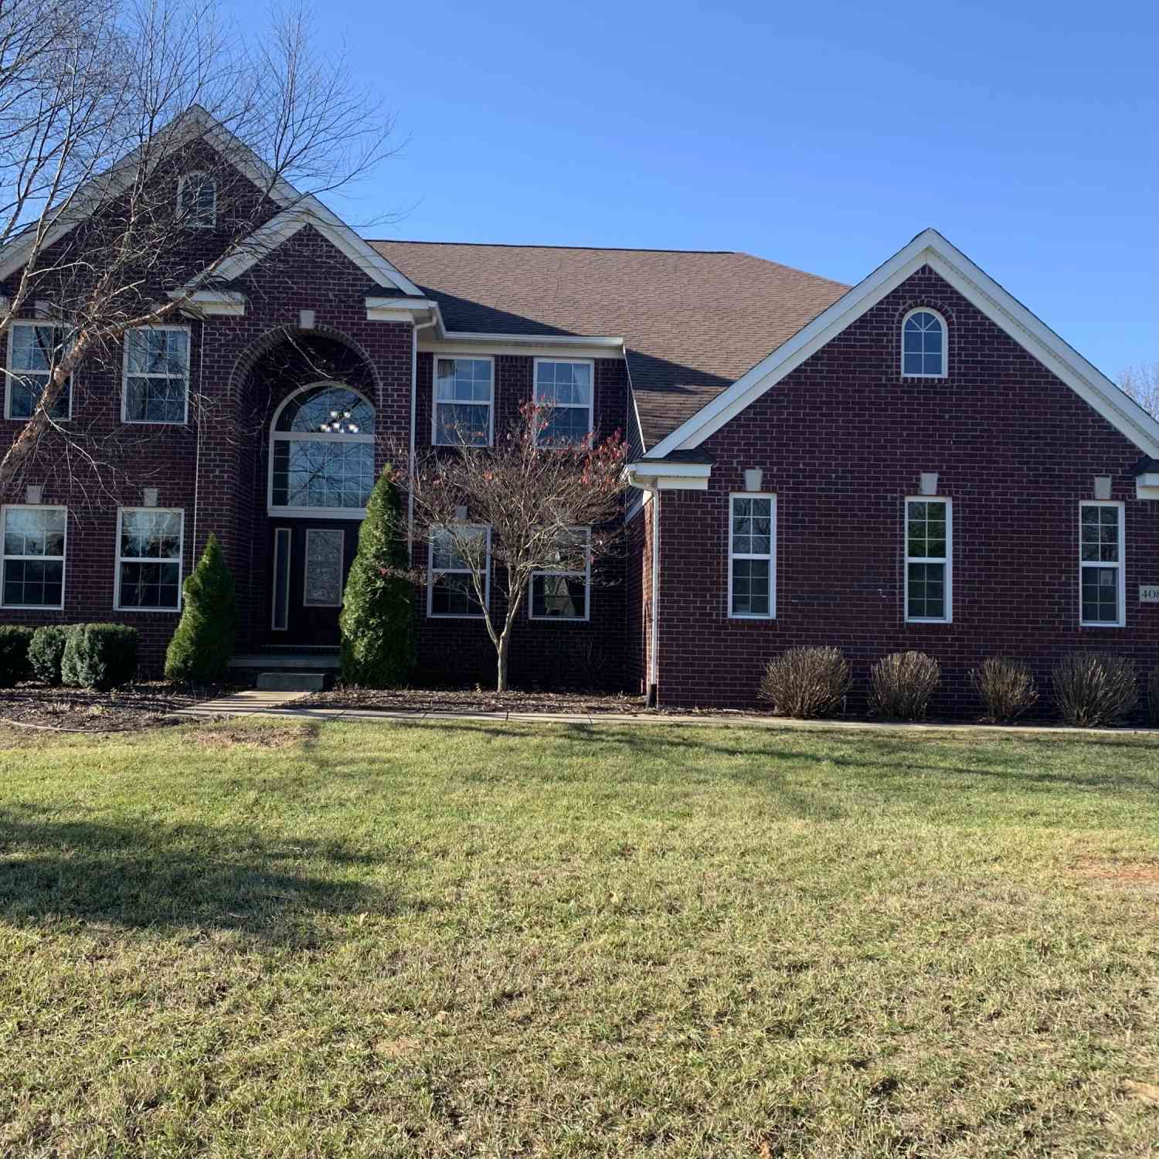
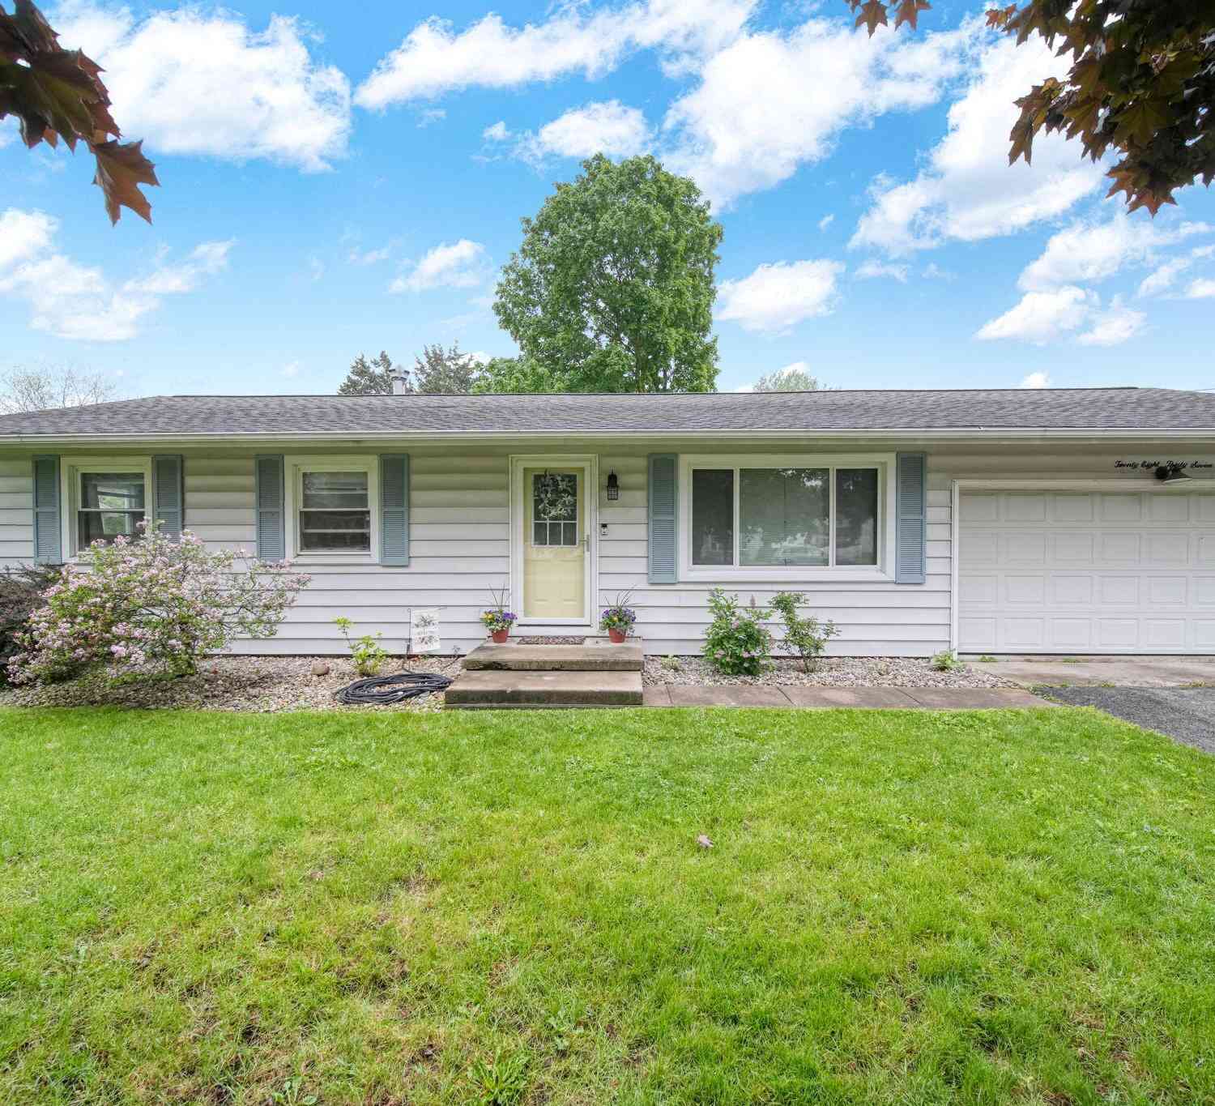
Similar Homes To 1284 Buckingham Court
Nearby For Sale


Disclosure: The accuracy of all information, regardless of source, is not guaranteed or warranted. All information should be independently verified. Any use of search facilities of data on the site, other than by a consumer looking to purchase real estate, is prohibited. IDX provided courtesy of Realcomp II Ltd., via ByOwner.com and REALCOMP, Copyright 2026 Realcomp II Ltd. Shareholders. REALTOR (R) licensed in the state of Michigan. The listing broker’s offer of compensation is made only to participants of the MLS where the listing is filed and to participants of any data share partner MLS.
ByOwner last updated this listing 08/29/2026 @ 11:44
More Cities with for Sale by Owner Homes
- Adrian Homes For Sale By Owner
- Clayton Homes For Sale By Owner
- Tipton Homes For Sale By Owner
- Tecumseh Homes For Sale By Owner
- Onsted Homes For Sale By Owner
- Blissfield Homes For Sale By Owner
- Britton Homes For Sale By Owner
- Clinton Homes For Sale By Owner
- Manitou Beach Homes For Sale By Owner
- Morenci Homes For Sale By Owner
- Lyons Homes For Sale By Owner
- Hudson Homes For Sale By Owner
- Metamora Homes For Sale By Owner
- Addison Homes For Sale By Owner
- Brooklyn Homes For Sale By Owner
- Manchester Homes For Sale By Owner
- Petersburg Homes For Sale By Owner
- Cement City Homes For Sale By Owner
- Dundee Homes For Sale By Owner
- Ottawa Lake Homes For Sale By Owner
Homes around $525,000



Verify Your Email
Please enter the 6-digit verification code
sent to your email address.
Verify Your Phone Number
Please enter the 6-digit verification code
sent to your mobile phone.