
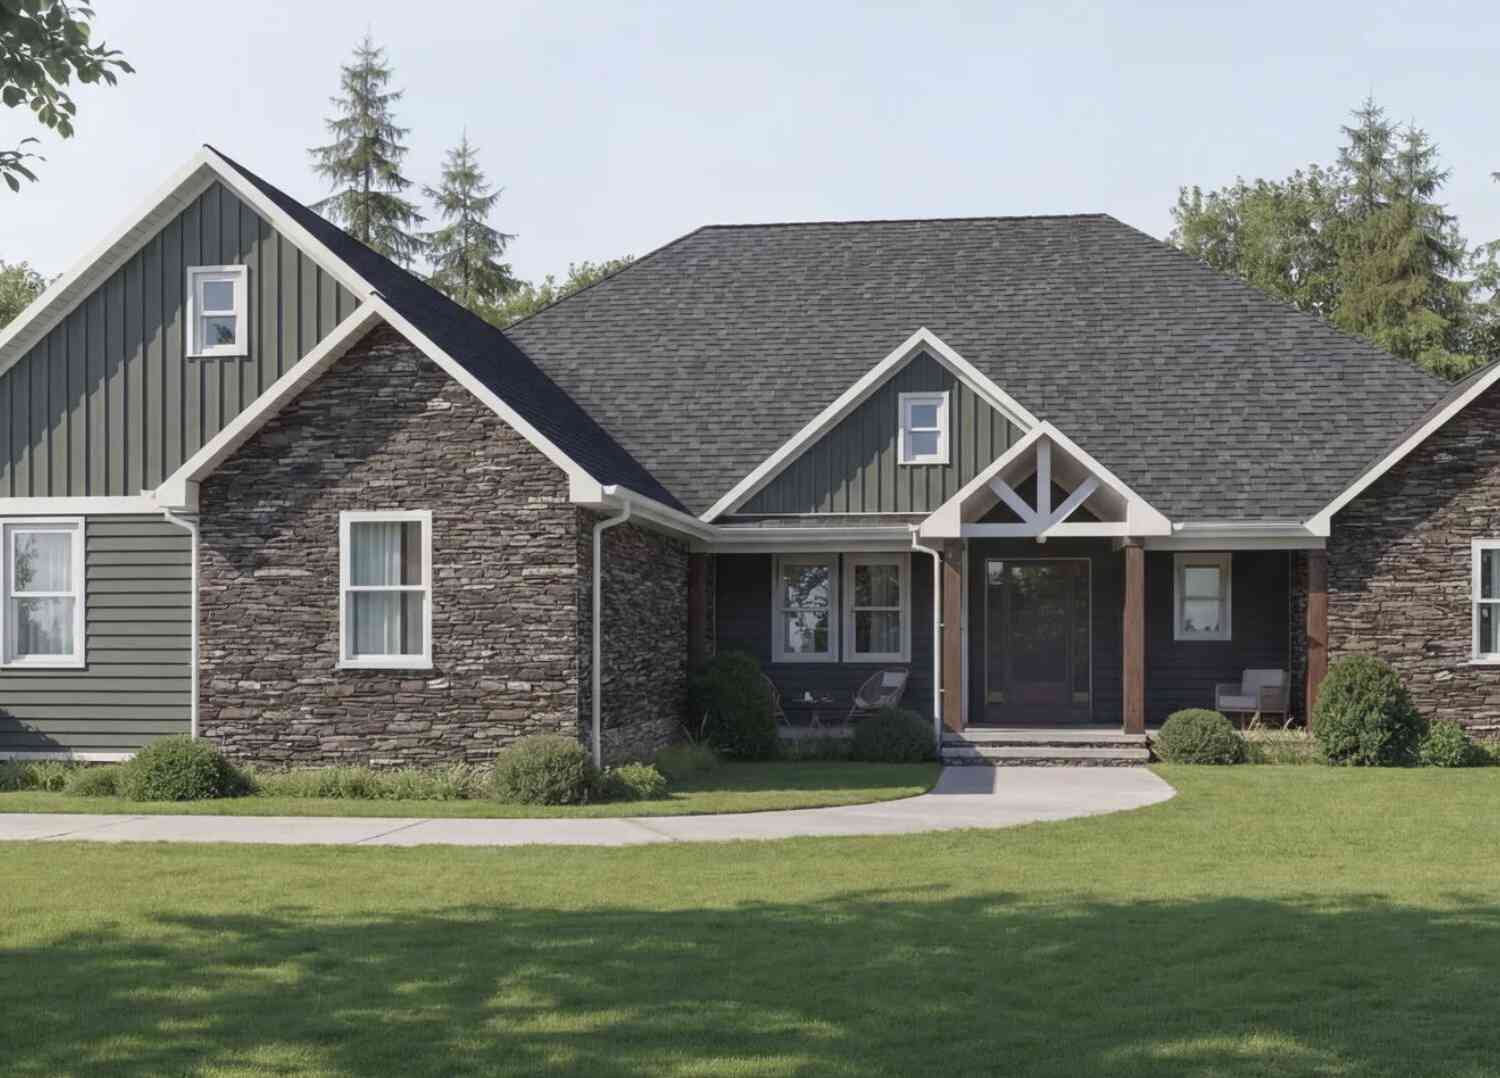
2156 Heatherwood Drive
Adrian, MI 49221

 3
3
Bed
 4
4
Bath
 3,203
3,203Sqft
 2.57
2.57Acres(Lot)
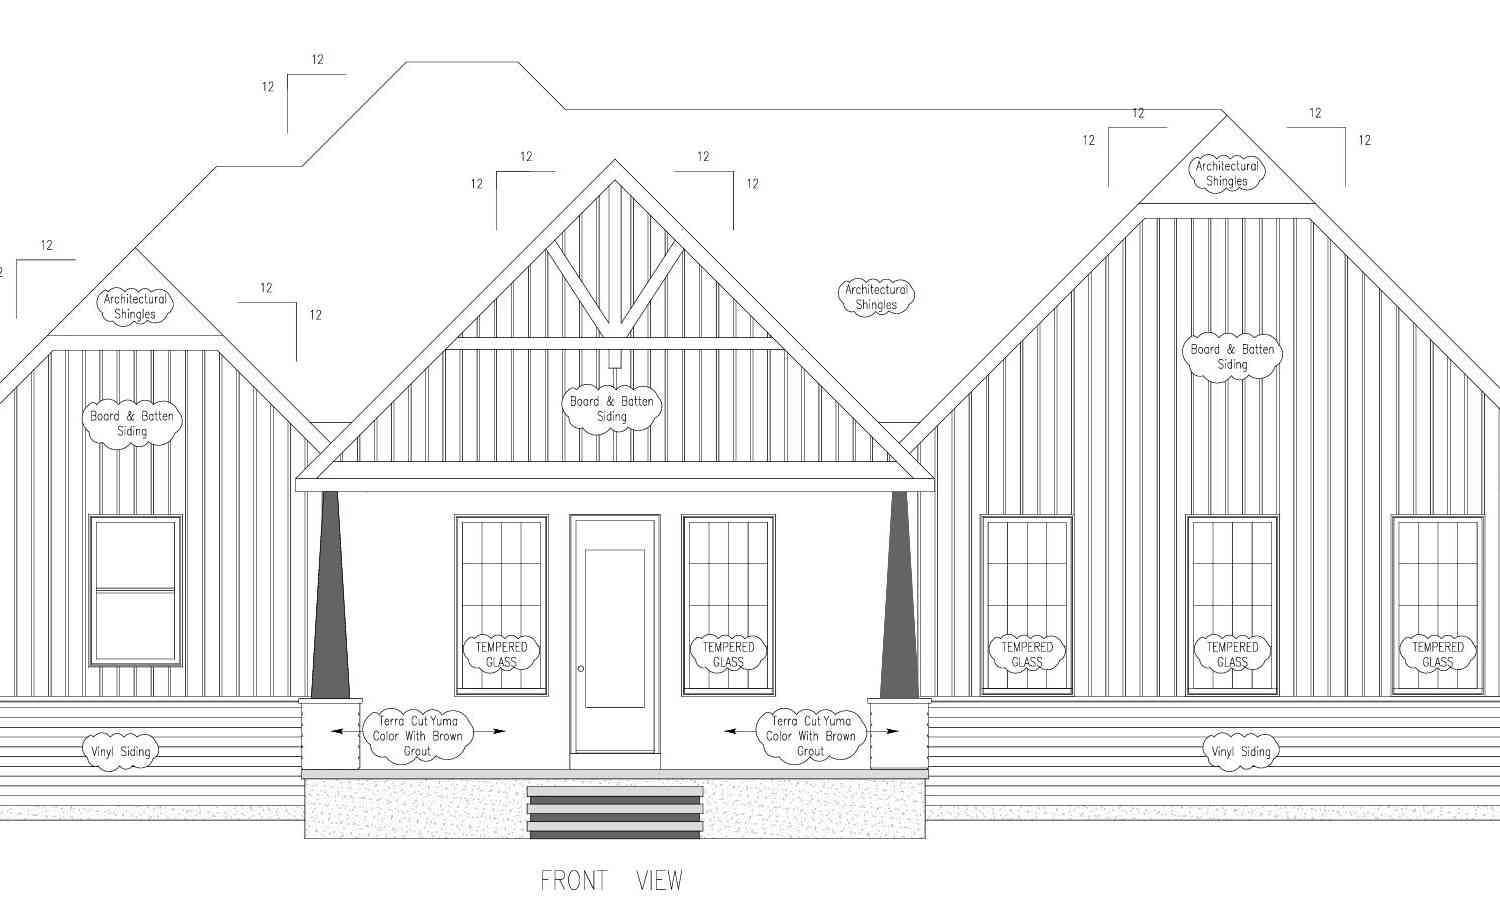
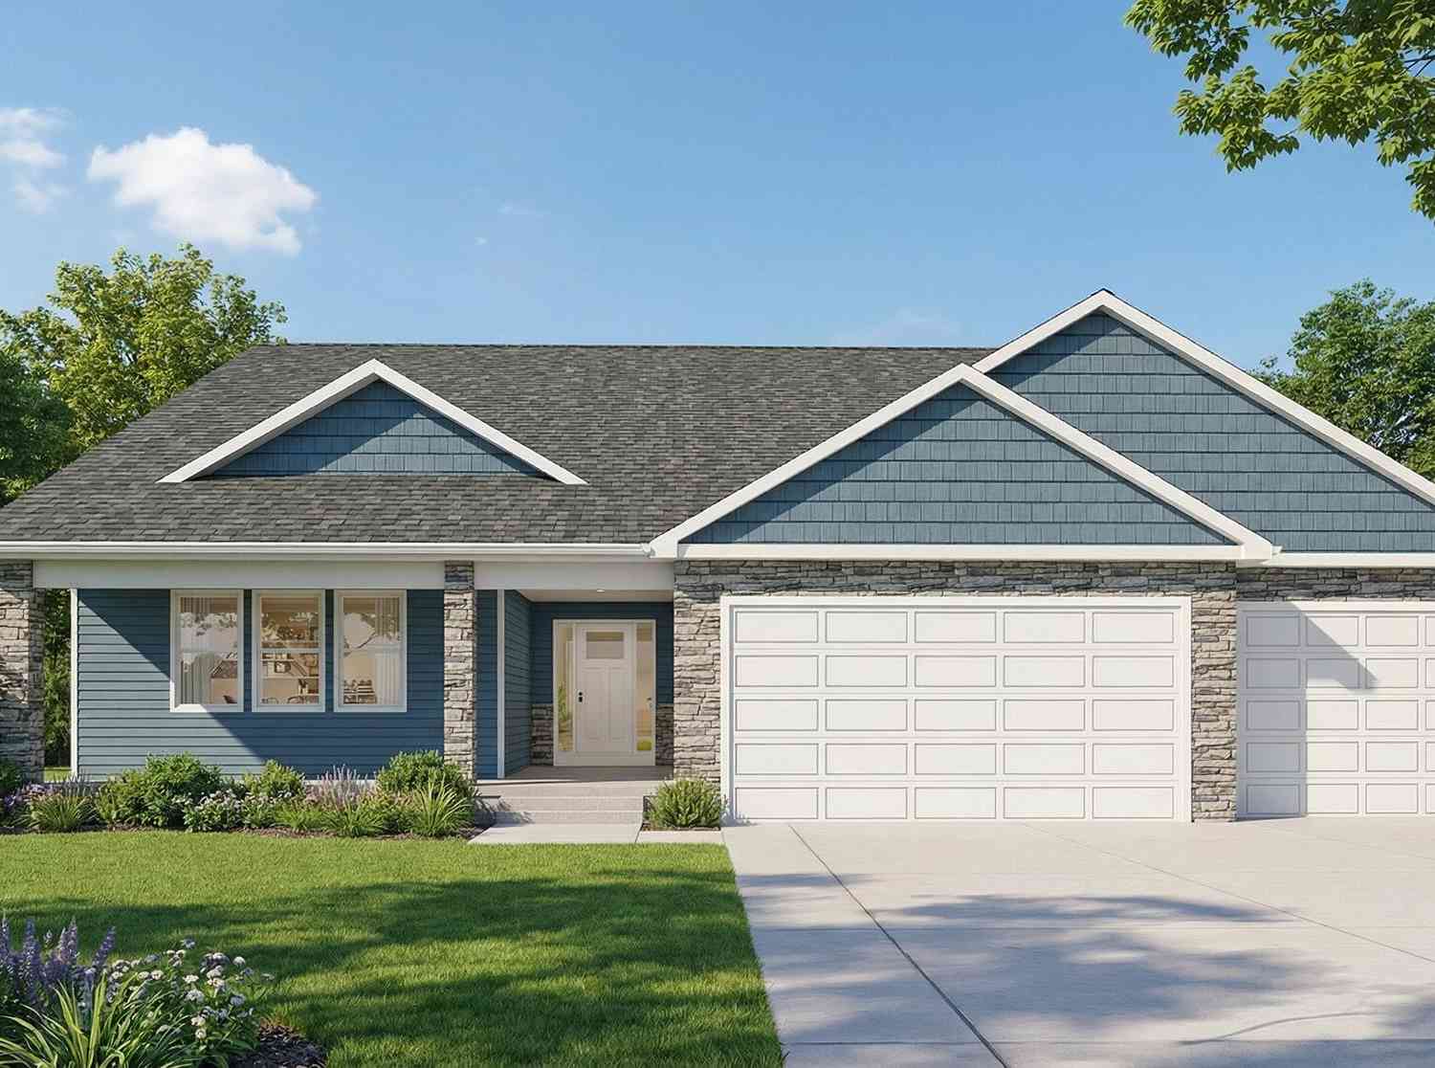
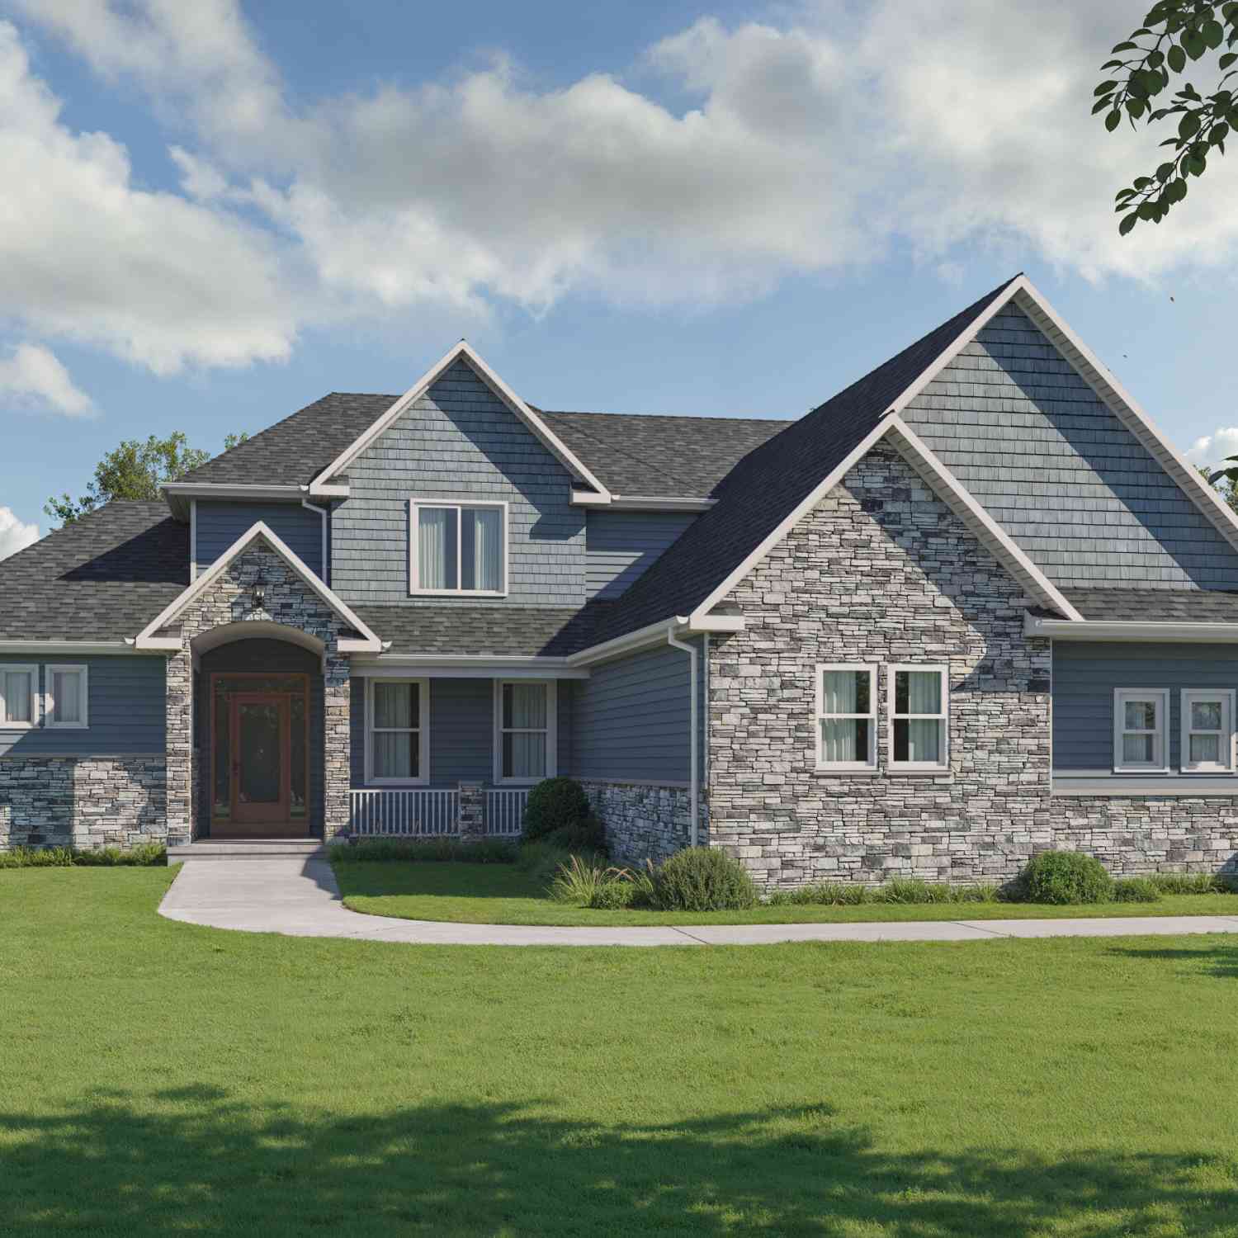


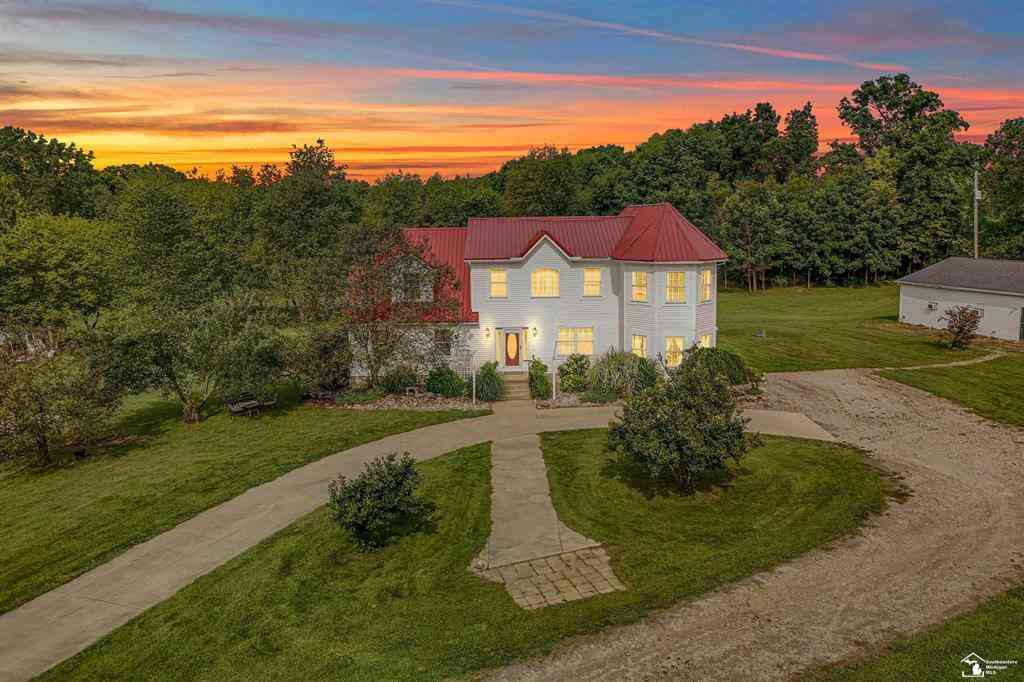
Welcome to The Meadows, one of Adrian's premier neighborhoods featuring beautiful high-end homes on spacious homesites. The Buffalo is a big ranch plan offering approximately 3,203 sq. ft. of finished living space, including a 561 sq. ft. bonus room over the oversized 3-car garage. This thoughtfully designed 3-bedroom, 3.5-bath home features an open-concept one level layout ideal for everyday living and entertaining, with distinctive architectural detail. A full unfinished walkout basement provides excellent potential for future living space, recreation, or storage and can be finished upon request. Set on an impressive 2.57-acre lot, this home combines space, privacy, and upscale neighborhood living with the opportunity to personalize selections during construction. Call us today for more

 Property Details
 Map
Map
 Map
Map
What's Nearby
Nearby Areas
 Features
-
Bedroom Information
Total Bedrooms: 3Bathroom Information
Total Baths: 4 Full Baths: 3 Half Baths: 1Water/Sewer
Sewer: PublicRoom Information
Other Rooms: 12 -
Flooring Information
Ceramic Tile, Vinyl -
Roofing Information
Shingle -
Interior Features
Ceiling Fan(s), Garage Door Opener, Center Island, Eat-in Kitchen, Pantry Roof: Shingle Appliances: Disposal Laundry Features: Gas Dryer Hookup, Laundry Room, Main Level -
Heating & Cooling
Heating: Forced Air Cooling: Central Air WaterSource: Well -
Fireplace
Fireplace: Yes Number of Fireplaces: 1 Fireplace Features: 1
-
Building Information
Year Built: 2026 Construction Materials: Stone, Vinyl Siding New Construction: Yes Basement: Full, Walk-Out Access Roof: Shingle -
Road Types
Paved -
Accessibility Features
36 Inch Entrance Door, 36' or + HallwayLaundry Features
Gas Dryer Hookup, Laundry Room, Main Level
-
Lot Information
Lot Dimensions: 211x531 Lot Size Area: 2.57 Acres Lot Square Feet: 111,949 Stories: 2 Main Square Feet: 3203Property Information
Property Type: Residential Sub Type: Single Family Residence Style: Cape Cod, Ranch SQ ft (Living Area): 3,203 Construction Materials: Stone, Vinyl Siding Property Age: 0
-
Listing Price Information
Listing Id: 26044860 ist Price: $622,450 List Price Tot SqFt: $194 Listing Terms Cash, Conventional -
Listing Information
Possession: Close Of Escrow
-
Tax Information
Parcel Number: AD0-545-0060-00 Annual Tax: $0 Tax Year: 0 Taxes: 2156 Heatherwood Dr.
-
Parking Information
# of Garage Spaces: 3 Has Garage: Yes Attached Garage: Yes Garage Faces Side, Garage Door Opener, AttachedHomeowners Association Information
Included Fees: None HOA: $400.00 Annually Association Fee Frequency: Annually
-
School Information
Senior High School District: Adrian -
Utility Information
Natural Gas Connected, Cable Connected, High-Speed Internet -
Location Information
Direction: N Mainstreet to Bent Oak Ave. Left on Riverside to Heatherwood Dr. Make a right. Third lot on the left.
How much is this property worth?
Curious about this home's true market value? Use our free Home Evaluation Tool to instantly get a personalized Comparative Market Analysis (CMA) report. Make smarter, data-driven decisions before you buy.

Nearby Home Value
| Address | Estimate | Bed | Bath | Sq. Ft | Lot Size |
|---|---|---|---|---|---|
| 4018 Mckenna Drive , Adrian, MI, 49221 | $379,900 | 3 | 2.5 | 2,280 | 2,280 SqFt |
| 3822 Sharp Rd Road , Adrian, MI, 49221 | $293,500 | 5 | 2.5 | 2,165 | 2,165 SqFt |
| 3394 W Circle Drive , Adrian, MI, 49221 | $329,900 | 3 | 2.5 | 2,029 | 2,029 SqFt |
| 4753 Holloway Road , Adrian, MI, 49221 | $399,900 | 5 | 3 | 1,772 | 1,772 SqFt |
| 4396 Holloway, Adrian, MI, 49221 | $169,900 | 3 | 1 | 1,432 | 1,432 SqFt |
| 3324 Sutton Road, Adrian, MI, 49221 | $339,900 | 4 | 3 | 1,830 | 1,830 SqFt |
| 2799 Gady Pines Drive, Adrian, MI, 49221 | $638,000 | 3 | 3 | 2,642 | 2,642 SqFt |
| 2823 Gady Pines Drive, Adrian, MI, 49221 | $367,500 | 3 | 3 | 1,780 | 1,780 SqFt |
| 2815 Gady Pines Drive, Adrian, MI, 49221 | $333,400 | 3 | 2 | 1,324 | 1,324 SqFt |
| 2819 Gady Pines Drive, Adrian, MI, 49221 | $359,800 | 3 | 3 | 1,648 | 1,648 SqFt |
Similar Homes To 2156 Heatherwood Drive
Nearby For Sale
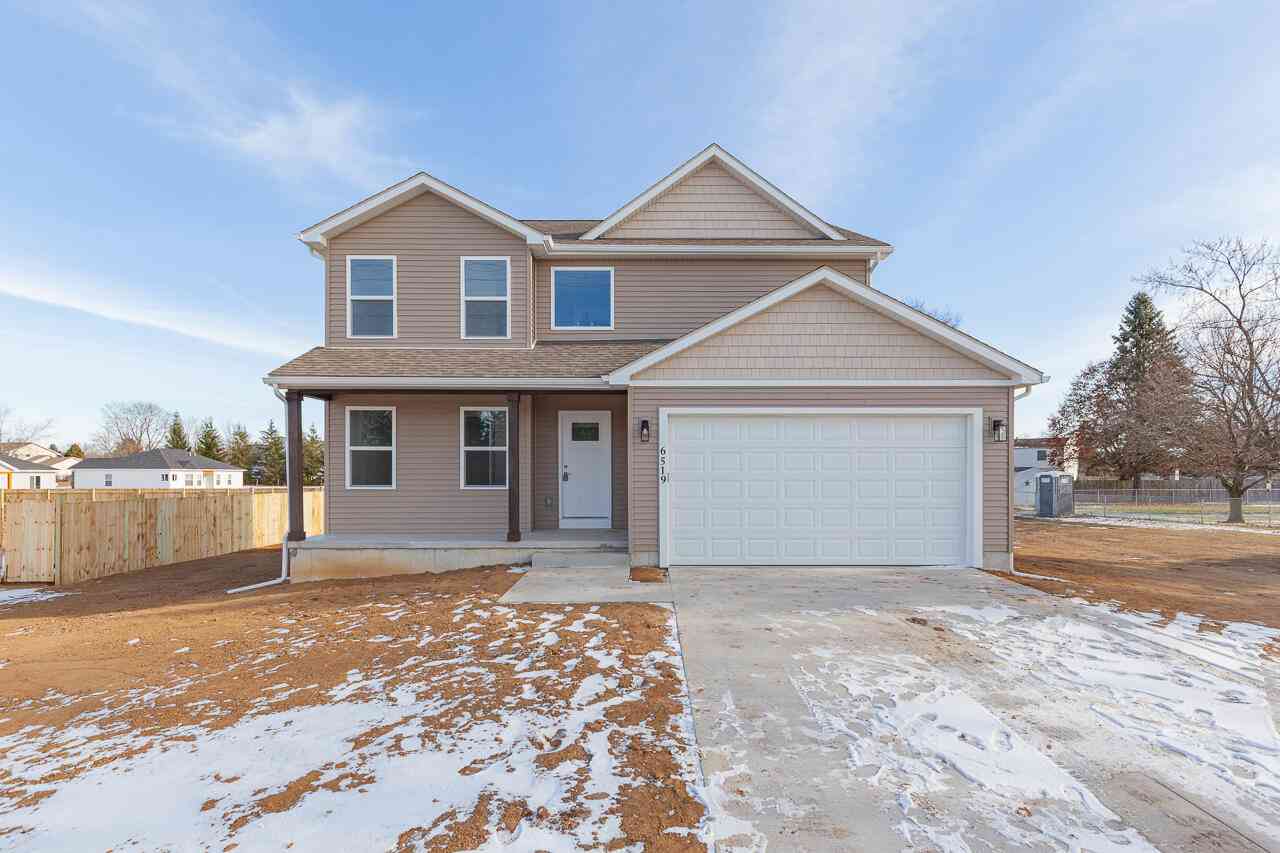
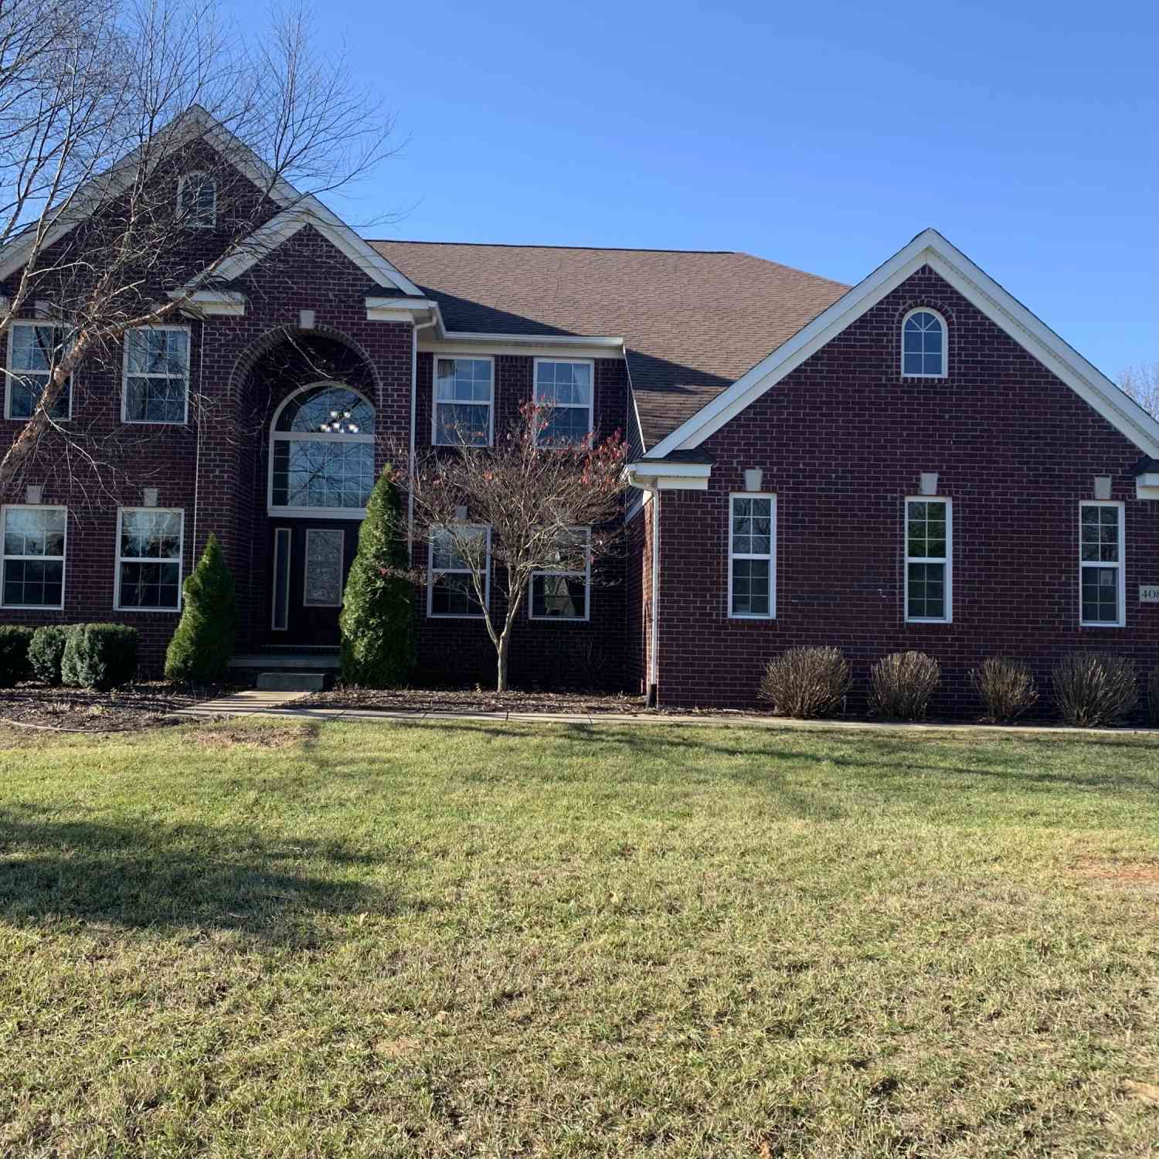

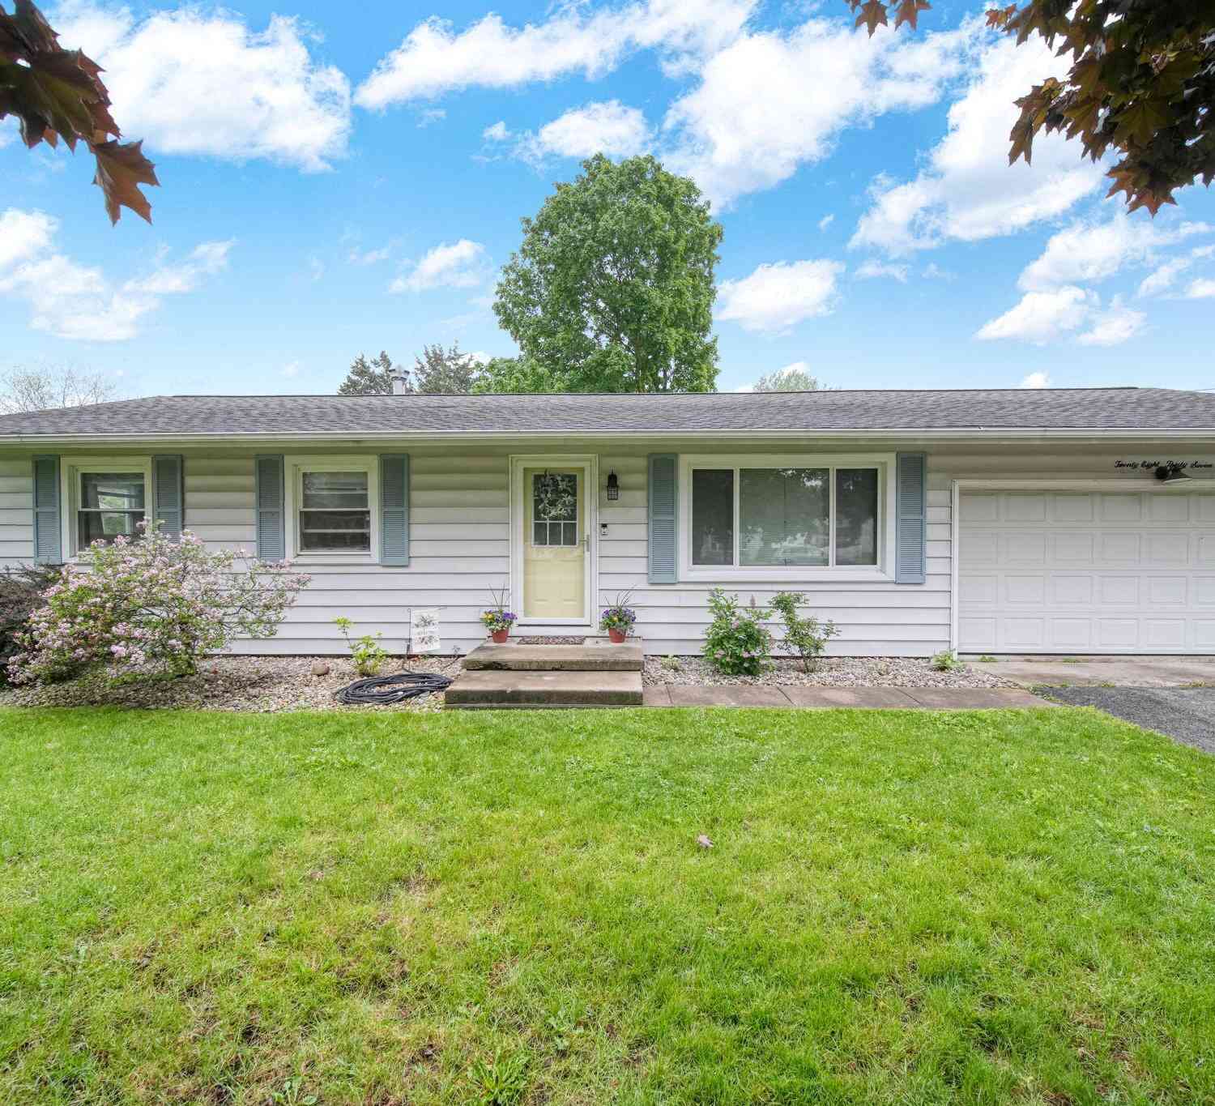
ByOwner last updated this listing 08/29/2026 @ 12:06
More Cities with for Sale by Owner Homes
- Adrian Homes For Sale By Owner
- Clayton Homes For Sale By Owner
- Tipton Homes For Sale By Owner
- Tecumseh Homes For Sale By Owner
- Onsted Homes For Sale By Owner
- Blissfield Homes For Sale By Owner
- Britton Homes For Sale By Owner
- Clinton Homes For Sale By Owner
- Manitou Beach Homes For Sale By Owner
- Morenci Homes For Sale By Owner
- Lyons Homes For Sale By Owner
- Hudson Homes For Sale By Owner
- Metamora Homes For Sale By Owner
- Addison Homes For Sale By Owner
- Brooklyn Homes For Sale By Owner
- Manchester Homes For Sale By Owner
- Petersburg Homes For Sale By Owner
- Cement City Homes For Sale By Owner
- Dundee Homes For Sale By Owner
- Ottawa Lake Homes For Sale By Owner
Homes around $622,450



Verify Your Email
Please enter the 6-digit verification code
sent to your email address.
Verify Your Phone Number
Please enter the 6-digit verification code
sent to your mobile phone.