

5311 Maple Hill Avenue Se SE
Ada, Michigan 49301

 4
4
Bed
 3.5
3.5
Bath
 1,800
1,800Sqft
 0.33
0.33Acre(Lot)
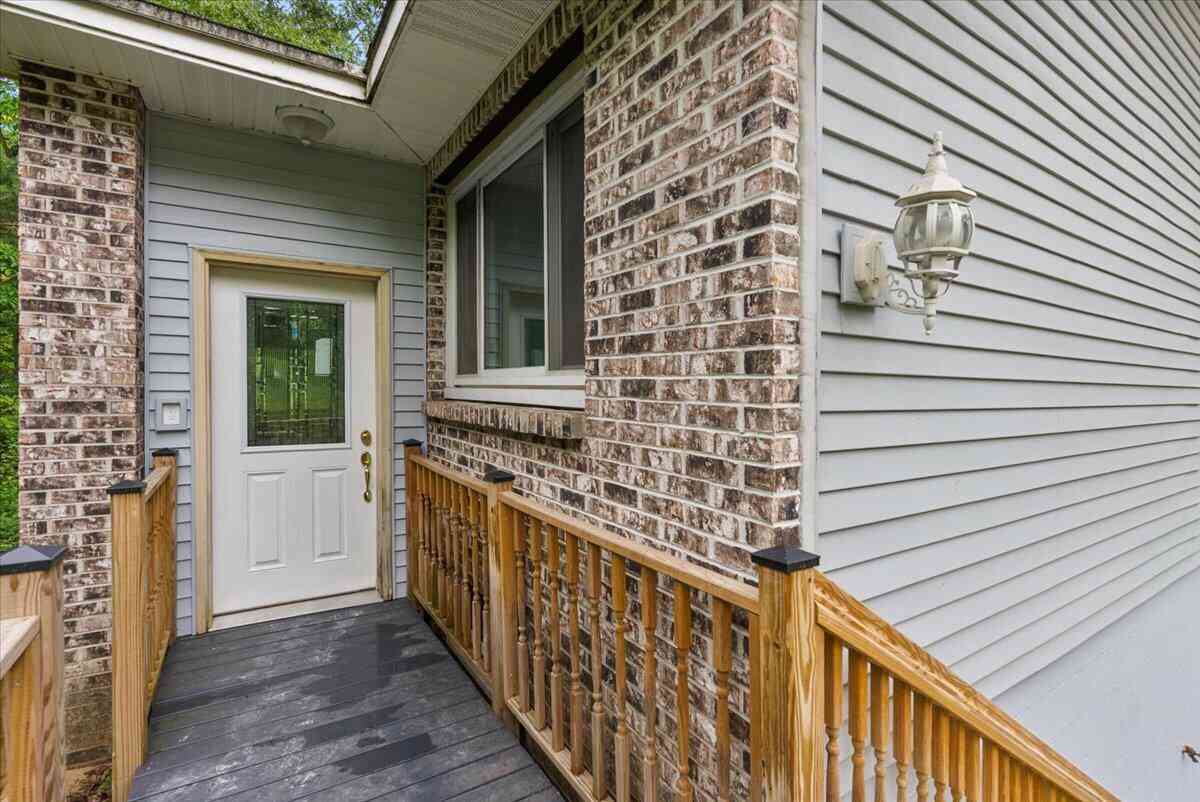
Welcome home to Clement's Mill, one of Ada's/Forest Hills' most sought-after subdivisions. This light-filled home greets you with 17' ceilings and walls of windows, opening into a living and dining room. An open-concept kitchen, eating, and living area, plus a half bath and laundry, complete the main level. The kitchen features granite counters, a tile backsplash, and newer Samsung appliances. Upstairs, the primary suite offers a private bath and walk-in closet, while two additional bedrooms, one flexible as an office, share a Jack-and-Jill bath. The walkout lower level includes a large living room, a separate sitting/reading/game room, a fourth bedroom, and a third full bath, plus abundant storage. A two-car garage with a workshop/storage area rounds things out. Outside, extensive front l

 Property Details
 Map
Map
 Map
Map
What's Nearby
Nearby Areas
 Features
-
Bedroom Information
Total Bedrooms: 4Bathroom Information
Total Baths: 3.5 Full Baths: 3 Half Baths: 1 -
Room Information
Total Rooms: 14Interior Features
Humidifier,Furnished - Negotiable,Programmable Thermostat Roof: Composition Basement Description: Finished,Walk-Out Access Fireplace: Yes Appliances: ENERGY STAR® qualified dryer,ENERGY STAR® qualified washer,Convection Oven,Dishwasher,Disposal,ENERGY STAR® qualified refrigerator,Free-Standing Gas Range,Microwave,Range Hood,Self Cleaning Oven,Stainless Steel Appliance(s) -
Heating & Cooling
Cooling: Central Air Heating: Forced Air Heating Fuel: Natural GasFireplace
Living RoomWater Heater
Natural Gas
-
Building Information
Year Built: 1999 Building Stories: 2 Story Fireplace: Living Room Roof: Composition Foundation/Basement: Basement Architecture: Traditional -
Exterior Features
Construction: Brick,Vinyl -
Utility Features
Sewer: Sewer (Sewer-Sanitary) -
Water
Public (Municipal) Water Heat: Natural Gas
-
Lot Information
Lot Size: 0.33 Lot Dimensions: 96.50x154 Lot Features: Sprinkler(s) Frontage Feet: 96 -
Property Information
SQ ft: 1800 Subdivision: Clements Mill Condo Financing: Cash,Conventional
-
Listing Price Information
Original List Price: $595,000 -
Listing Information
Possession: At Close Legal Description: UNIT NO.92 * CLEMENTS MILL KENT COUNTY CONDOMINIUM SUBDIVISION PLAN NO.420 LIBER 4387 PAGE 403 AS AMENDED BY REPLAT NO.1 LIBER 4516 PAGE 543 & AS AMENDED BY REPLAT NO.2 LIBER 4945 PAGE 83 & AS AMENDED BY REPLAT NO.3 LIBER 5153 PAGE 811 & AS AMENDED BY LIBER 5592 PAGE 942 & AS AMENDED BY LIBER 5768 PAGE 714 & AS AMENDED BY CONSOLIDATING MASTER DEED INSTRUMENT NO.20050428-0050097 & AS AMENDED BY INSTRUMENT NO.20250916-0060370
-
Tax Information
Annual Tax: $6,711 Parcel Number: 411531227092Terms/Deposits/Fees
Assoc Fee Freq: $Annually -
Possession
At Close -
Legal Information
Legal Description: Section: UNIT NO.92 * CLEMENTS MILL KENT COUNTY CONDOMINIUM SUBDIVISION PLAN NO.420 LIBER 4387 PAGE 403 AS AMENDED BY REPLAT NO.1 LIBER 4516 PAGE 543 & AS AMENDED BY REPLAT NO.2 LIBER 4945 PAGE 83 & AS AMENDED BY REPLAT NO.3 LIBER 5153 PAGE 811 & AS AMENDED BY LIBER 5592 PAGE 942 & AS AMENDED BY LIBER 5768 PAGE 714 & AS AMENDED BY CONSOLIDATING MASTER DEED INSTRUMENT NO.20050428-0050097 & AS AMENDED BY INSTRUMENT NO.20250916-0060370
-
Parking Information
Has Garage: Yes Garage Size: 2 Car Garage Description: Electricity,Attached -
Multi-Unit Information
Road Frontage: Paved
-
School Information
School District: Forest Hills -
Fire Place Information
Fire Place: Yes Fire Place Location: Living Room Fire Place Type: Gas -
Utility Information
Water: Public (Municipal) Sewer: Sewer (Sewer-Sanitary)
How much is this property worth?
Curious about this home's true market value? Use our free Home Evaluation Tool to instantly get a personalized Comparative Market Analysis (CMA) report. Make smarter, data-driven decisions before you buy.

Nearby Home Value
| Address | Estimate | Bed | Bath | Sq. Ft | Lot Size |
|---|---|---|---|---|---|
| 3099 Pickford Drive, Ada, MI, 49301 | $1,425,000 | 5 | 5 | 6,564 | 6,564 SqFt |
| 989 Mccabe Avenue, Ada, MI, 49301 | $515,000 | 3 | 4 | 2,648 | 2,648 SqFt |
| 8945 Vergennes Street, Ada, MI, 49301 | $450,000 | 4 | 3 | 2,065 | 2,065 SqFt |
| 5044 Hickory Pointe Woods, Ada, MI, 49301 | $2,000,000 | 4 | 3 | 3,882 | 3,882 SqFt |
| 2825 Terra Nova Drive, Ada, MI, 49301 | $1,790,000 | 4 | 3 | 3,500 | 3,500 SqFt |
| 8234 Cascade Road, Ada, MI, 49301 | $1,150,000 | 4 | 3 | 2,837 | 2,837 SqFt |
| 8707 Cannonsburg Road, Ada, MI, 49301 | $999,000 | 4 | 4 | 3,304 | 3,304 SqFt |
| 8548 Conservation Street, Ada, MI, 49301 | $910,000 | 4 | 4 | 3,444 | 3,444 SqFt |
| 8300 Grand River Drive, Ada, MI, 49301 | $895,000 | 4 | 5 | 3,716 | 3,716 SqFt |
| 3529 Buttrick Avenue, Ada, MI, 49301 | $615,000 | 4 | 4 | 2,782 | 2,782 SqFt |
Similar Homes To 5311 Maple Hill Avenue Se SE
Nearby For Sale

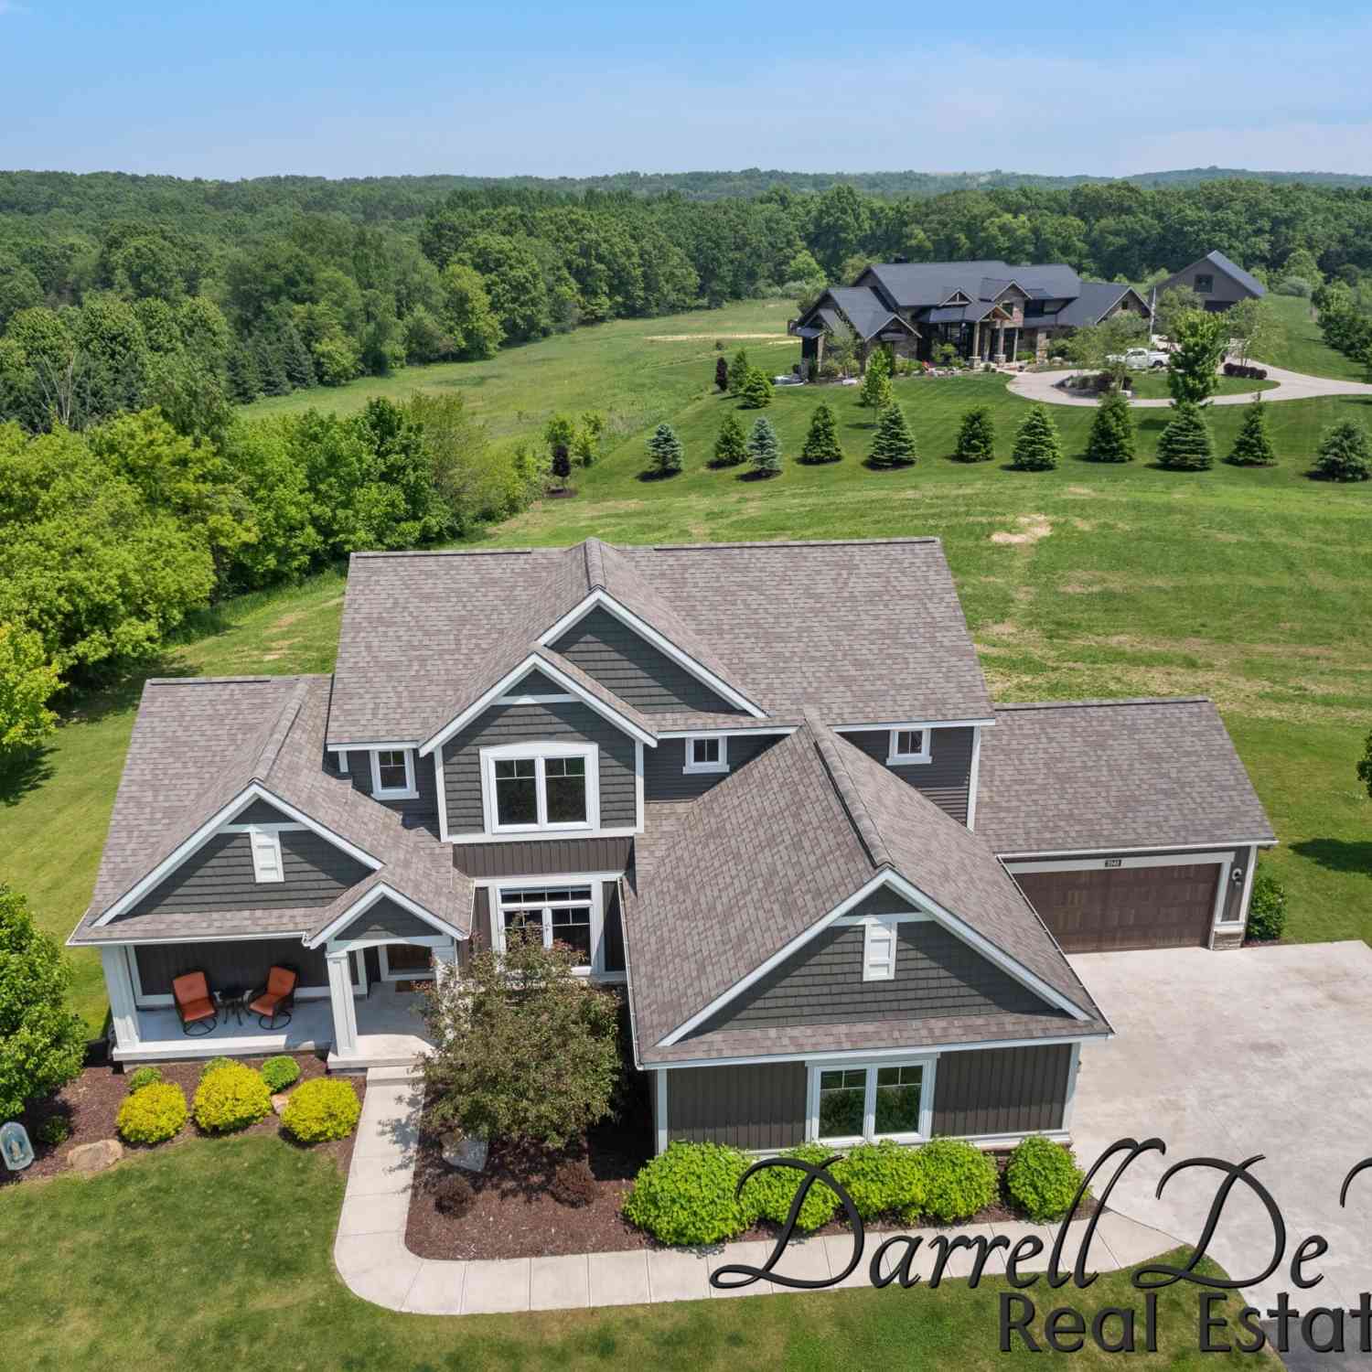


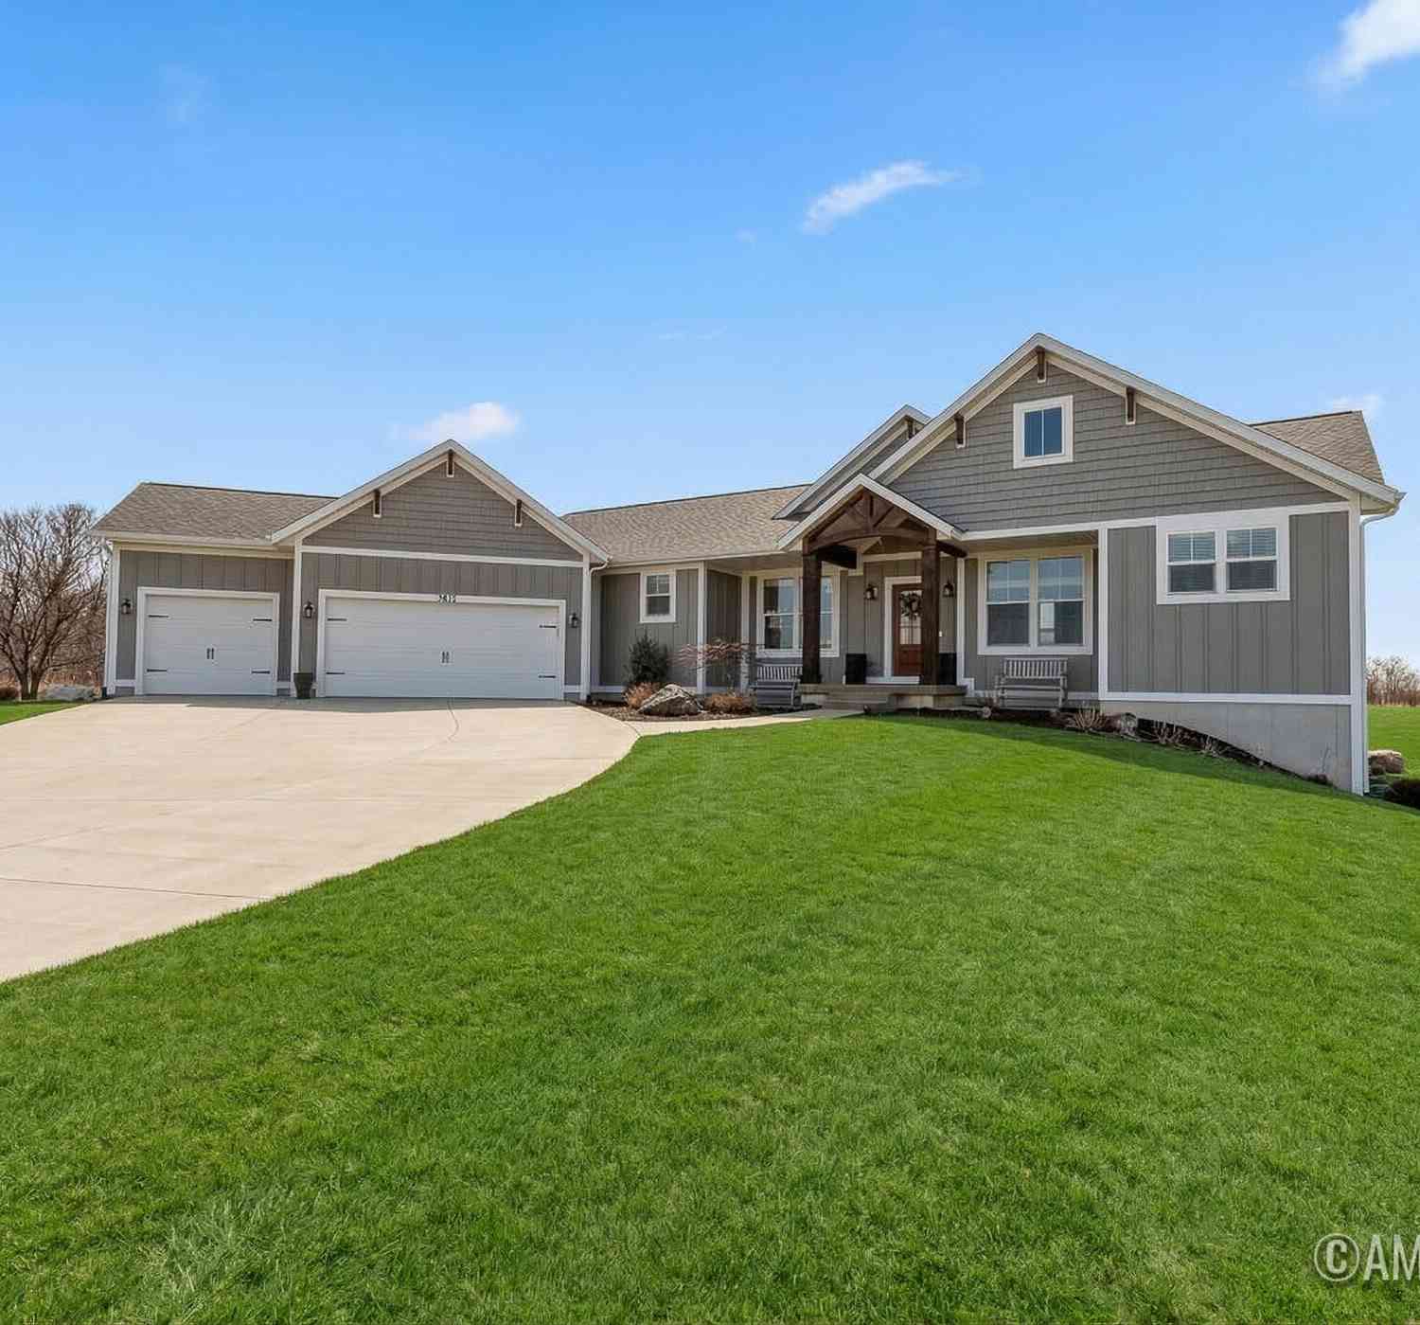

Disclosure: The accuracy of all information, regardless of source, is not guaranteed or warranted. All information should be independently verified. Any use of search facilities of data on the site, other than by a consumer looking to purchase real estate, is prohibited. IDX provided courtesy of Realcomp II Ltd., via ByOwner.com and REALCOMP, Copyright 2026 Realcomp II Ltd. Shareholders. REALTOR (R) licensed in the state of Michigan. The listing broker’s offer of compensation is made only to participants of the MLS where the listing is filed and to participants of any data share partner MLS.
ByOwner last updated this listing 08/18/2026 @ 13:12
More Cities with for Sale by Owner Homes
- Ada Homes For Sale By Owner
- East Grand Rapids Homes For Sale By Owner
- Lowell Homes For Sale By Owner
- Grand Rapids Homes For Sale By Owner
- Alto Homes For Sale By Owner
- Kentwood Homes For Sale By Owner
- Belmont Homes For Sale By Owner
- Rockford Homes For Sale By Owner
- Comstock Park Homes For Sale By Owner
- Caledonia Homes For Sale By Owner
- Wyoming Homes For Sale By Owner
- Saranac Homes For Sale By Owner
- Clarksville Homes For Sale By Owner
- Belding Homes For Sale By Owner
- Grandville Homes For Sale By Owner
- Byron Center Homes For Sale By Owner
- Freeport Homes For Sale By Owner
- Sparta Homes For Sale By Owner
- Jenison Homes For Sale By Owner
- Middleville Homes For Sale By Owner
Homes around $595,000





Verify Your Email
Please enter the 6-digit verification code
sent to your email address.