
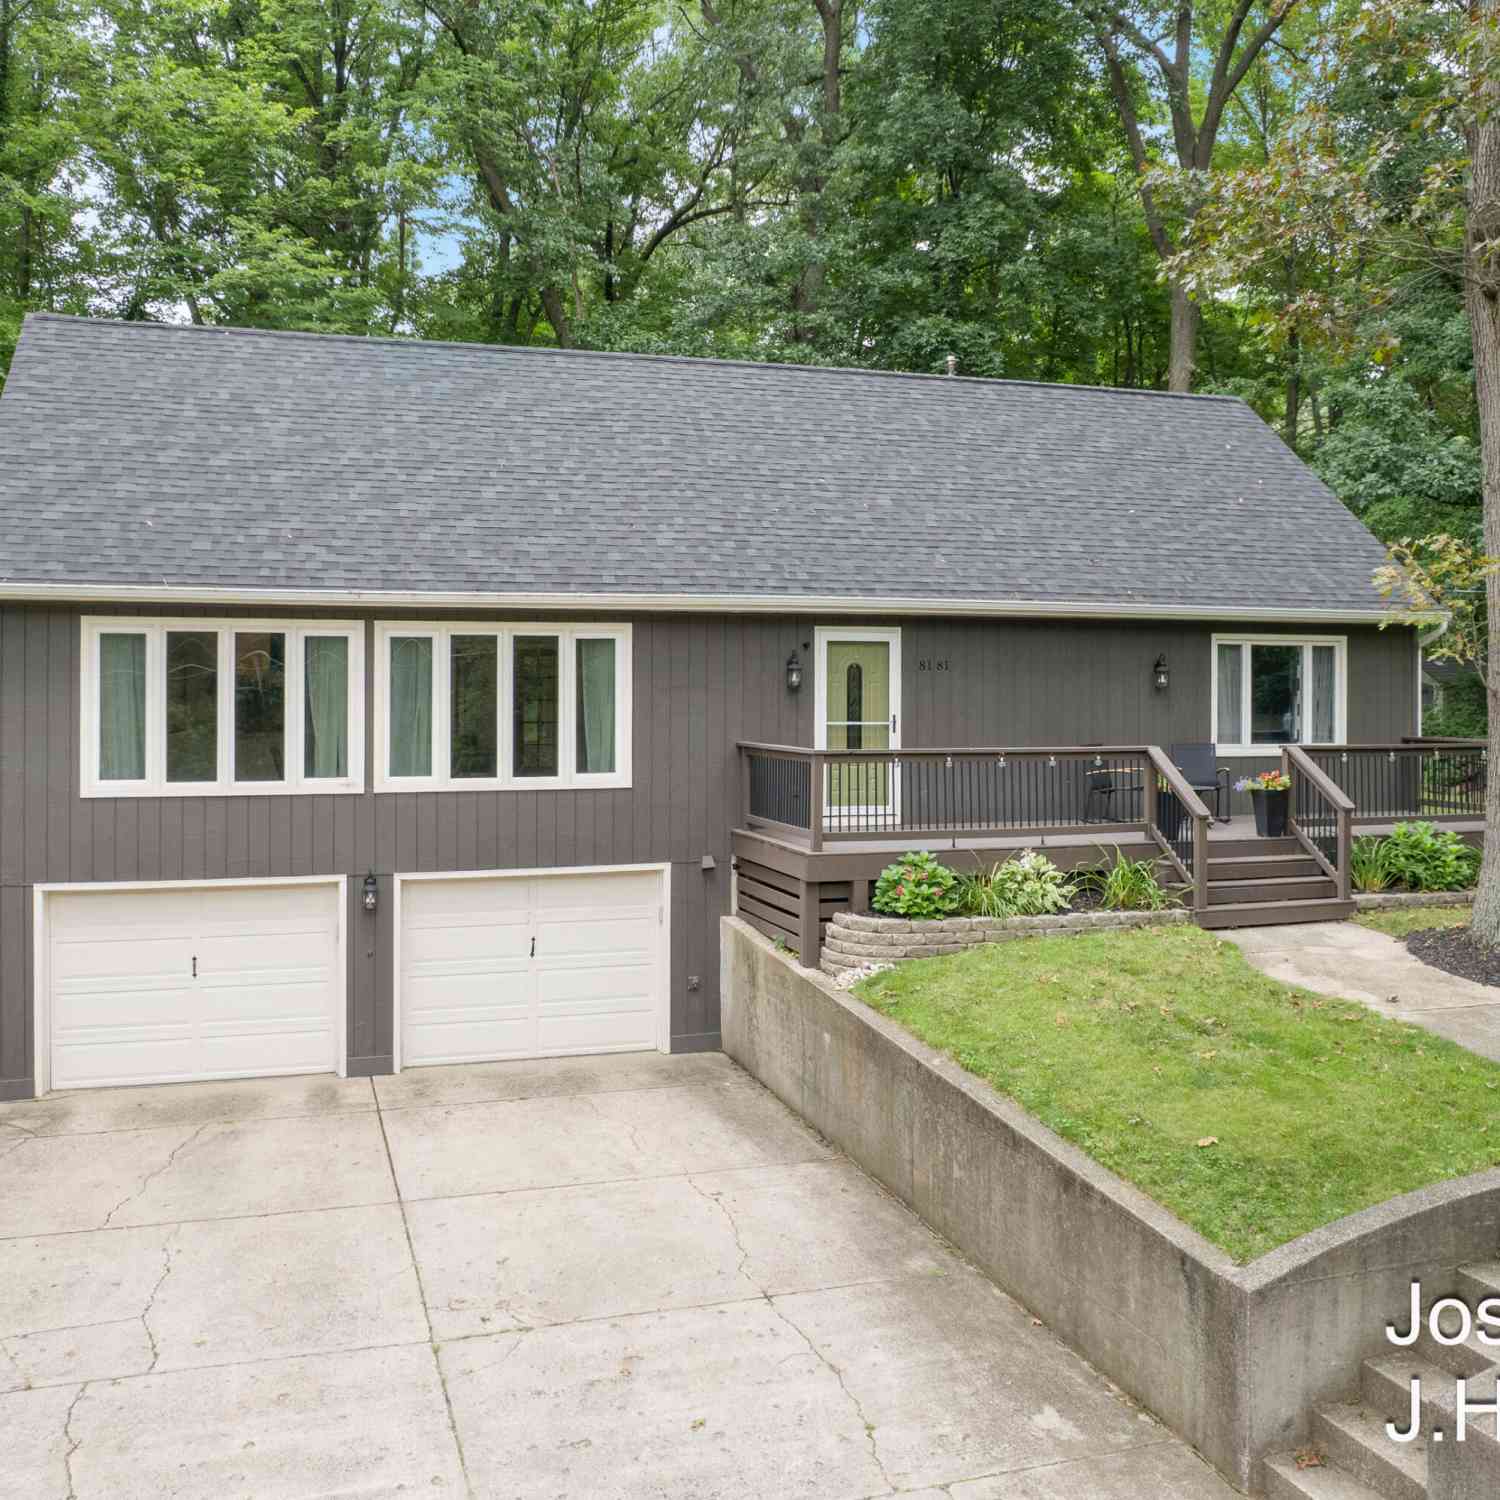
8181 Vergennes Street
Ada, MI 49301

 4
4
Bed
 2
2
Bath
 2,922
2,922Sqft
 1
1Acre(Lot)
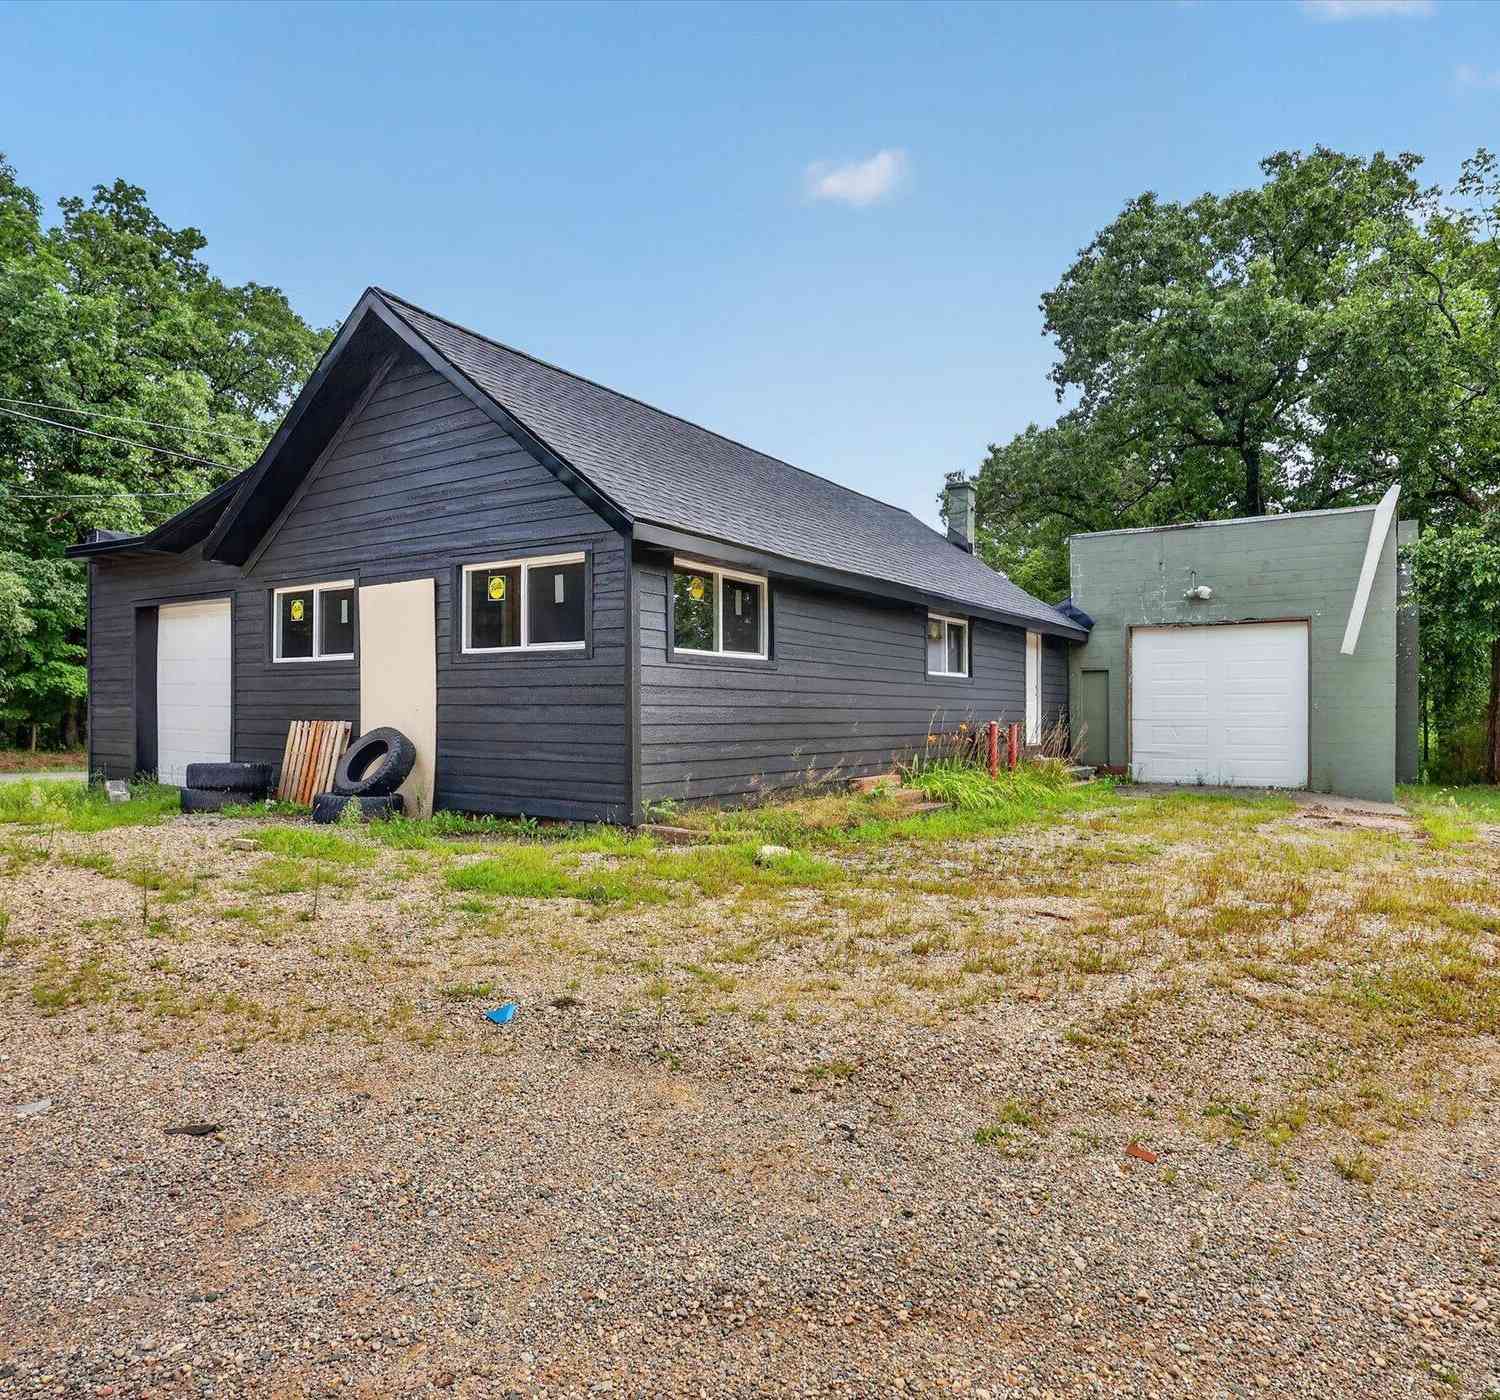
Minutes from Downtown Ada in the Forest Hills Eastern School District, this 4-bedroom, 2-full-bath home has been cared for, updated, and is ready for YOU to make it your own. Both full bathrooms have been remodeled, and many of the big-ticket items have already been taken care of, including a newer roof, furnace, A/C, water heater, well pump, and exterior siding updates, leaving fewer of those projects you'd rather not have waiting for you after move in. With Downtown Ada just minutes from your front door, an afternoon on the trails, dinner at a favorite local spot, or a quick trip into town can easily become part of everyday life. It's a home that gives you a little more time to enjoy where you live, and plenty of opportunity to make it feel like yours. Full update list with dates attache

 Property Details
 Map
Map
 Map
Map
What's Nearby
Nearby Areas
 Features
-
Bedroom Information
Total Bedrooms: 4 Window Feature: Insulated WindowsBathroom Information
Total Baths: 2 Full Baths: 2Water/Sewer
Sewer: Septic TankRoom Information
Other Rooms: 8 -
Flooring Information
Carpet, Wood -
Roofing Information
Composition -
Interior Features
Garage Door Opener, Pantry Roof: Composition Appliances: Dishwasher, Dryer, Microwave, Range, Refrigerator, Washer, Water Softener Rented Laundry Features: Lower Level -
Heating & Cooling
Heating: Forced Air Cooling: Central Air, Window Unit(s) WaterSource: Well -
Fireplace
Fireplace: Yes Number of Fireplaces: 1 Fireplace Features: 1
-
Building Information
Year Built: 1963 Construction Materials: Wood Siding Security System: Carbon Monoxide Detector(s) Basement: Full Roof: Composition -
Exterior Features
Play EquipmentPorch: Deck, Porch(es) -
Road Types
Paved -
Fencing
Invisible Fence -
Laundry Features
Lower LevelPatio And Porch
Deck, Porch(es)Fencing
Invisible Fence
-
Lot Information
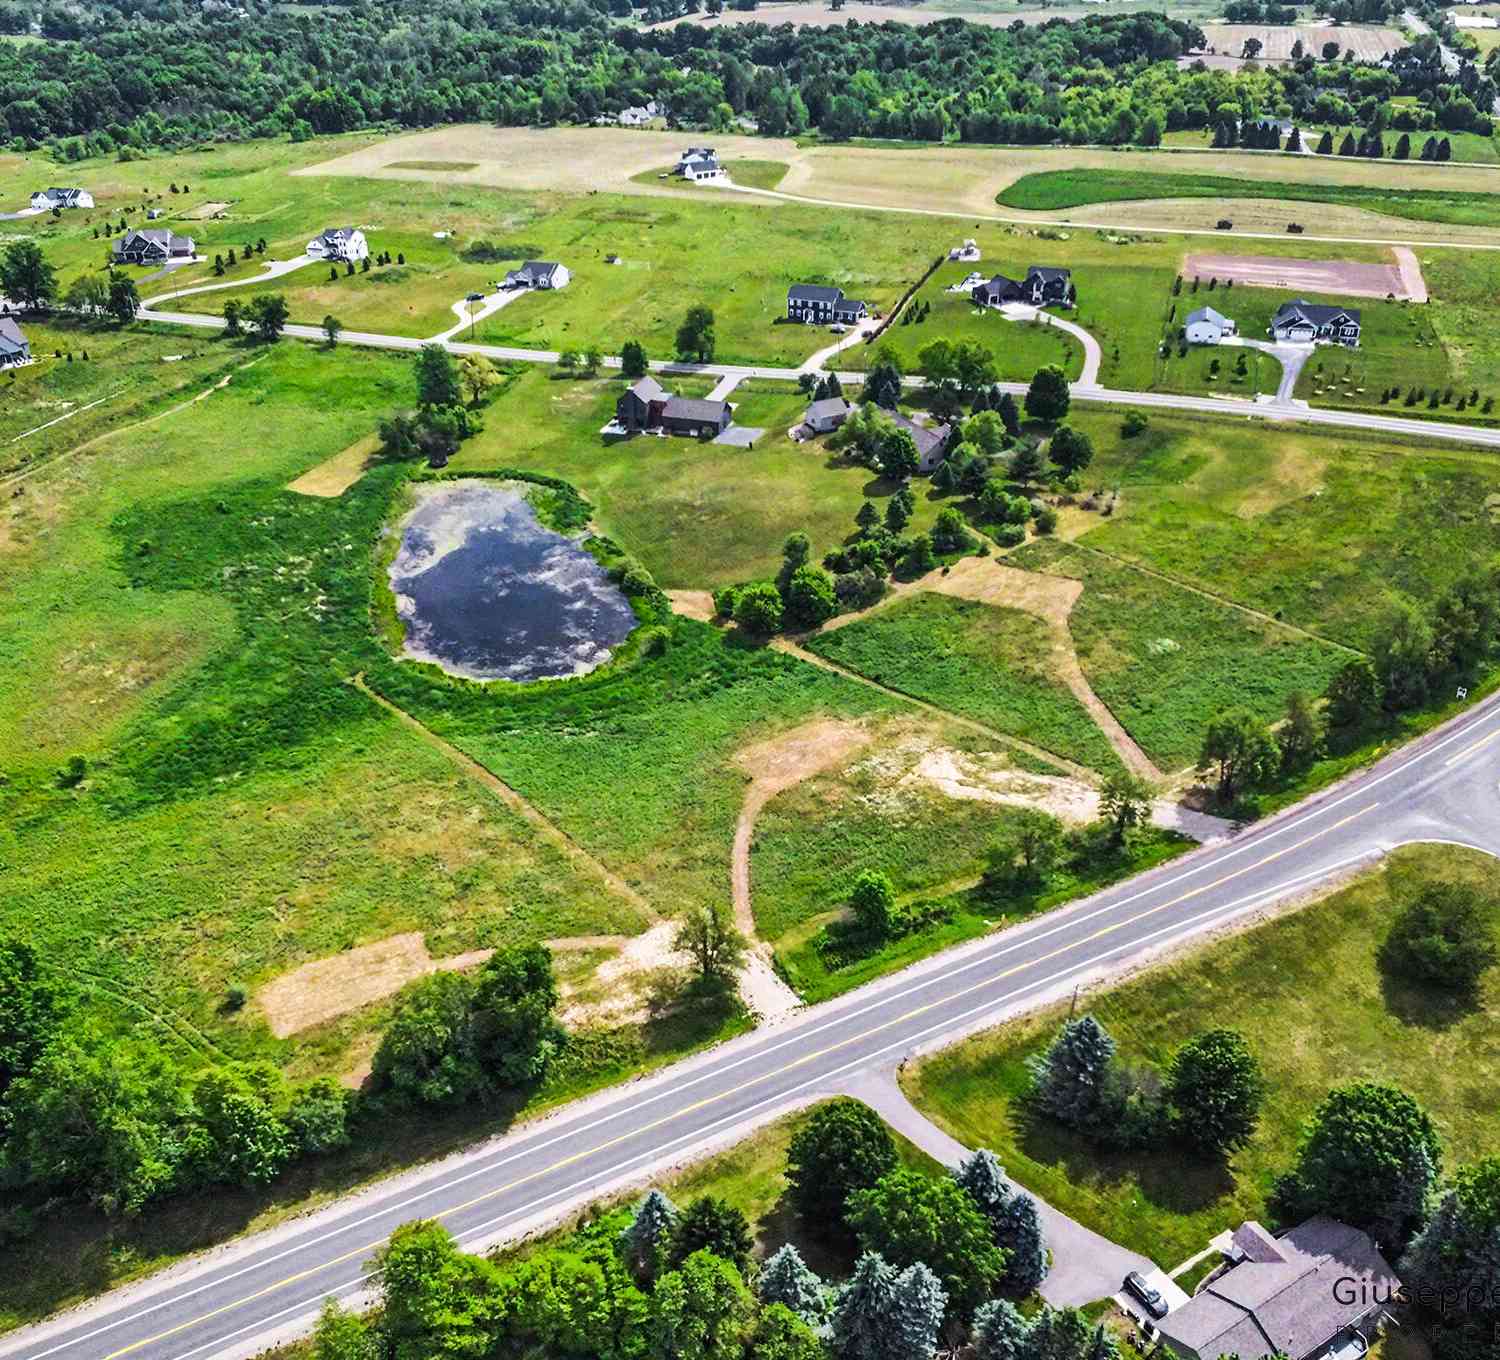
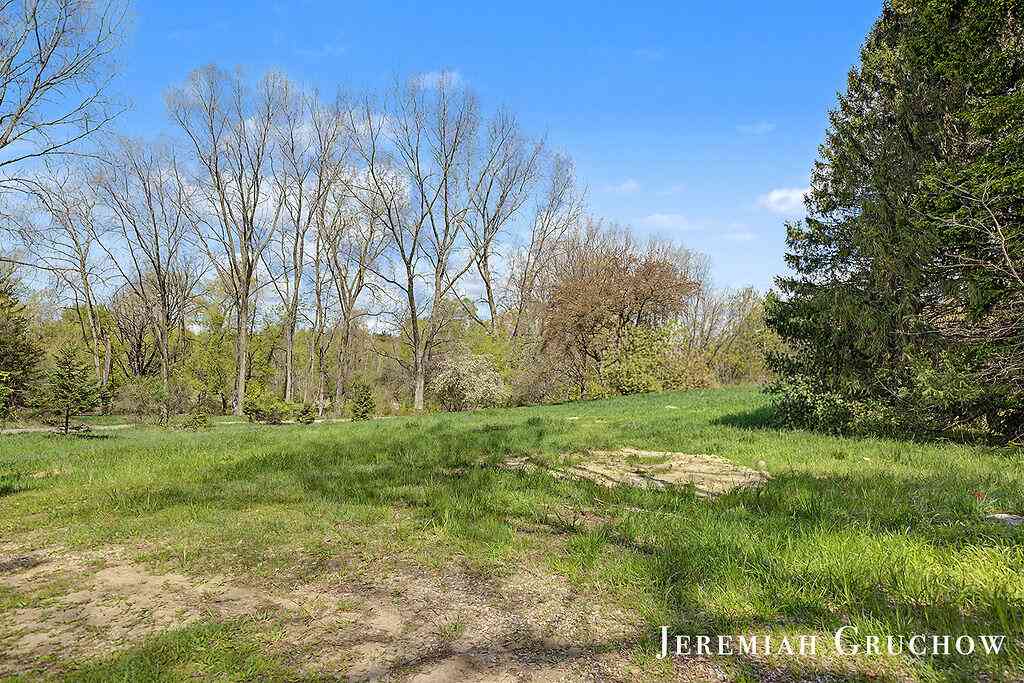
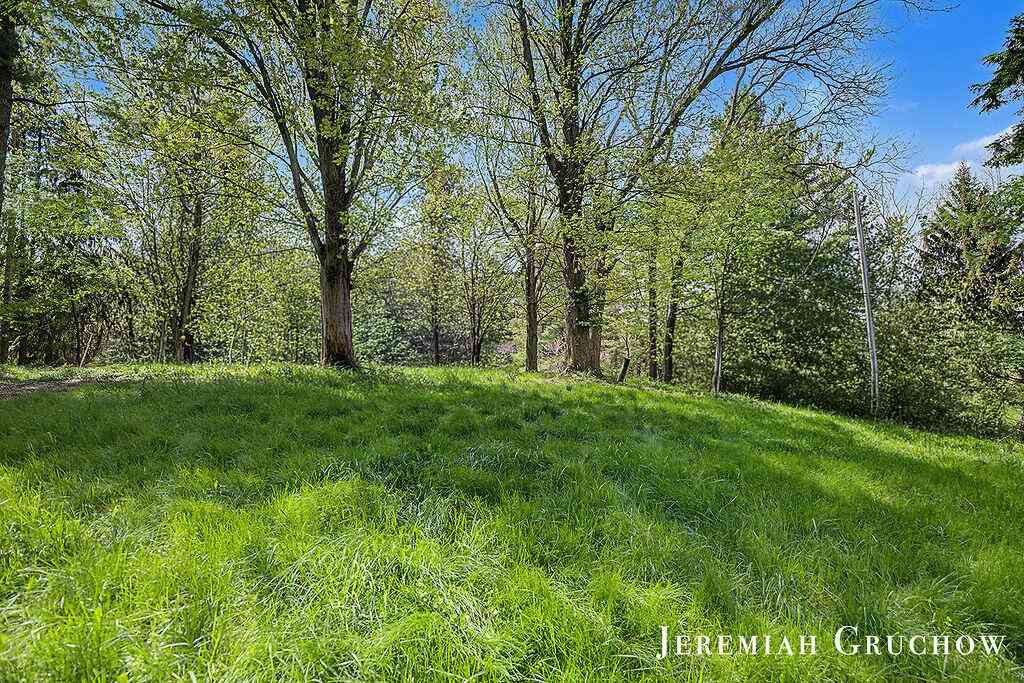
Lot Dimensions: 125x348x125x325 Lot Description: Wooded Lot Size Area: 1 Acres Lot Square Feet: 43,560 Stories: 2 Main Square Feet: 2922Property Information
Property Type: Residential Sub Type: Single Family Residence Style: Ranch SQ ft (Living Area): 2,922 Construction Materials: Wood Siding Property Age: 63
-
Listing Price Information
Listing Id: 26042731 ist Price: $475,000 List Price Tot SqFt: $163 Listing Terms Cash, VA Loan, Conventional -
Listing Information
Possession: Close Plus 30 Days
-
Tax Information
Parcel Number: 41-15-26-300-023 Annual Tax: $3,754 Tax Year: 2026 Taxes: PART OF SW 1/4 SW 1/4 COM 34 FT W OF SE COR THEREOF TH N 4D 20M E 348.48 FT TH W PAR WITH S SEC LINE 125 FT TH S 4D 20M W 348.48 FT TO S SEC LINE TH E 125 FT TO BEG * SEC 26 T7N R10W; CONT 1.00 AC
-
Parking Information
# of Garage Spaces: 2 Has Garage: Yes Attached Garage: Yes Garage Faces Front, AttachedHomeowners Association Information
Included Fees: None
-
School Information
Senior High School: Forest Hills Eastern High SchoolSenior High School District: Forest Hills -
Utility Information
Natural Gas Connected -
Location Information
Direction: Fulton St E to u-turn, right onto Pettis Ave, Next right onto Vergennes, Home is on the left side
How much is this property worth?
Curious about this home's true market value? Use our free Home Evaluation Tool to instantly get a personalized Comparative Market Analysis (CMA) report. Make smarter, data-driven decisions before you buy.

Nearby Home Value
| Address | Estimate | Bed | Bath | Sq. Ft | Lot Size |
|---|---|---|---|---|---|
| 3099 Pickford Drive, Ada, MI, 49301 | $1,425,000 | 5 | 5 | 6,564 | 6,564 SqFt |
| 989 Mccabe Avenue, Ada, MI, 49301 | $515,000 | 3 | 4 | 2,648 | 2,648 SqFt |
| 8945 Vergennes Street, Ada, MI, 49301 | $450,000 | 4 | 3 | 2,065 | 2,065 SqFt |
| 5044 Hickory Pointe Woods, Ada, MI, 49301 | $2,000,000 | 4 | 3 | 3,882 | 3,882 SqFt |
| 2825 Terra Nova Drive, Ada, MI, 49301 | $1,790,000 | 4 | 3 | 3,500 | 3,500 SqFt |
| 8234 Cascade Road, Ada, MI, 49301 | $1,150,000 | 4 | 3 | 2,837 | 2,837 SqFt |
| 8707 Cannonsburg Road, Ada, MI, 49301 | $999,000 | 4 | 4 | 3,304 | 3,304 SqFt |
| 8548 Conservation Street, Ada, MI, 49301 | $910,000 | 4 | 4 | 3,444 | 3,444 SqFt |
| 8300 Grand River Drive, Ada, MI, 49301 | $895,000 | 4 | 5 | 3,716 | 3,716 SqFt |
| 3529 Buttrick Avenue, Ada, MI, 49301 | $615,000 | 4 | 4 | 2,782 | 2,782 SqFt |
Similar Homes To 8181 Vergennes Street
Nearby For Sale

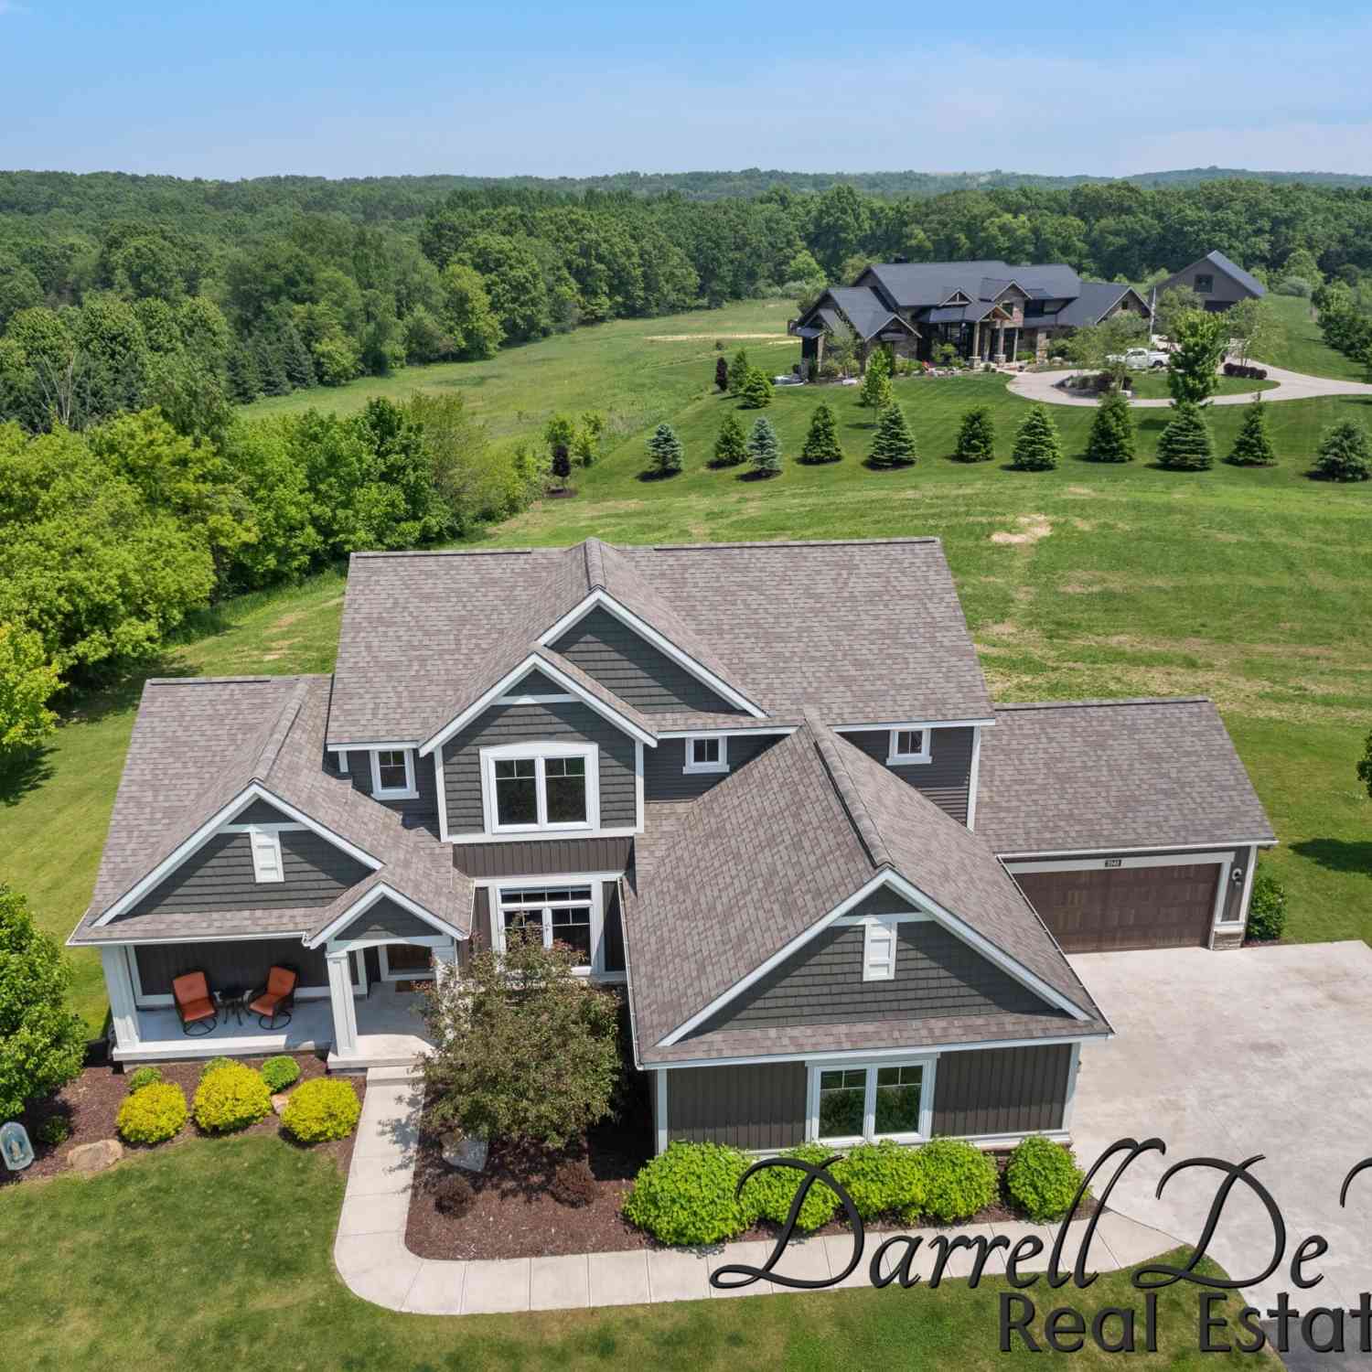


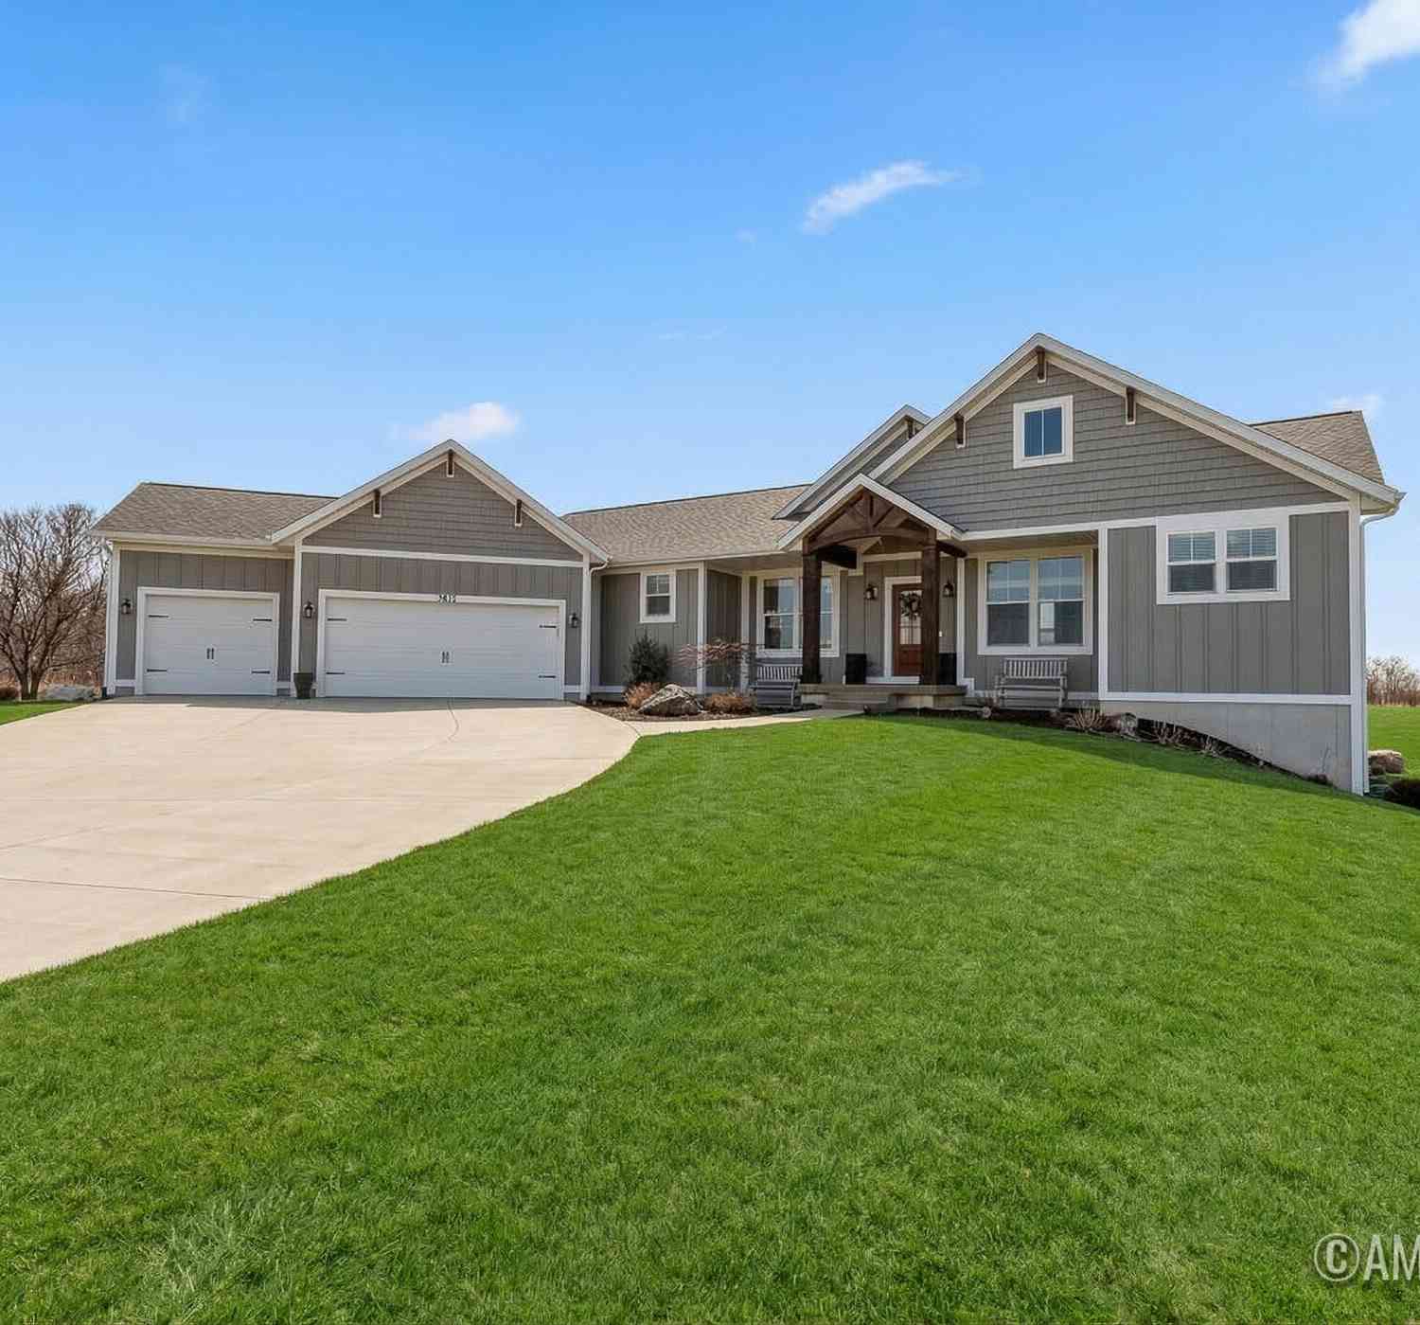
ByOwner last updated this listing 08/18/2026 @ 01:34
More Cities with for Sale by Owner Homes
- Ada Homes For Sale By Owner
- East Grand Rapids Homes For Sale By Owner
- Lowell Homes For Sale By Owner
- Grand Rapids Homes For Sale By Owner
- Alto Homes For Sale By Owner
- Kentwood Homes For Sale By Owner
- Belmont Homes For Sale By Owner
- Rockford Homes For Sale By Owner
- Comstock Park Homes For Sale By Owner
- Caledonia Homes For Sale By Owner
- Wyoming Homes For Sale By Owner
- Saranac Homes For Sale By Owner
- Clarksville Homes For Sale By Owner
- Belding Homes For Sale By Owner
- Grandville Homes For Sale By Owner
- Byron Center Homes For Sale By Owner
- Freeport Homes For Sale By Owner
- Sparta Homes For Sale By Owner
- Jenison Homes For Sale By Owner
- Middleville Homes For Sale By Owner
Homes around $475,000






Verify Your Email
Please enter the 6-digit verification code
sent to your email address.