
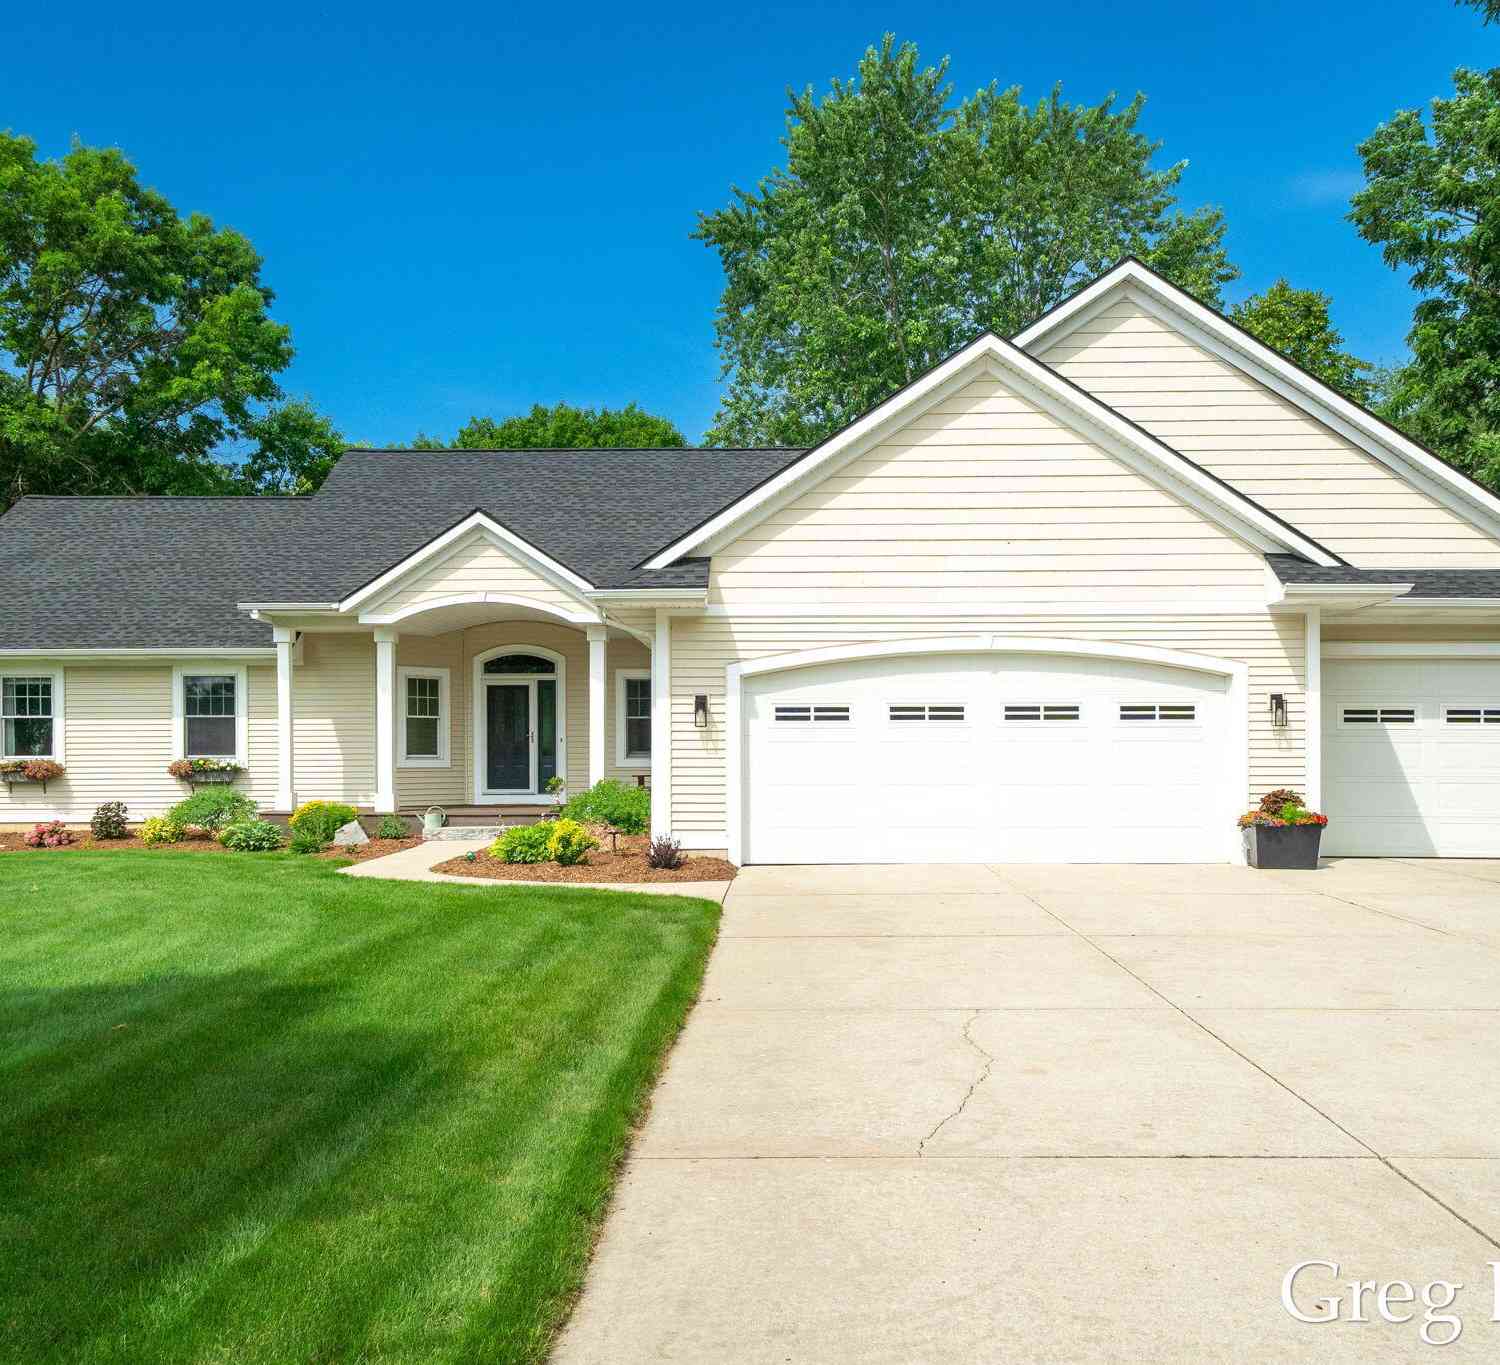
1995 Knollpoint Drive
Ada, MI 49301

 5
5
Bed
 4
4
Bath
 3,657
3,657Sqft
 2.67
2.67Acres(Lot)
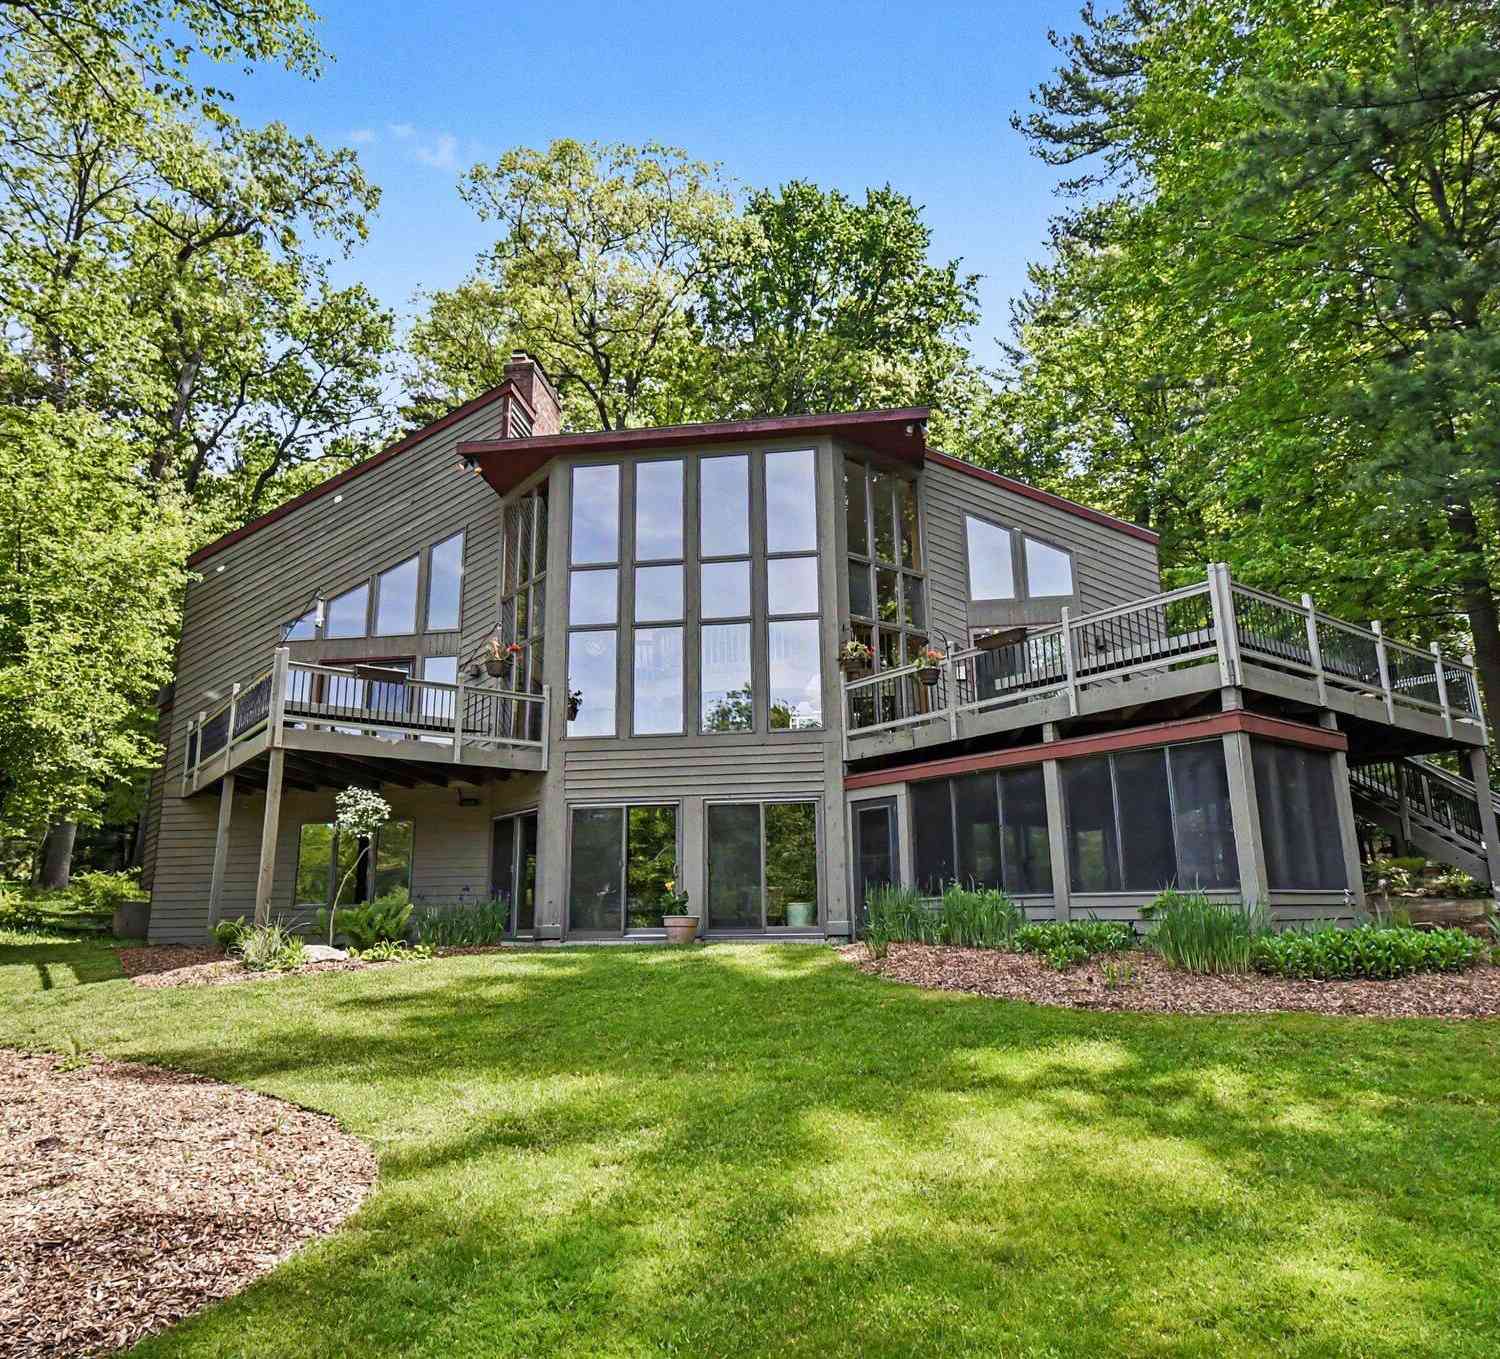
Experience luxury, privacy, and thoughtful design in this exceptional home situated on an elevated, wooded 2.63 acre lot backing to 55 acres of protected community woods. The open-concept interior features 9-foot ceilings on both levels, a dramatic 13-foot living room ceiling, oversized Pella windows, and 8-foot sliding glass doors that fill the home with natural light. Quality details include solid-core doors, a new roof installed in October 2025, and a spacious guest or in-law suite. The finished lower level offers radiant heat, soundproofed walls and ceiling, a wet bar, generous storage, and an impressive space ideal for entertaining. The fully insulated garage features 25-foot-deep bays, and a 33-foot-deep third stall. Located in the Forest Hills Eastern school district near Knapp's Co

 Property Details
 Map
Map
 Map
Map
What's Nearby
Nearby Areas
 Features
-
Bedroom Information
Total Bedrooms: 5 Window Feature: Low-Emissivity Windows, Insulated Windows, Window TreatmentsBathroom Information
Total Baths: 4 Full Baths: 3 Half Baths: 1Water/Sewer
Sewer: Septic TankRoom Information
Other Rooms: 15 -
Flooring Information
Carpet, Ceramic Tile, Laminate, Tile, Wood -
Roofing Information
Composition, Shingle -
Interior Features
Ceiling Fan(s), Garage Door Opener, Wet Bar, Center Island, Eat-in Kitchen, Pantry Roof: Composition, Shingle Appliances: Humidifier, Bar Fridge, Built-In Gas Oven, Dishwasher, Dryer, Freezer, Microwave, Oven, Range, Refrigerator, Washer, Water Softener Owned Laundry Features: Gas Dryer Hookup, Laundry Room, Main Level -
Heating & Cooling
Heating: Forced Air, Radiant Cooling: Central Air -
Fireplace
Fireplace: Yes Number of Fireplaces: 1 Fireplace Features: 1
-
Building Information
Year Built: 2004 Construction Materials: Vinyl Siding Security System: Fire Alarm, Smoke Detector(s) Basement: Full, Walk-Out Access Roof: Composition, Shingle -
Exterior Features
BalconyPorch: Covered, Deck, Patio, Porch(es) -
Road Types
Paved -
Laundry Features
Gas Dryer Hookup, Laundry Room, Main LevelPatio And Porch
Covered, Deck, Patio, Porch(es)
-
Lot Information
Lot Dimensions: [88.44+83.33] x 540.02 x 267.1 Lot Description: Wooded, Rolling Hills, Adj to Public Land Lot Size Area: 2.67 Acres Lot Square Feet: 116,305 Stories: 1 Main Square Feet: 3657Property Information
Property Type: Residential Sub Type: Single Family Residence Style: Ranch SQ ft (Living Area): 3,657 Construction Materials: Vinyl Siding Property Age: 22
-
Listing Price Information
Listing Id: 26036167 ist Price: $855,000 List Price Tot SqFt: $234 Listing Terms Cash, FHA, VA Loan, Rural Development, Conventional -
Listing Information
Possession: Close Plus 30 Days
-
Tax Information
Parcel Number: 41-15-18-226-001 Annual Tax: $6,669 Tax Year: 2026 Taxes: LOT 60 * GRAND VALLEY ESTATES NO.2
-
Parking Information
# of Garage Spaces: 3 Has Garage: Yes Attached Garage: Yes Garage Door Opener, Attached
-
School Information
Senior High School District: Forest Hills -
Utility Information
Phone Connected, Natural Gas Connected, Cable Connected, High-Speed Internet -
Location Information
Direction: Knapp to pettis , west on wellpiont north on knollpiont to house
How much is this property worth?
Curious about this home's true market value? Use our free Home Evaluation Tool to instantly get a personalized Comparative Market Analysis (CMA) report. Make smarter, data-driven decisions before you buy.

Nearby Home Value
| Address | Estimate | Bed | Bath | Sq. Ft | Lot Size |
|---|---|---|---|---|---|
| 9800 5 Mile Road, Ada, MI, 49301 | $360,000 | 3 | 2 | 1,491 | 1,491 SqFt |
| 3099 Pickford Drive, Ada, MI, 49301 | $1,425,000 | 5 | 5 | 6,564 | 6,564 SqFt |
| 989 Mccabe Avenue, Ada, MI, 49301 | $530,000 | 3 | 4 | 2,648 | 2,648 SqFt |
| 8945 Vergennes Street, Ada, MI, 49301 | $450,000 | 4 | 3 | 2,065 | 2,065 SqFt |
| 8969 Conservancy Drive, Ada, MI, 49301 | $1,350,000 | 5 | 4 | 5,028 | 5,028 SqFt |
| 5044 Hickory Pointe Woods, Ada, MI, 49301 | $2,000,000 | 4 | 3 | 3,882 | 3,882 SqFt |
| 8655 Conservation Street, Ada, MI, 49301 | $1,150,000 | 4 | 4 | 3,666 | 3,666 SqFt |
| 8234 Cascade Road, Ada, MI, 49301 | $1,150,000 | 4 | 3 | 2,837 | 2,837 SqFt |
| 8548 Conservation Street, Ada, MI, 49301 | $935,000 | 4 | 4 | 3,444 | 3,444 SqFt |
| 8300 Grand River Drive, Ada, MI, 49301 | $925,000 | 4 | 5 | 3,716 | 3,716 SqFt |
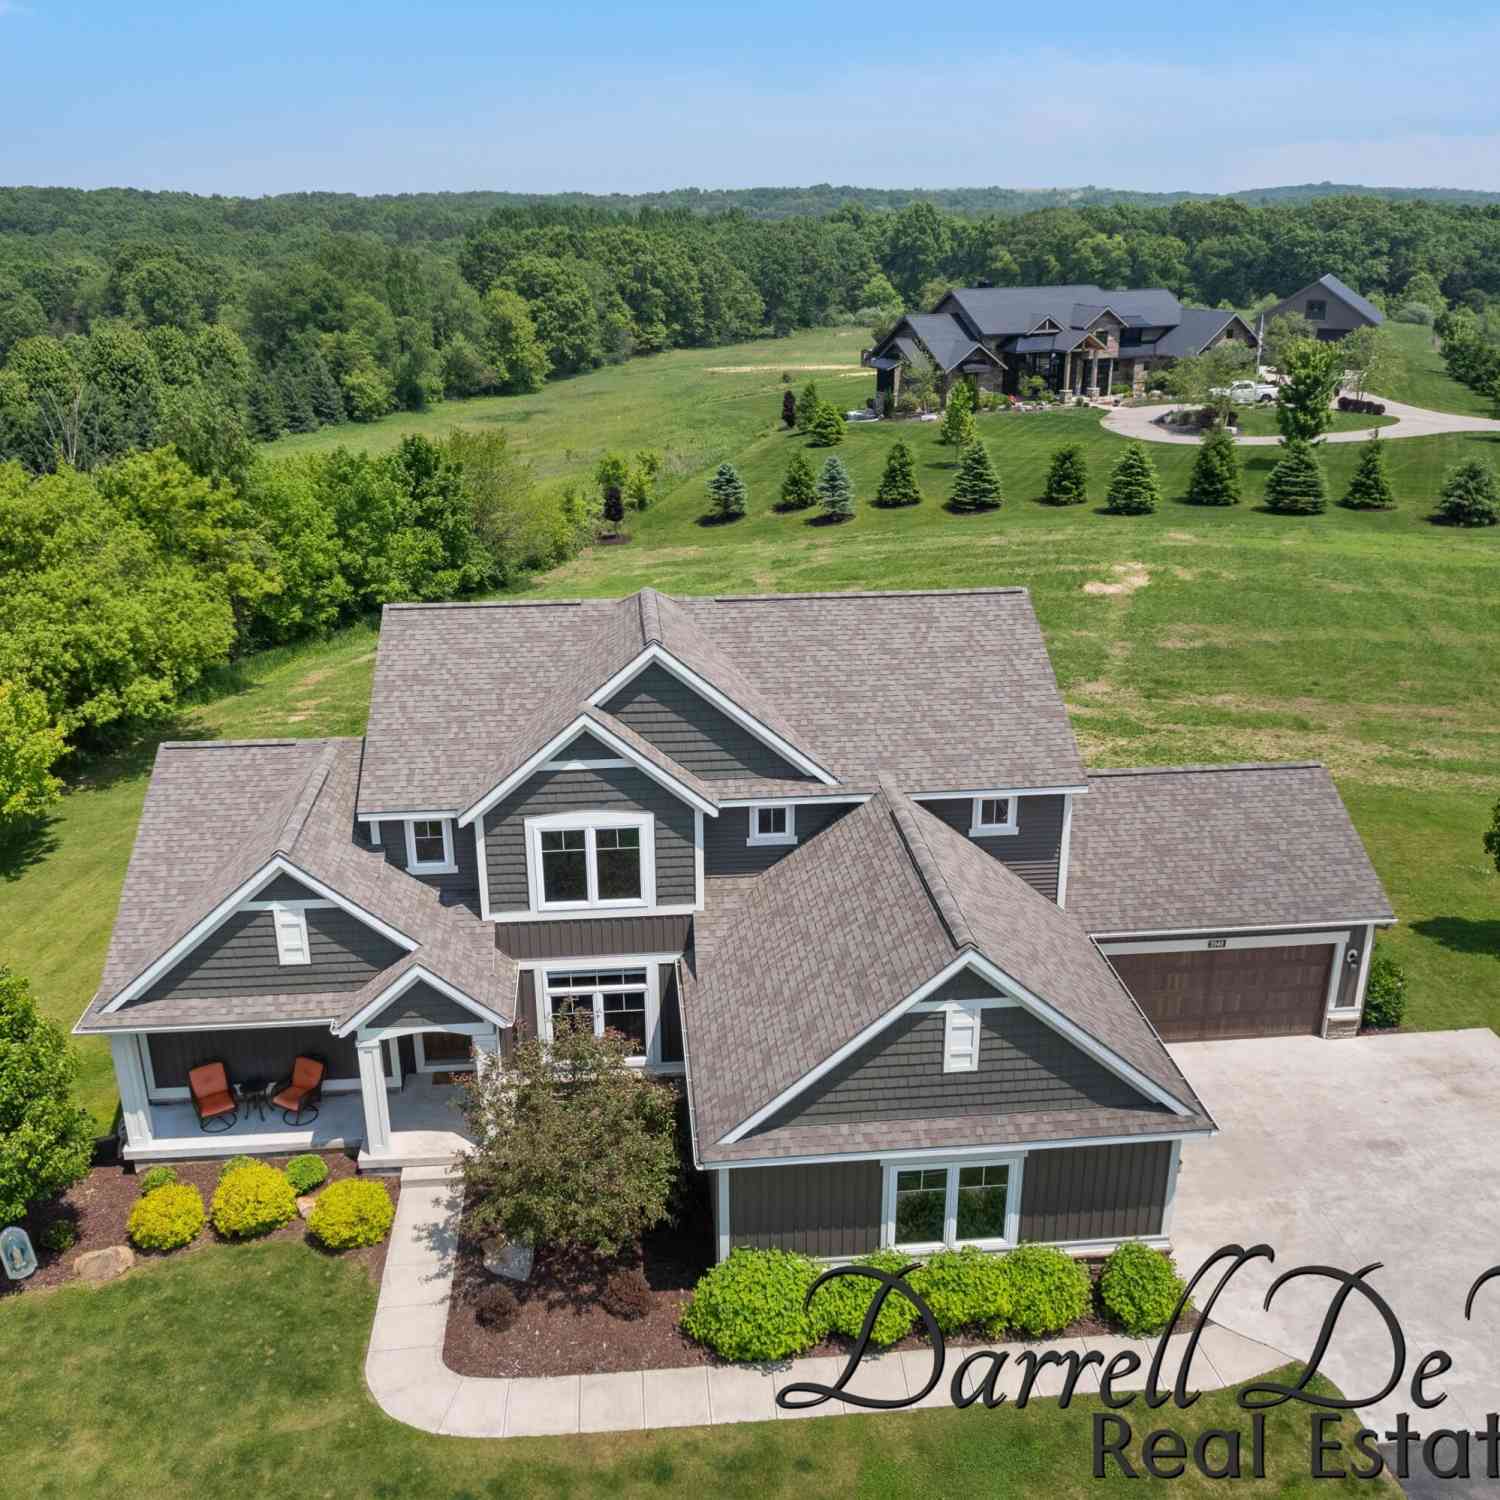

Similar Homes To 1995 Knollpoint Drive
Nearby For Sale



ByOwner last updated this listing 07/28/2026 @ 07:29
More Cities with for Sale by Owner Homes
- Ada Homes For Sale By Owner
- East Grand Rapids Homes For Sale By Owner
- Lowell Homes For Sale By Owner
- Grand Rapids Homes For Sale By Owner
- Alto Homes For Sale By Owner
- Kentwood Homes For Sale By Owner
- Belmont Homes For Sale By Owner
- Rockford Homes For Sale By Owner
- Comstock Park Homes For Sale By Owner
- Caledonia Homes For Sale By Owner
- Wyoming Homes For Sale By Owner
- Saranac Homes For Sale By Owner
- Clarksville Homes For Sale By Owner
- Belding Homes For Sale By Owner
- Grandville Homes For Sale By Owner
- Byron Center Homes For Sale By Owner
- Freeport Homes For Sale By Owner
- Sparta Homes For Sale By Owner
- Jenison Homes For Sale By Owner
- Middleville Homes For Sale By Owner
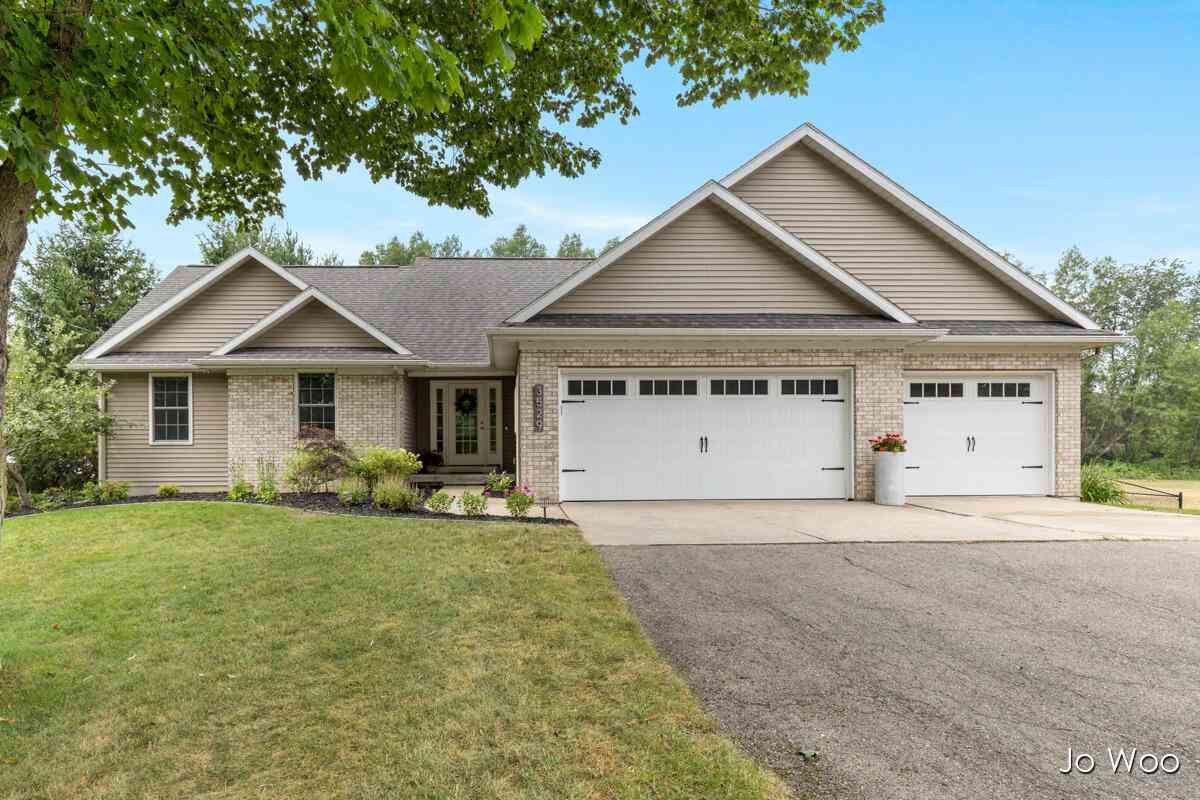
Homes around $855,000




Verify Your Email
Please enter the 6-digit verification code
sent to your email address.