
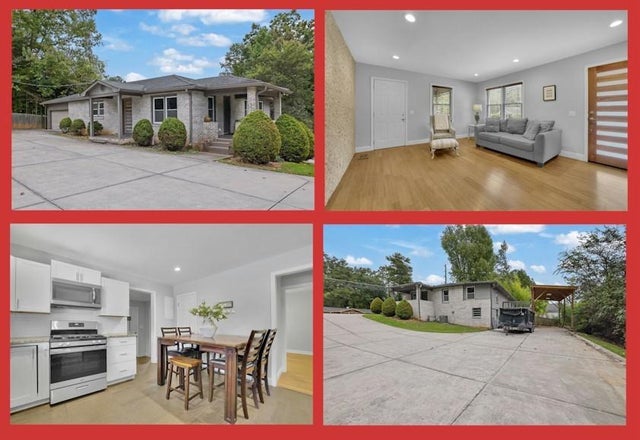
5638 Lake Acworth Drive
Acworth, GA 30101

 3
3
Bed
 2
2
Bath
 1,932
1,932Sqft
 0.40
0.40Acre(Lot)
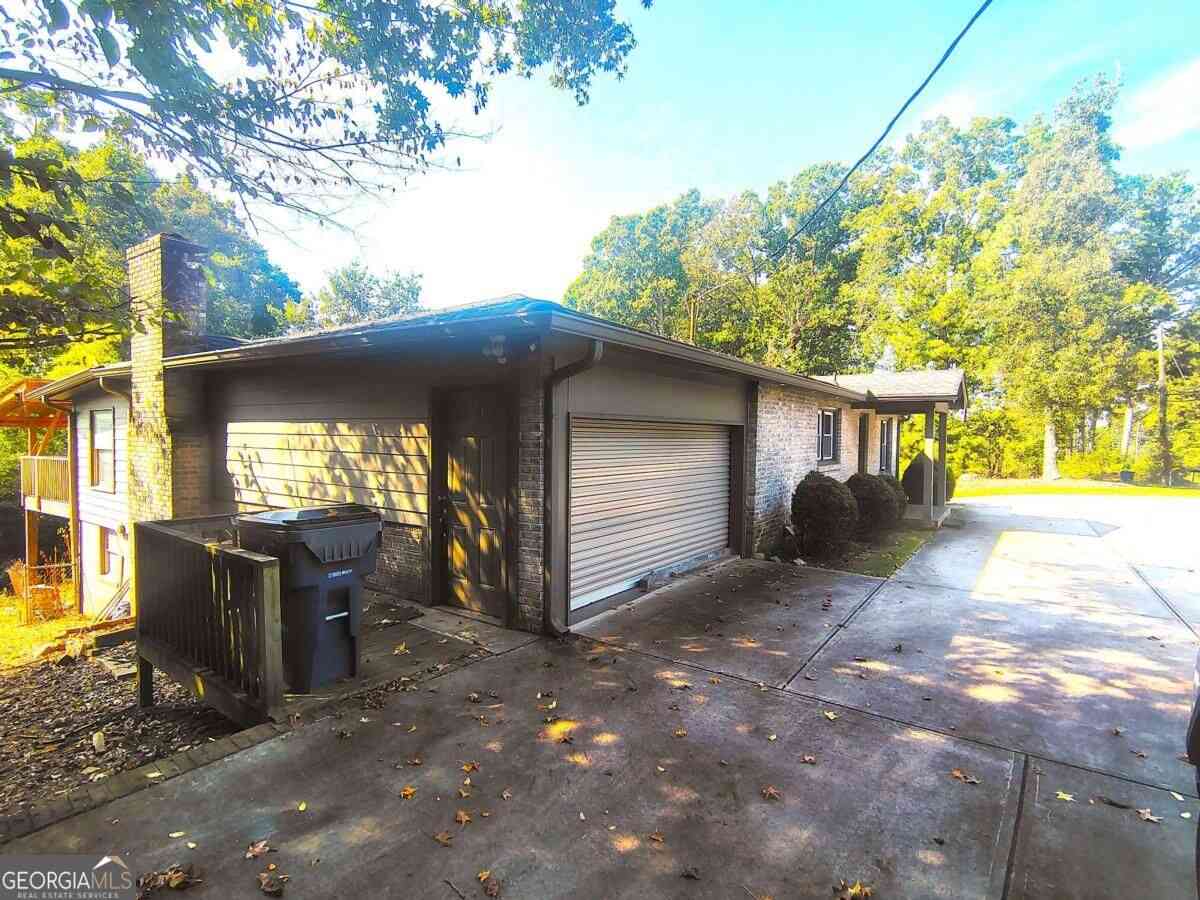
WHOPPING $36,000 PRICE REDUCTION! Seller said 'Sell! Sell! Sell!' Value And Versatility Are The Hallmarks Of This Unique Home-Office Opportunity. Zoned Mixed Residential-Commercial (‘MXD CMPLX’), with amazing location and exposure right on Lake Acworth Drive, this unique home and/or office property boasts many upgrades and added features. With extensive remodeling having occurred shortly after the current owner purchased this property back in 2016, and occupied since then by the Seller’s mother, this home has been kept in pristine condition. More than just a wonderfully remodeled 3-Bedroom 2-Bathroom Home, this property also features an extensive concrete driveway and parking for multiple vehicles, plus a huge RV or Boat storage shed at the back of the house, and extensive storage under t

 Property Details
 Open House
- 10/11 2 PM-4 PM
 Map
Map
 Map
Map
What's Nearby
Nearby Areas
Features
-
Bedroom Information
Total beds: 3Bathroom Information
Total Baths: 2 Full Baths: 2Room Information
Basement: Crawl Space -
Flooring Information
Ceramic Tile, Hardwood -
Roofing Information
Shingle -
Interior Features
High Speed Internet, Walk-In Closet(s), Master Downstairs Roof: Shingle Appliances: Dishwasher, Disposal, Microwave, Refrigerator Laundry Features: Laundry Room Window Features: Double Pane Windows -
Heating & Cooling
Has Heating: Yes Heating: Central, Forced Air, Natural Gas Has Cooling: Yes Cooling: Ceiling Fan(s), Central Air
-
Building Information
Year Built: 1956 Building Area Total: 1932 Construction Materials: Brick, Cement Siding, Frame Patio And Porch Features: Deck Pool Features: None Private Pool: No View: Other -
Exterior Features
Exterior Features: Balcony
-
Lot Information
Lot Dimensions: 151x113 Lot Size Acres: 0.4 Lot Size Source: Other Lot Description: Cleared, Front YardProperty Information
Subdivision: None Source Property Type: Residential Postal Code Plus 4: 5013 Property SubType: Single Family Residence Levels: One Property Age: 70
-
Listing Price Information
Listing Price: $389000 Original Price: $425000 1031 Exchange, Cash, Conventional, FHA, VA Loan
-
Tax Information
Parcel Number: 20000800440 Tax Year: 2025 Annual Tax: $4549 Tax Legal Desc: UNIT 1
-
Parking Information
Attached, Covered, Driveway, Garage, Garage Faces Front, Parking Pad, StorageGarage Information
Has Garage: Yes Has Attached Garage: Yes Garage Space: 1
-
School Information
Elementary School: McCall Primary/Acworth IntermediateJunior High School: AwtreySenior High School: North Cobb -
Utility Information
Cable Available, Electricity Available, Natural Gas Available, Phone Available, Sewer Available, Water Available -
Location Information
Direction: Take I75 to Exit 277 ‘Acworth’ and merge onto Highway 92 (‘Cowan Road’) and head south. At the 1st Traffic lights turn right onto Lake Acworth Dr. (which remains Highway 92) and travel about 0.9 miles. 5638 Lake Acworth Drive will be on your left. WaterSource: Public Security Features: Carbon Monoxide Detector(s), Smoke Detector(s)
How much is this property worth?
Curious about this home's true market value? Use our free Home Evaluation Tool to instantly get a personalized Comparative Market Analysis (CMA) report. Make smarter, data-driven decisions before you buy.

Nearby Home Value
| Address | Estimate | Bed | Bath | Sq. Ft | Lot Size |
|---|---|---|---|---|---|
| 3101 Tirian Place, Acworth, GA, 30101 | $582,159 | 3 | 3 | 1,922 | -- |
| 3089 Tirian Place, Acworth, GA, 30101 | $606,893 | 4 | 3 | 2,658 | -- |
| 4180 Miraz Court, Acworth, GA, 30101 | $569,900 | 3 | 3 | 1,922 | -- |
| 3097 Tirian Place, Acworth, GA, 30101 | $595,210 | 4 | 3 | 2,525 | -- |
| 5101 Gwendolyn Court, Acworth, GA, 30101 | $899,000 | 4 | 4 | 2,890 | 1.27 Acres |
| 002 Amber Glow Lane, Acworth, GA, 30101 | $1,087,200 | 4 | 5 | 3,475 | 0.69 Acre |
| 4546 Rainier Way NW, Acworth, GA, 30101 | $419,900 | 4 | 2 | 2,380 | 0.21 Acre |
| 4546 Rainier Way, Acworth, GA, 30101 | $419,900 | 4 | 3 | 2,380 | 0.21 Acre |
| 4363 Lippencott Lane, Acworth, GA, 30101 | $450,000 | 5 | 3 | 2,780 | 0.25 Acre |
| 2103 Clearvista Drive, Acworth, GA, 30101 | $369,900 | 3 | 3 | -- | 0.33 Acre |
Similar Homes To 5638 Lake Acworth Drive
Nearby For Sale


Listings on this website come from the FMLS IDX Compilation and may be held by brokerage firms other than the owner of this website. The listing brokerage is identified in any listing details. Information is deemed reliable but is not guaranteed. If you believe any FMLS listing contains material that infringes your copyrighted work, please (https://www.fmls.com/dmca.htm) to review our DMCA policy and learn how to submit a takedown request. © 2026 FMLS.
ByOwner last updated this listing 10/09/2026 @ 10:55
More Cities with for Sale by Owner Homes
- Acworth Homes For Sale By Owner
- Emerson Homes For Sale By Owner
- Kennesaw Homes For Sale By Owner
- Dallas Homes For Sale By Owner
- Powder Springs Homes For Sale By Owner
- Marietta Homes For Sale By Owner
- Hiram Homes For Sale By Owner
- Cartersville Homes For Sale By Owner
- Austell Homes For Sale By Owner
- Holly Springs Homes For Sale By Owner
- Woodstock Homes For Sale By Owner
- White Homes For Sale By Owner
- Smyrna Homes For Sale By Owner
- Taylorsville Homes For Sale By Owner
- Mableton Homes For Sale By Owner
- Canton Homes For Sale By Owner
- Lithia Springs Homes For Sale By Owner
- Roswell Homes For Sale By Owner
- Rockmart Homes For Sale By Owner
- Milton Homes For Sale By Owner
Homes around $389,000








Verify Your Email
Please enter the 6-digit verification code
sent to your email address.
Verify Your Phone Number
Please enter the 6-digit verification code
sent to your mobile phone.